7924 92 Av NW, Edmonton, Alberta T6C 1R7
$779,900.00
Description
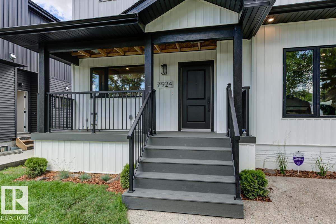
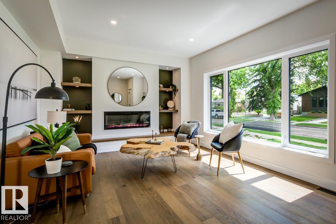
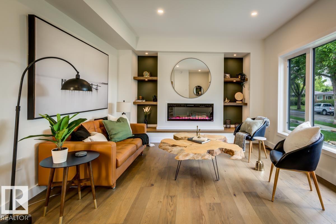
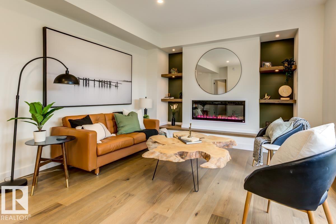
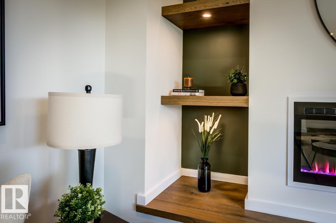
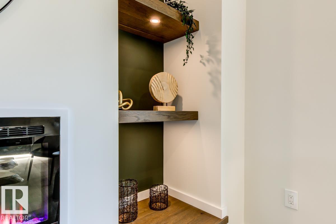
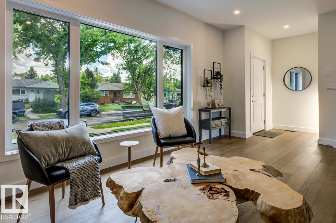
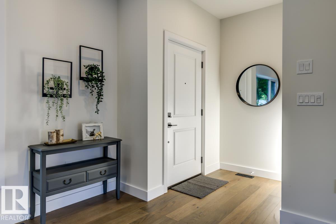
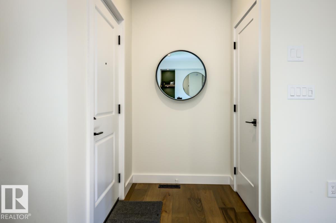
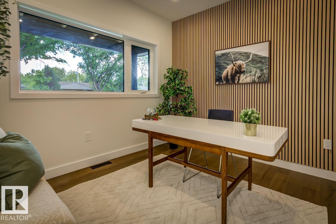
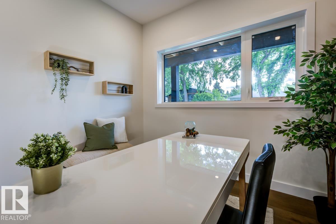
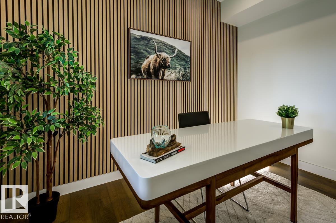
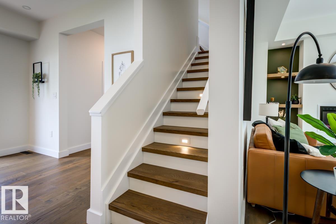
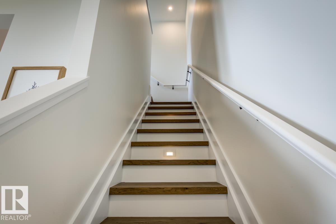
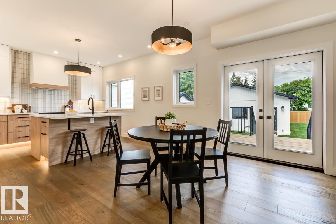
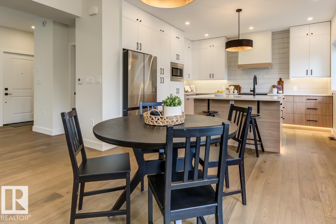
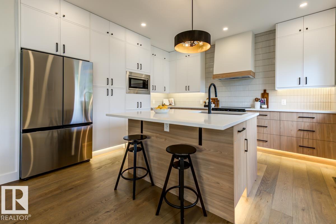
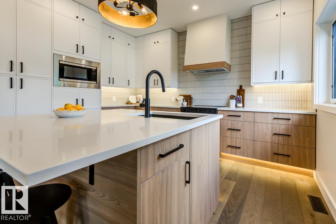
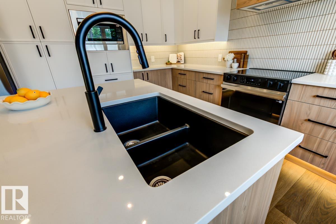
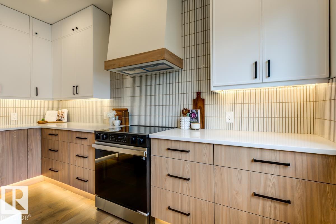
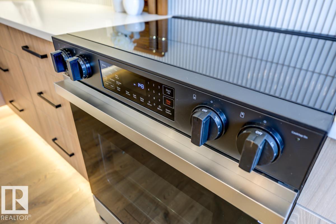
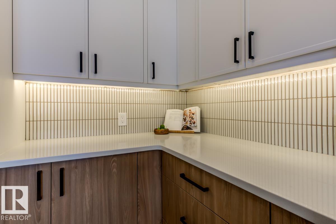
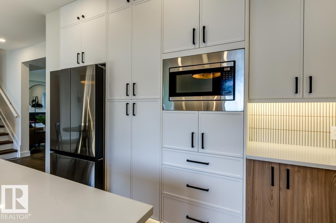
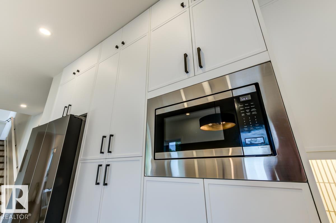
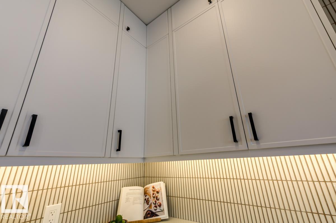
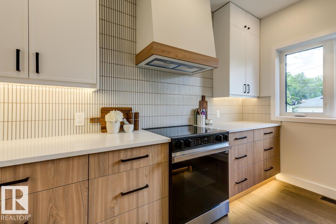
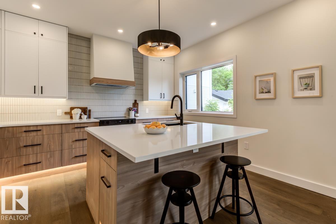
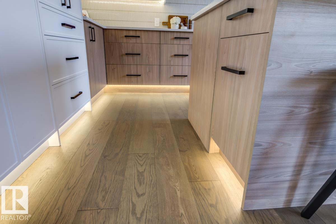
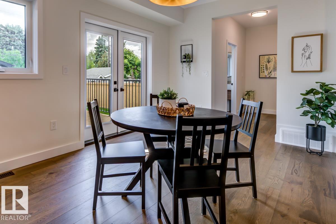
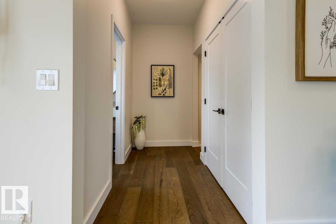
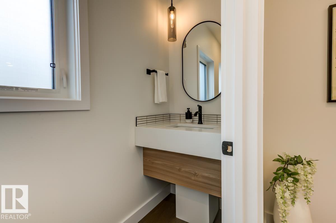
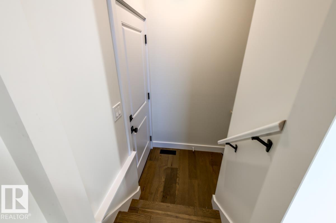
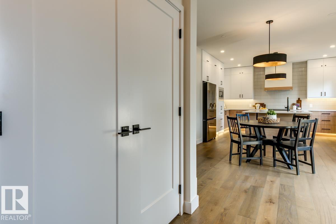
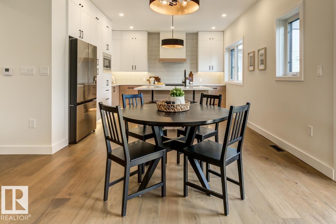
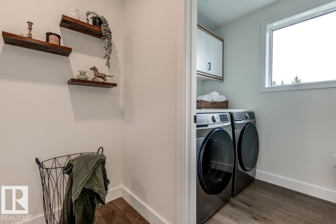
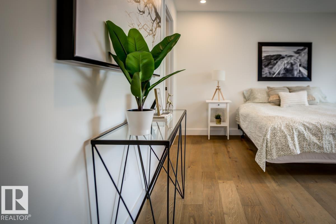
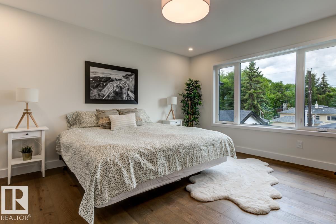
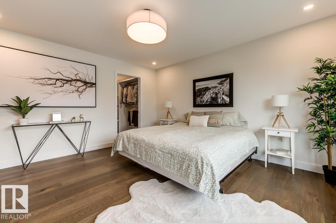
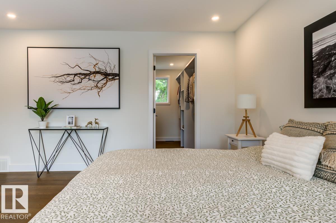
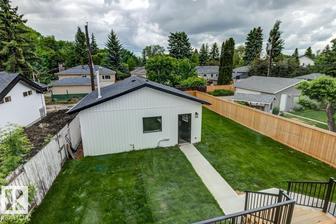
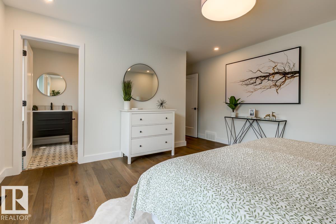
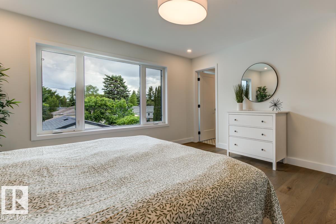
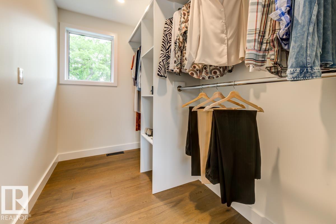
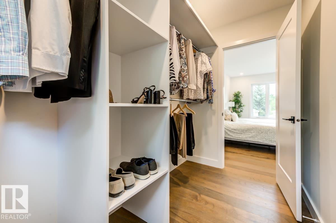
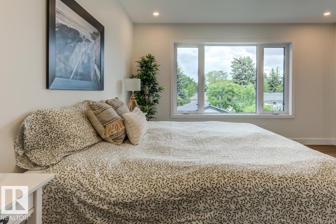
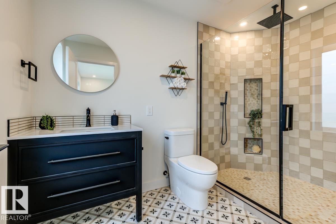
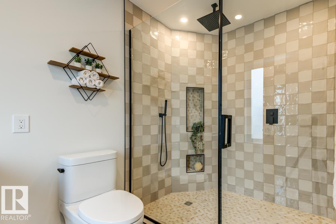
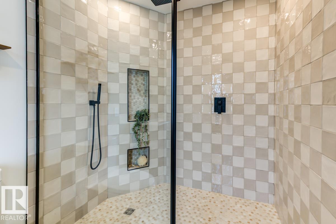
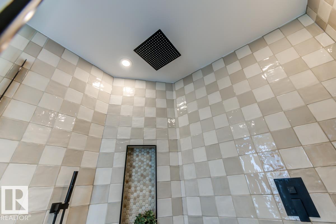
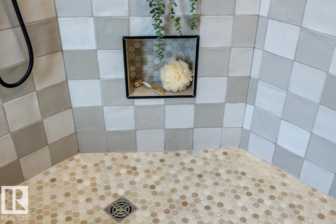
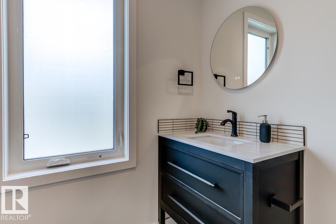
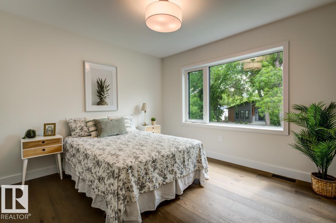
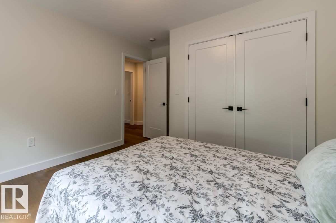
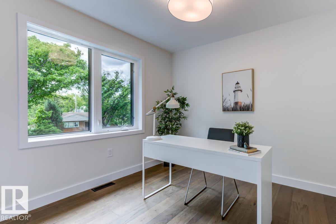
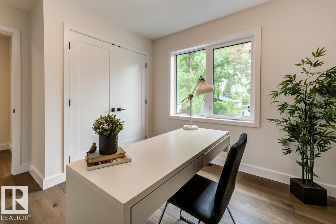
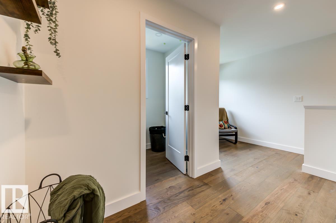
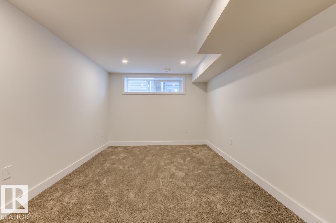
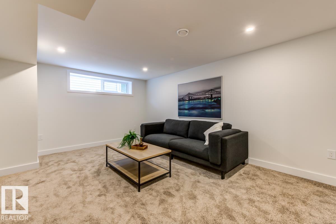
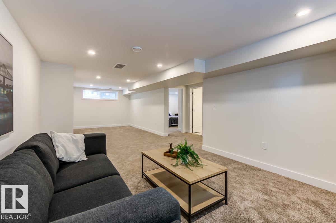
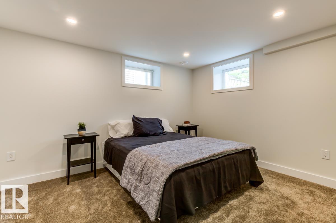
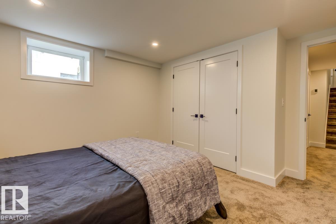
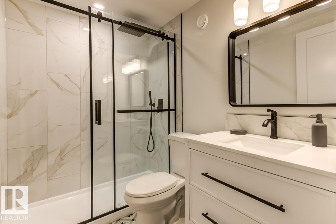
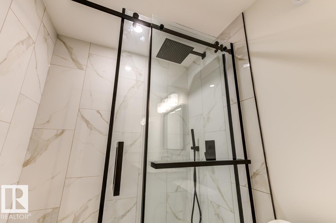
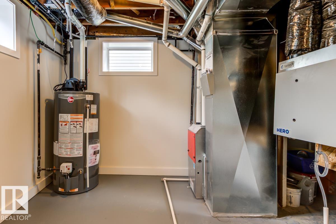
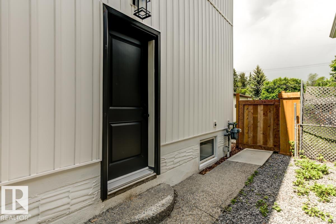
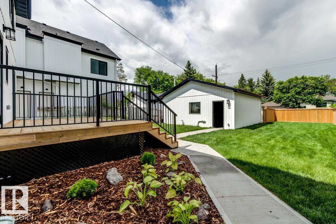
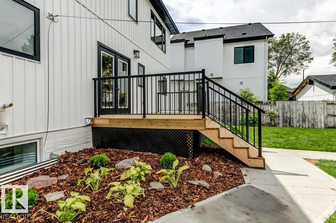
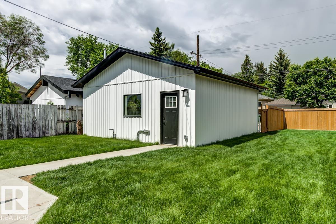
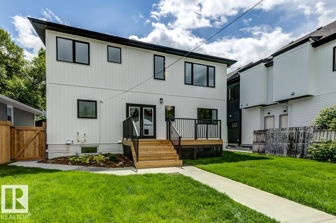
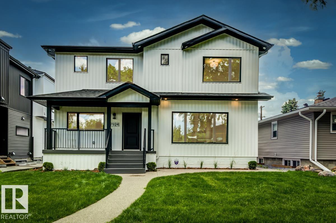
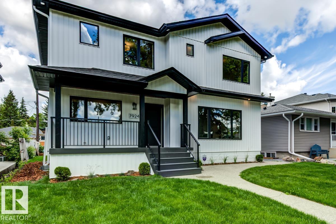
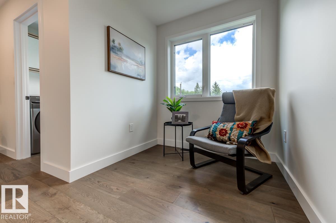
Beautifully transformed from a Holyrood bungalow into a stunning, fully finished two-storey home, this exceptional property offers impressive style, space, and quality throughout. With 4 bedrooms and 3.5 bathrooms, it’s perfectly suited for large or growing families. Rich hardwood flooring carries through the main and upper levels, while the open-concept kitchen offers abundant storage and workspace, overlooking the dining area and flowing seamlessly into the living room and main floor office. Upstairs features 3 generous bedrooms, including a luxurious primary retreat with a walk-in closet and 3-piece ensuite complete with a large walk-in shower. The fully finished basement adds even more living space with a 4th bedroom, 3-piece bathroom, huge family room, and storage/mechanical room with a new sump pump. Outside, enjoy a new heated, insulated and drywalled garage with an 8' garage door, fresh landscaping and fencing, plus a NEW SEWER LINE REPLACEMENT. (id:42720)
Address:
7924 92 AV NW
Address Line1:
7924 92 AV NW
City:
Edmonton
Province:
Alberta
Postal Code:
T6C1R7
Country:
Canada
Neighbourhood:
Holyrood
Price:
$779,900.00
Bedrooms:
4
Bathrooms:
4
MLS ID:
E4508978
Ammenities Near By:
Playground, Public Transit, Schools, Shopping
Lease:
0.00
Listing Contract Date:
2026-09-16
Ownership Type:
Freehold
Property Type:
Single Family
Structure:
Deck, Porch
Amenities:
Ceiling - 9ft, Vinyl Windows
Appliances:
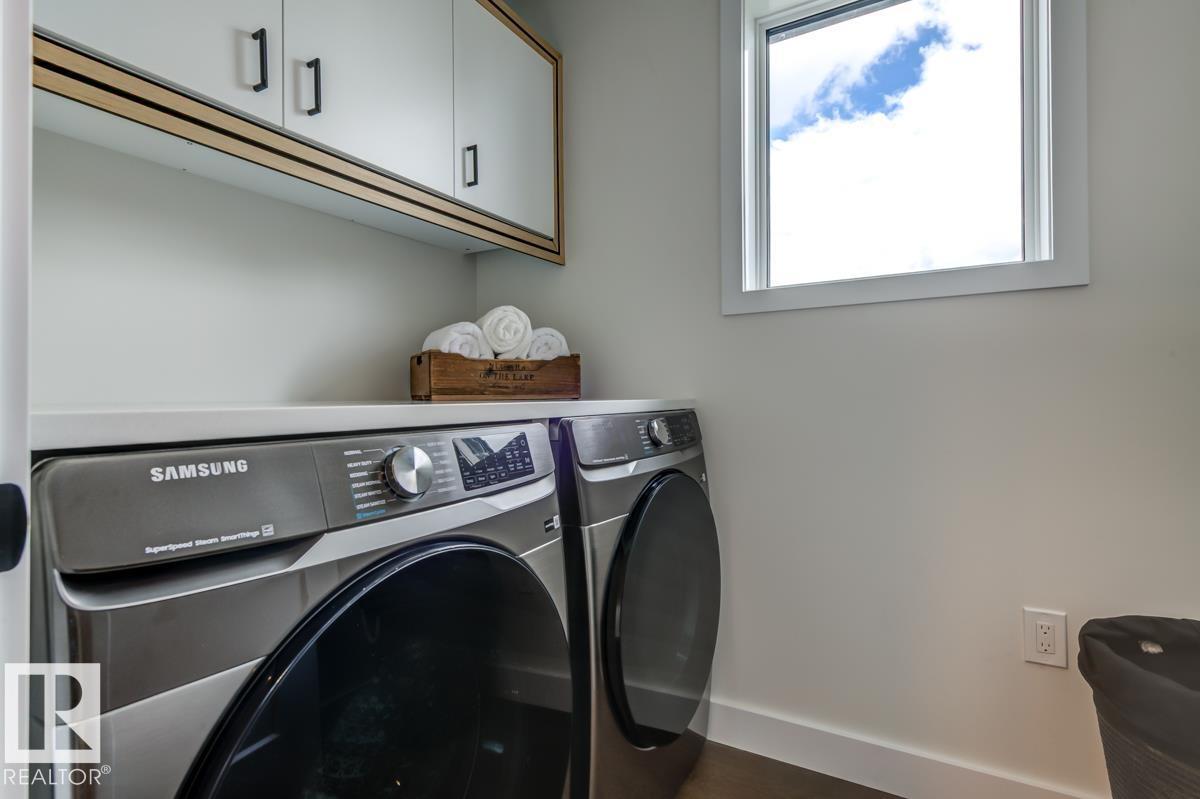
Dishwasher, Dryer, Garage door opener remote(s), Garage door opener, Hood Fan, Microwave, Refrigerator, Stove, Washer
Basement Development:
Finished
Basement Type:
Full (Finished)
Constructed Date:
1955
Construction Status:
Insulation upgraded
Construction Style Attachment:
Detached
Fire Protection:
Smoke Detectors
Fireplace Fuel:
Electric
Fireplace Present:
True
Fireplace Type:
Insert
Half Bath Total:
1
Heating Type:
Forced air
Stories Total:
2
Size Interior:
1958 sqft
Type:
House
Size Total:
551.57 m2
Size Total Text:
551.57 m2
Acreage:
false
Land Amenities:
Playground, Public Transit, Schools, Shopping
Fence Type:
Fence
Size Irregular:
551.57
Parking:
Detached Garage, Heated Garage, Oversize
Custom Listing:
0
Board:
10
Lane
Closet Organizers
Exterior Walls- 2x6"
No Animal Home
No Smoking Home
Agent Office
Royal LePage Prestige Realty
425-450 Ordze Rd
Sherwood Park, Alberta T8B 0C5
(780) 570-9650