7931 112s Av NW, Edmonton, Alberta T5B 0H6
$1,150,000.00
Description
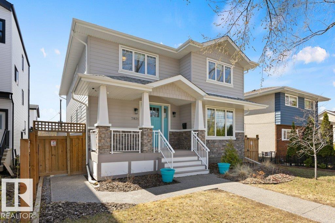
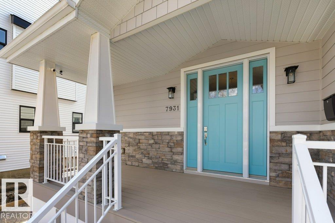
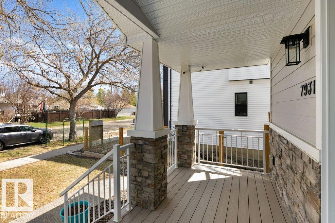
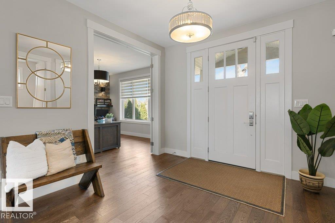
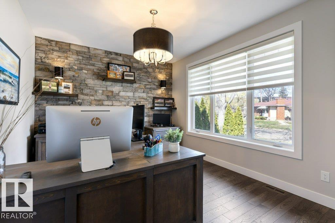
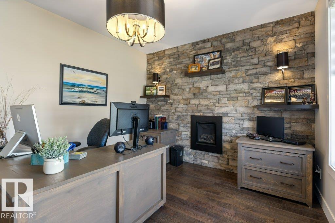
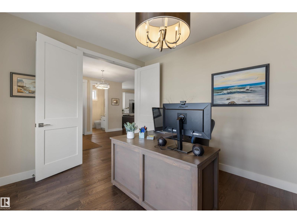
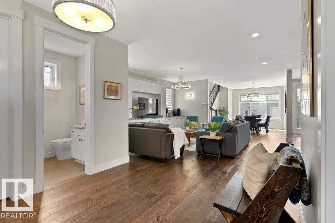
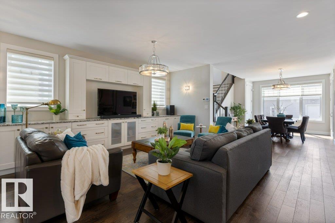
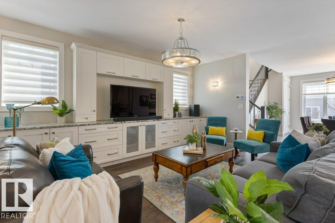
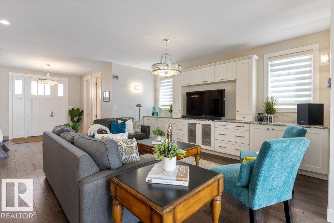
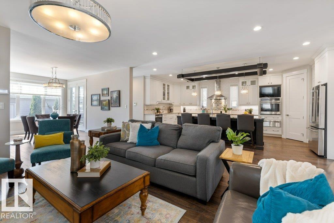
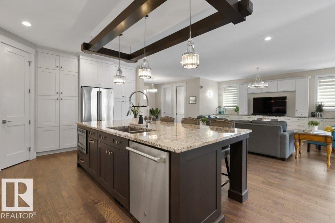
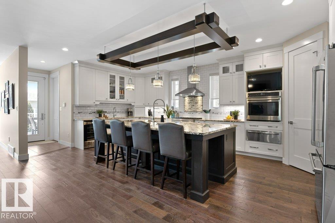
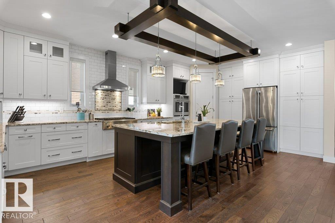
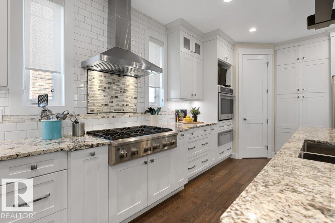
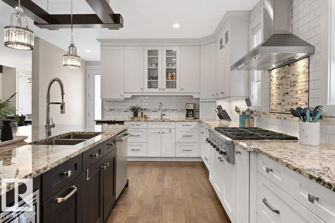
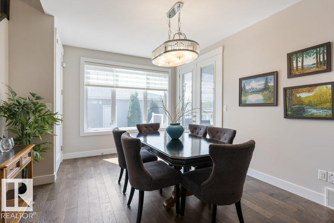
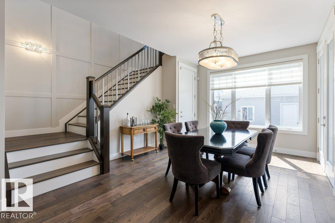
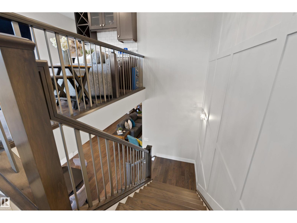
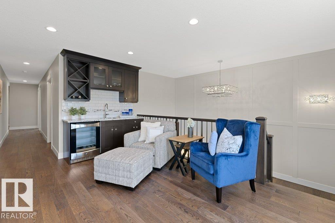
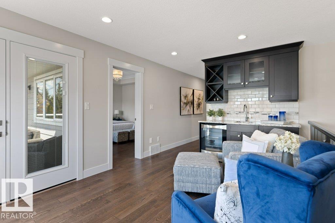
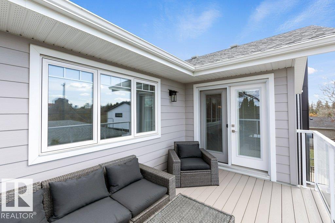
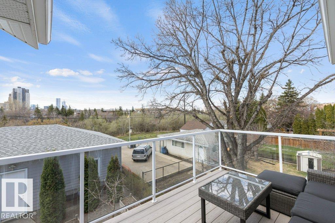
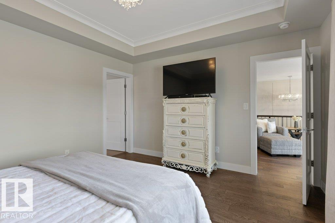
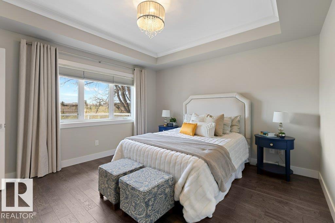
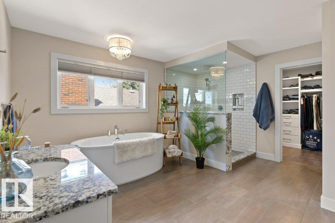
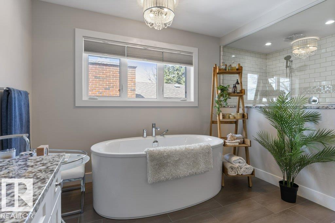
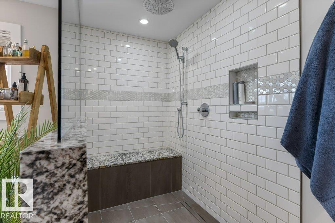
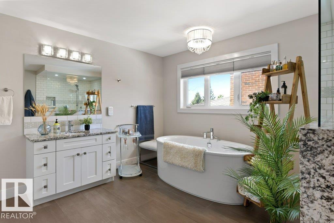
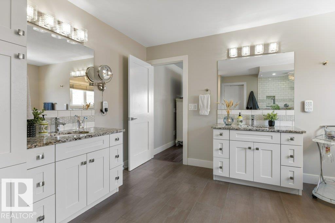
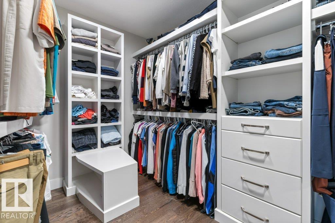
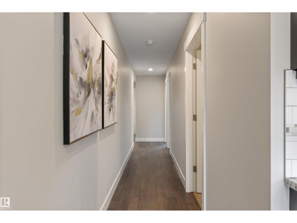
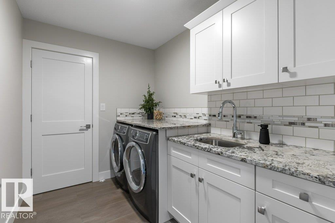
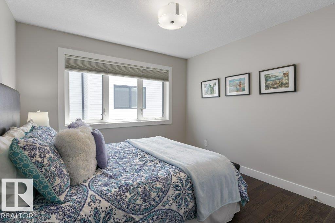
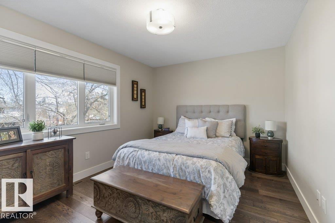
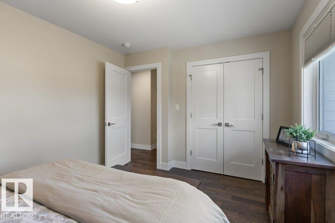
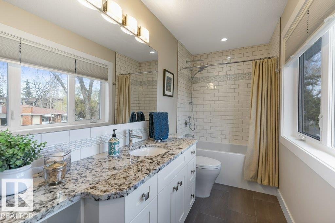
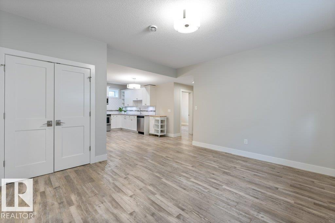
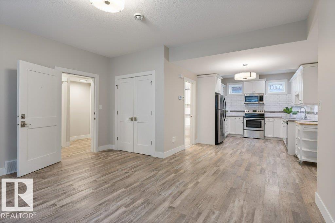
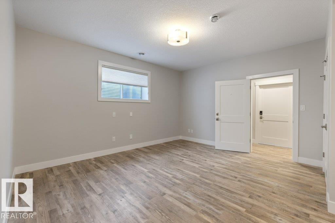
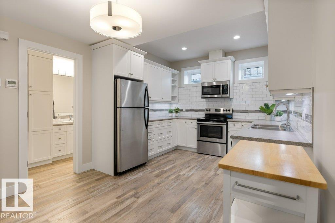
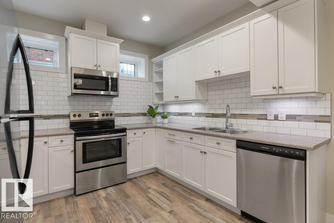
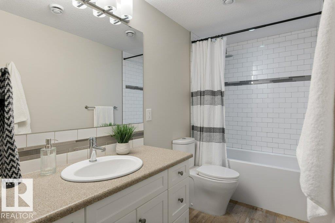
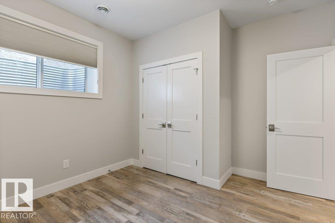
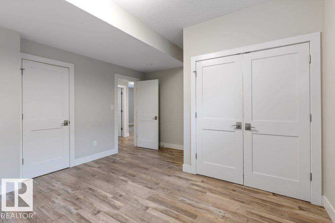
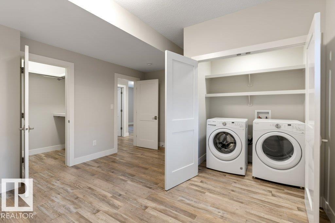
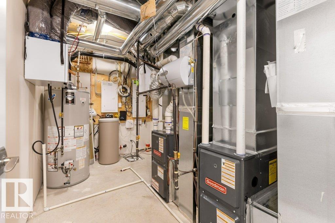
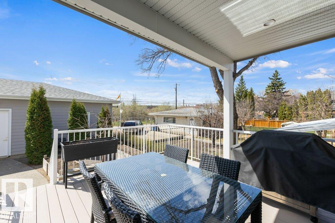
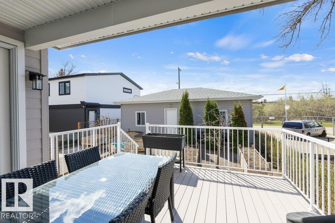
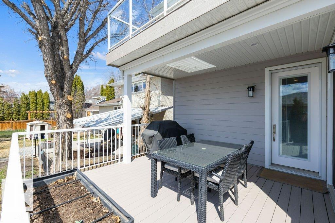
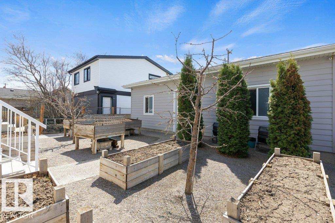
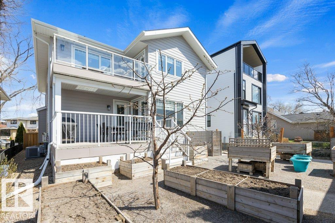
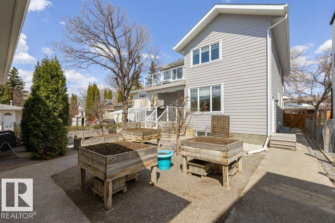
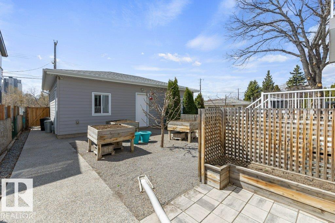
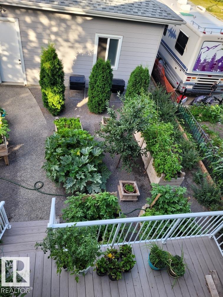
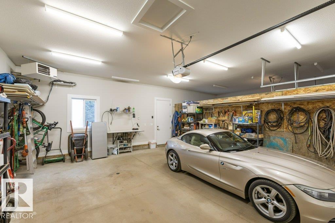
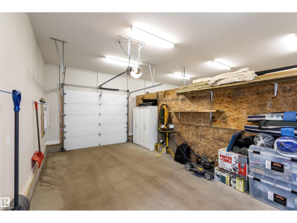
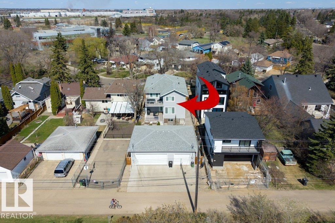
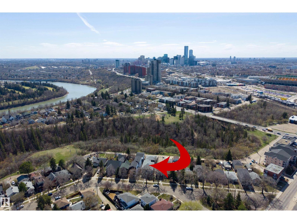
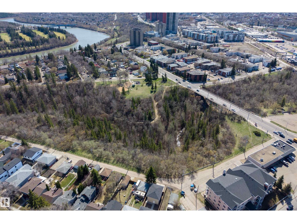
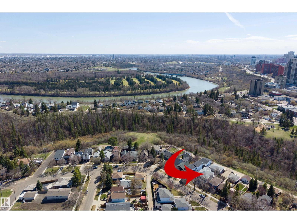
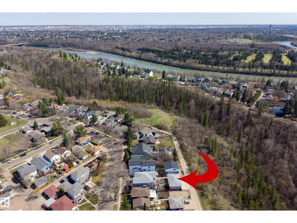
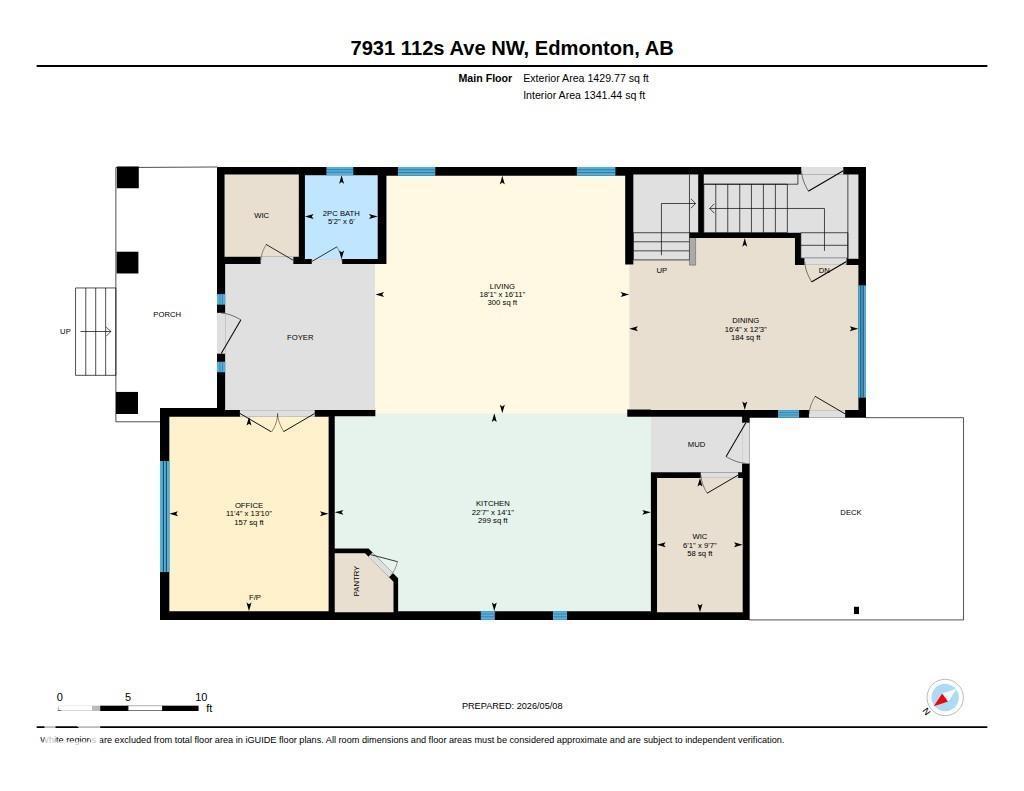
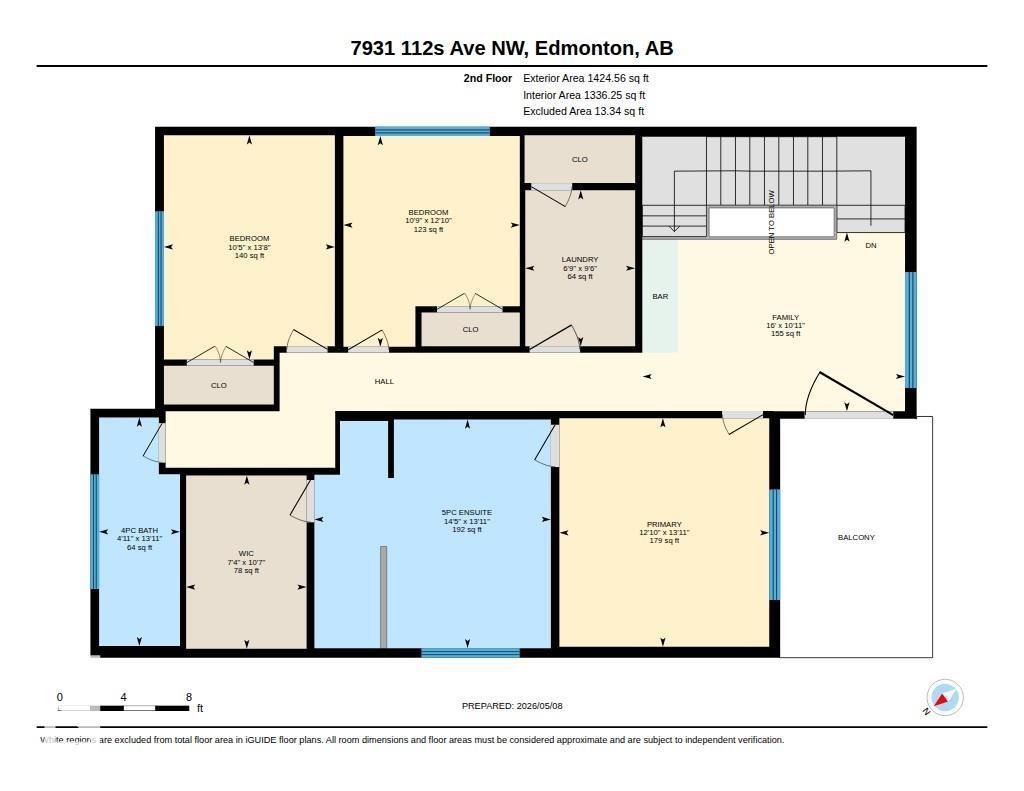
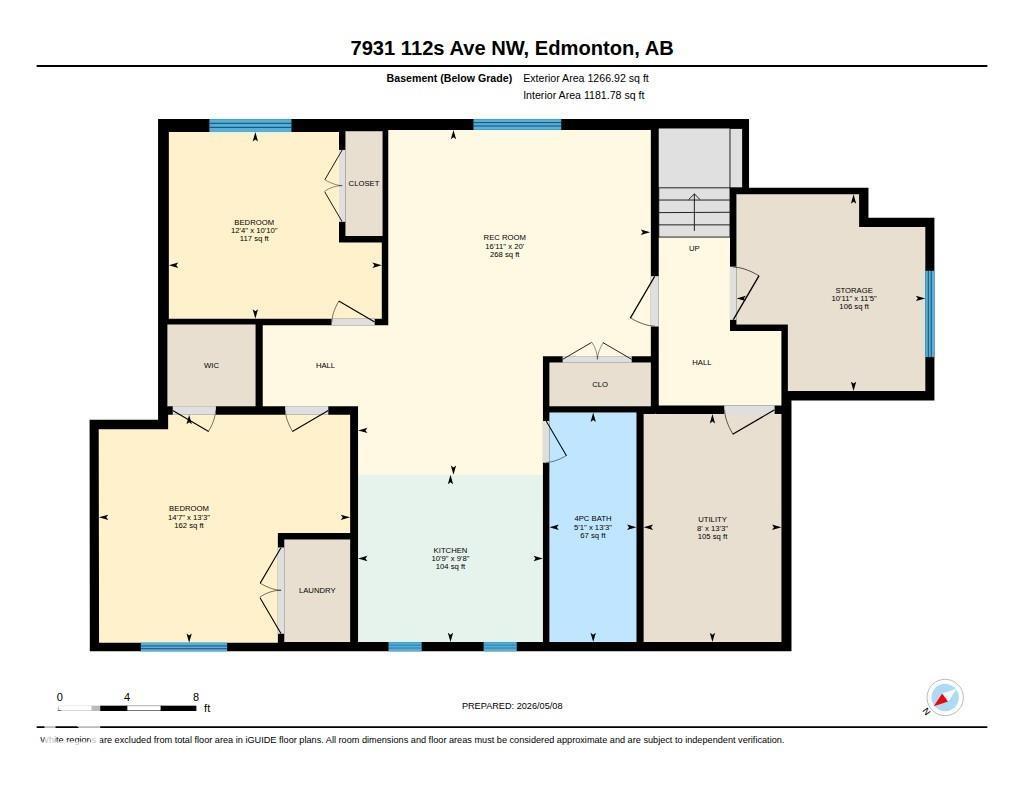
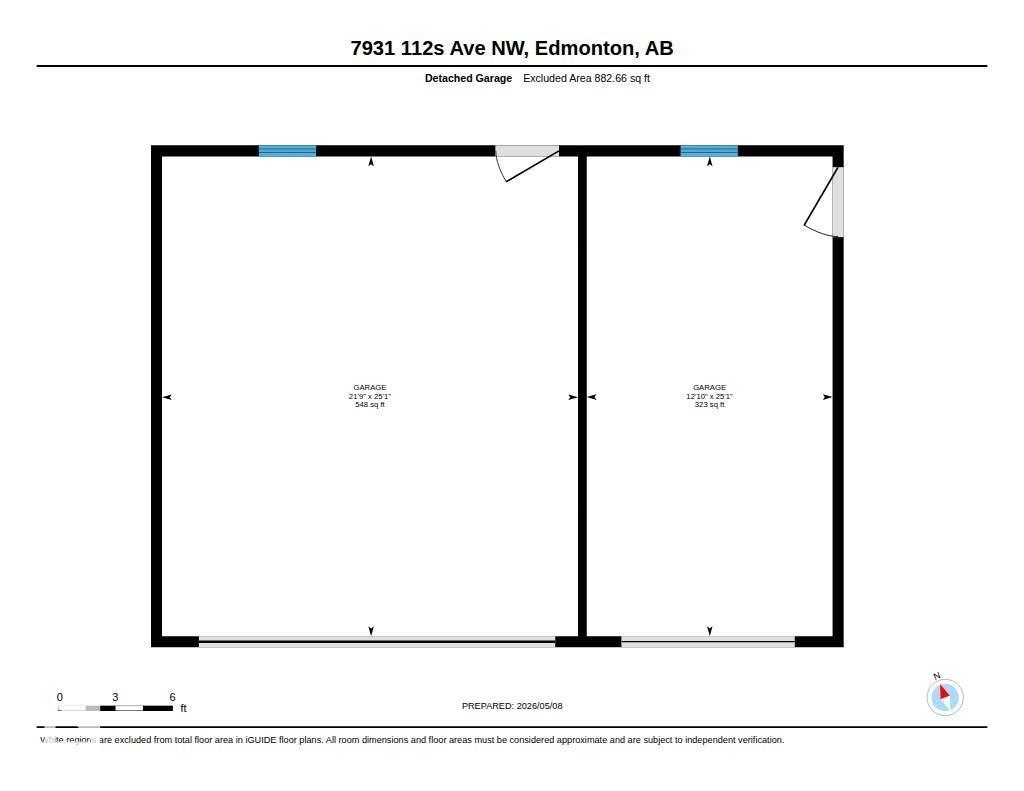
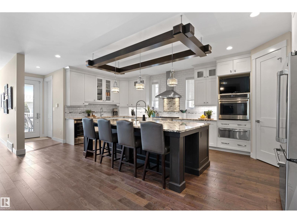
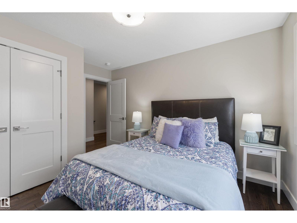
Welcome to this RAVINE-facing 3 BEDRM, 3.5 BATH, 2-storey, w/ 2 BEDRM LEGAL BASEMENT SUITE -a natural setting & attention to detail provide the perfect blend of timeless design & classic luxury in this custom home. Offering 4000+sqft total living space, the open layout & abundance of natural light make the home feel both spacious & inviting. From triple-pane windows & engineered hardwd, to the custom built-ins, granite counters & heated ensuite flr, not a detail was spared. Notice the statement island, premium appliances & ample cabinetry in the chef’s kitchen. Working from home? Your main floor office has a cozy F/P. Upstairs, the primary retreat offers a stunning 5pc ensuite & WIC. 2 more bedrms, 4pc bath, laundry & bonus room w/ upper deck complete this flr. Your LEGAL SUITE has 2 bedrms, laundry & extra ceiling insulation for peace & quiet! Outside, soak up city views from your composite deck or tinker in the 34’x25’ heated triple garage. With the potential for rental or AirBnB income, don’t miss out! (id:42720)
Address:
7931 112S AV NW
Address Line1:
7931 112S AV NW
City:
Edmonton
Province:
Alberta
Postal Code:
T5B0H6
Country:
Canada
Neighbourhood:
Cromdale
Price:
$1,150,000.00
Bedrooms:
5
Bathrooms:
4
MLS ID:
E4486853
Ammenities Near By:
Park, Golf Course, Playground, Public Transit, Schools, Shopping
Lease:
0.00
Listing Contract Date:
2026-05-08
Ownership Type:
Freehold
Property Type:
Single Family
View Type:
Ravine view, City view
Appliances:
Garburator, Hood Fan, Microwave Range Hood Combo, Oven - Built-In, Microwave, Stove, Water softener, Window Coverings, Wine Fridge, Dryer, Two Refrigerators, Two Washers, Dishwasher
Basement Development:
Finished
Basement Features:
Suite
Basement Type:
Full (Finished)
Constructed Date:
2017
Construction Style Attachment:
Detached
Cooling Type:
Central air conditioning
Fireplace Fuel:
Gas
Fireplace Present:
True
Fireplace Type:
Insert
Half Bath Total:
1
Heating Type:
Forced air
Stories Total:
2
Size Interior:
2854 sqft
Type:
House
Size Total:
639.12 m2
Size Total Text:
639.12 m2
Acreage:
false
Land Amenities:
Park, Golf Course, Playground, Public Transit, Schools, Shopping
Size Irregular:
639.12
Parking:
Heated Garage, Detached Garage
Custom Listing:
0
Board:
10
See remarks
Ravine
Park/reserve
Lane
RE/MAX Elite