#8 1703 16 Av NW NW, Edmonton, Alberta T6T 2C3
$364,800.00
#8 1703 16 AV NW NW
10
Description

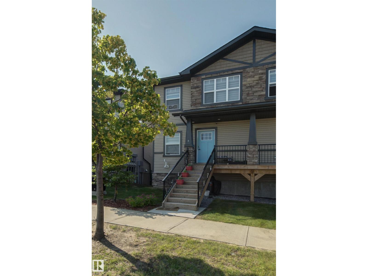
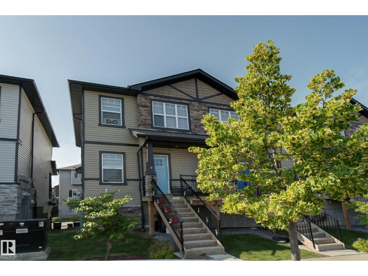
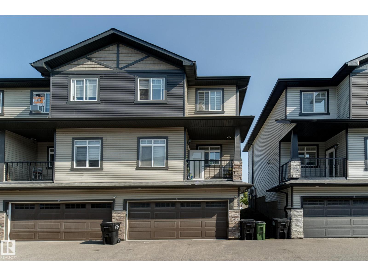
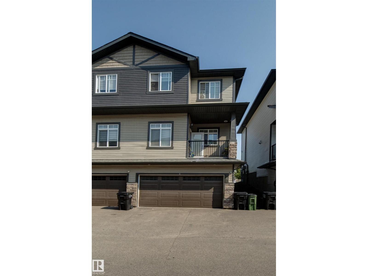
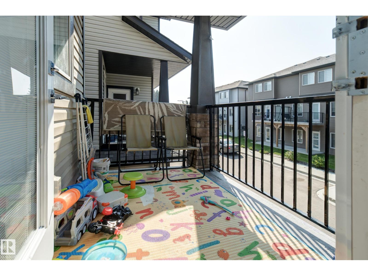
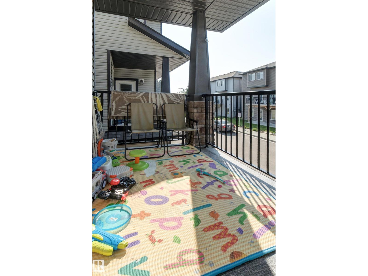
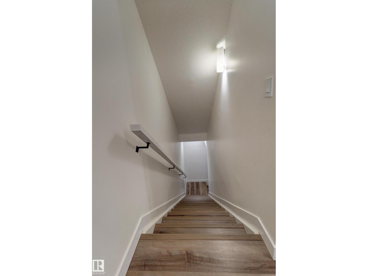
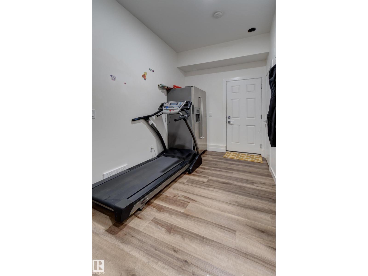
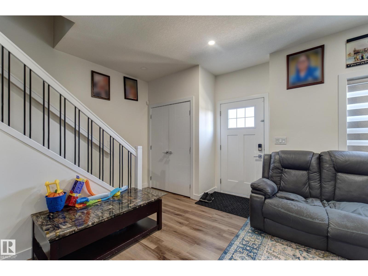
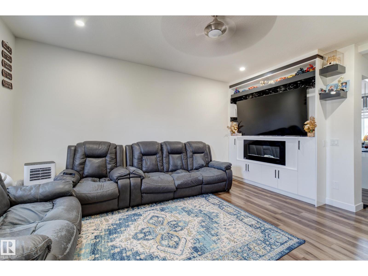
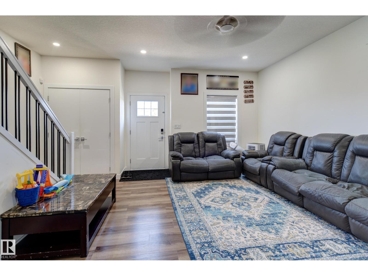
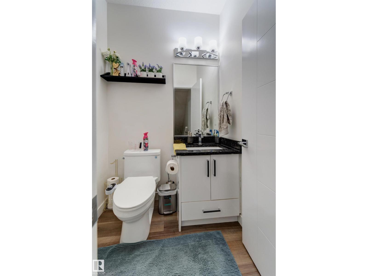
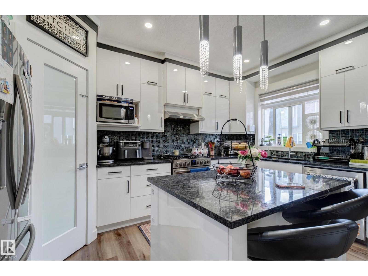
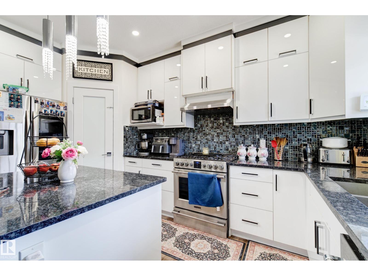
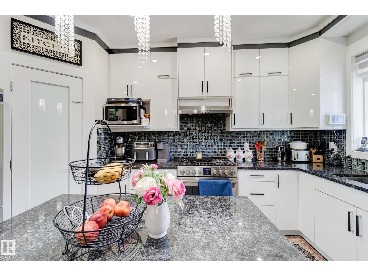
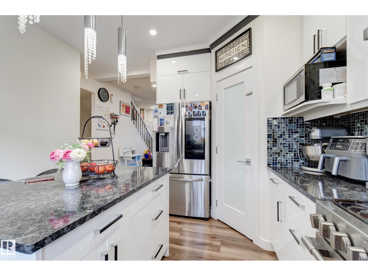
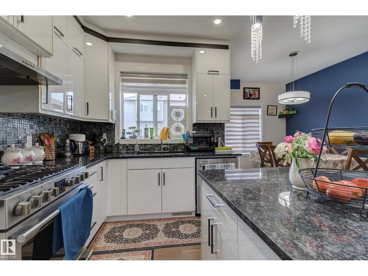
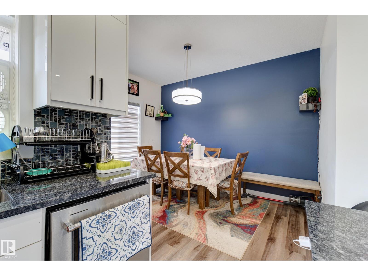
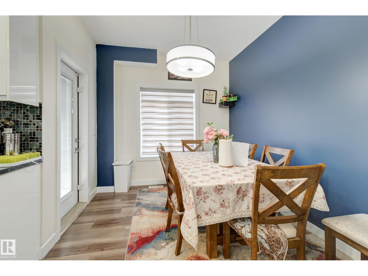
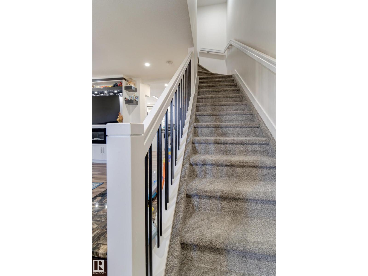
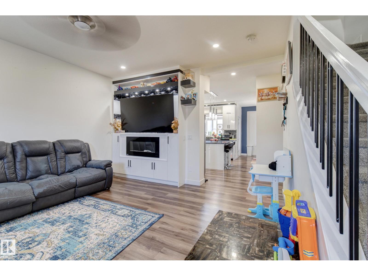
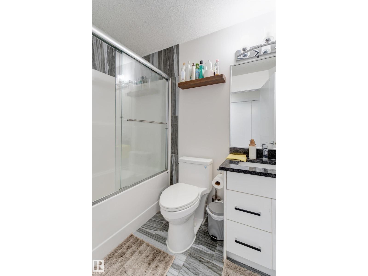
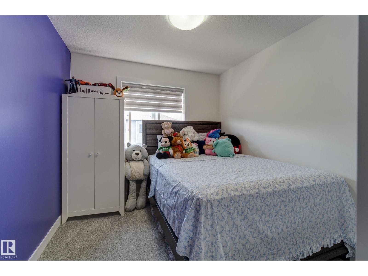
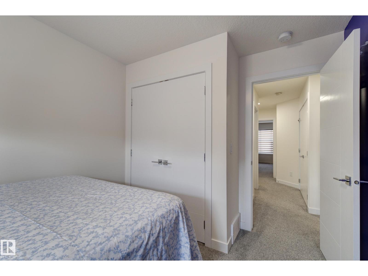
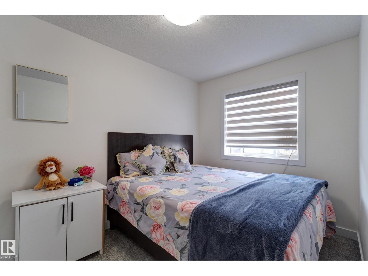
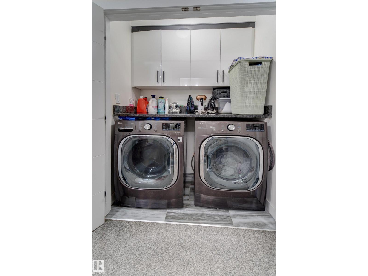
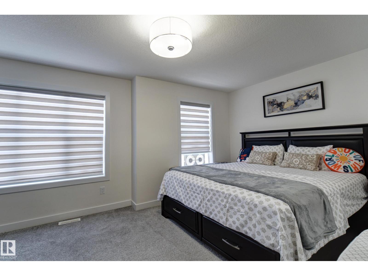
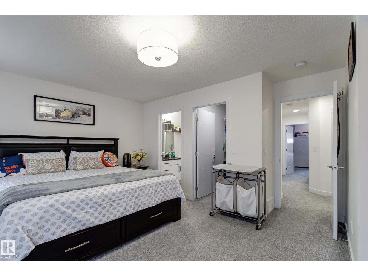
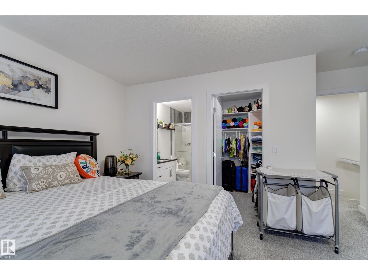
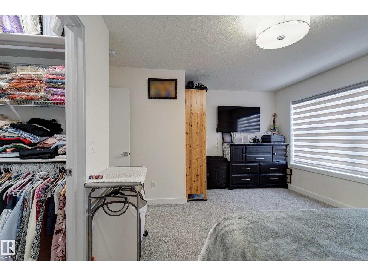
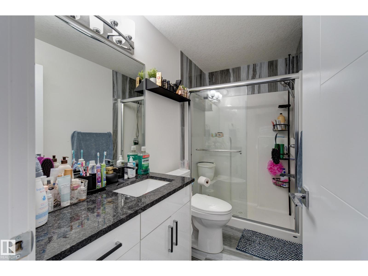
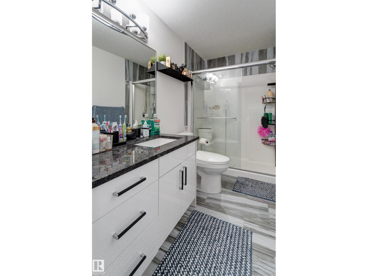
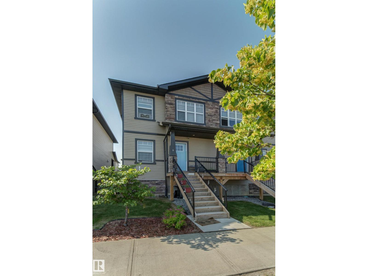
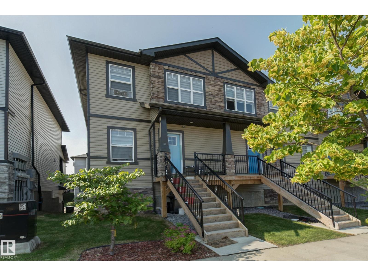
Welcome to this beautifully maintained 3-bedroom, 2.5-bathroom bare land condo in the heart of the highly sought-after Laurel community! Perfectly situated right off 17 Street with quick and easy access to Anthony Henday Drive, this home offers the ideal combination of comfort, style, and convenience. This spacious end-unit, 2storey features a functional open-concept layout with an abundance of natural light and modern finishes throughout. The upgraded kitchen is complete w/ stainless steel appliances, quality cabinetry, sleek countertops,& high-end finishes that flow seamlessly into the dining and living areas perfect for entertaining or everyday living .Upstairs, you'll find three generously sized bedrooms, including a spacious primary suite with a private ensuite & ample closet space. The additional bedrooms are ideal for family, guests, or a home office, complemented by another full bathroom and convenient upper-floor laundry. Enjoy the convenience of a double attached garage, low-maintenance living. (id:42720)

Address: #8 1703 16 AV NW NW
Address Line1: #8 1703 16 AV NW NW
City: Edmonton
Province: Alberta
Postal Code: T6T2C3
Country: Canada
Neighbourhood: Laurel
Price: $364,800.00
Bedrooms: 3
Bathrooms: 3
MLS ID: E4501689
Ammenities Near By: Airport, Playground, Public Transit, Schools, Shopping
Community Features: Public Swimming Pool
Lease: 0.00
Listing Contract Date: 2026-07-31
Maintenance Fee: 110.00
Maintenance Fee Payment Unit: Monthly
Maintenance Fee Type: Exterior Maintenance, Landscaping, Other, See Remarks
Ownership Type: Condominium/Strata
Property Type: Single Family
Structure: Deck
Amenities: Ceiling - 9ft
Appliances: Dishwasher, Dryer, Garage door opener remote(s), Garage door opener, Refrigerator, Stove, Washer, Window Coverings
Basement Development: Finished
Basement Type: None (Finished)
Constructed Date: 2020
Construction Style Attachment: Attached
Fireplace Present: False
Half Bath Total: 1
Heating Type: Forced air
Stories Total: 2
Size Interior: 1489 sqft
Type: Row / Townhouse
Size Total: 110.54 m2
Size Total Text: 110.54 m2
Acreage: false
Land Amenities: Airport, Playground, Public Transit, Schools, Shopping
Size Irregular: 110.54
Parking: Attached Garage
Custom Listing: 0
Board: 10
Flat site
No back lane
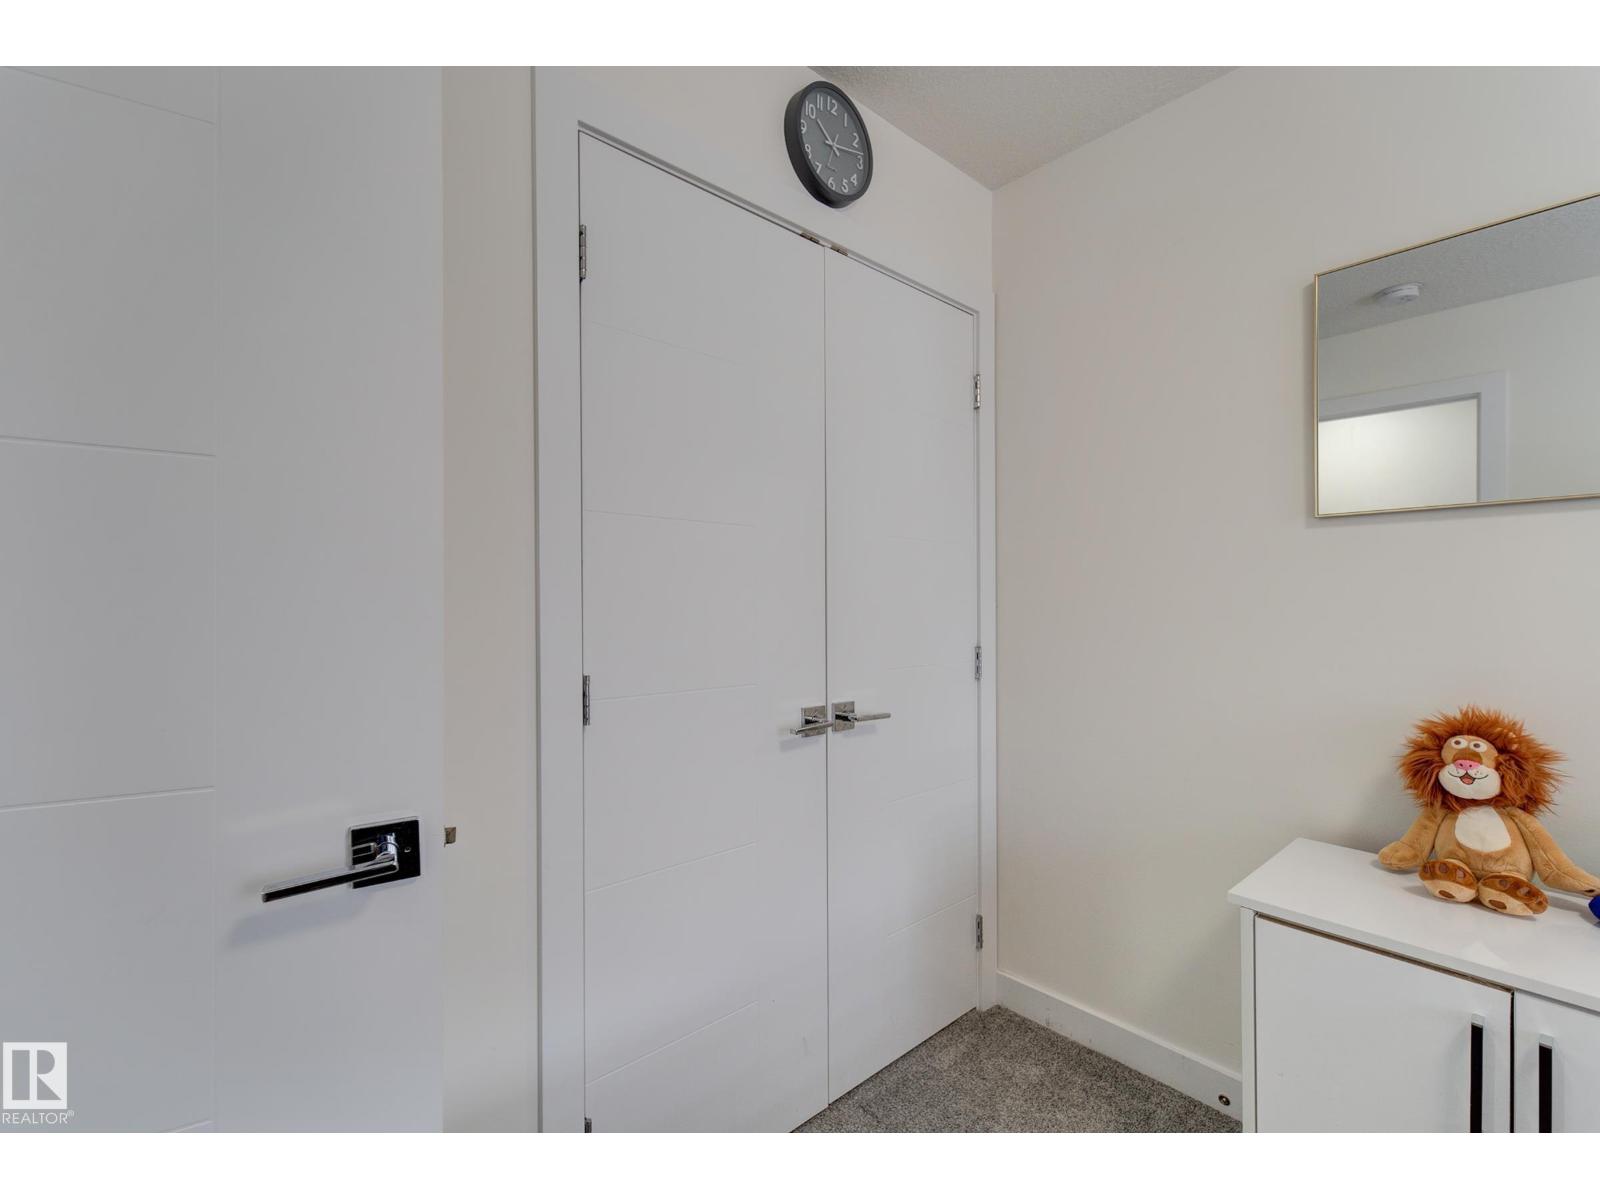
Closet Organizers
No Animal Home
No Smoking Home
Level

KIC Realty

Agent Office
KIC Realty

2207 90B St SW
Edmonton, Alberta T6X 1V8

(877) 373-3236

https://kicrealty.com/

Contact Us

Contact Form On Individual Properties

13211 77 St NW, Edmonton, Alberta T5C 1C8
81 Glamorgan Dr, Sherwood Park, Alberta T8A 2Y7