8 Danfield Pl, Spruce Grove, Alberta T7X 0A3
Description
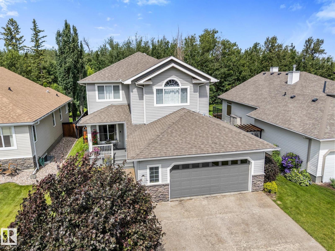
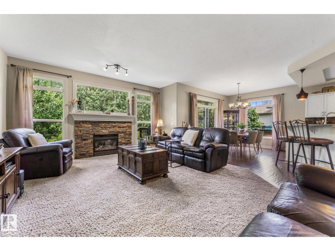
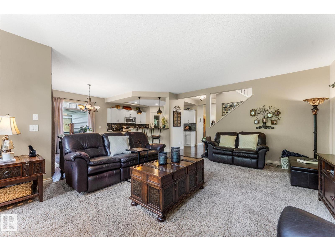
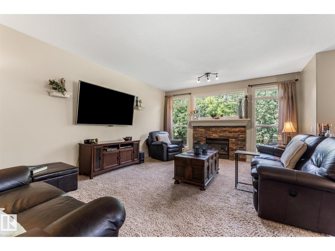
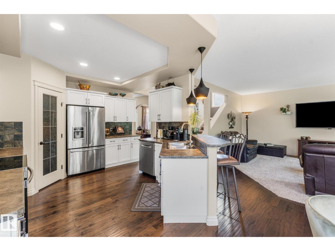
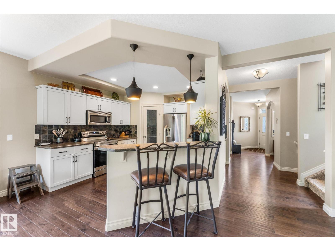
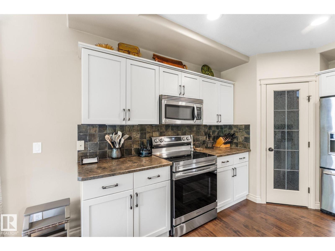
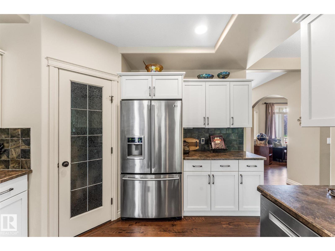
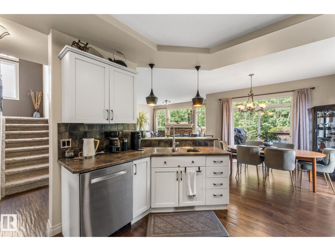
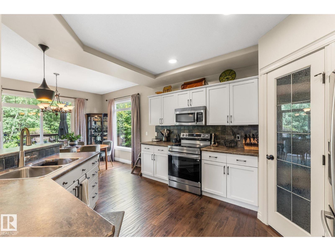
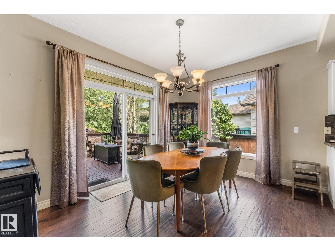
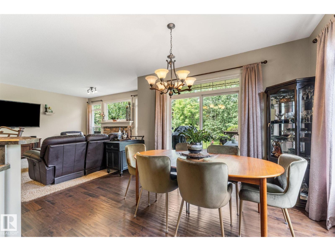
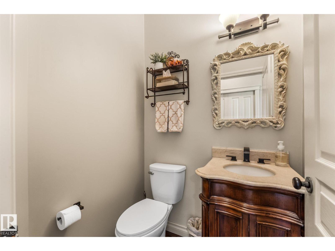
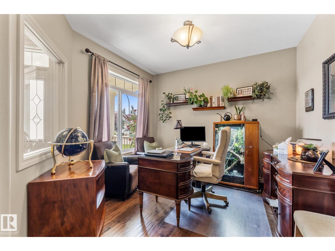
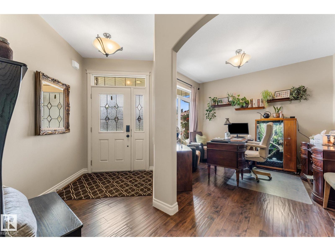
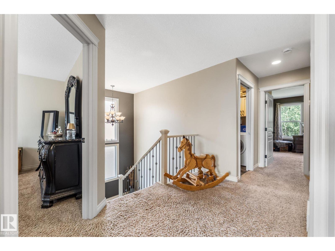
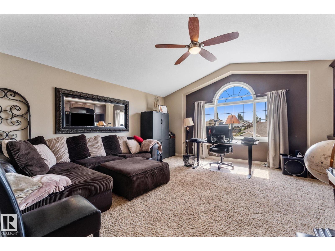
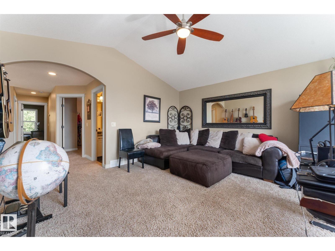
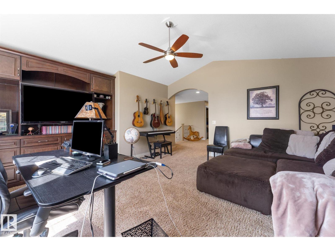
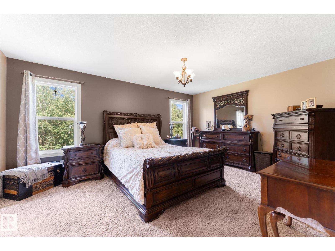
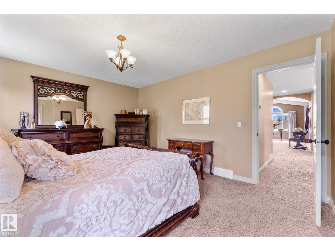
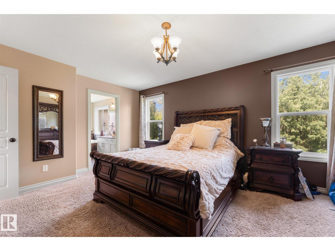
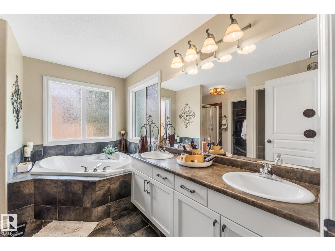
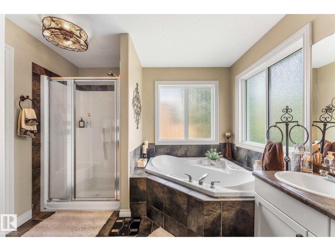
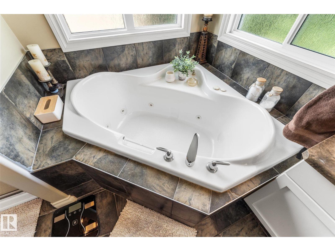
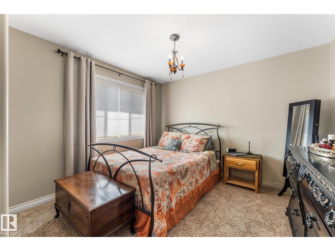
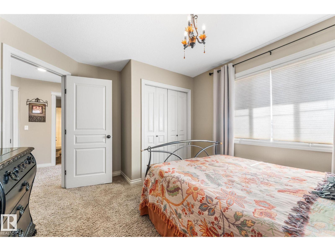
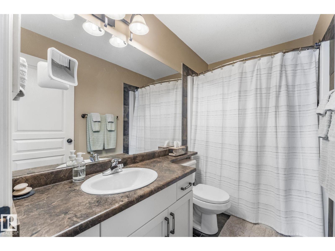
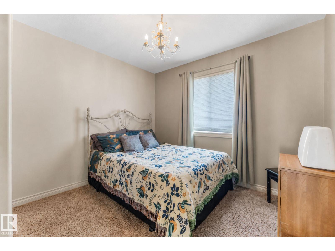
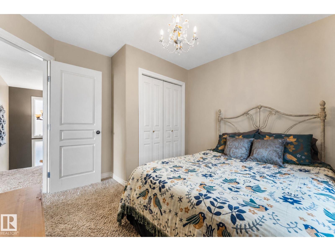
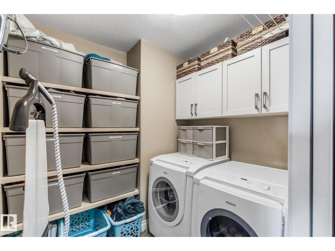
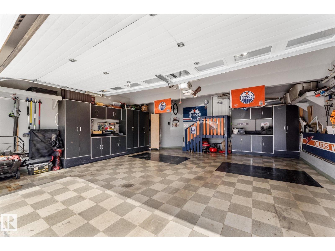
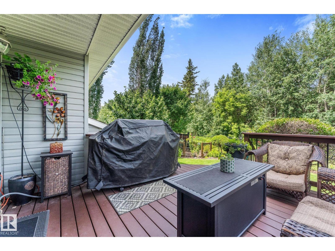
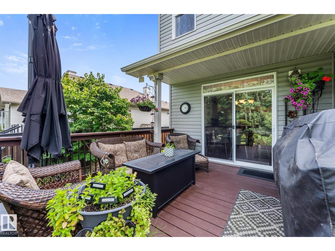
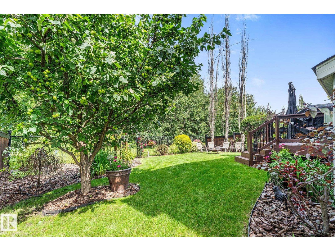
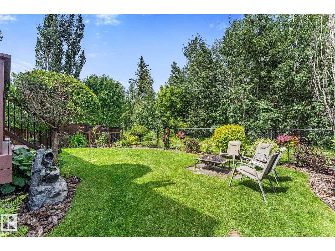
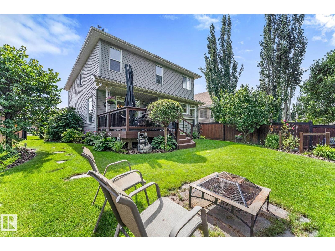
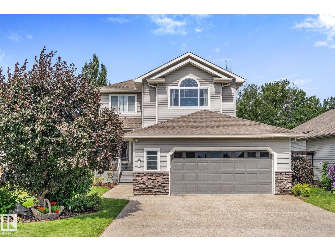
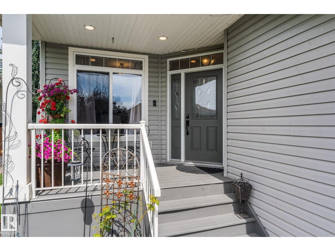
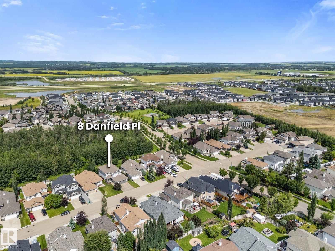
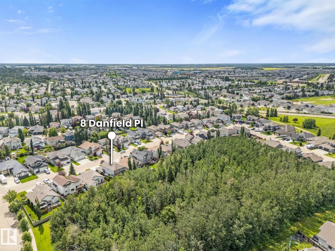
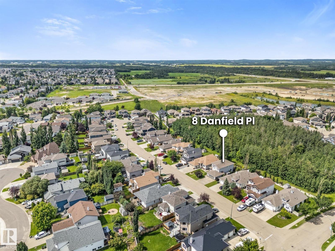
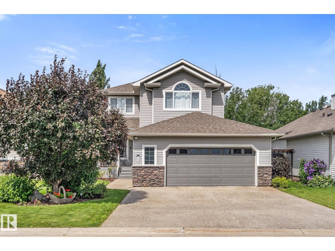
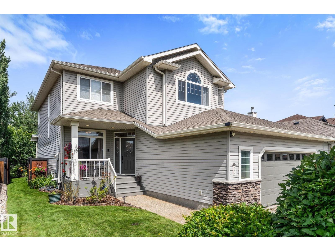
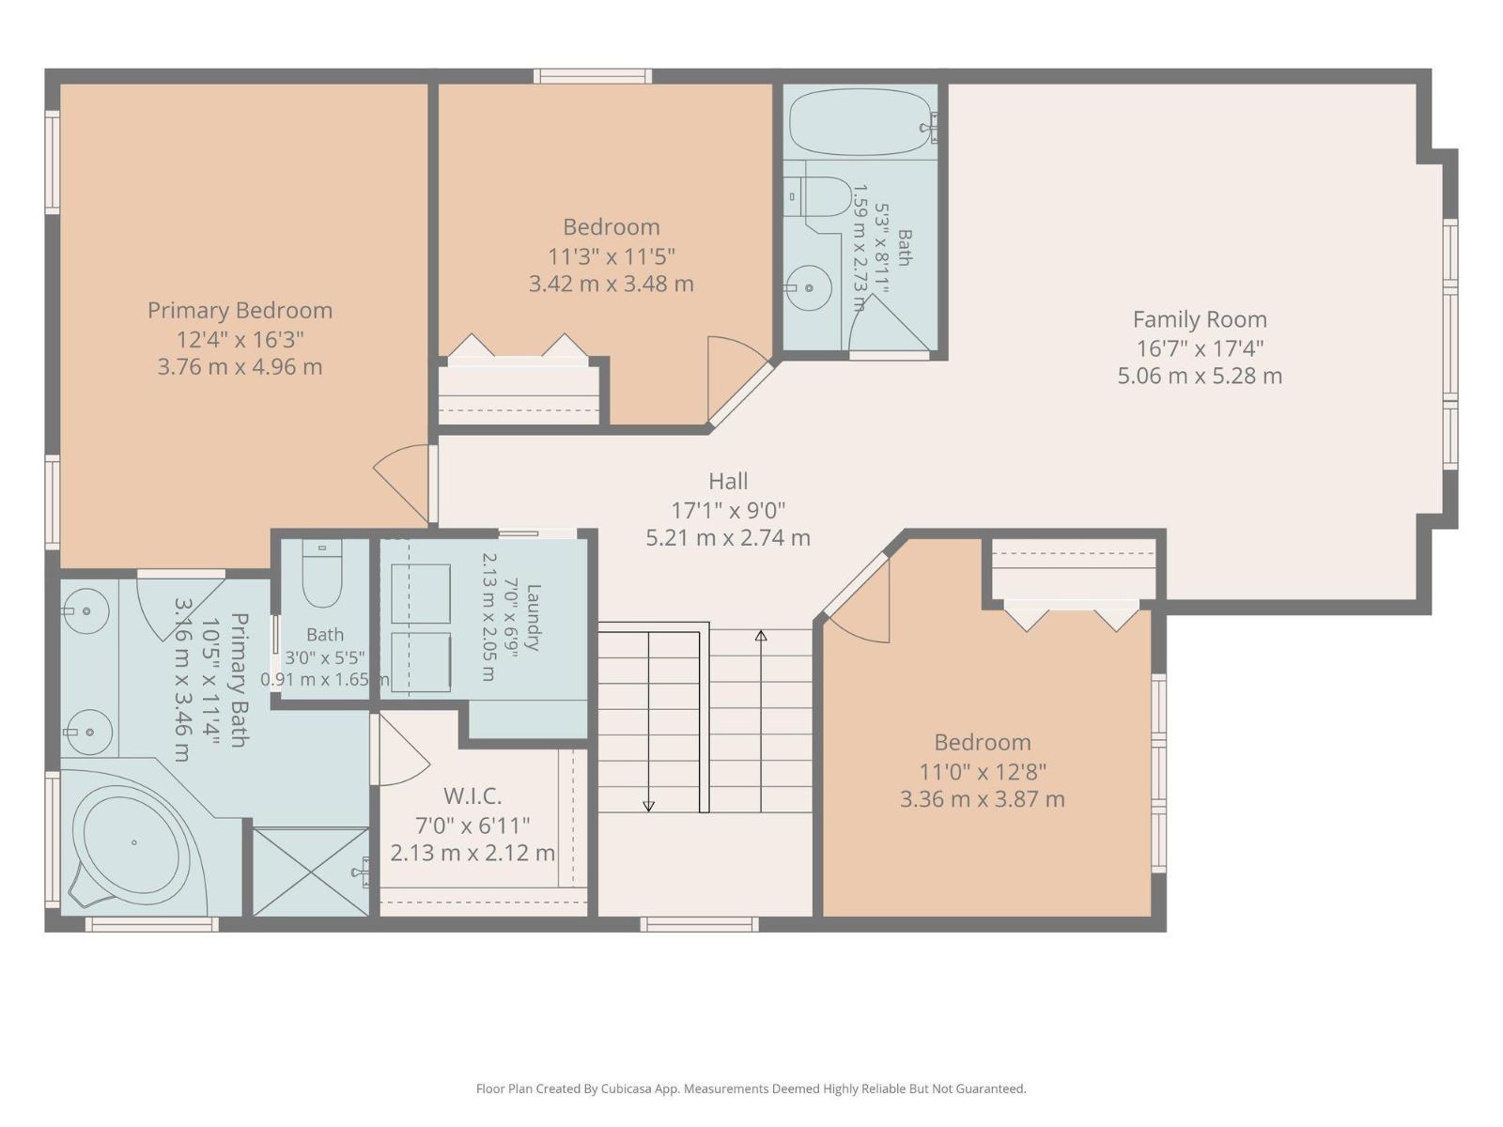
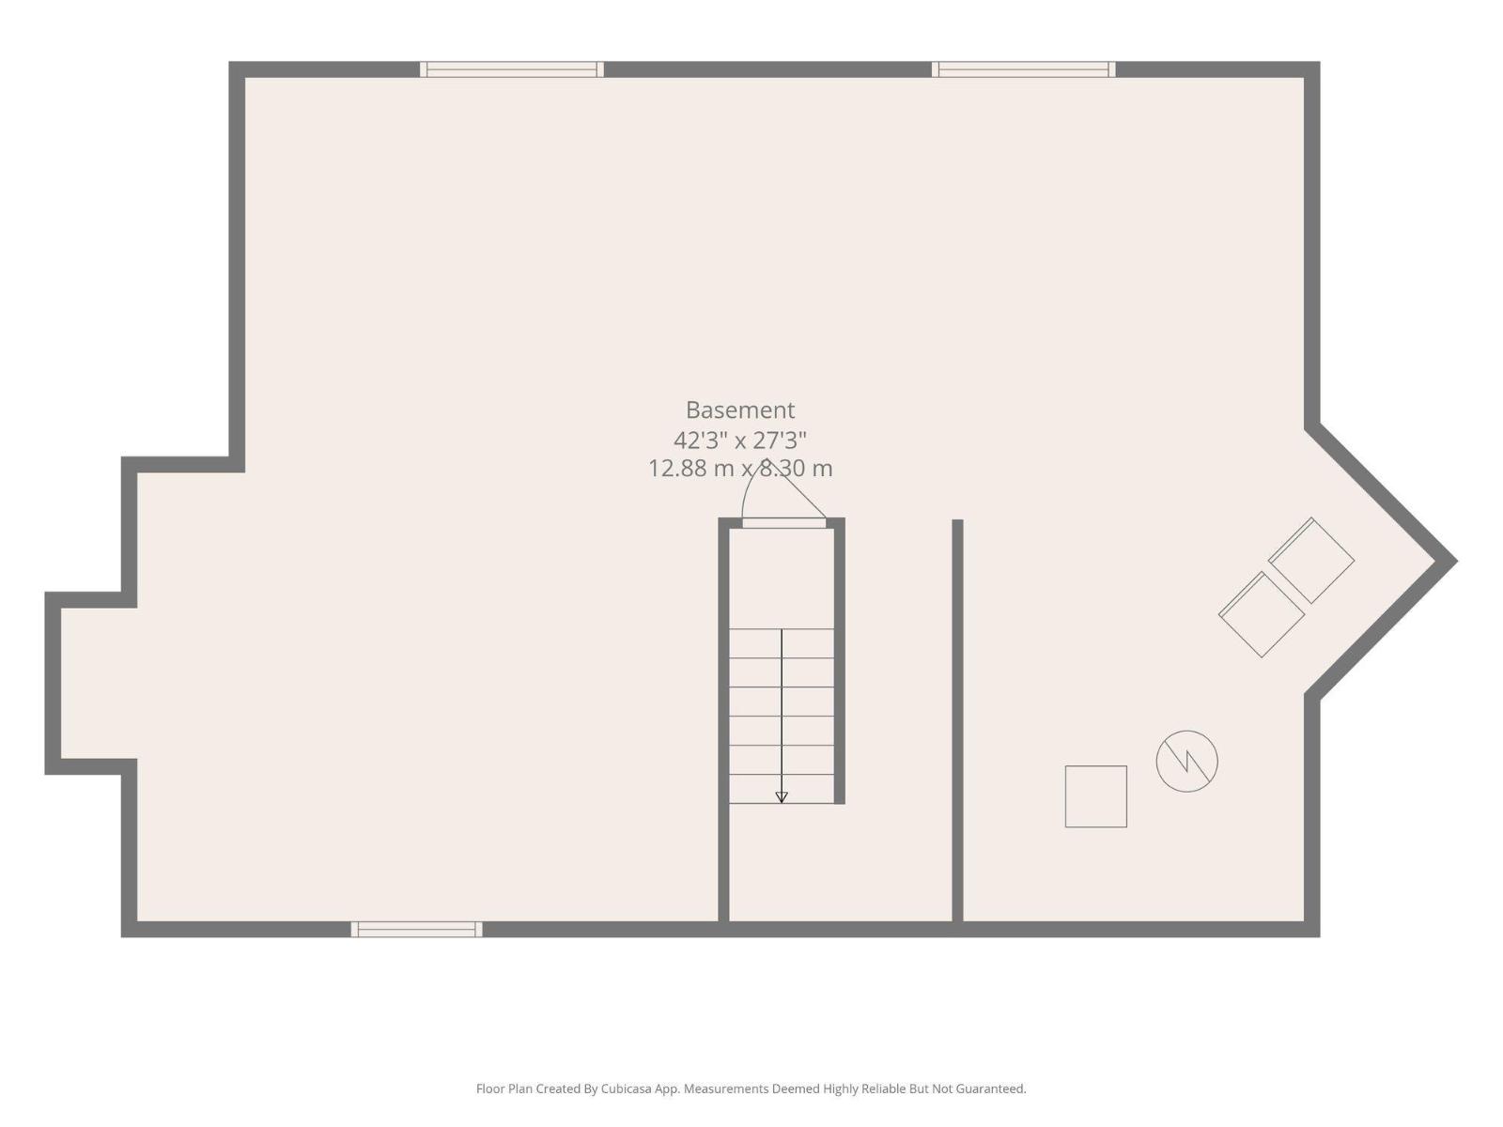
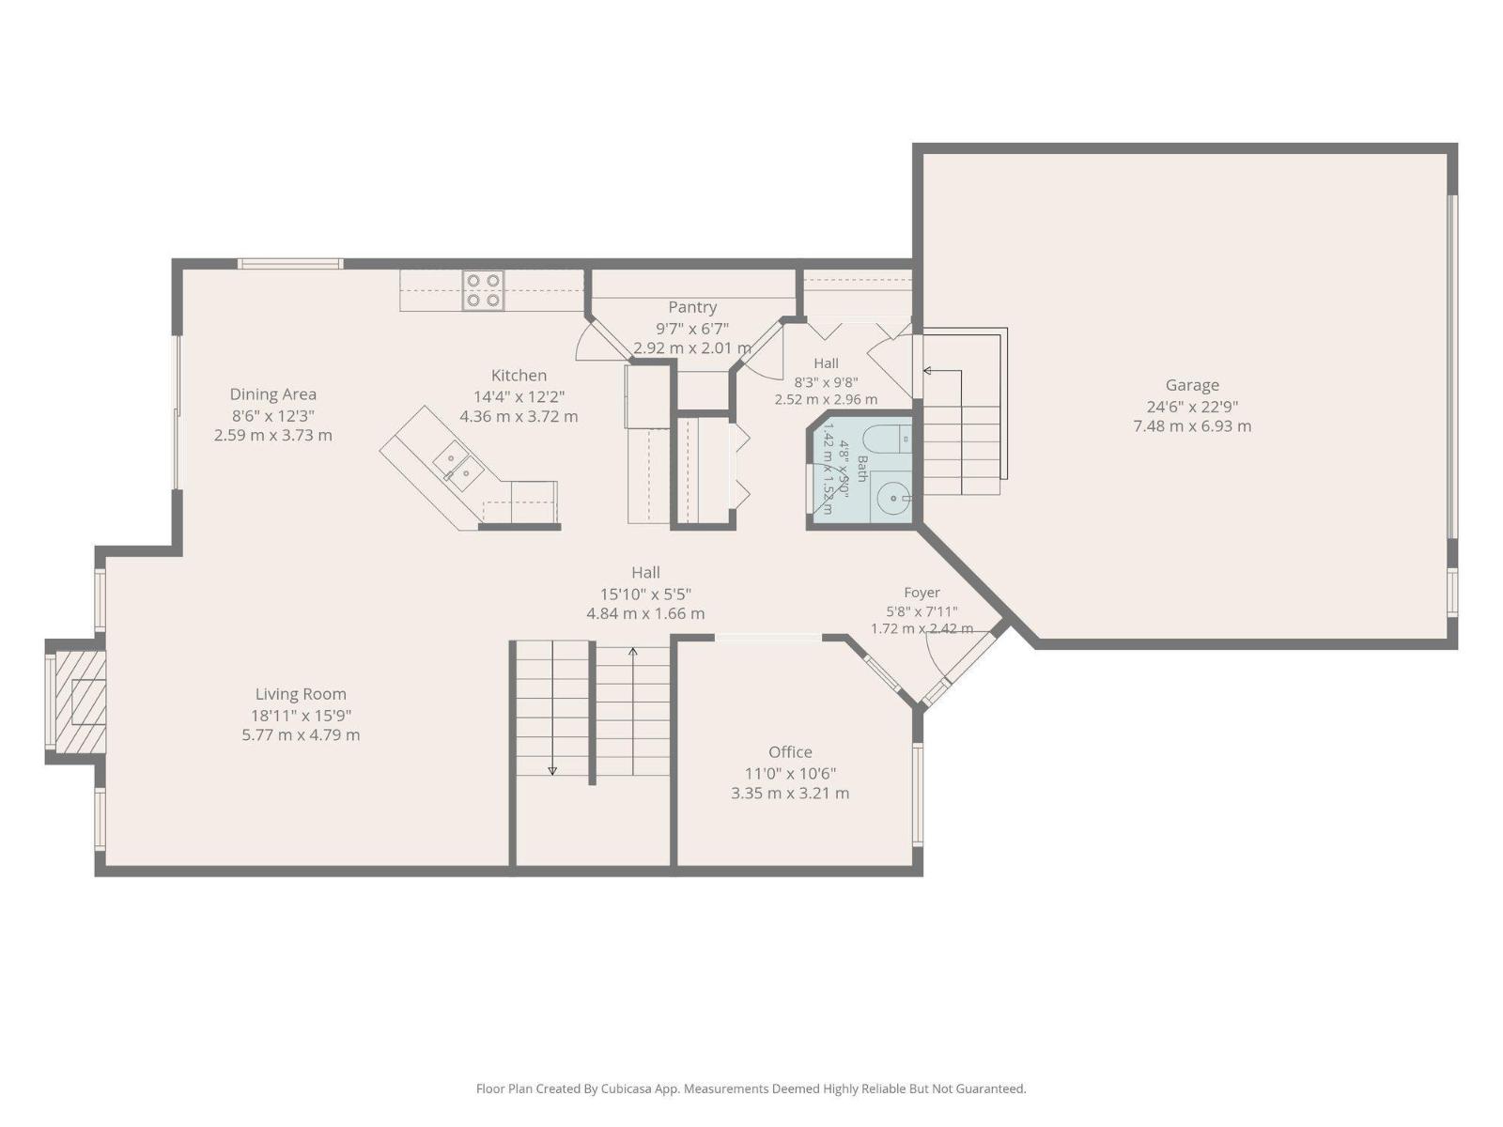
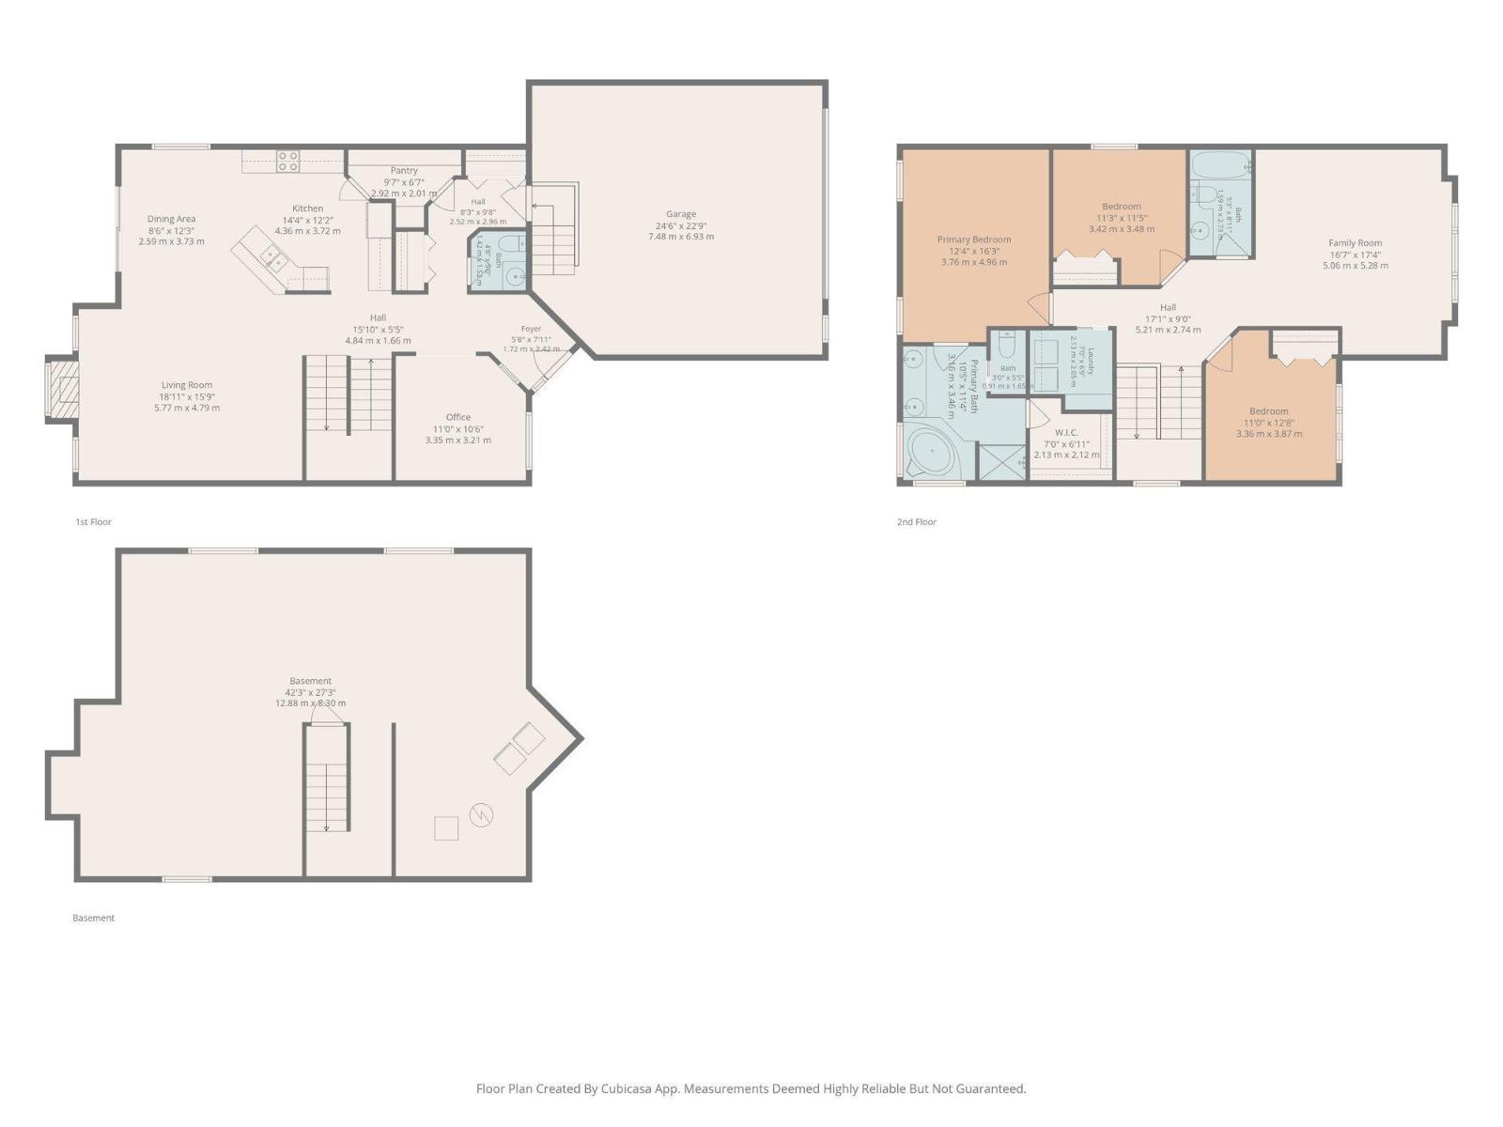
Your Forever Home! Raise your family in the perfect location, the perfect lot, and the perfect home. This 3-bed, 2.5-bath, 2392 sq ft 2-storey projects elegance at every turn. The great room consists of a spacious living room with a cozy gas fireplace, an updated peninsula kitchen with a large walk-through pantry, and a dining room that overlooks the deck and stunning yard. An office and half bath complete the main floor. Upstairs, the beautiful primary suite enjoys a five-piece en suite with a jetted tub, double sinks, and a walk-in closet. A spacious bonus room with a custom media centre is the perfect place for kids to play as you entertain your friends on the partially covered deck, overlooking green space. The upstairs laundry has plenty of storage. The yard is gorgeous! A watering system ensures every tree, shrub, and planter flourishes. The 25 x 23 attached garage is beautifully finished with cabinets and a tile floor. Situated in Deer Park, backing onto a treed oasis, relax and enjoy wildlife. (id:42720)

Christina L. Henker (1670460)
Christina L. Henker (1670460) Associate
https://www.facebook.com/ChristinaHenkerRealtor/

Century 21 Leading
Century 21 Leading
1- 14 McLeod Ave
Spruce Grove, Alberta T7X 3X3

Claude Gaboury (1477963)
Claude Gaboury (1477963) Associate
https://twitter.com/TheGabouryTeam
https://www.facebook.com/thegabouryteam
https://www.linkedin.com/company/the-gaboury-team-re-max-real-estate
RE/MAX PREFERRED CHOICE
4-16 Nelson Dr.
Spruce Grove, Alberta T7X 3X3