8 Spruce Village Wy, Spruce Grove, Alberta T7X 0B2
$300,000.00
8 SPRUCE VILLAGE WY
0
Description

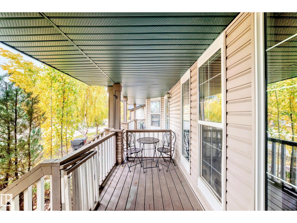
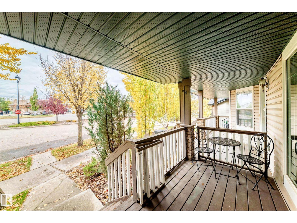
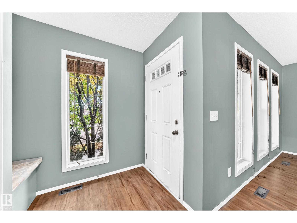
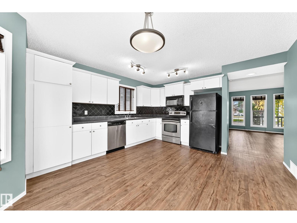
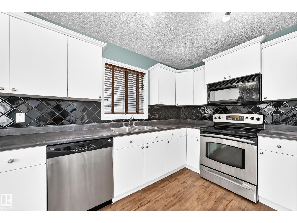
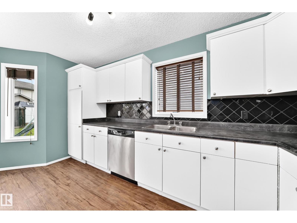
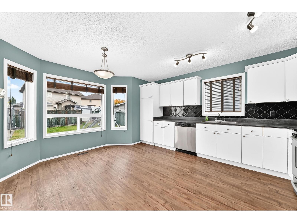
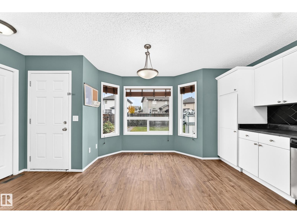
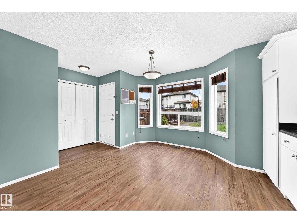
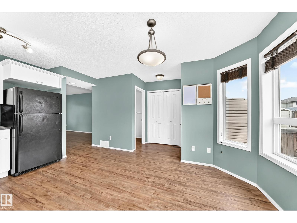
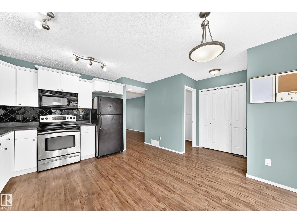
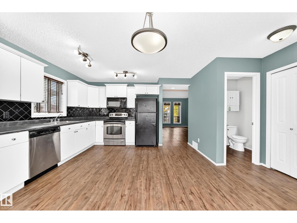
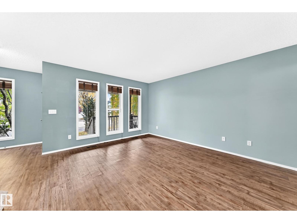
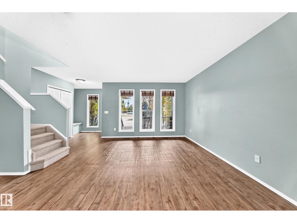
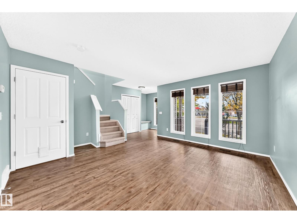
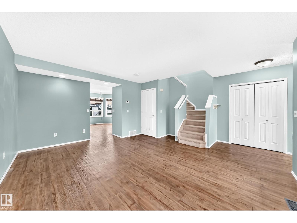
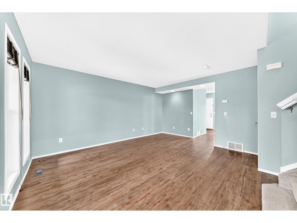
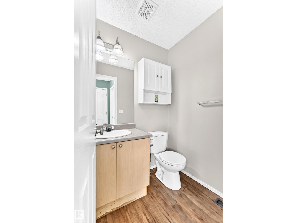
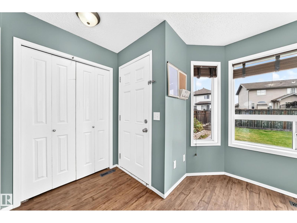
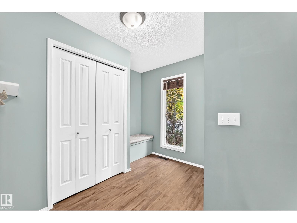
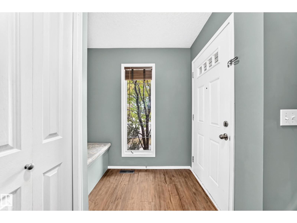
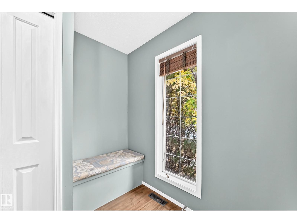
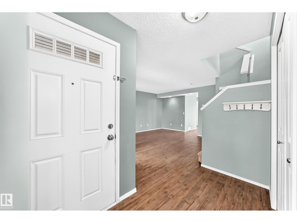
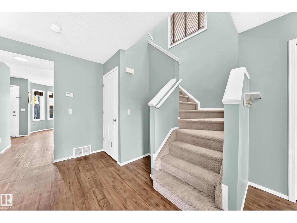
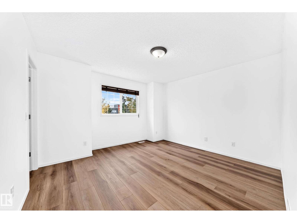
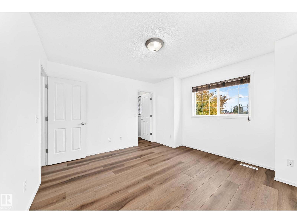
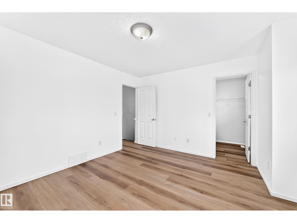
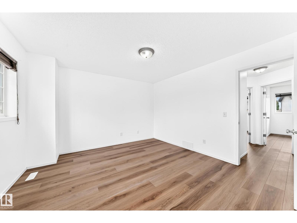
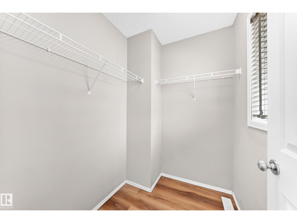
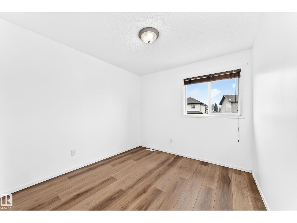
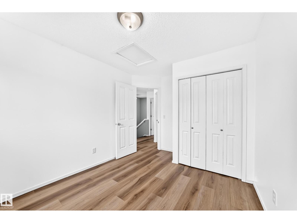
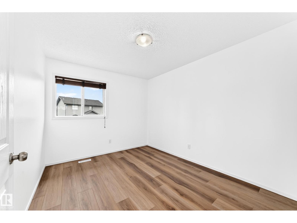
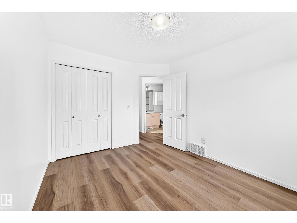
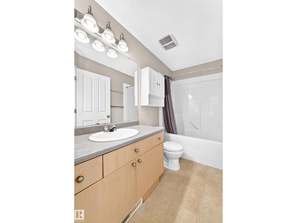
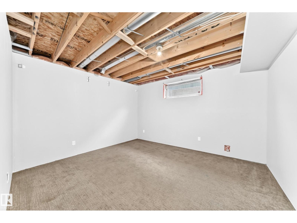
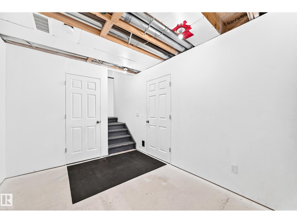
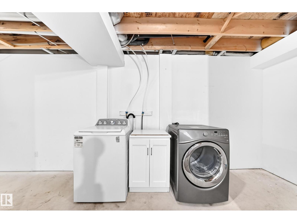
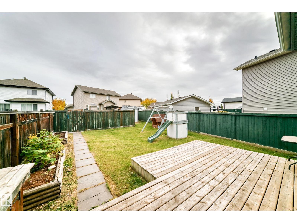
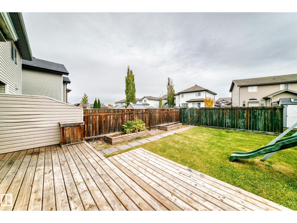
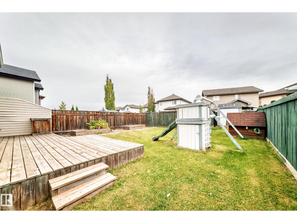
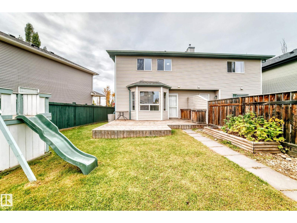
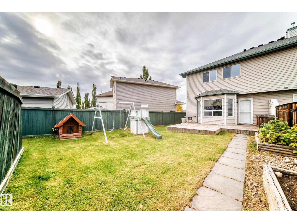
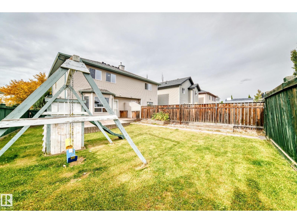
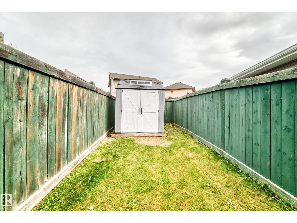
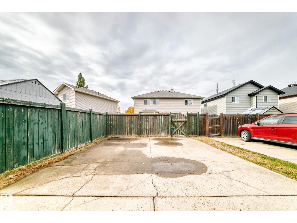
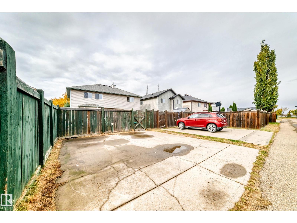
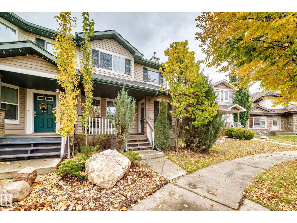
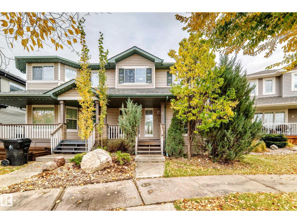
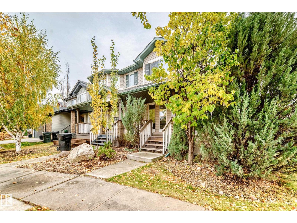
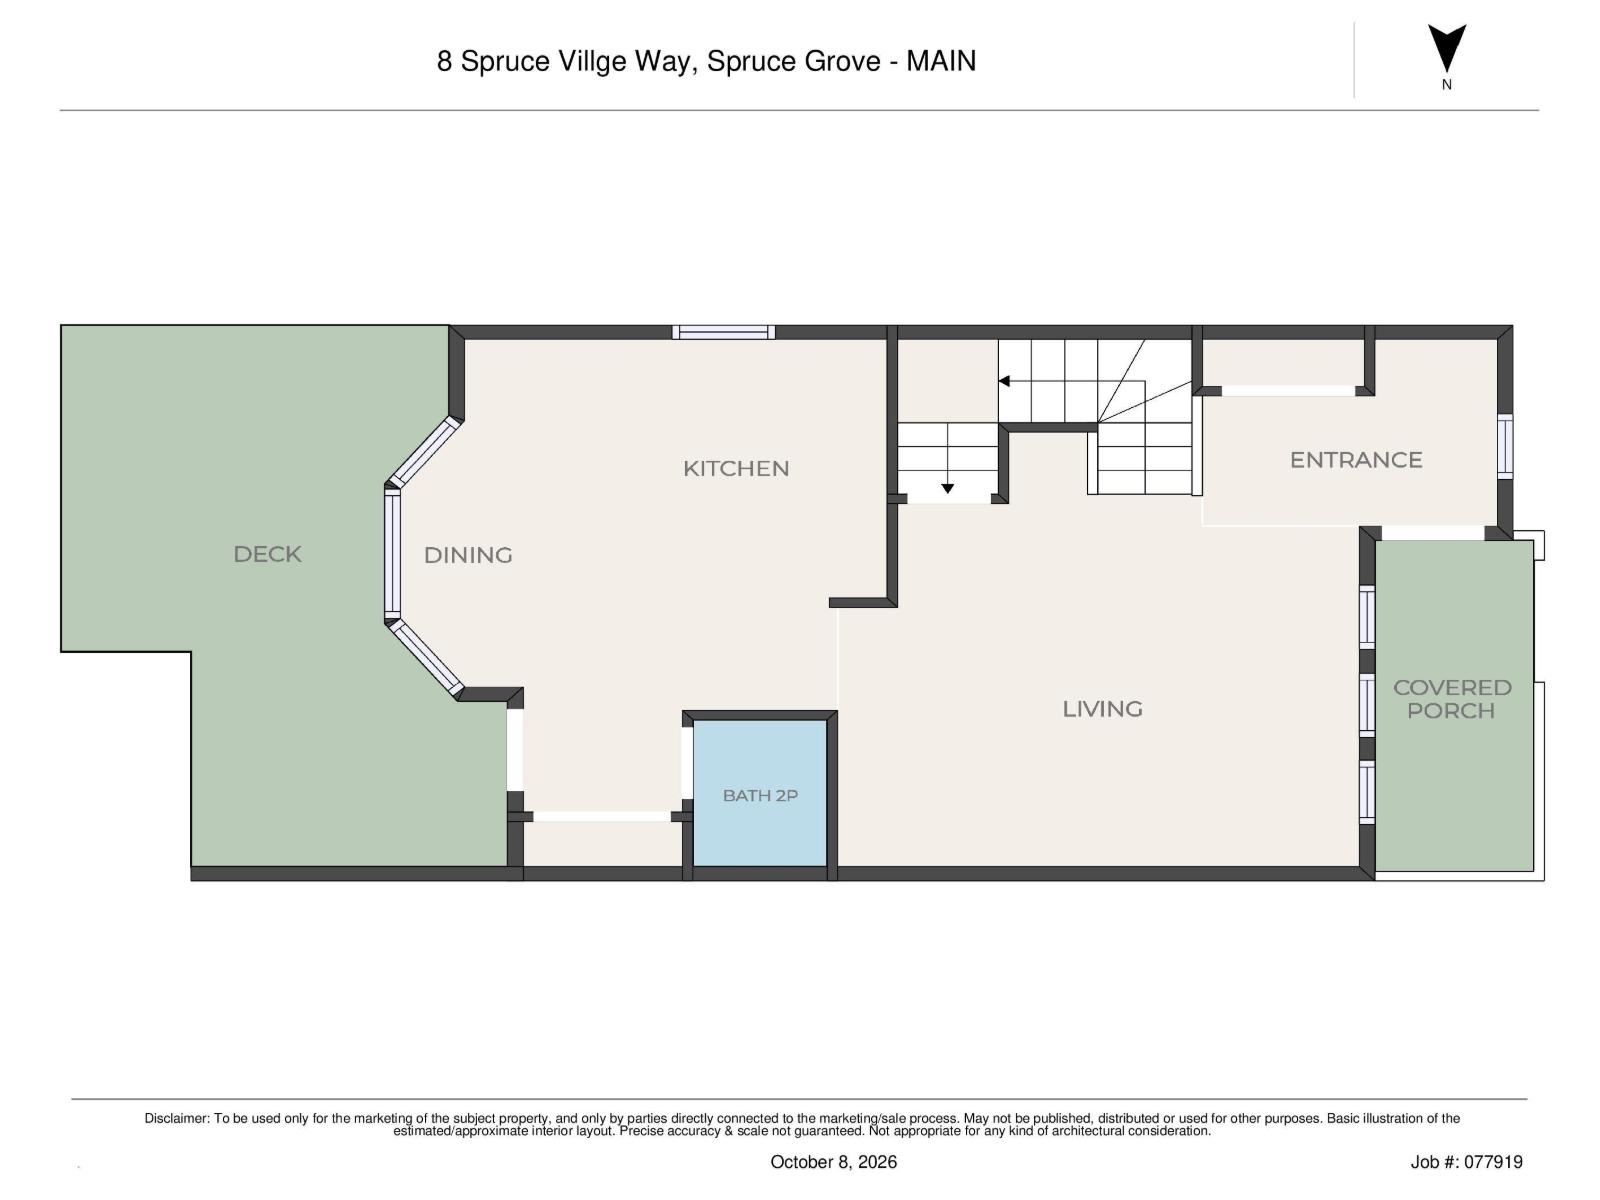
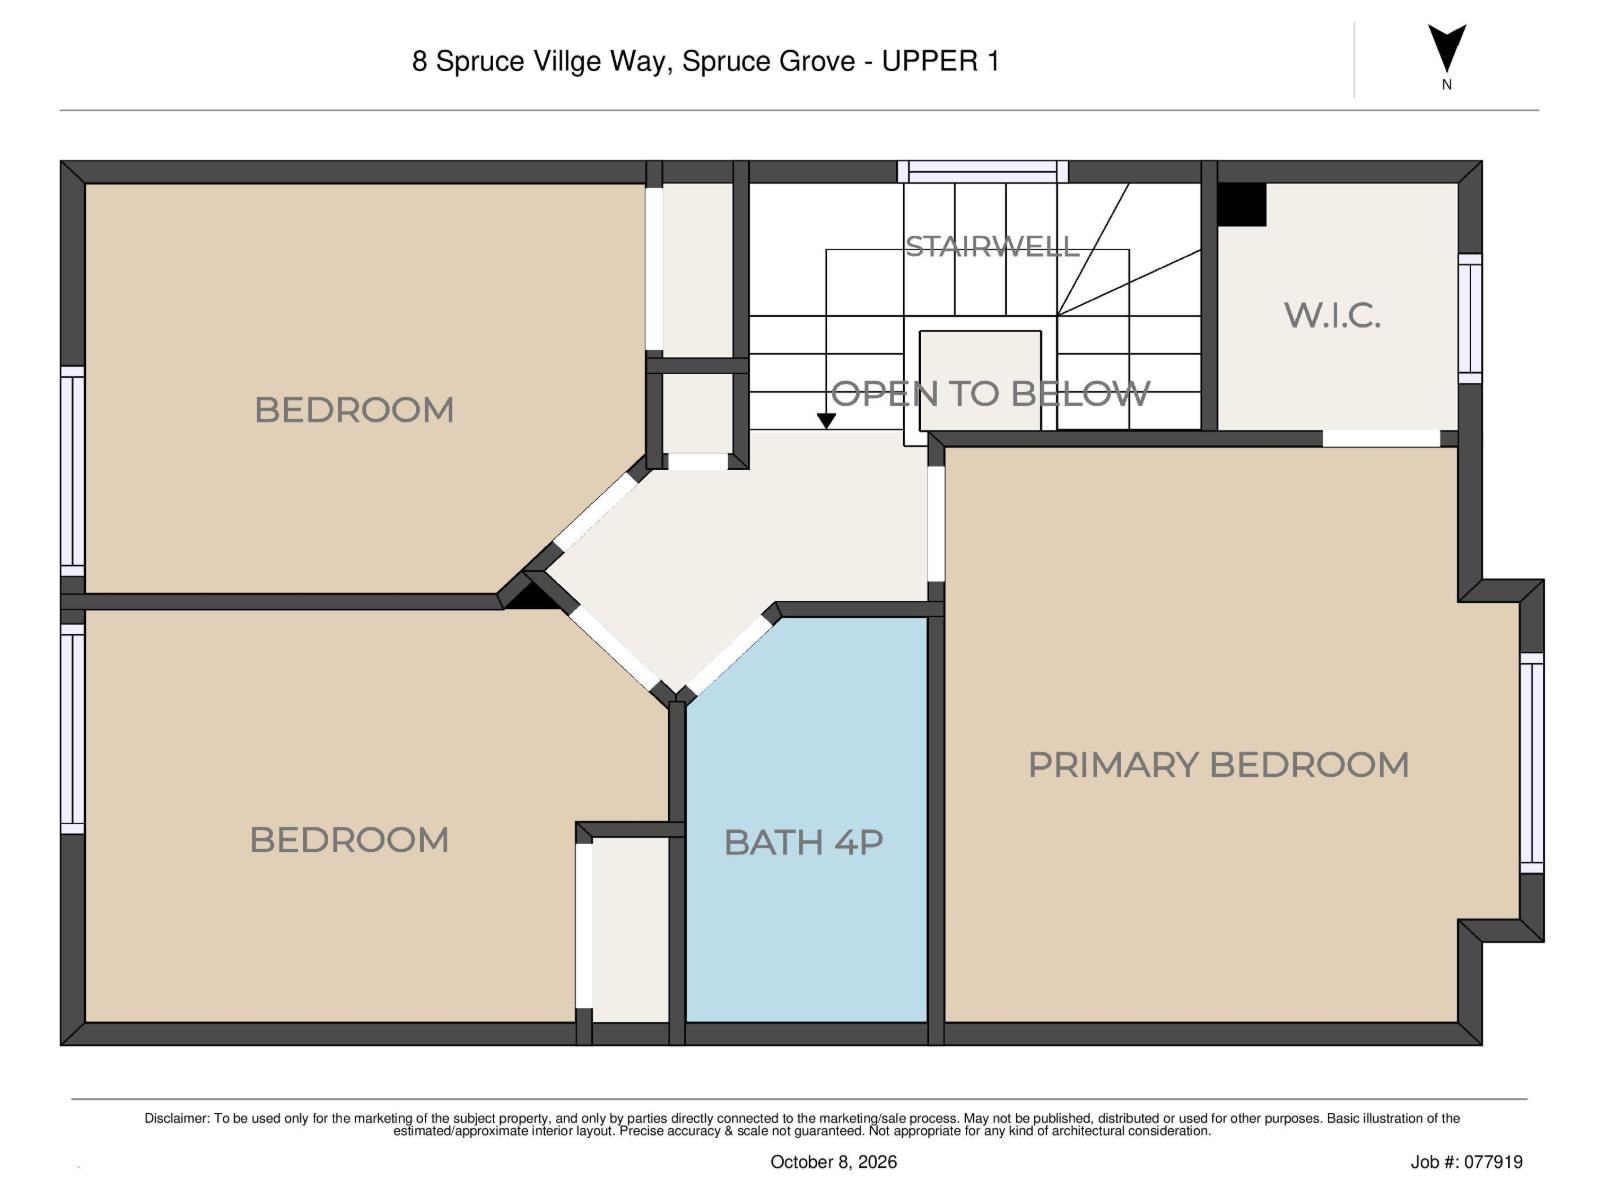
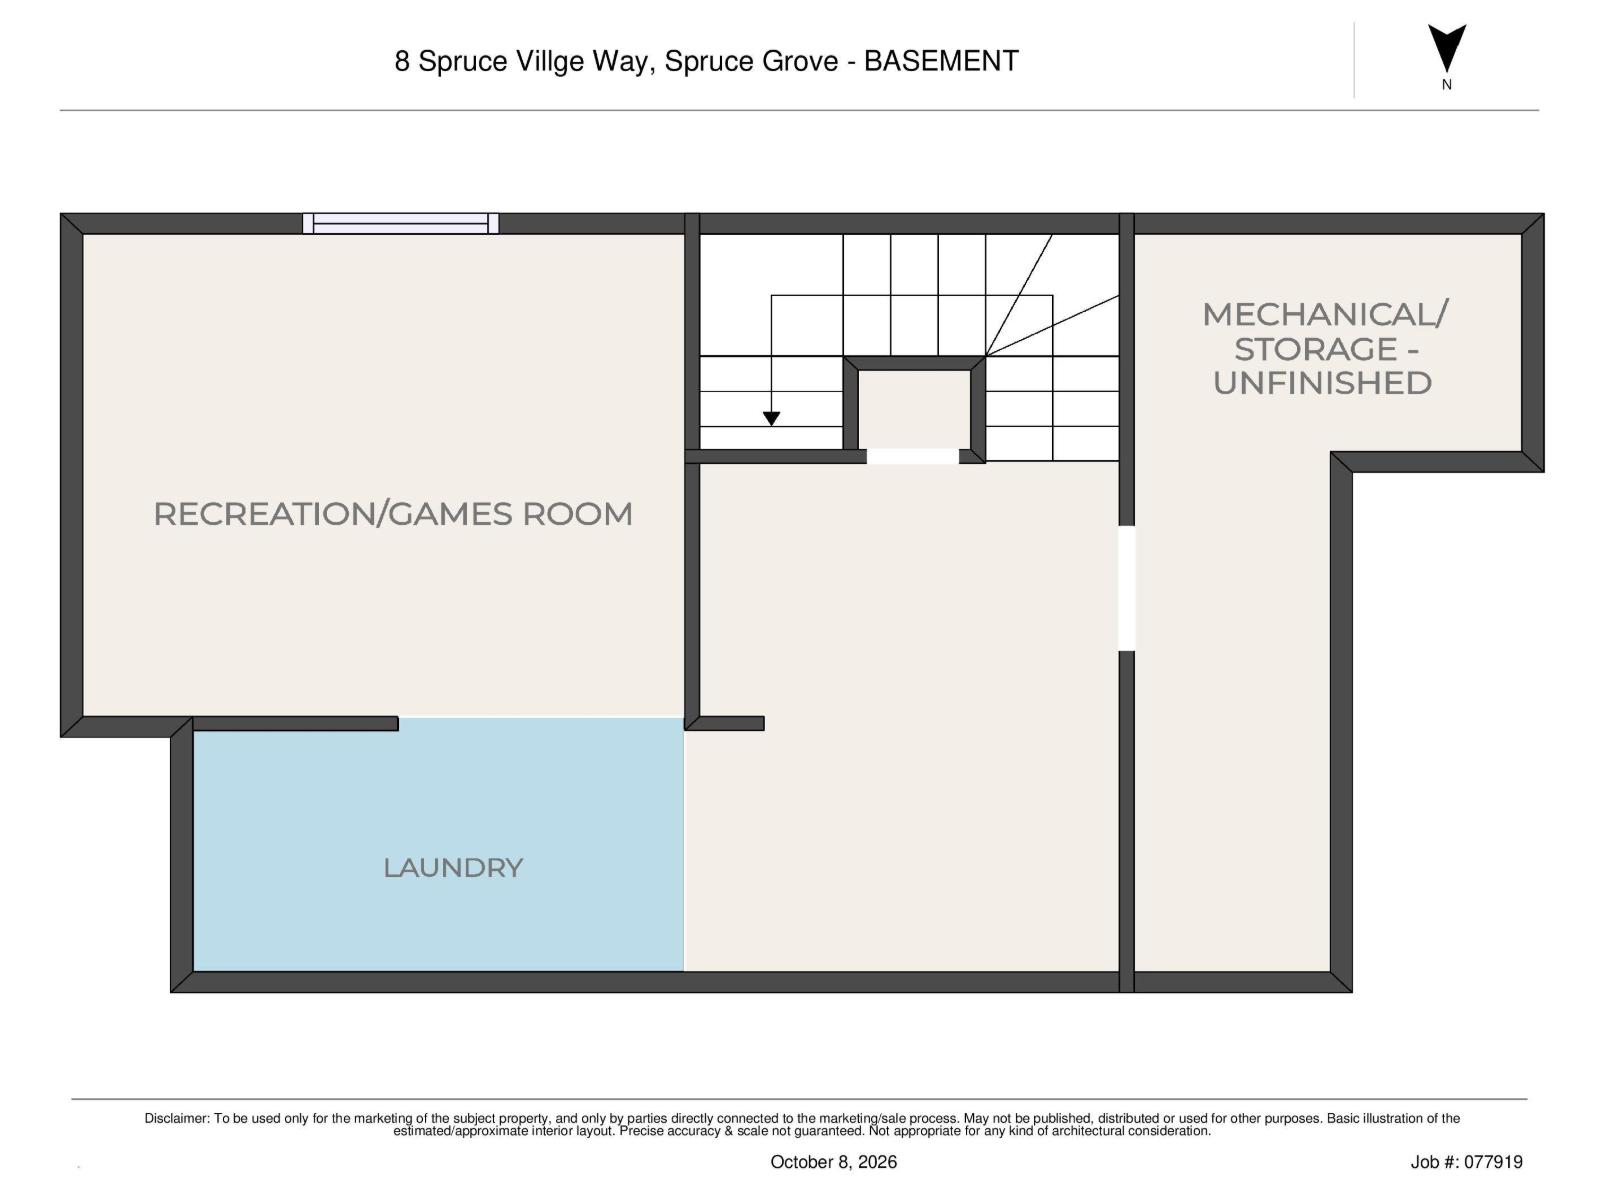
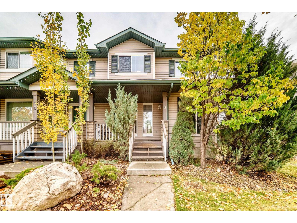
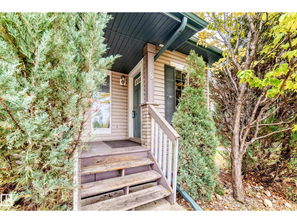
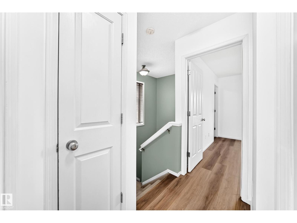
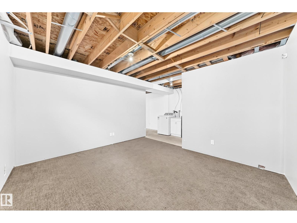
Talk about affordability! This 1,261 sq.ft. 3 bedroom half-duplex is perfect for the first-time buyer who needs space without breaking the monthly budget. The main floor has a good-sized living room, eat-in kitchen, and half bathroom. Upstairs there are 3 bedrooms and a full bathroom. The basement is partially finished with the laundry space, storage, and a room that could be a rec room/play room or 4th bedroom. The east-backing yard is fully fenced and has a double parking pad, but there is room for a garage if you'd like to build one. Plus this house has newer shingles (2020), central AC, and LVP everywhere except the stairs. From the west-facing veranda giving this property curb appeal, to the great location close to amenities and an easy commute, this property is worth checking out! (id:42720)

Address: 8 SPRUCE VILLAGE WY
Address Line1: 8 SPRUCE VILLAGE WY
City: Spruce Grove
Province: Alberta
Postal Code: T7X0B2
Country: Canada
Neighbourhood: Spruce Village
Price: $300,000.00
Bedrooms: 3
Bathrooms: 2
MLS ID: E4512606
Ammenities Near By: Golf Course, Playground, Public Transit, Schools, Shopping
Community Features: Public Swimming Pool
Lease: 0.00
Listing Contract Date: 2026-10-10
Ownership Type: Freehold
Property Type: Single Family
Structure: Deck, Porch
Appliances: Dishwasher, Dryer, Hood Fan, Refrigerator, Stove, Washer
Basement Development: Partially finished
Basement Type: Full (Partially finished)
Constructed Date: 2006
Construction Style Attachment: Semi-detached
Cooling Type: Central air conditioning
Fire Protection: Smoke Detectors
Fireplace Present: False
Half Bath Total: 1
Heating Type: Forced air
Stories Total: 2
Size Interior: 1261 sqft
Type: Duplex
Size Total: 289.3 m2
Size Total Text: 289.3 m2
Acreage: false
Land Amenities: Golf Course, Playground, Public Transit, Schools, Shopping
Fence Type: Fence
Size Irregular: 289.3
Parking: Stall, Parking Pad
Open House: {"StartDateTime":"10\/10\/2026 02:00:00 PM","EndDateTime":"10\/10\/2026 04:00:00 PM"}
Alternate URL:
Custom Listing: 0
Board: 10
Park/reserve
Lane
No Smoking Home

Jeneen L. Marchant (1822851)

Agent Details
Jeneen L. Marchant (1822851) Associate

(780) 904-4240

(780) 447-1695

RE/MAX Real Estate

Agent Office
RE/MAX Real Estate

200-10835 124 St NW
Edmonton, Alberta T5M 0H4

(780) 488-4000

(780) 447-1695

Contact Us

Contact Form On Individual Properties

10605 96 St, Morinville, Alberta T8R 2N5
15207 73a St NW, Edmonton, Alberta T5C 0W7