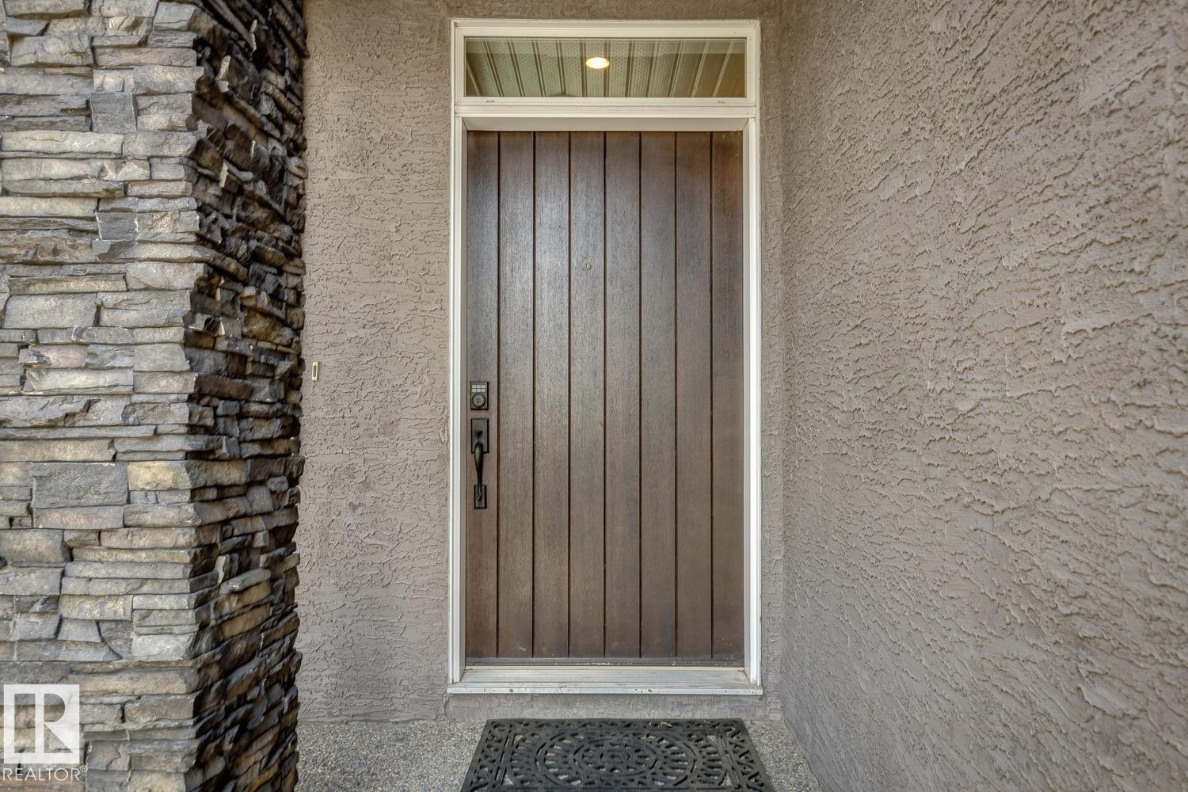
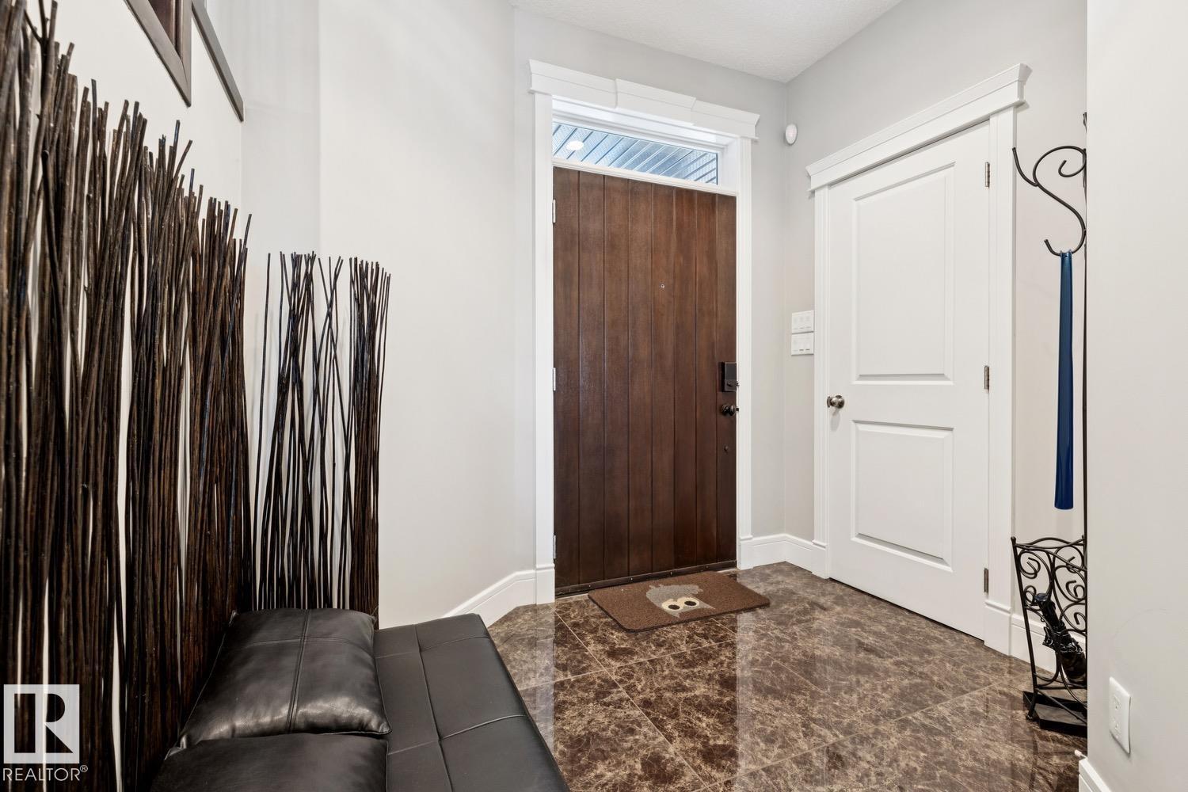
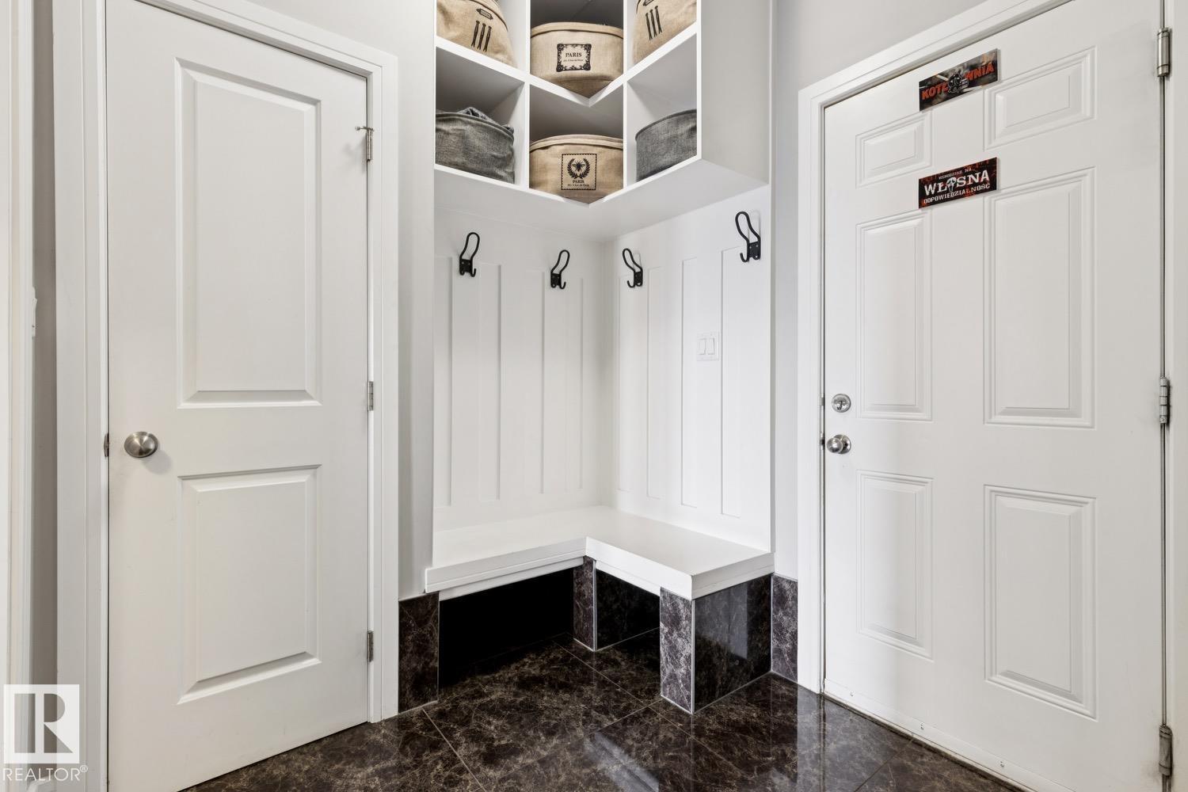
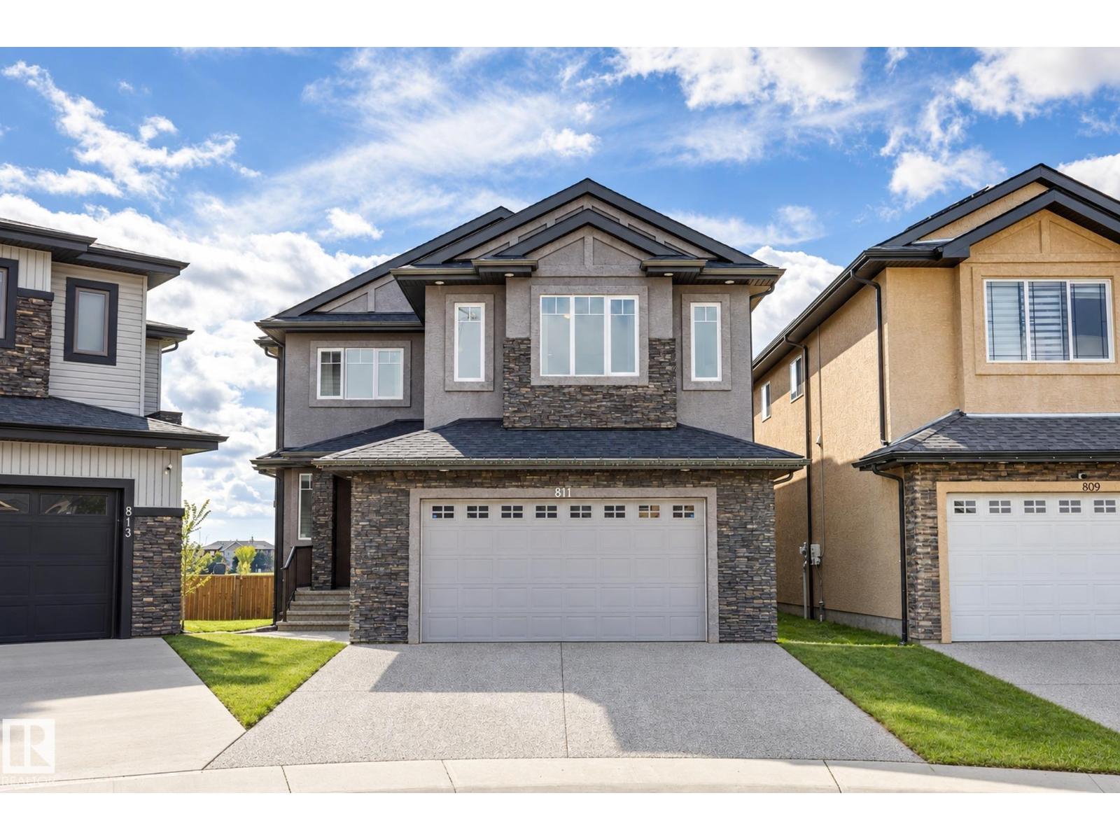
811 Albany Cove NW, Edmonton, Alberta T6V 0H3
$775,000.00
811 ALBANY COVE NW
1
Description

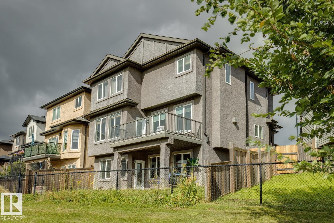
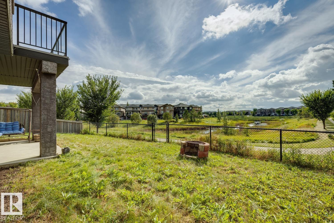
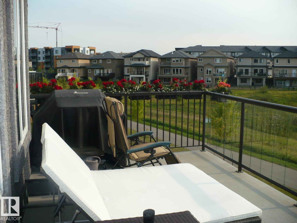
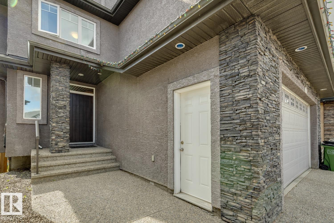
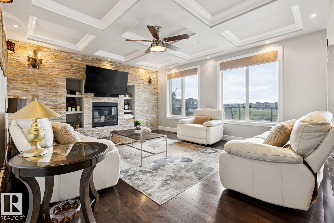
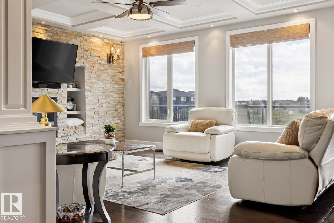
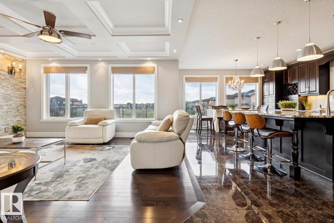
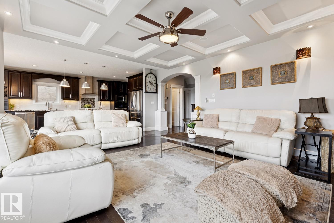
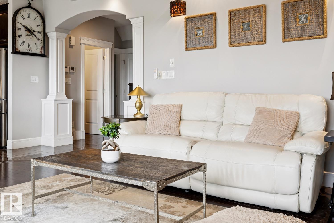
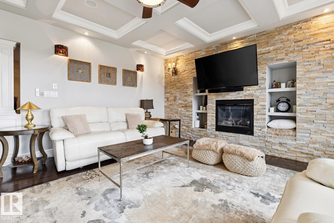
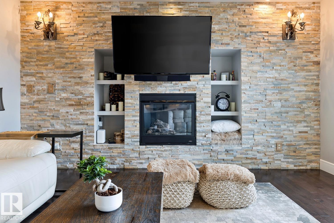
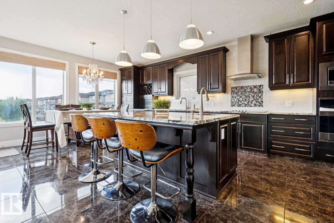
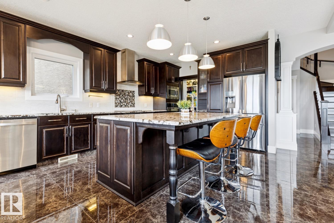
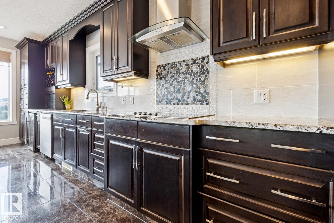
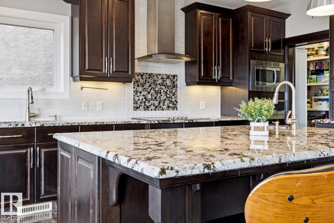
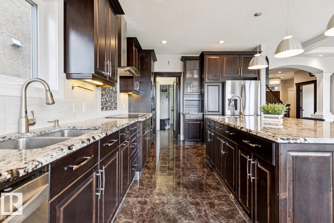
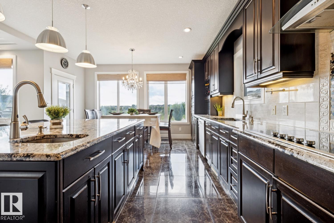
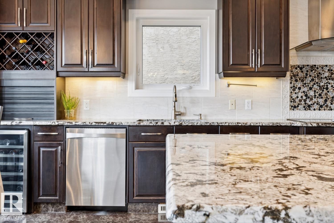
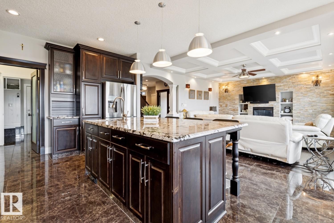
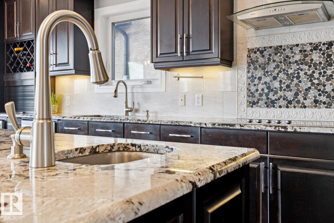
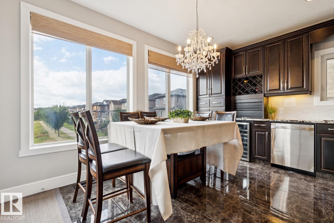
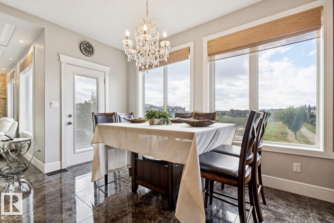
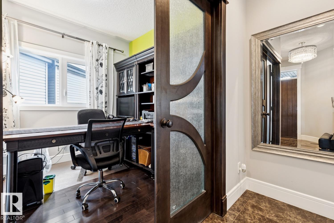
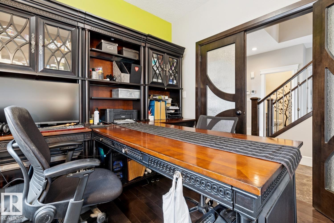
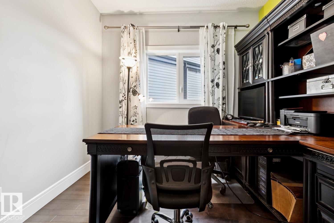
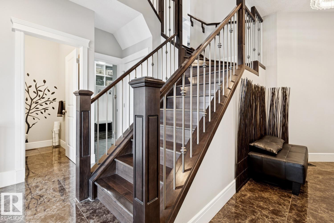
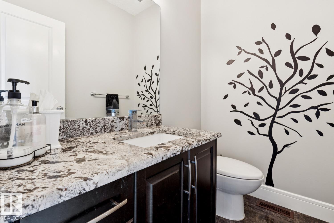
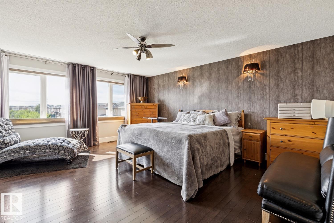
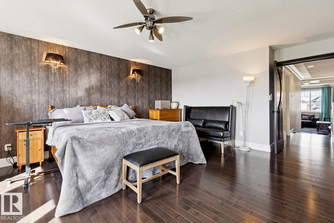
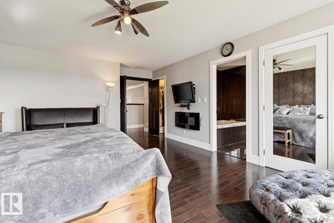
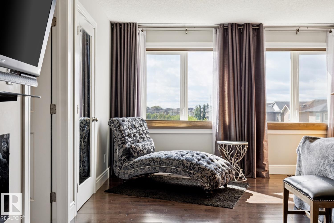
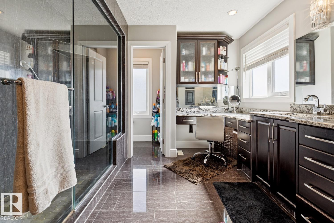
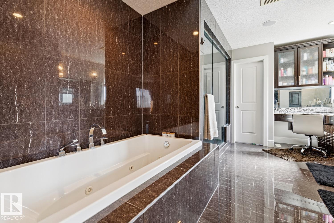
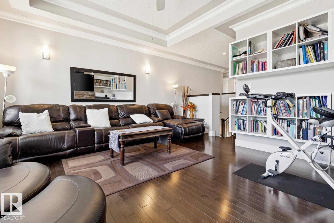
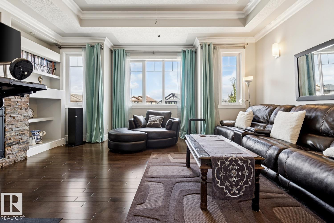
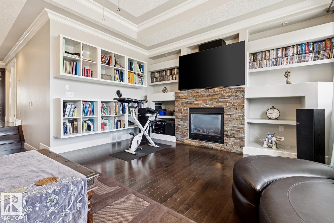
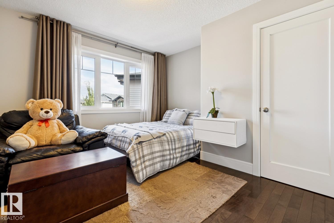
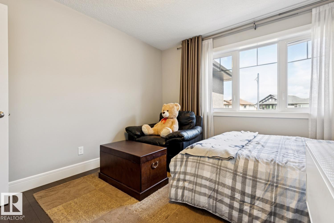
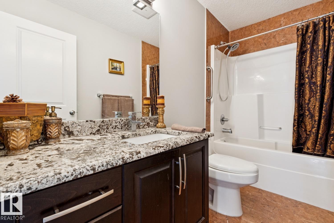
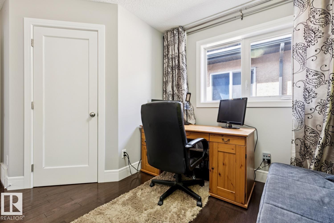
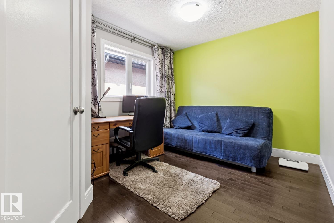
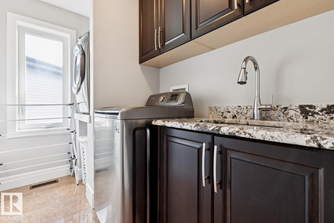
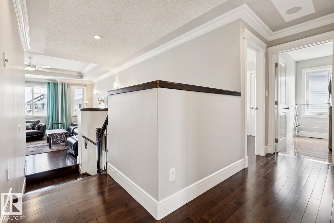
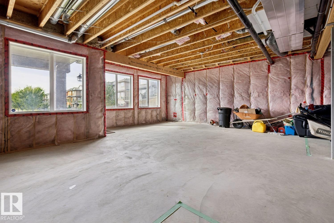
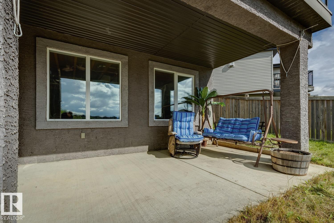
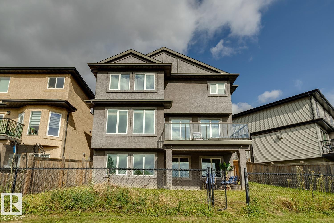
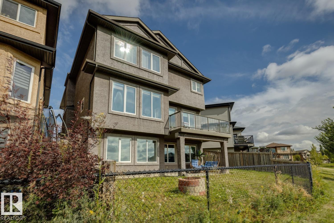
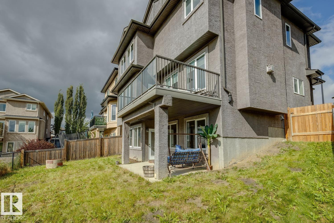
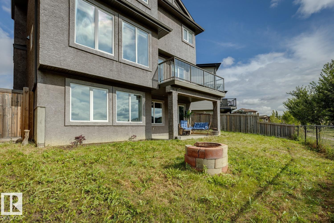
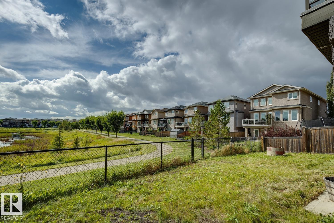
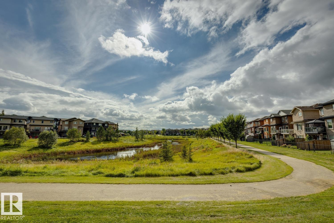
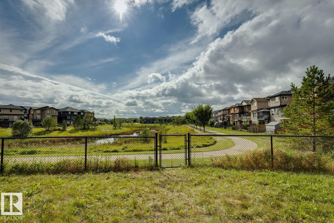
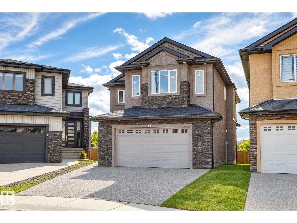
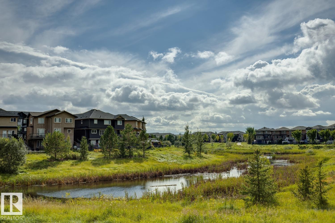
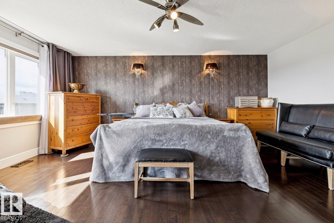
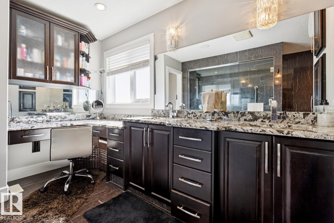
WOW! Stunning WALKOUT backing directly onto the POND in desirable Albany. This home impresses with high-end upgrades and stylish finishes throughout, offering over 2,700 sq ft of living space and a 1,023 sq ft unfinished walkout basement. Rich hardwood and elegant ceramic tile flooring flow seamlessly throughout. The living room with large windows offers beautiful pond views, a feature wall, and a cozy fireplace. The gourmet kitchen boasts abundant cabinetry, granite countertops, a spacious island, and a walk-through pantry. A main floor den/office provides the perfect workspace. Upstairs, the stunning primary suite is a private retreat with a spa-inspired ensuite featuring a steam shower, Jacuzzi tub, makeup area, and two walk-in closets. Two additional bedrooms, a bonus/family room and a laundry room complete the upper level. Additional highlights include upstairs laundry, central A/C, three fireplaces, and a heated garage. Ideally located near Anthony Henday and amenities, this home is a must-see! (id:42720)

Address: 811 ALBANY COVE NW
Address Line1: 811 ALBANY COVE NW
City: Edmonton
Province: Alberta
Postal Code: T6V0H3
Country: Canada
Neighbourhood: Albany
Price: $775,000.00
Bedrooms: 3
Bathrooms: 3
MLS ID: E4507391
Ammenities Near By: Public Transit, Schools, Shopping
Community Features: Lake Privileges
Lease: 0.00
Listing Contract Date: 2026-09-05
Ownership Type: Freehold
Parking Space Total: 4
Property Type: Single Family
Structure: Deck, Fire Pit
View Type: Lake view
Water Front Type: Waterfront on lake
Amenities: Ceiling - 9ft, Vinyl Windows
Appliances: Dishwasher, Dryer, Fan, Garage door opener, Hood Fan, Oven - Built-In, Refrigerator, Stove, Washer
Basement Development: Unfinished
Basement Features: Walk out
Basement Type: Full (Unfinished)
Constructed Date: 2013
Construction Style Attachment: Detached
Cooling Type: Central air conditioning
Fire Protection: Smoke Detectors
Fireplace Fuel: Gas
Fireplace Present: True
Fireplace Type: Unknown
Half Bath Total: 1
Heating Type: Forced air
Stories Total: 2
Size Interior: 2711 sqft
Type: House
Size Total: 378.59 m2
Size Total Text: 378.59 m2
Acreage: false
Land Amenities: Public Transit, Schools, Shopping
Fence Type: Fence
Size Irregular: 378.59
Parking: Attached Garage, Heated Garage
Alternate URL:
Custom Listing: 0
Board: 10
Cul-de-sac
No Animal Home

RE/MAX Real Estate

Agent Office
RE/MAX Real Estate

200-10835 124 St NW
Edmonton, Alberta T5M 0H4

(780) 488-4000

(780) 447-1695

Contact Us

Contact Form On Individual Properties

4647 114 Av NW, Edmonton, Alberta T5W 0T6
1452 36a Av NW, Edmonton, Alberta T6T 0J2