84 Maple Cr, Gibbons, Alberta T0A 1N0
Description
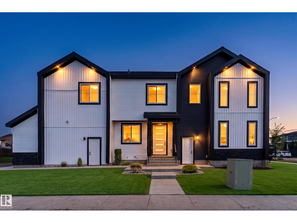
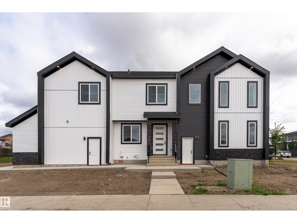
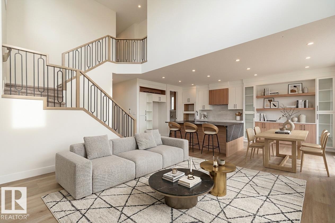
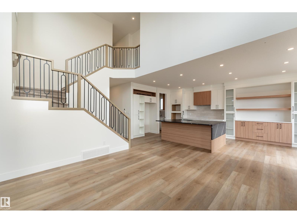
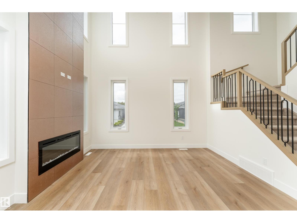
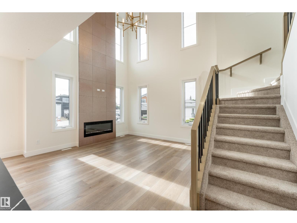
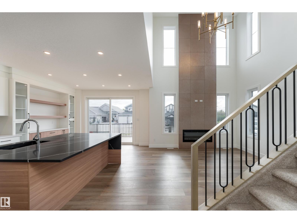
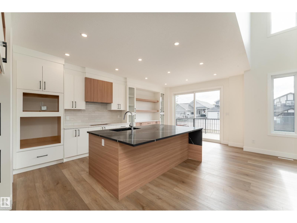
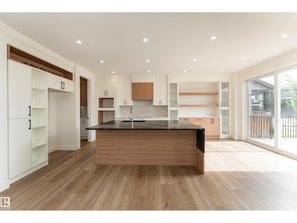
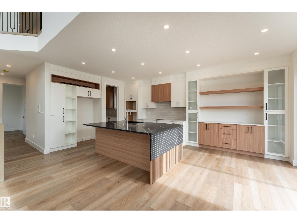
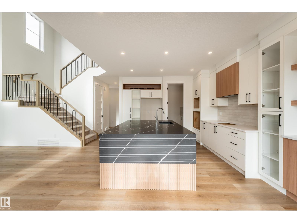
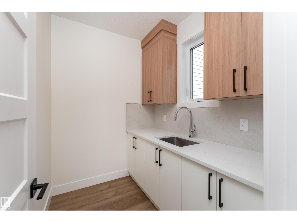
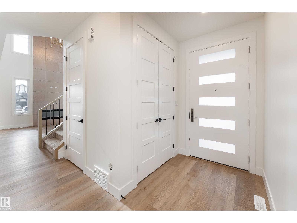
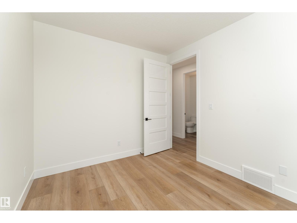
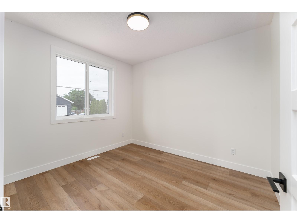
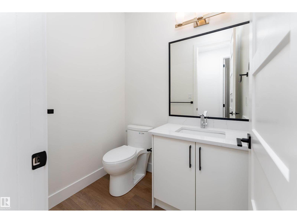
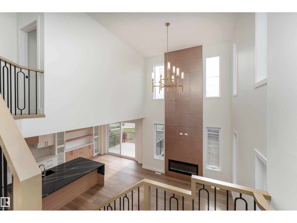
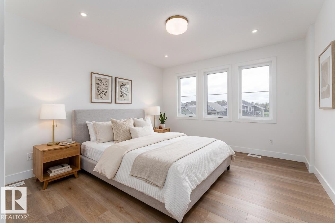
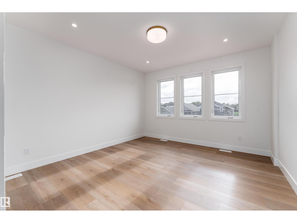
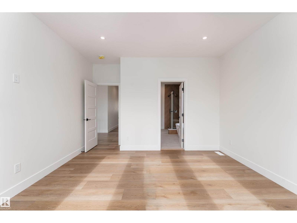
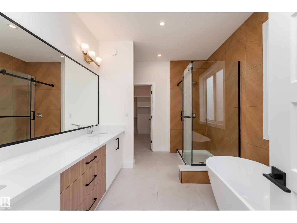
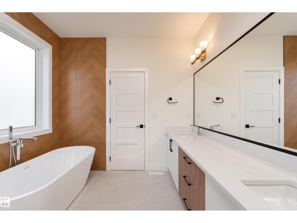
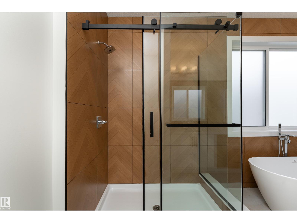
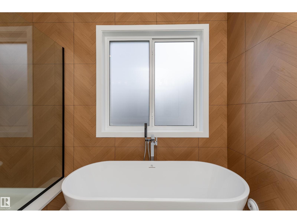
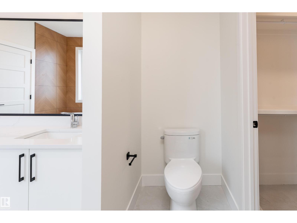
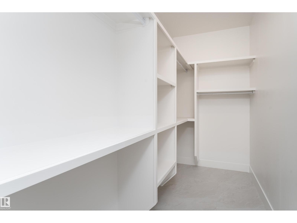
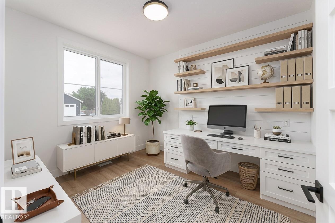
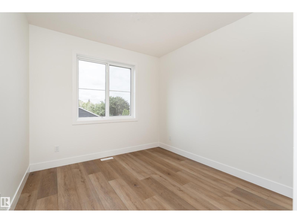
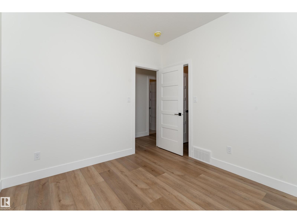
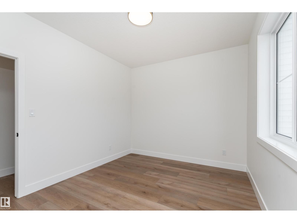
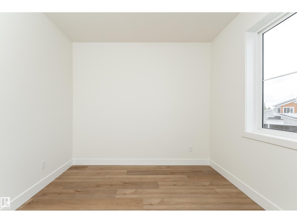
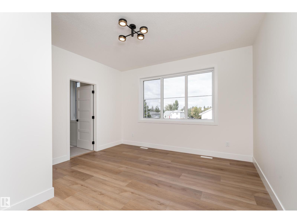
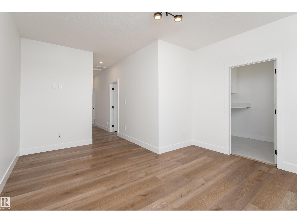
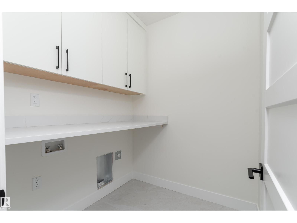
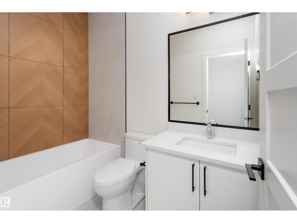
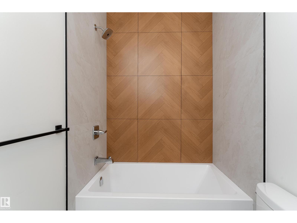
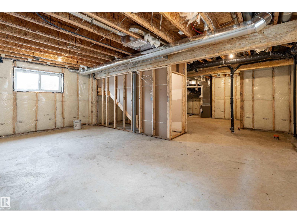
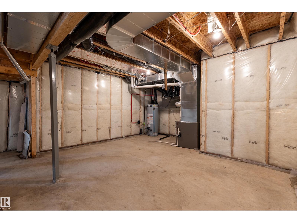
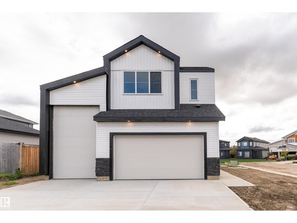
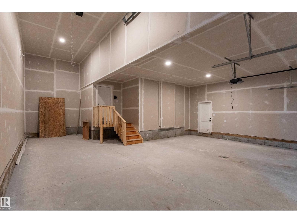
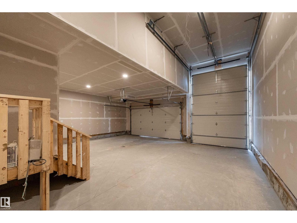
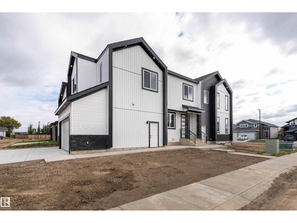
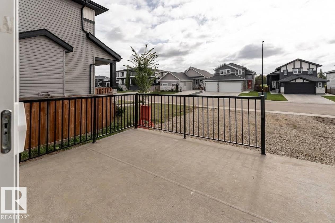
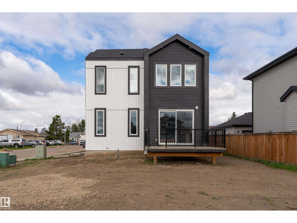
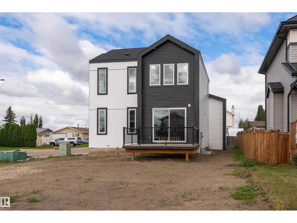
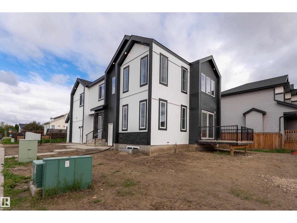
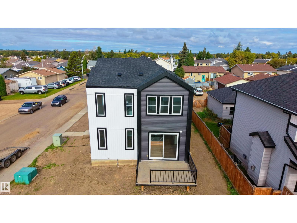
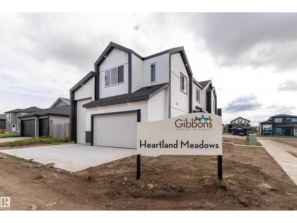
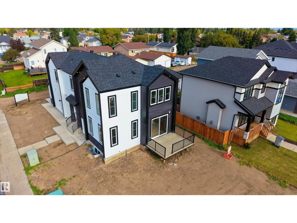
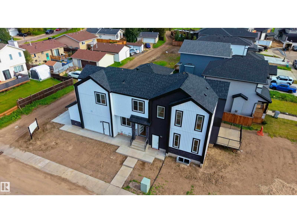
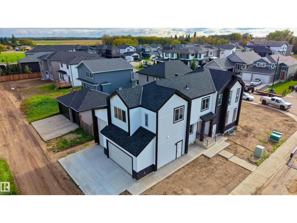
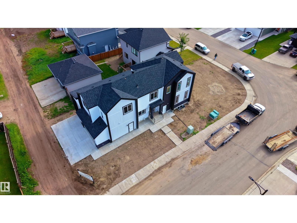
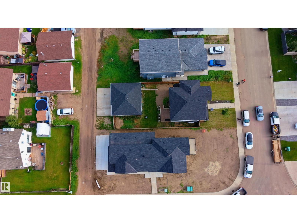
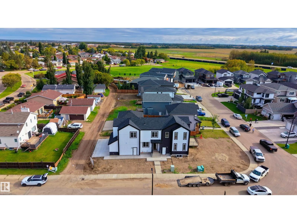
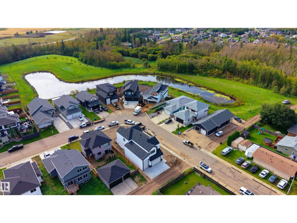
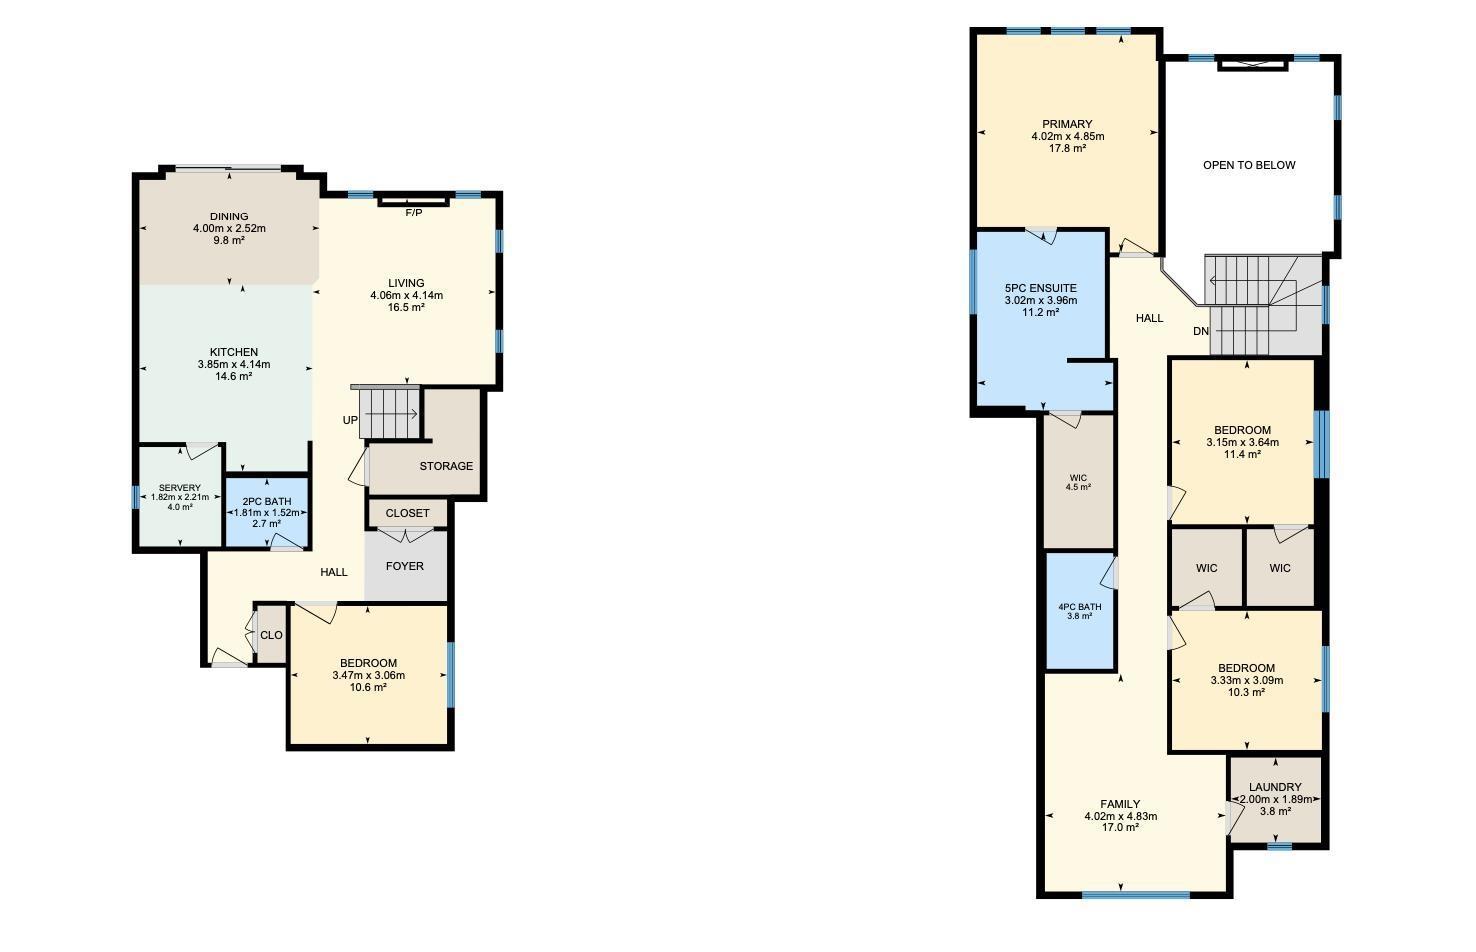
A showstopping design, soaring ceilings & 2,213 sq ft of beautifully planned living space make this 2-storey Gibbons home one to see! The impressive open-to-below design and floor-to-ceiling tiled fireplace create a stunning first impression. The main floor features an inviting living room, dedicated dining area, modern kitchen with oversized island, main floor bedroom, and convenient 2-piece bathroom. Upstairs, the spacious primary retreat offers a 5-piece ensuite and walk-in closet, alongside two additional bedrooms, a 4-piece bathroom, family room, and laundry. The unfinished basement with separate entrance offers excellent future development potential, with plenty of room to create additional living space, a home gym, or recreation area. Outside, enjoy a triple attached garage, oversized RV parking, and a location close to schools, shopping, playgrounds, golf, and picnic areas. Some photos are virtually staged & landscaping is not included. (id:42720)

John Rota (1984629)
John Rota (1984629) Associate
https://www.facebook.com/muveteam/
https://www.linkedin.com/in/john-rota-b4255283?trk=nav_responsive_tab_profile_pic
