8523 Mayday Run SW, Edmonton, Alberta T6X 3E9
Description
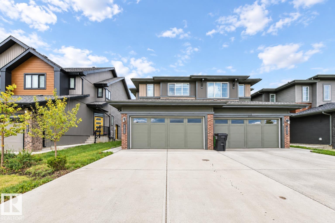
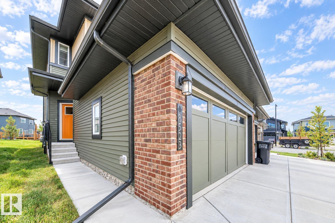
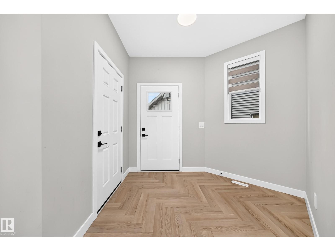
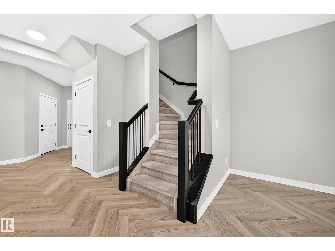
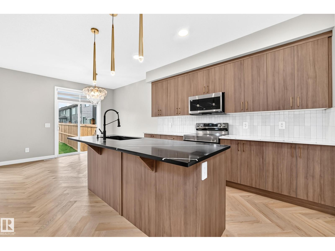
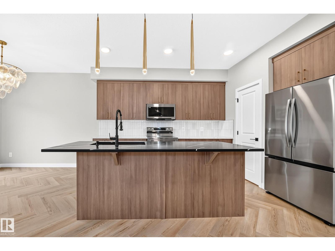
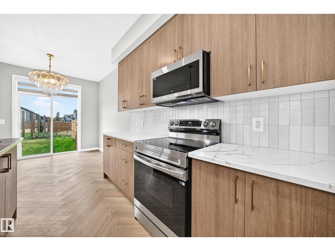
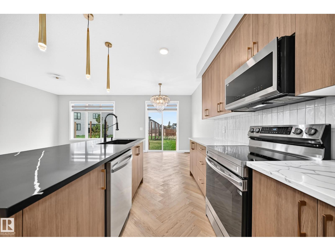
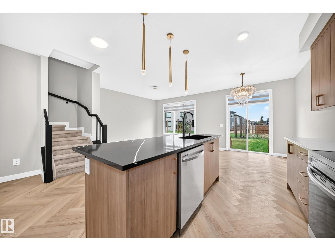
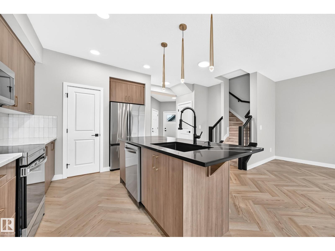
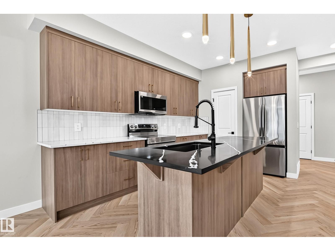
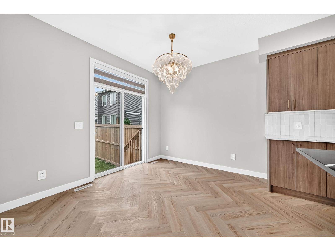
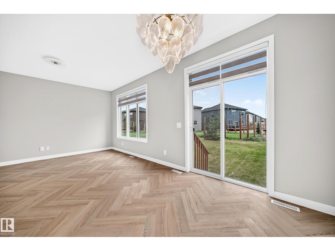
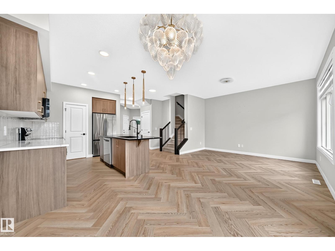
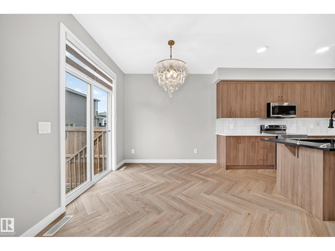
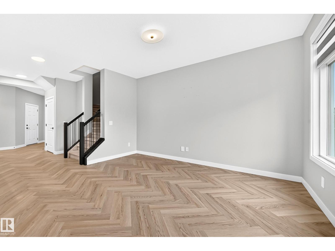
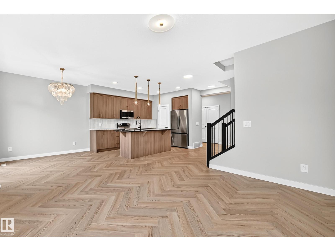
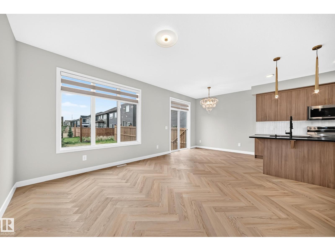
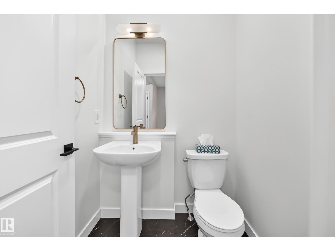
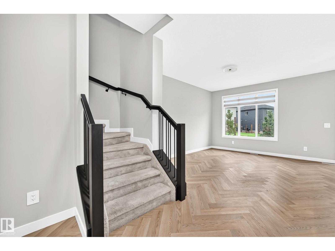
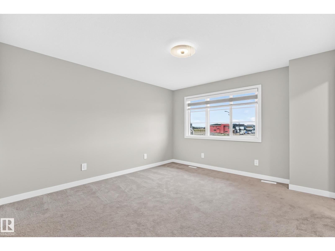
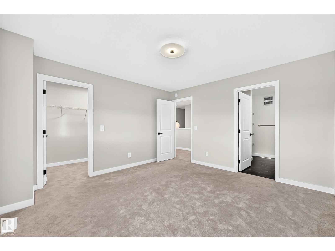
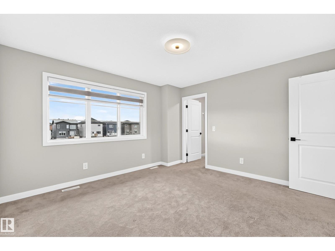
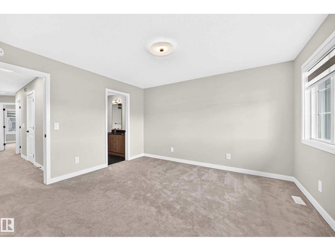
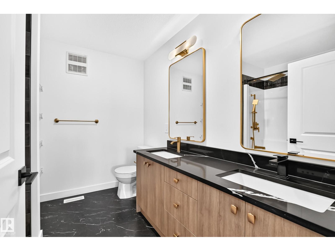
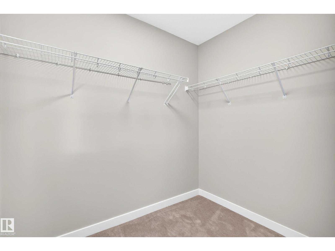
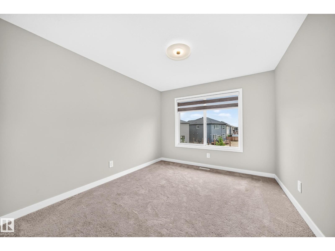
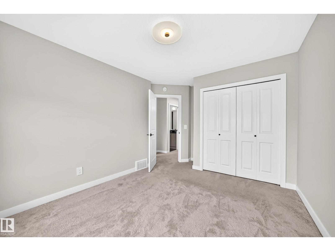
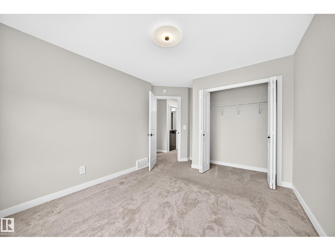
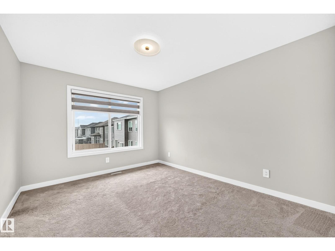
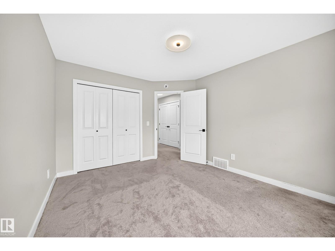
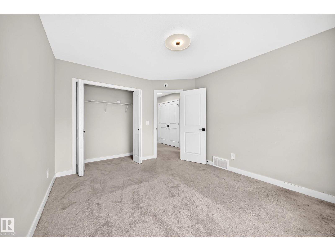
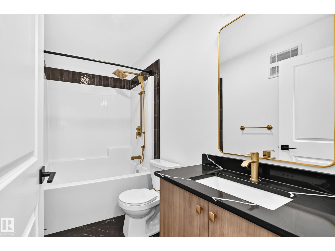
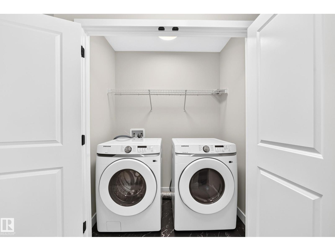
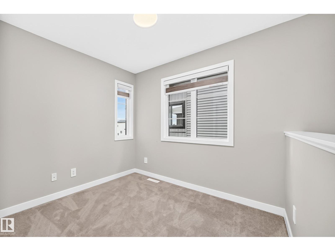
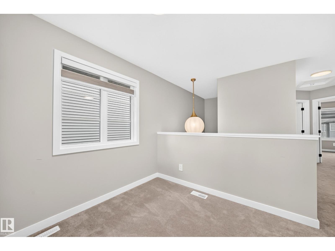
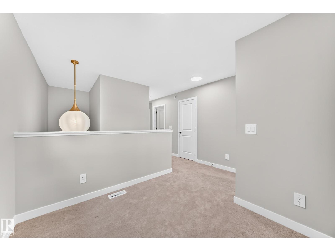
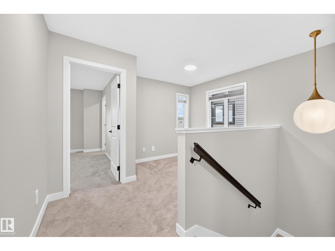
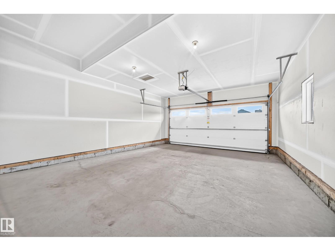
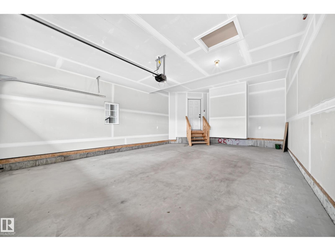
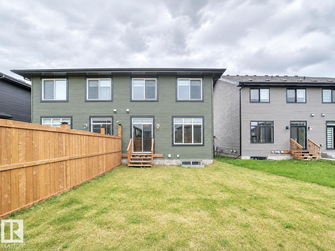
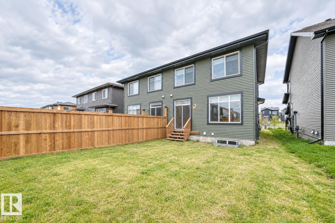
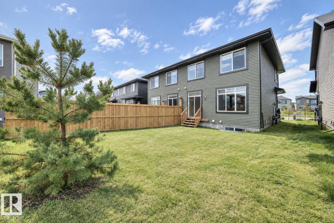
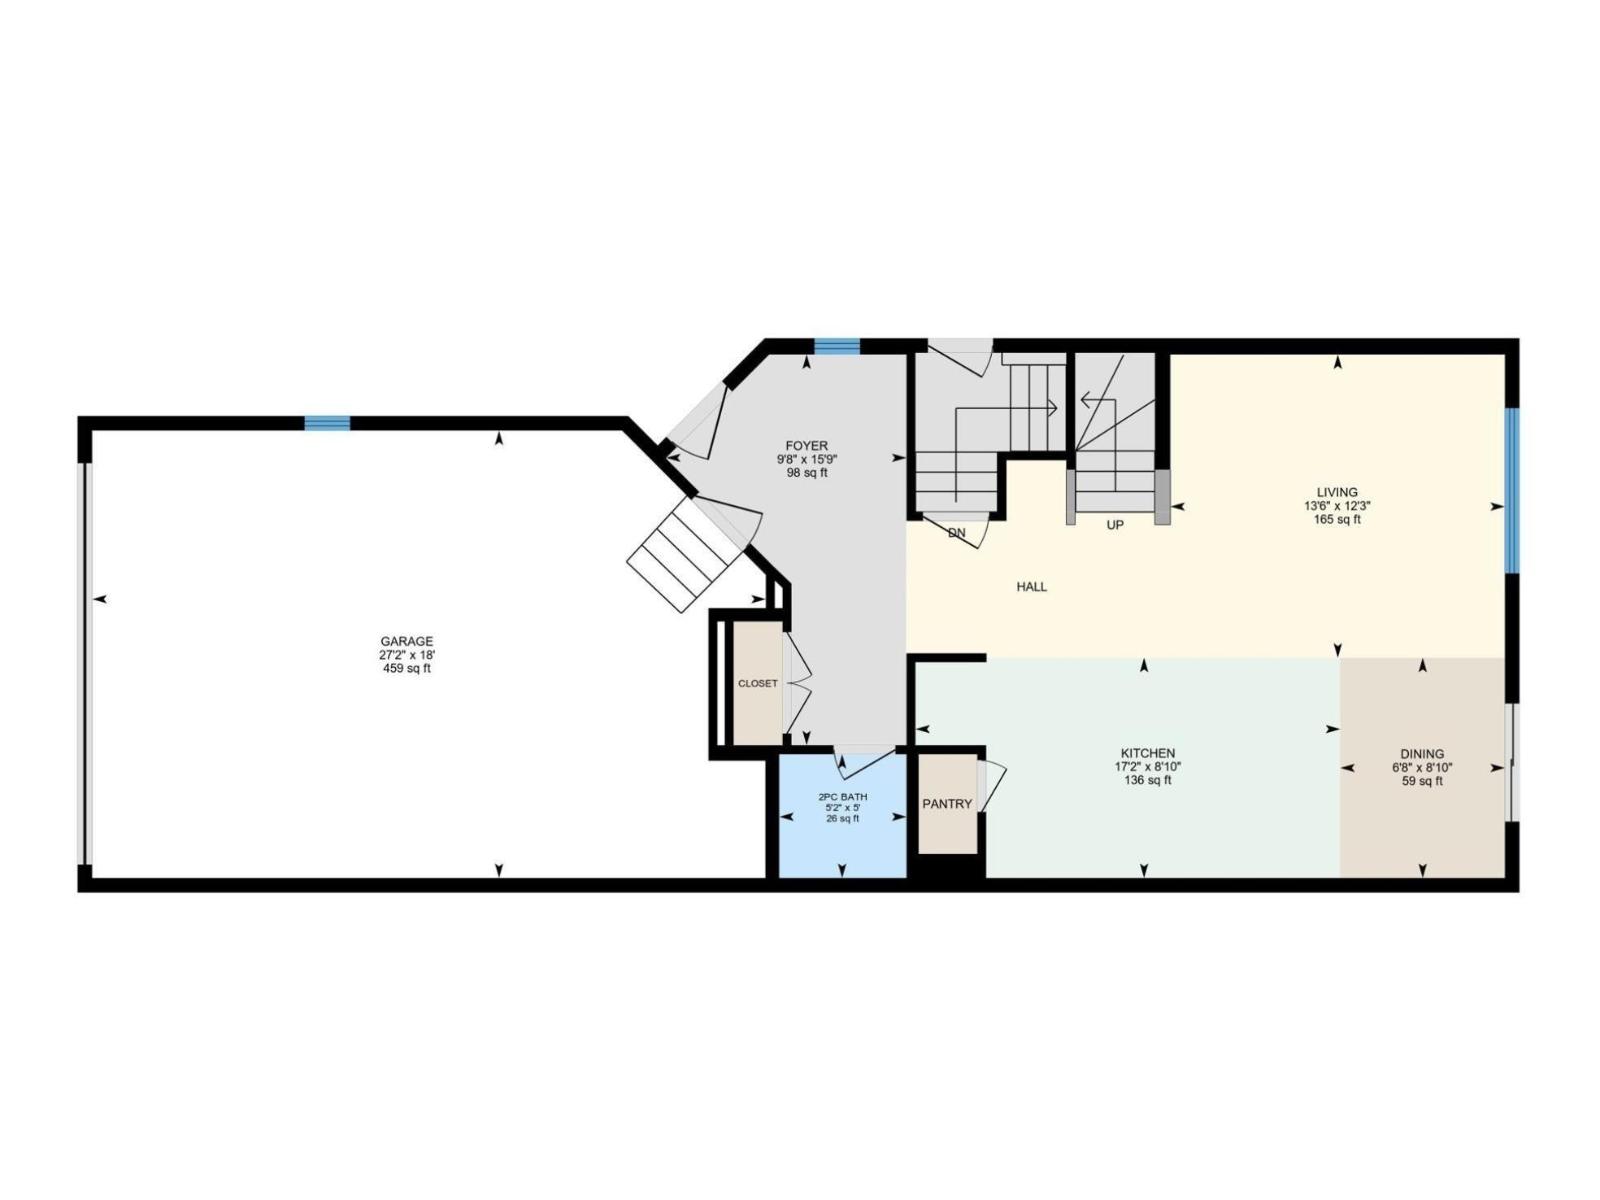
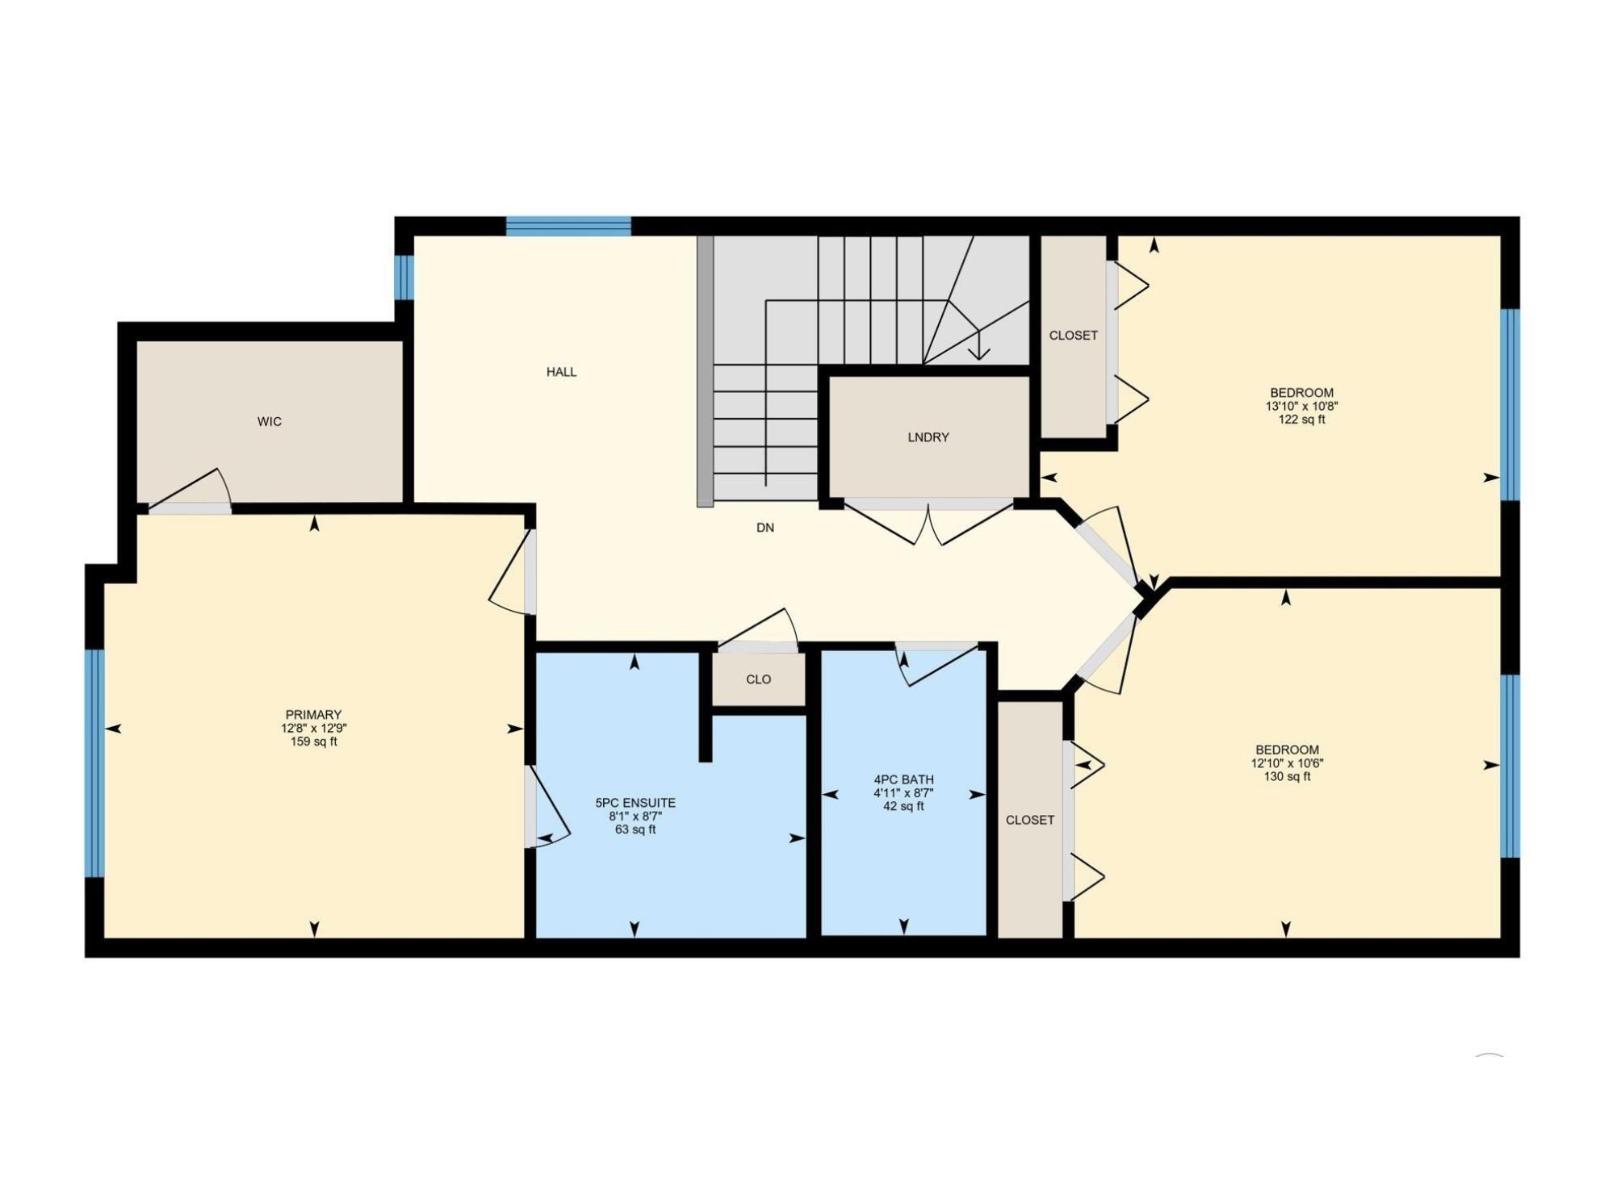
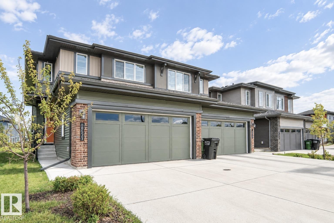
Beautifully appointed, this Orchards half duplex combines modern finishes, thoughtful design & comfortable living spaces. Offering 1,657 sqft of living space, the home welcomes you with a bright & inviting main floor that immediately sets the tone. Stylish gold-themed accents, premium finishes & contemporary details add a refined touch throughout. The main floor balances everyday living & entertaining with an open-concept living area, dining space & modern kitchen featuring Samsung stainless steel appliances. Upstairs, the spacious primary suite offers a private ensuite & comfortable retreat, joined by 2 additional bedrooms, a full bath & versatile bonus room that adds valuable living space. Convenient upstairs laundry. Thoughtfully selected window coverings throughout add privacy while complementing the home's contemporary design. The attached 2-car garage provides added convenience. Located in the vibrant community of Orchards, is close to parks, playgrounds, schools, walking trails & everyday amenities (id:42720)

. Akashdeep Singh (2216373)
. Akashdeep Singh (2216373) Associate
https://www.instagram.com/akash.estates?igsh=MWhveTUxZTJtaHE4Nw%3D%3D&utm_source=qr
https://www.instagram.com/akash.estates?igsh=MWhveTUxZTJtaHE4Nw%3D%3D&utm_source=qr
