#86 4029 Orchards Dr SW, Edmonton, Alberta T6X 1V2
$324,900.00
Description
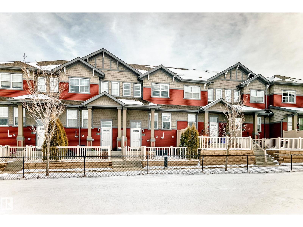
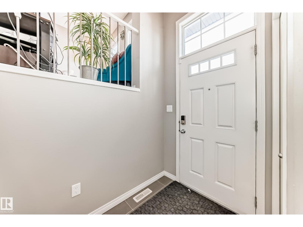
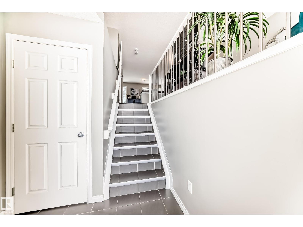
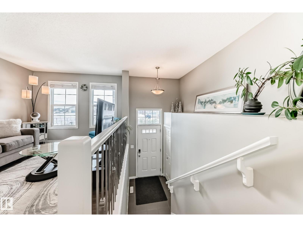
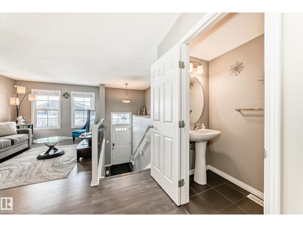
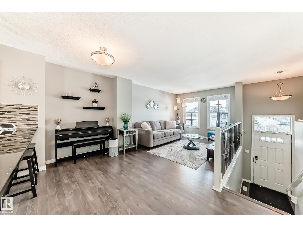
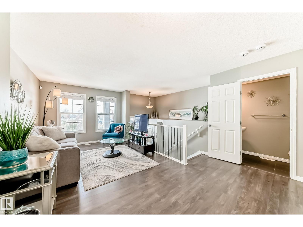
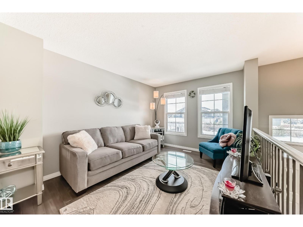
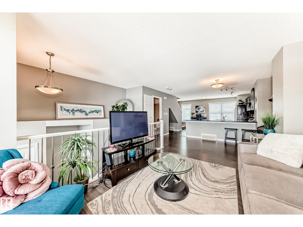
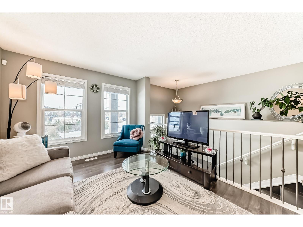
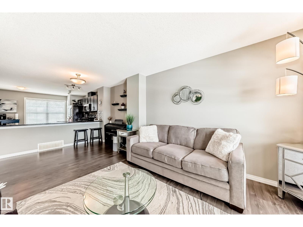
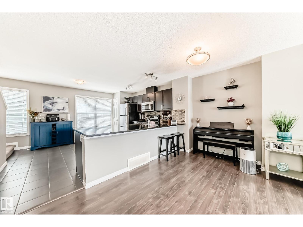
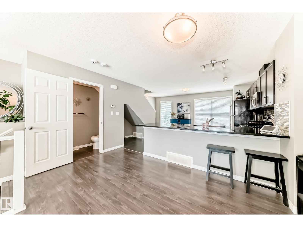
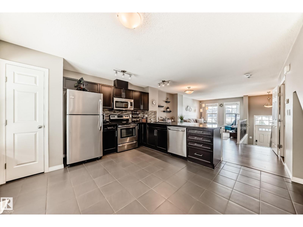
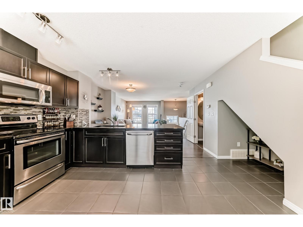
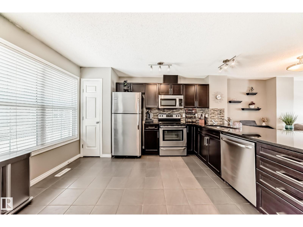
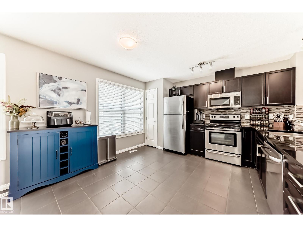
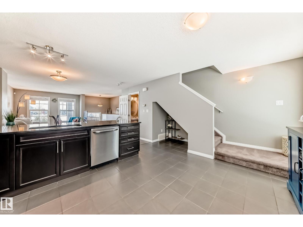
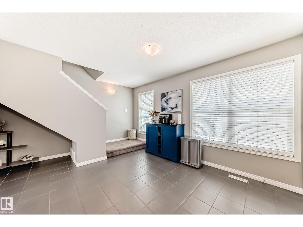
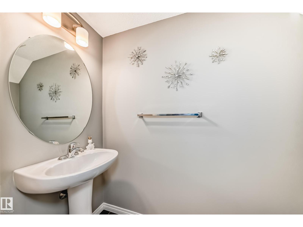
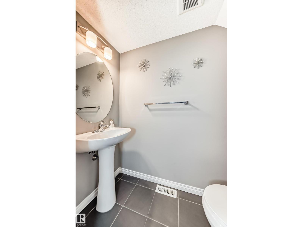
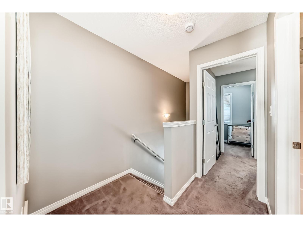
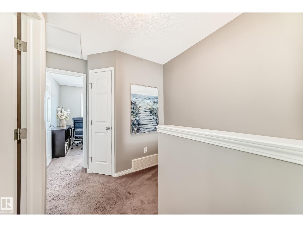
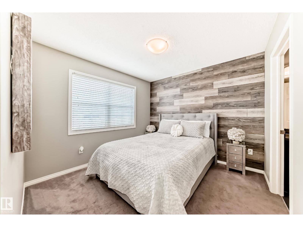
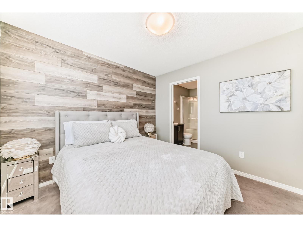
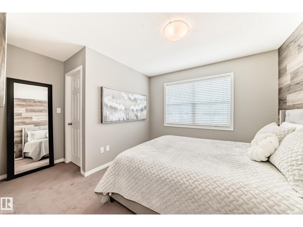
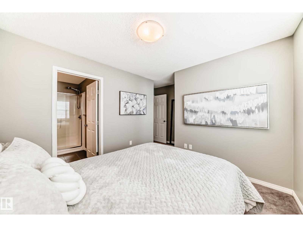
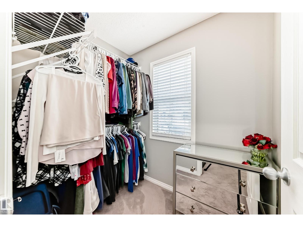
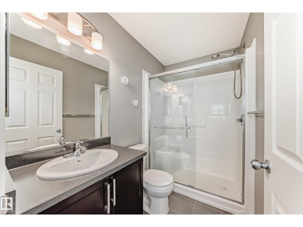
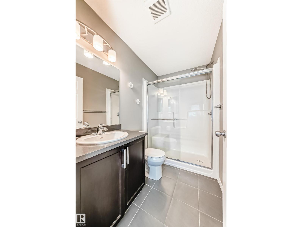
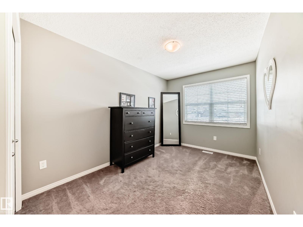
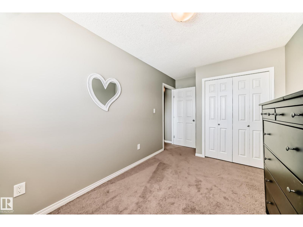
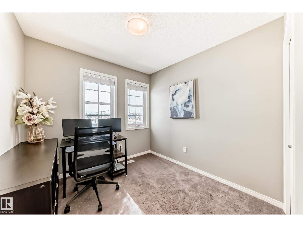
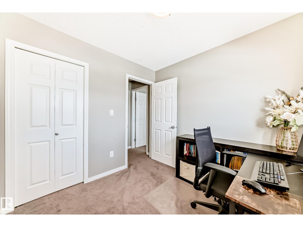
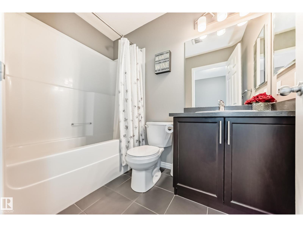
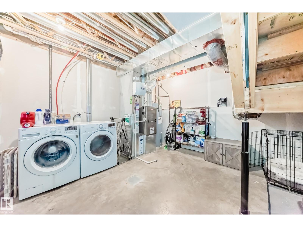
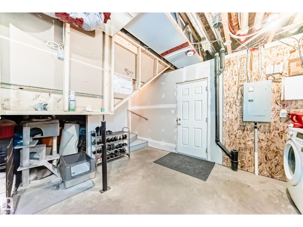
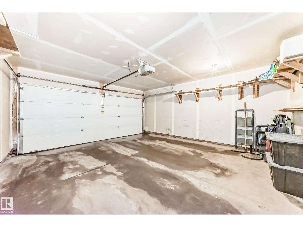
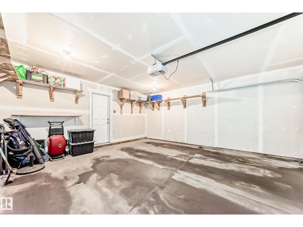
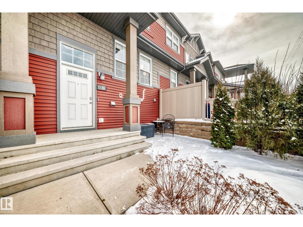
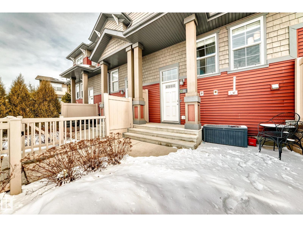
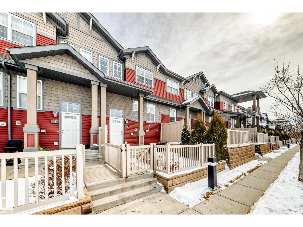
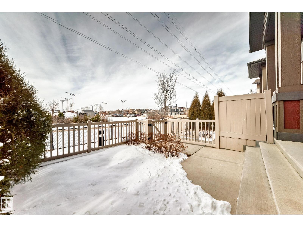
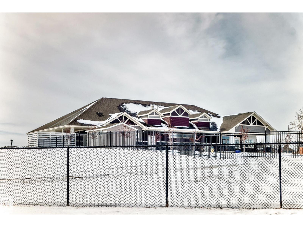
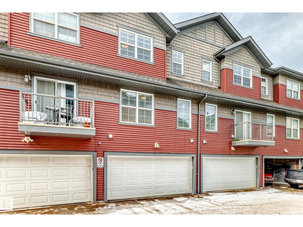
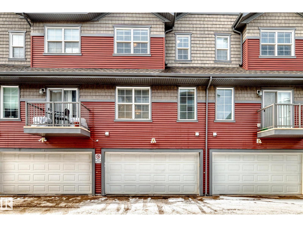
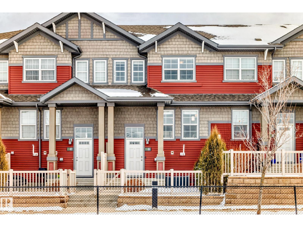
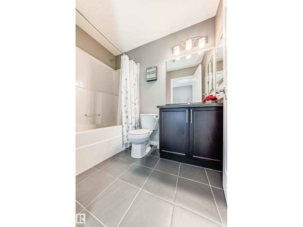
Beautiful 3 bedroom, 2.5 bathroom, 1,202 sq ft 2 storey condo located with a private PARK VIEW and lots of GREEN SPACE out front in the Orchards at Ellerslie neighborhood in south Edmonton. The entrance to the home is very welcoming and warm with the main floor having and open concept with HARDWOOD floors, a large living room, and open dining area. The chef style kitchen has GRAINTE counter tops with lots of cabinets and countertop space and plenty of room for dining and entertaining. The upper level has 3 bedrooms, with large windows, 4 piece main bathroom, and a good sized primary bedroom with a 3 piece ensuite and walk in closet. There is easy access in and out of the double attached garage with opener and controller. The close proximity will give you walking distance to community Clubhouse, schools, shopping, and transportation. The location of this complex is close driving to the Anthony Henday. The lower condo fees make it very attractive and affordable for first time buyers and small families (id:42720)
Address:
#86 4029 Orchards DR SW
Address Line1:
#86 4029 Orchards DR SW
City:
Edmonton
Province:
Alberta
Postal Code:
T6X1V2
Country:
Canada
Neighbourhood:
The Orchards At Ellerslie
Price:
$324,900.00
Bedrooms:
3
Bathrooms:
3
MLS ID:
E4485599
Ammenities Near By:
Playground, Public Transit, Schools, Shopping
Lease:
0.00
Listing Contract Date:
2026-05-04
Maintenance Fee:
266.62
Maintenance Fee Payment Unit:
Monthly
Maintenance Fee Type:
Exterior Maintenance, Insurance, Property Management, Other, See Remarks
Ownership Type:
Condominium/Strata
Property Type:
Single Family
Amenities:
Vinyl Windows
Appliances:
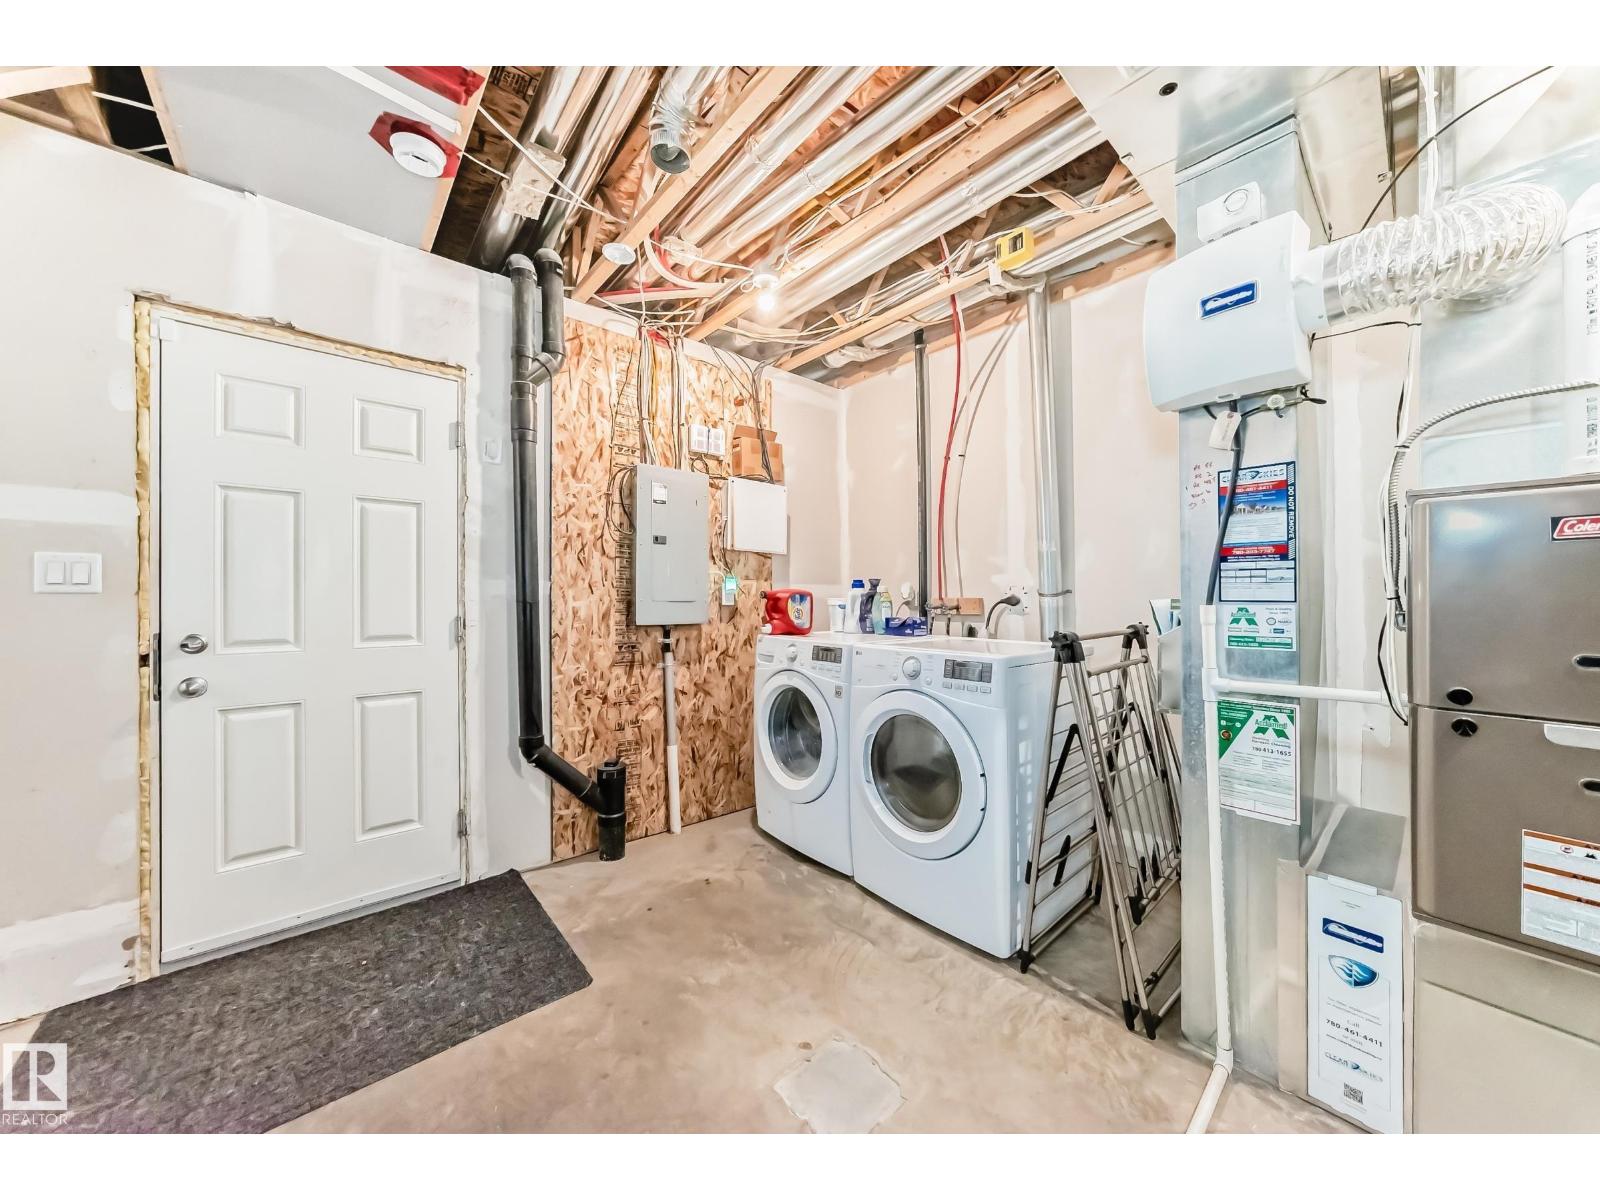
Dishwasher, Dryer, Garage door opener remote(s), Garage door opener, Microwave Range Hood Combo, Refrigerator, Stove, Washer, Window Coverings
Basement Development:
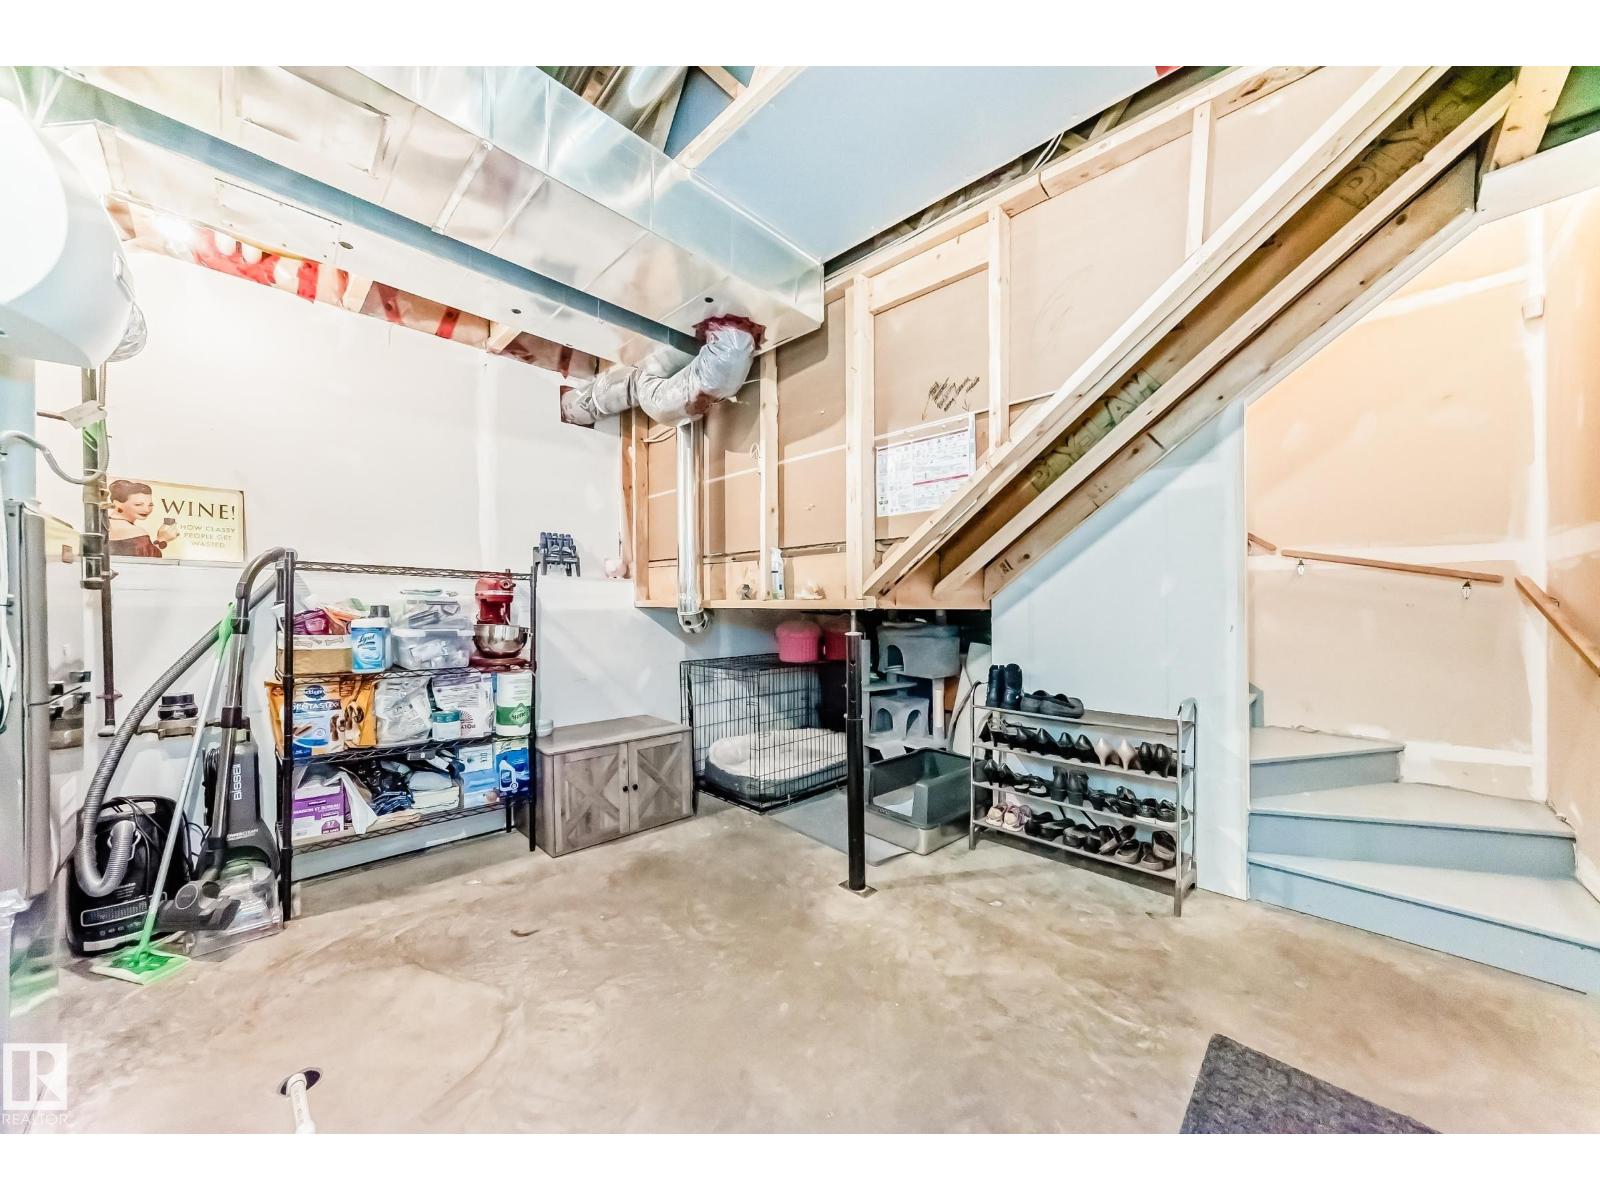
Partially finished
Basement Type:
Full (Partially finished)
Constructed Date:
2015
Construction Style Attachment:
Attached
Fireplace Present:
False
Half Bath Total:
1
Heating Type:
Forced air
Stories Total:
2
Size Interior:
1202 sqft
Type:
Row / Townhouse
Acreage:
false
Land Amenities:
Playground, Public Transit, Schools, Shopping
Fence Type:
Fence
Parking:
Attached Garage
Open House:
{"StartDateTime":"30\/05\/2026 02:00:00 PM","EndDateTime":"30\/05\/2026 03:30:00 PM"}
Custom Listing:
0
Board:
10
Private setting
See remarks
Flat site
Agent Office
REMAX River City
13120 St Albert Trail NW
Edmonton, Alberta T5L 4P6
(780) 457-3777
Phyllis M. Nichyporuk (1988914)
Agent Office
REMAX River City
13120 St Albert Trail NW
Edmonton, Alberta T5L 4P6
(780) 457-3777