866 Ebbers Cr NW, Edmonton, Alberta T5Y 3V2
$539,900.00
866 EBBERS CR NW
2
Description

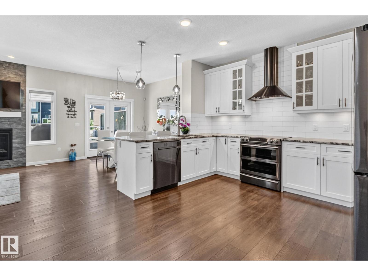
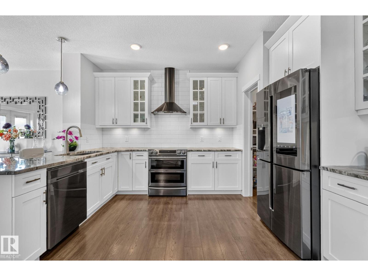
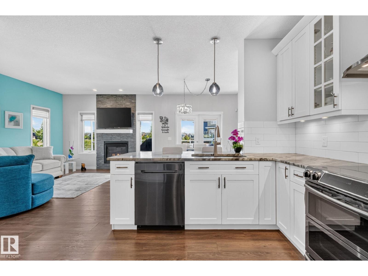
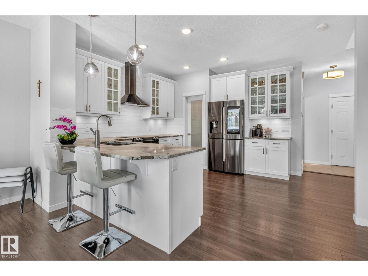
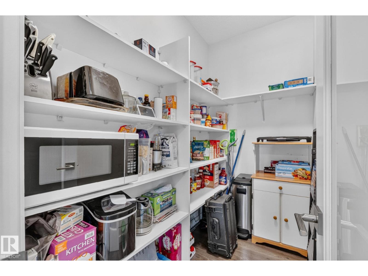
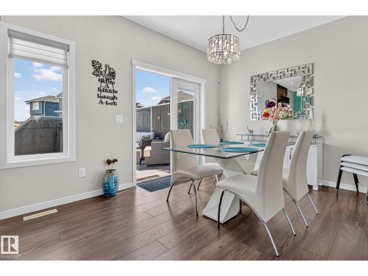
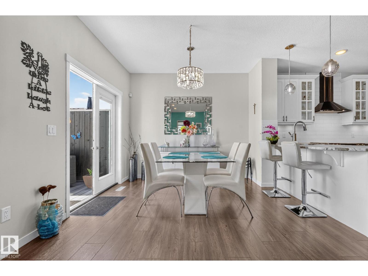
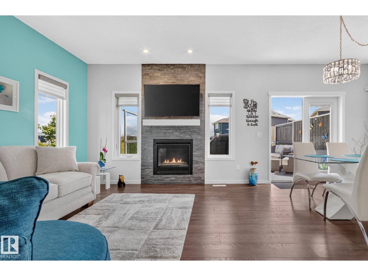
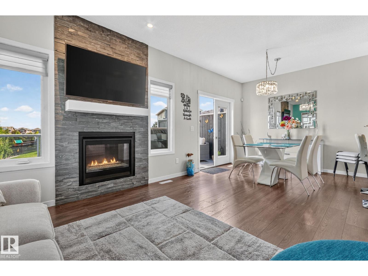
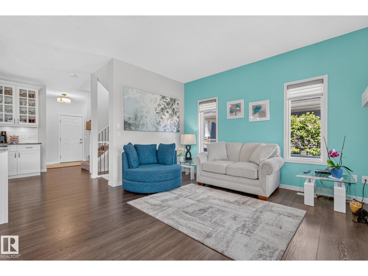
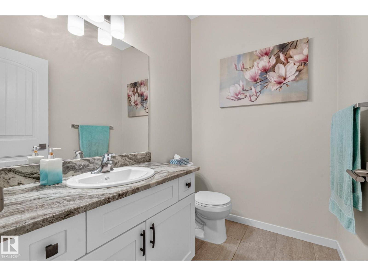
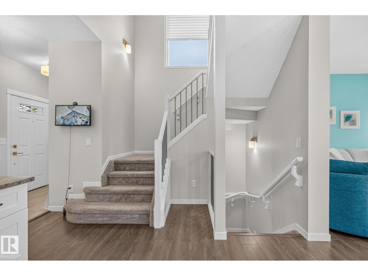
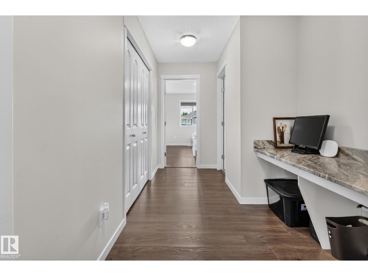
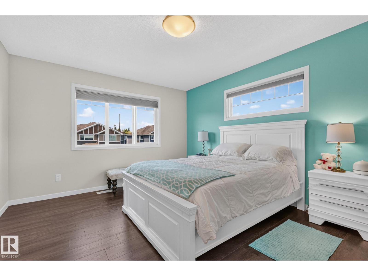
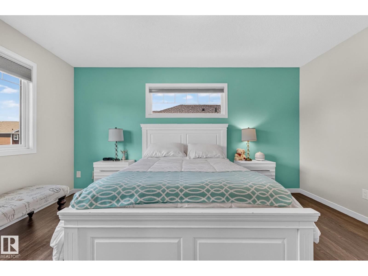
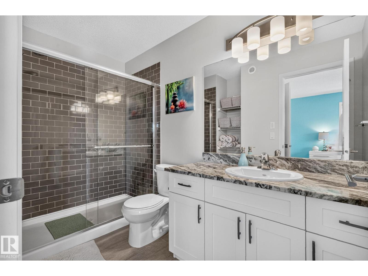
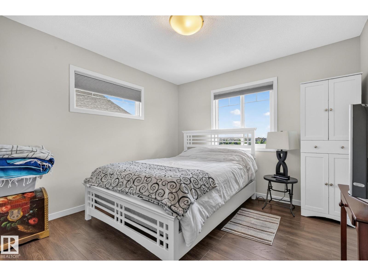
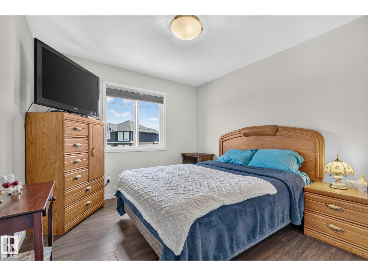
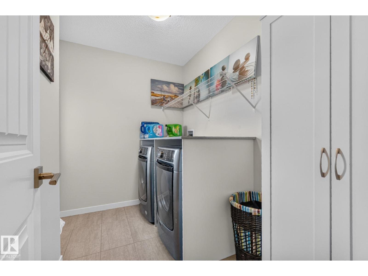
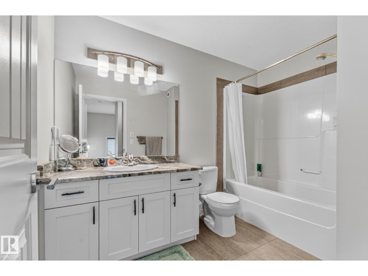
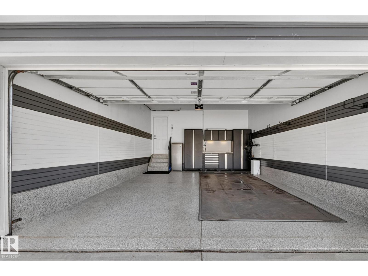
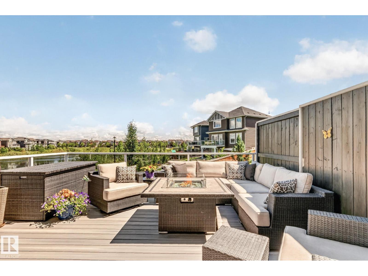
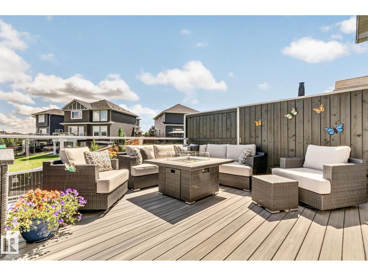
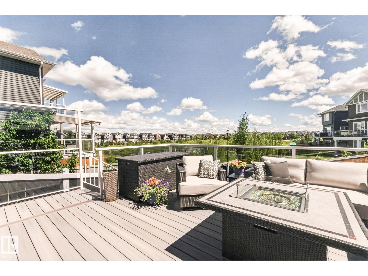
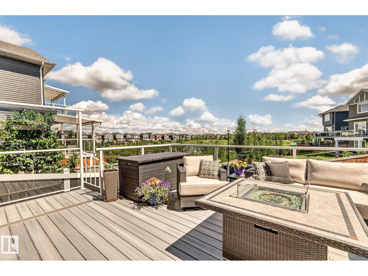
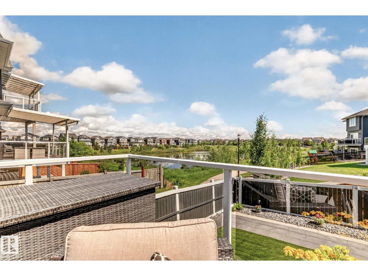
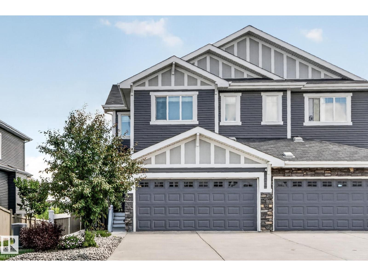
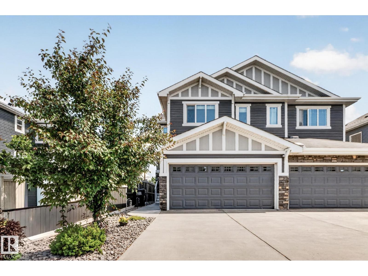
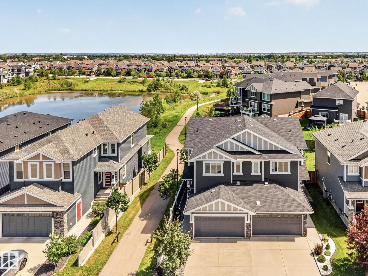
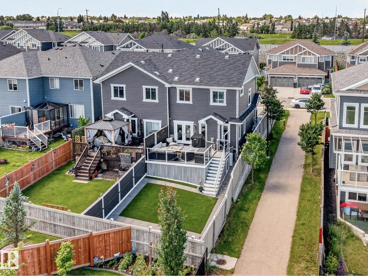
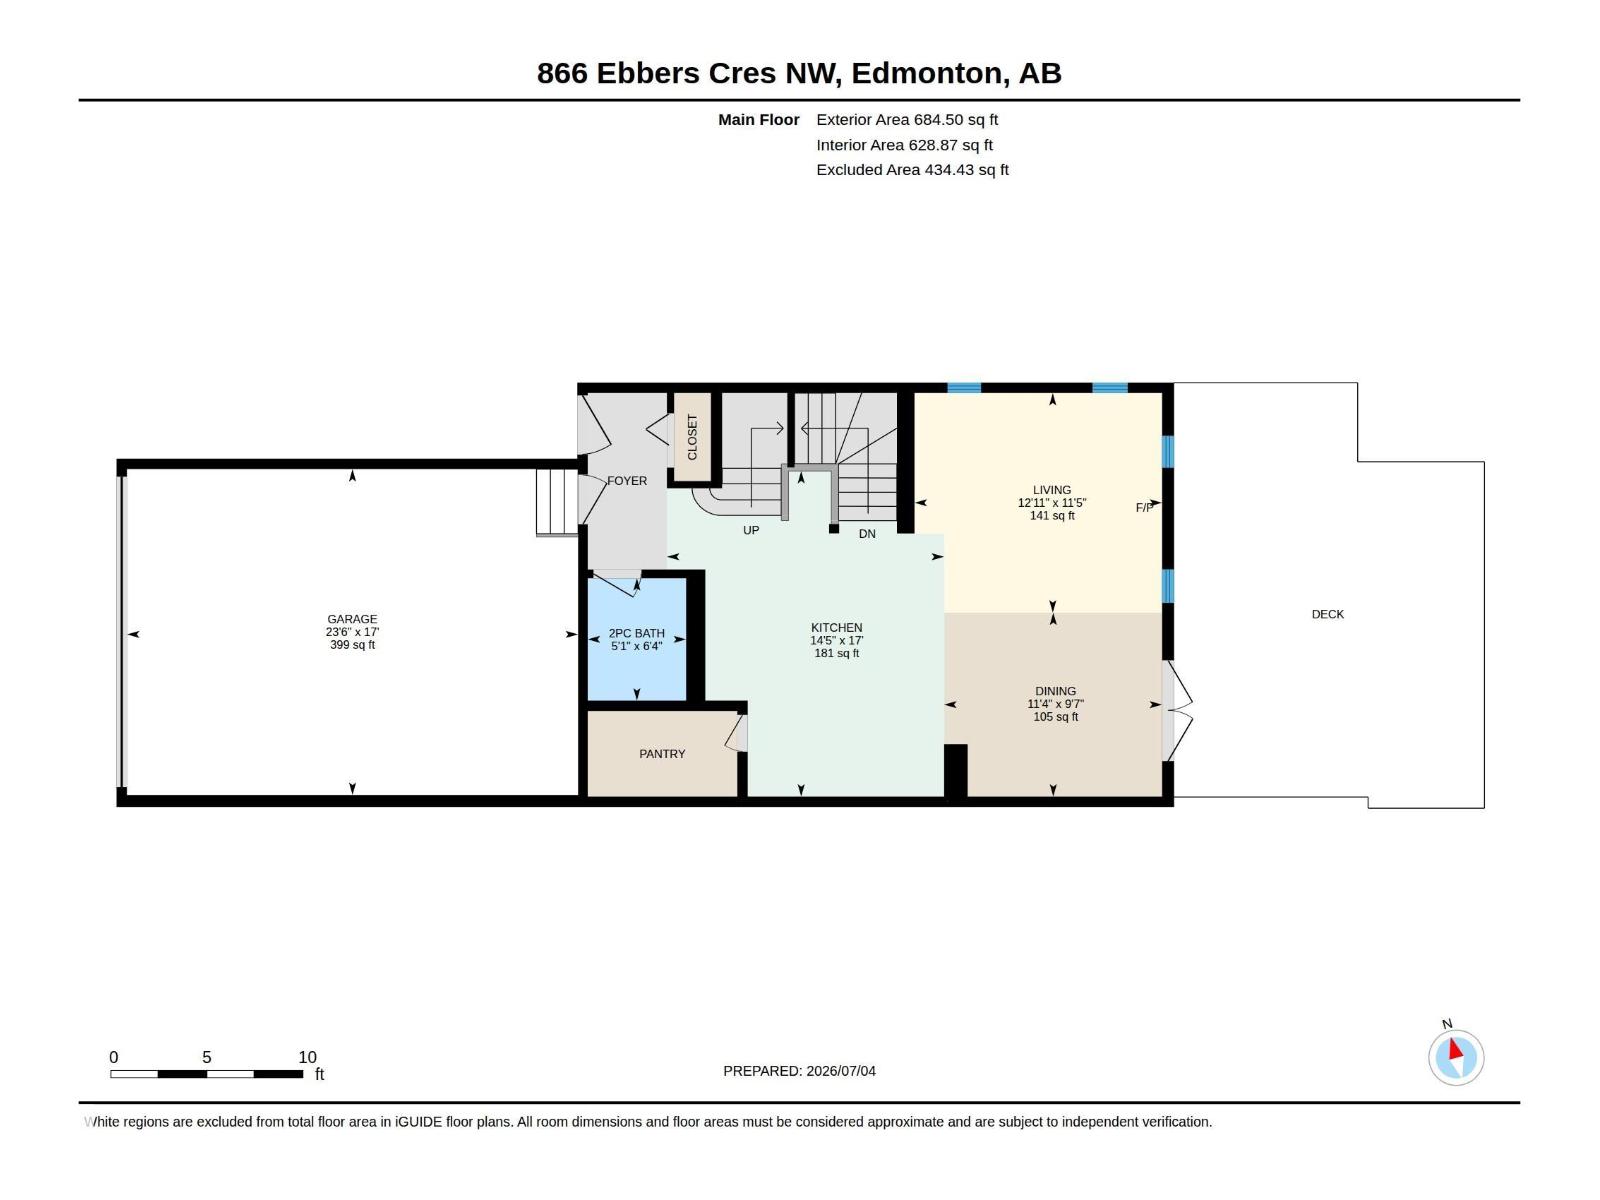
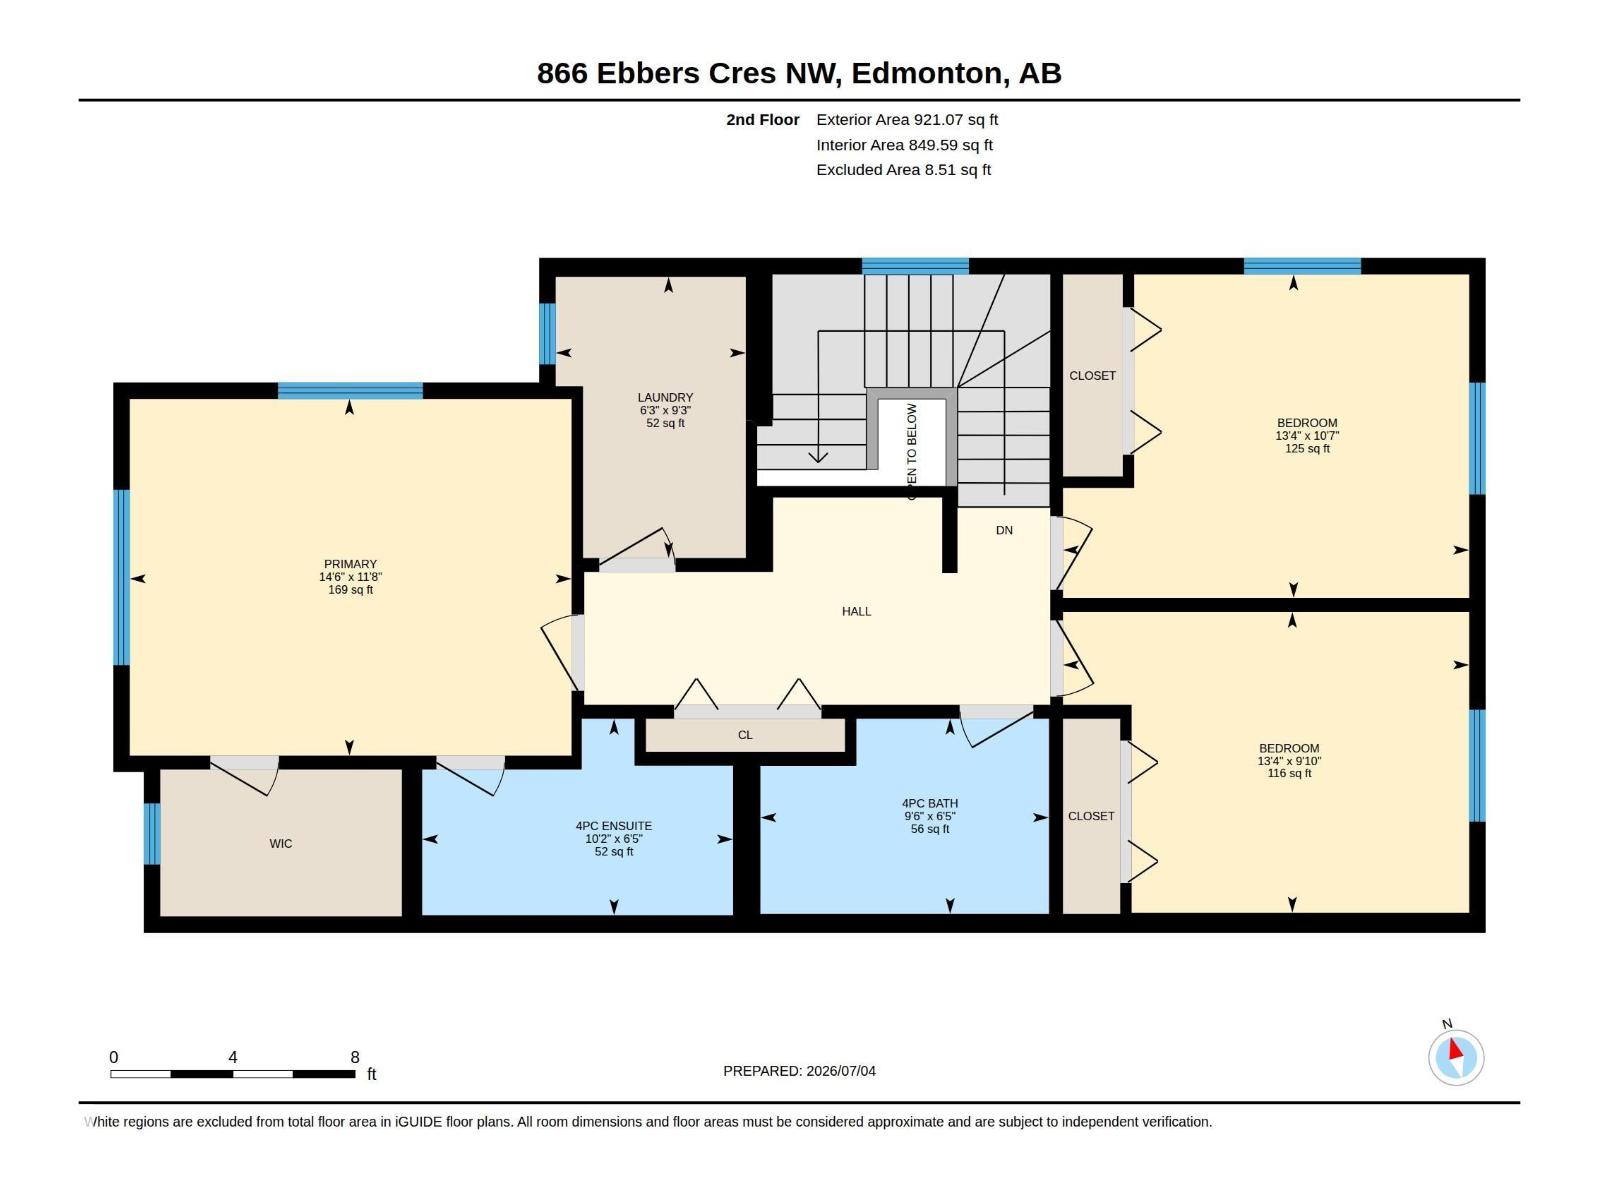
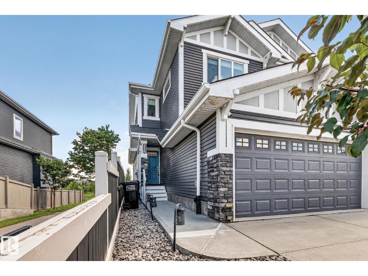
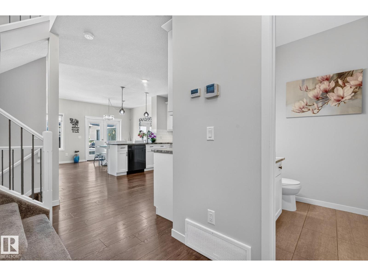
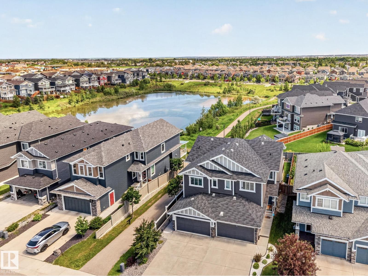
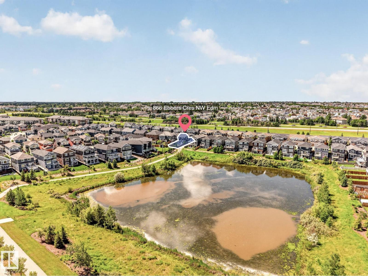
Looking for a beautiful modern home w/unobstructed pond views, siding a walk path w/a gorgeous back yard for under $550k? This is it! The main floor offers a spacious layout w/laminate flooring and half bathroom w/tiled floors. The bright Kitchen features dark stainless appliances w/gorgeous granite counters, tasteful lighting, Flawless cabinets and a walk in pantry. The Living room has a rock faced gas fireplace w/mantle and the Dining room opens to the raised composite deck w/glass railings and unobstructed views of the pond. This back yard requires ZERO maintenance... paved pathways, rocks and astroturf! No Mowing here! Upstairs, We find 3 bedrooms, Laundry Room and Main bathroom all with granite counters. The Ensuite has been tastefully decored and boasts a tiled 2 person shower. No carpet upstairs and each room thoughtfully painted. Spacious HEATED Double garage w/epoxy flooring comes w/mounted cabinets. The exterior soffits have upgraded potlights and this home has A/C! Don't miss out, View today! (id:42720)

Address: 866 EBBERS CR NW
Address Line1: 866 EBBERS CR NW
City: Edmonton
Province: Alberta
Postal Code: T5Y3V2
Country: Canada
Neighbourhood: Ebbers
Price: $539,900.00
Bedrooms: 3
Bathrooms: 3
MLS ID: E4497173
Ammenities Near By: Schools, Shopping
Community Features: Lake Privileges
Lease: 0.00
Listing Contract Date: 2026-07-04
Ownership Type: Freehold
Parking Space Total: 4
Property Type: Single Family
Structure: Deck
View Type: Lake view
Water Front Type: Waterfront on lake
Amenities: Ceiling - 9ft
Appliances: Alarm System, Dishwasher, Dryer, Garage door opener remote(s), Garage door opener, Hood Fan, Refrigerator, Stove, Washer
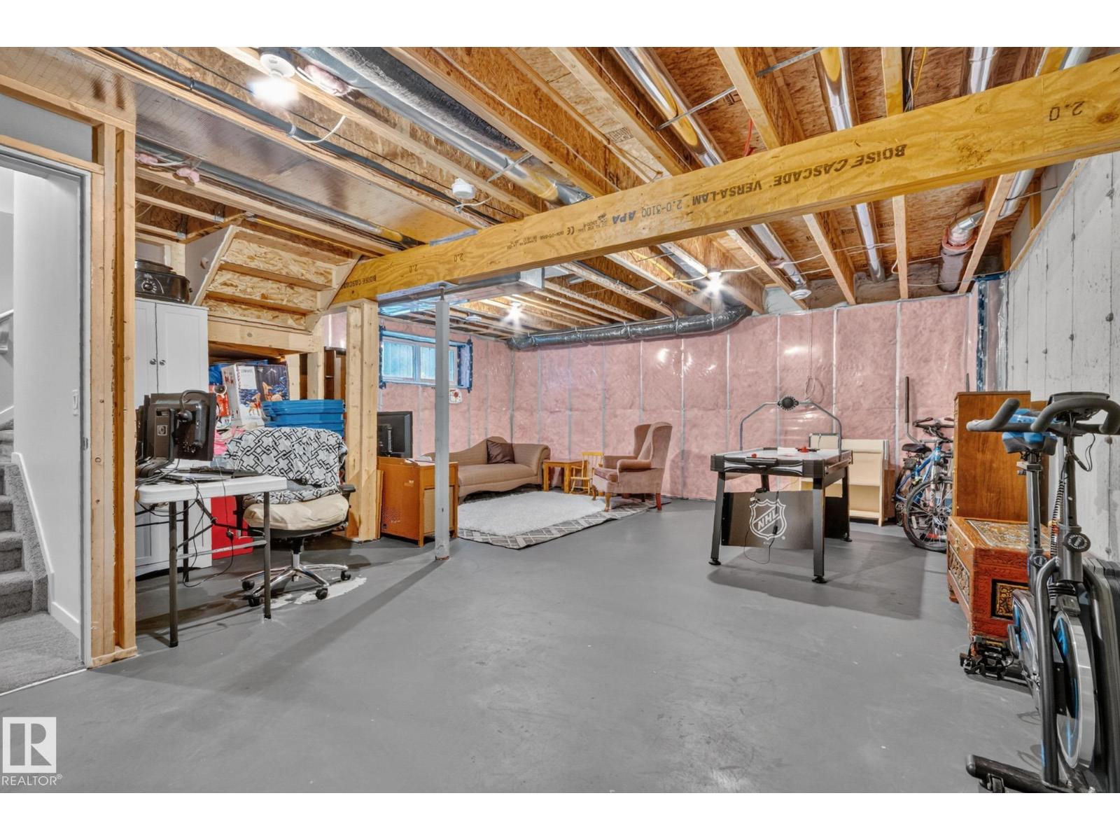
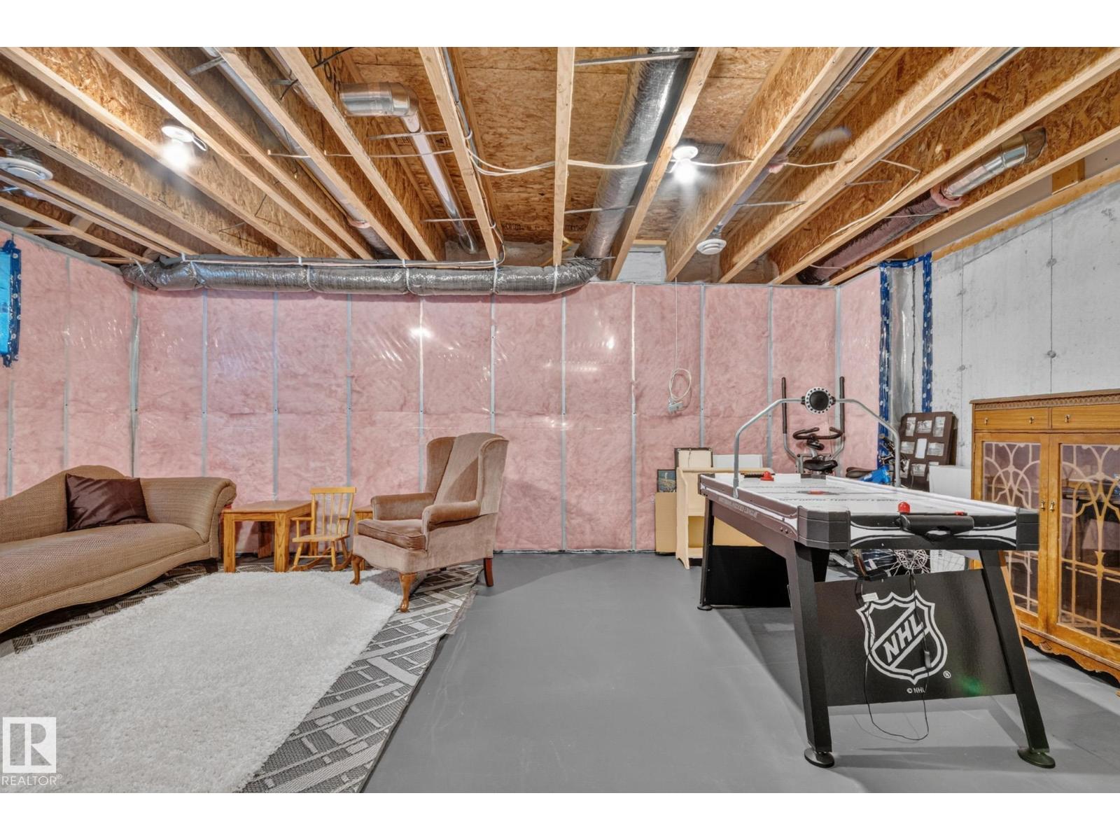
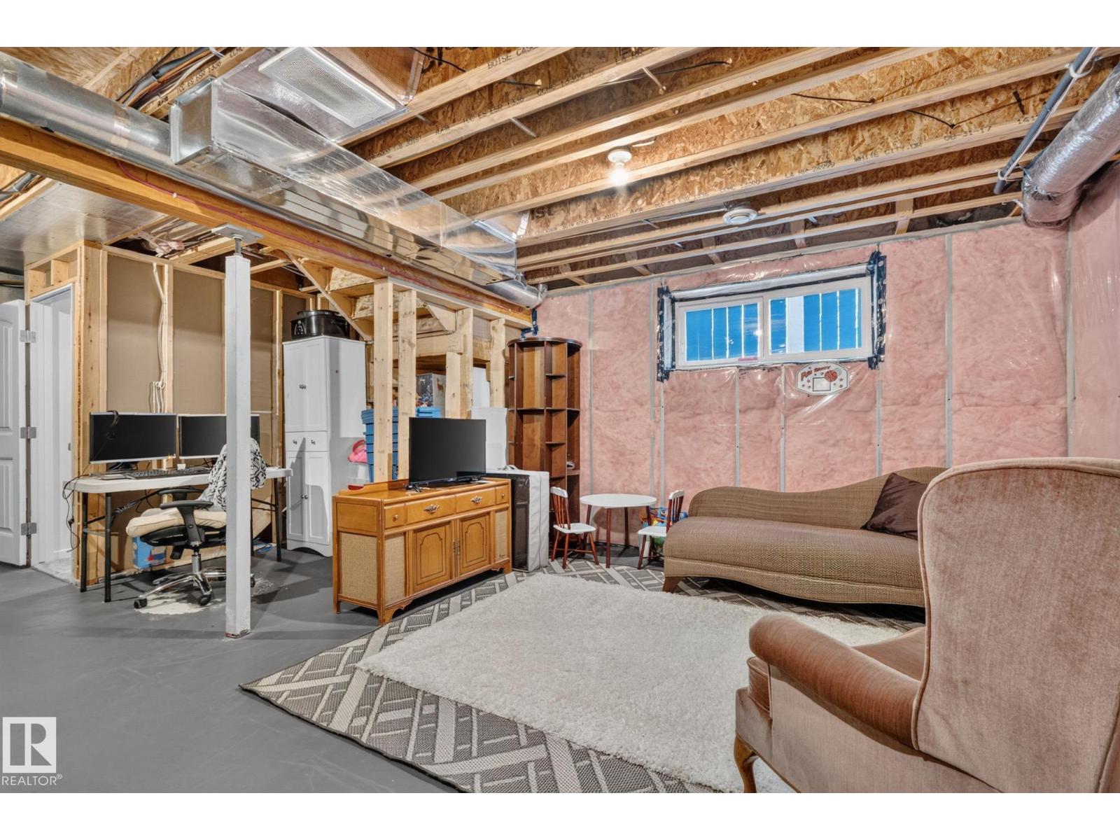
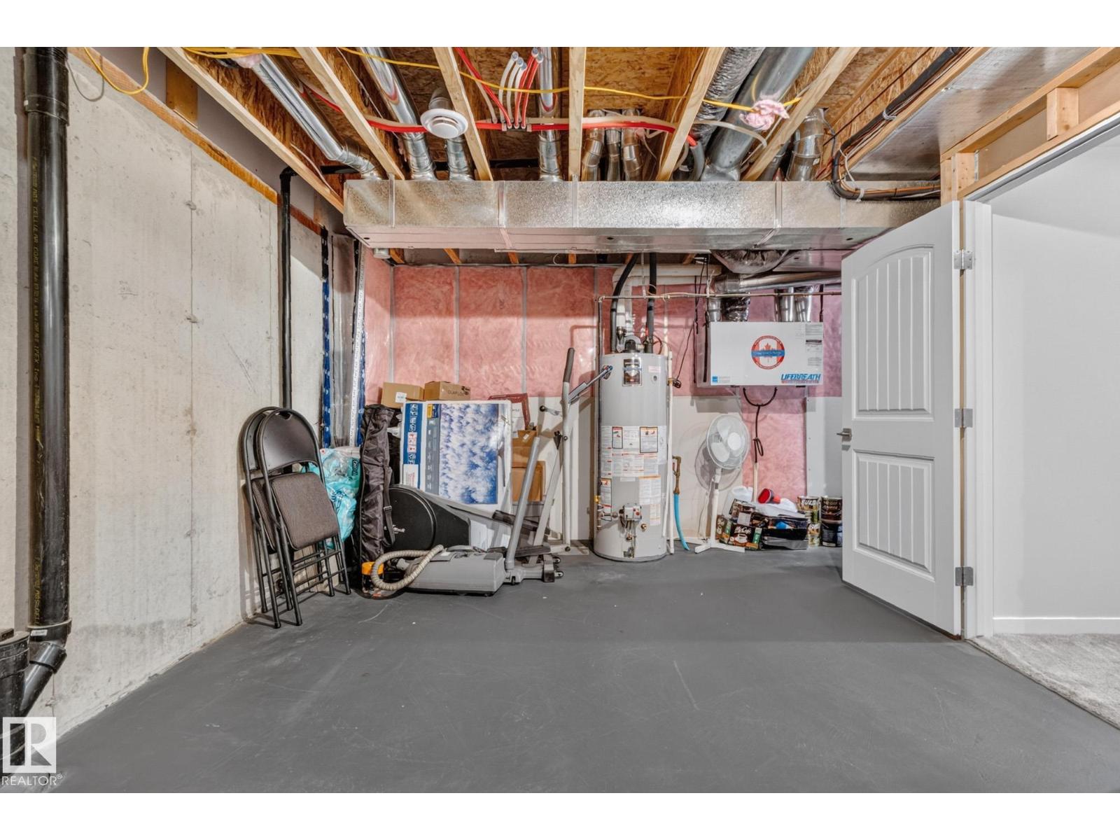
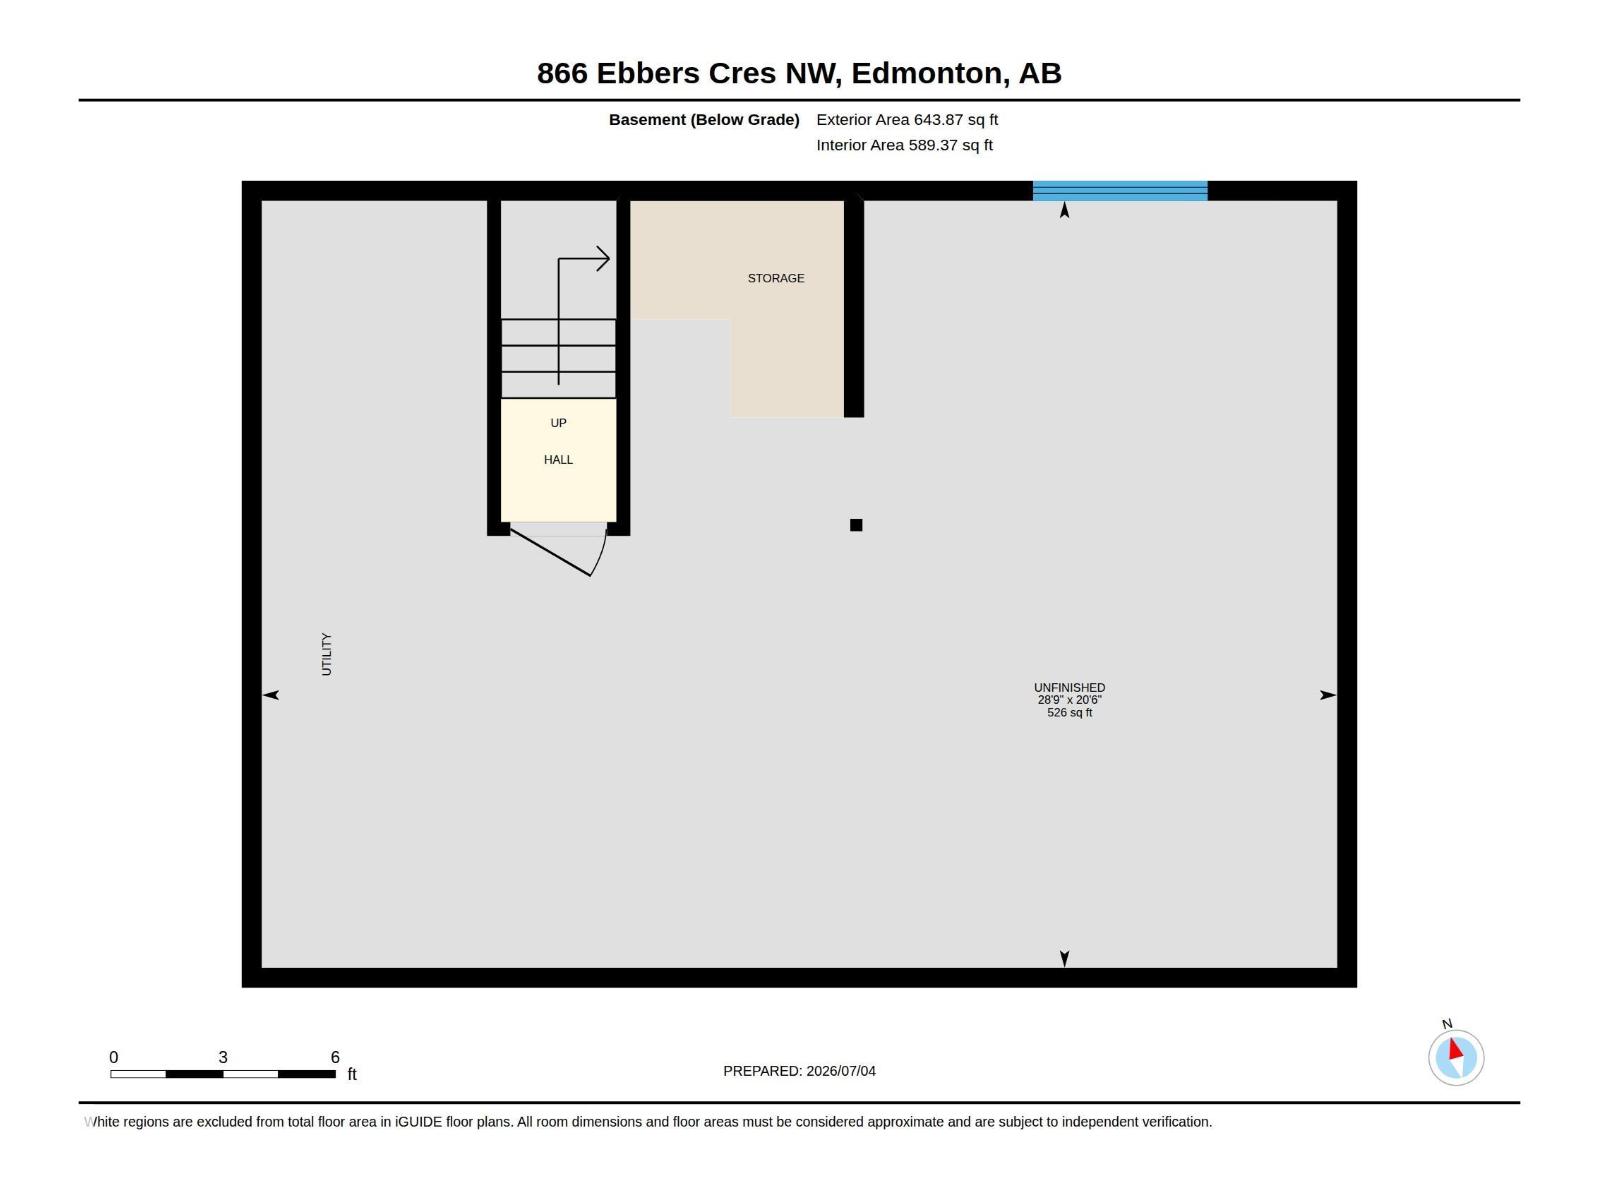
Basement Development: Unfinished
Basement Type: Full (Unfinished)
Constructed Date: 2017
Construction Style Attachment: Semi-detached
Cooling Type: Central air conditioning
Fire Protection: Smoke Detectors
Fireplace Fuel: Gas
Fireplace Present: True
Fireplace Type: Unknown
Half Bath Total: 1
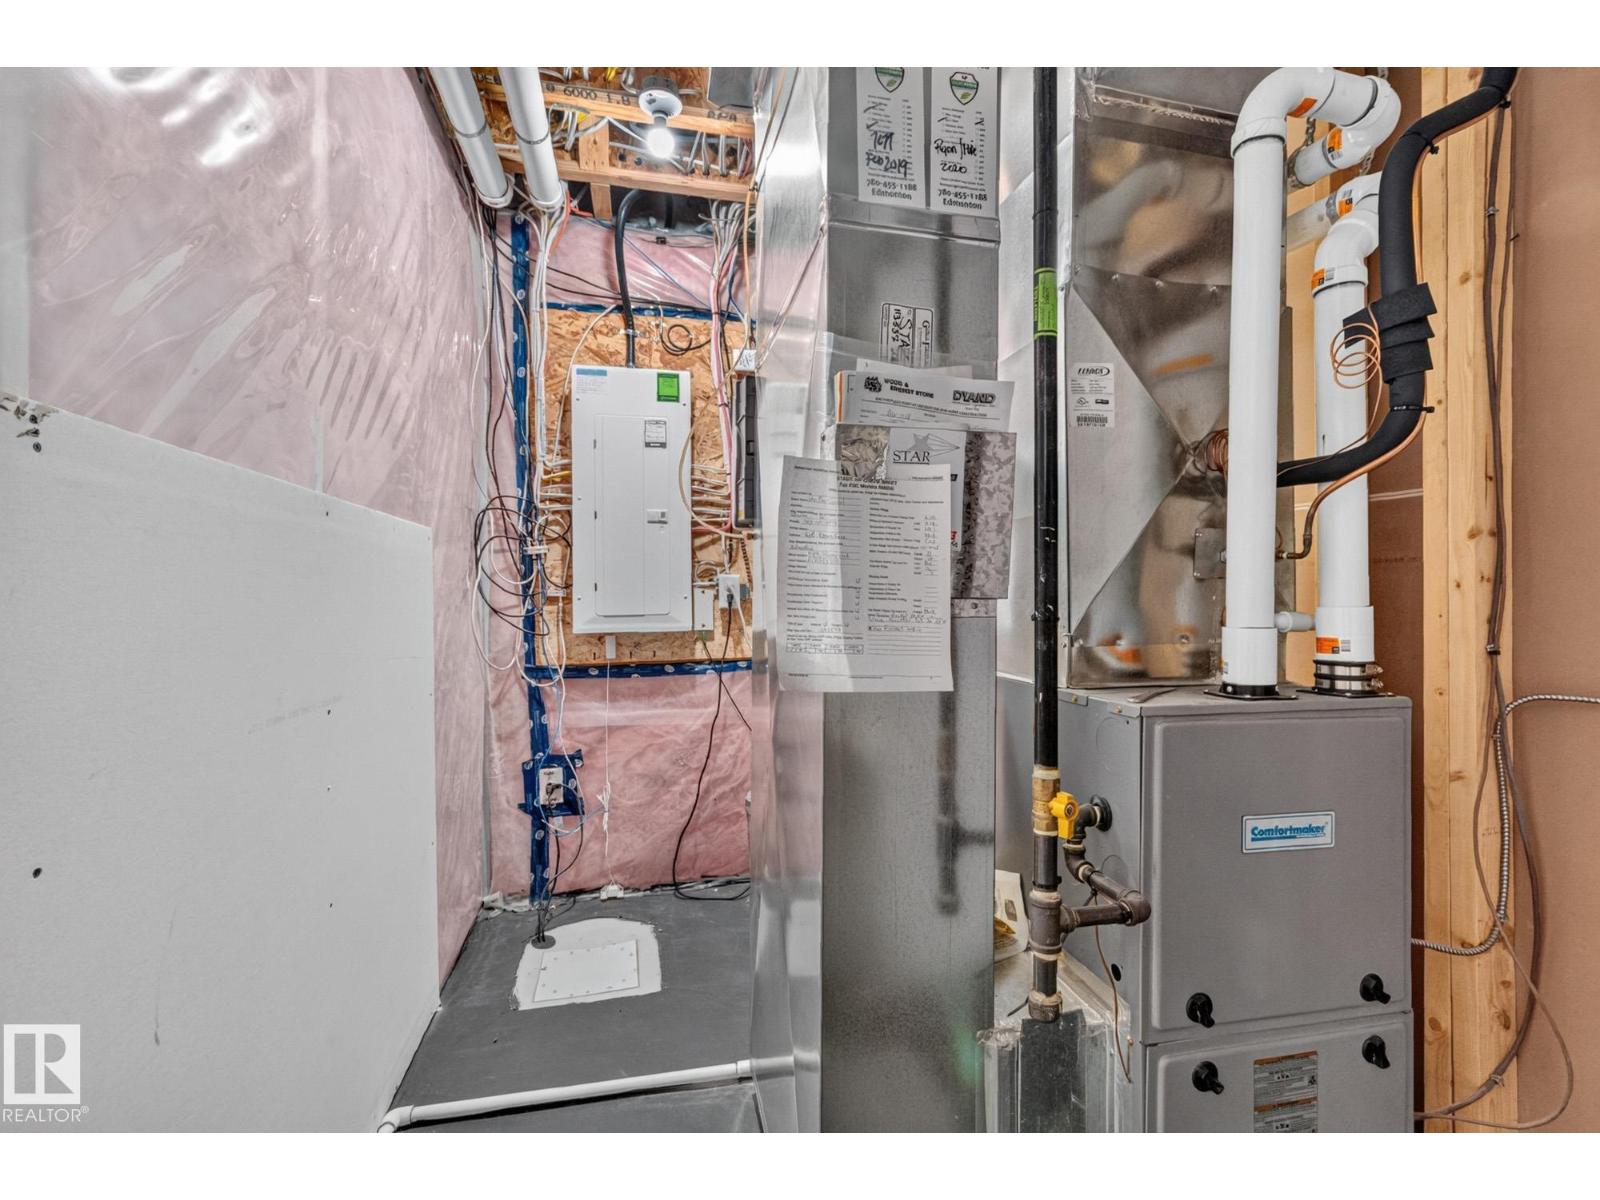
Heating Type: Forced air
Stories Total: 2
Size Interior: 1606 sqft
Type: Duplex
Size Total: 287.68 m2
Size Total Text: 287.68 m2
Acreage: false
Land Amenities: Schools, Shopping
Fence Type: Fence
Size Irregular: 287.68
Parking: Attached Garage
Alternate URL:
Custom Listing: 0
Board: 10
Private setting
See remarks
No back lane
Closet Organizers
No Animal Home
No Smoking Home

Sal S. Haji (1668088)

Agent Details
Sal S. Haji (1668088) Associate

(780) 995-1009

(780) 450-6670

www.salsellshomes.ca/

MaxWell Polaris

Agent Office
MaxWell Polaris

4107 99 St NW
Edmonton, Alberta T6E 3N4

(780) 450-6300

(780) 450-6670

Contact Us

Contact Form On Individual Properties

145 Summerstone Ln, Sherwood Park, Alberta T8H 0Y4
#112 11214 80 St NW, Edmonton, Alberta T5B 4X9