87 Lakeland Cr, Beaumont, Alberta T4X 0B5
$965,000.00
87 LAKELAND CR
0
Description

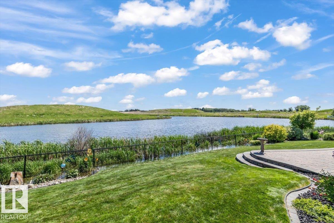
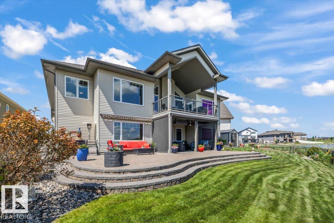
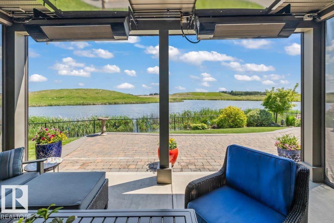
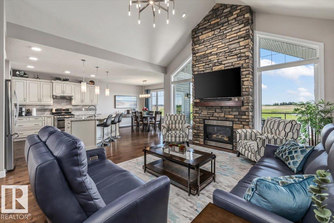
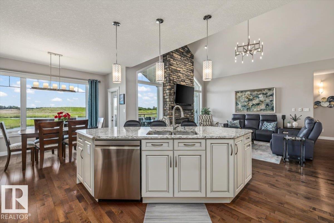
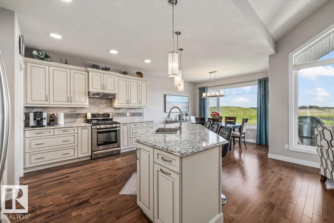
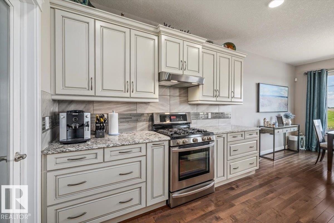
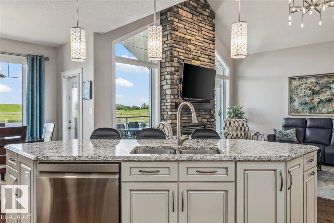
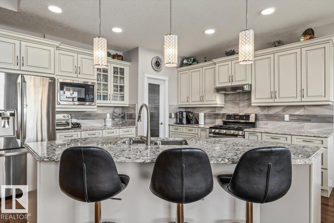
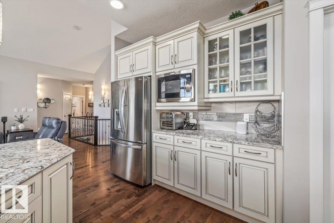
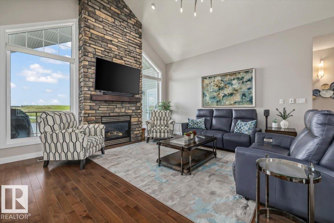
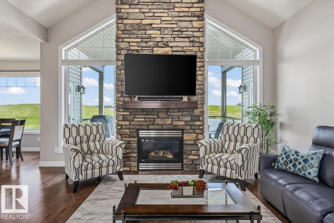
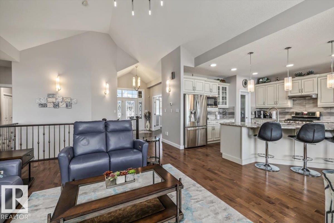
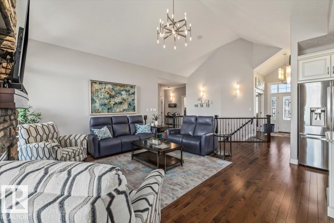
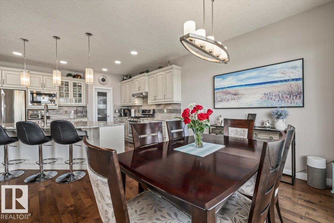
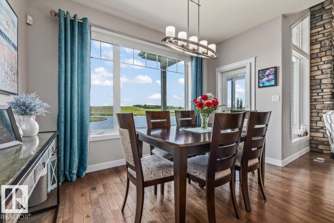
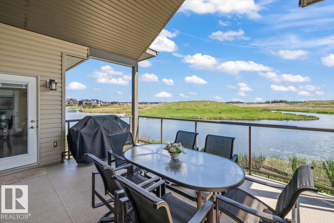
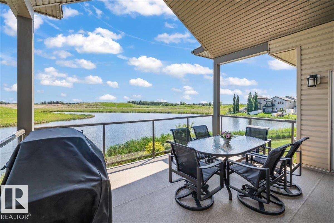
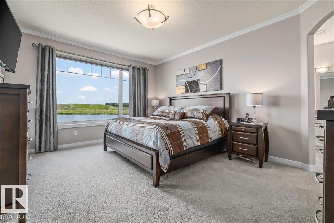
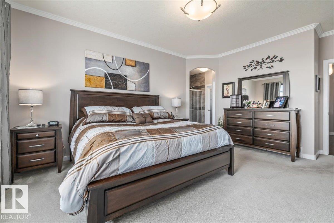
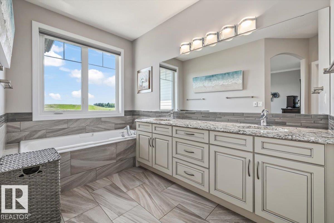
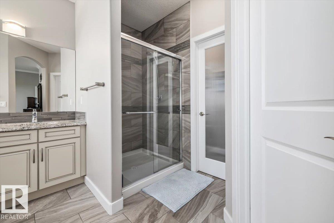
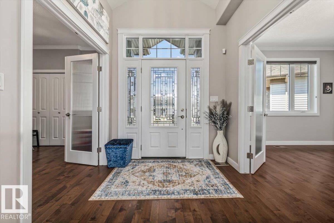
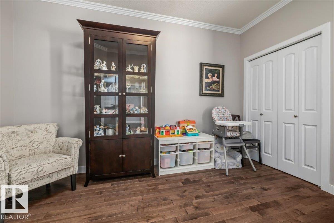
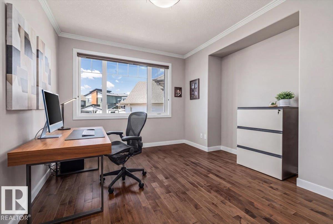
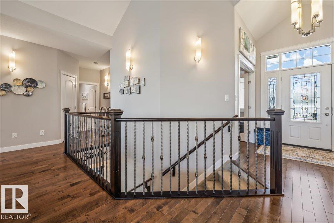
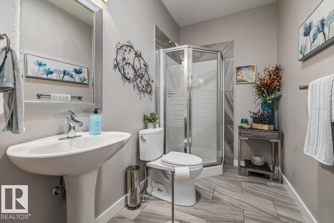
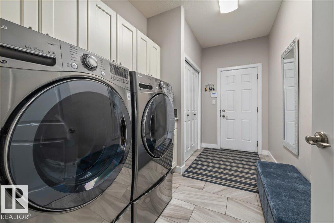
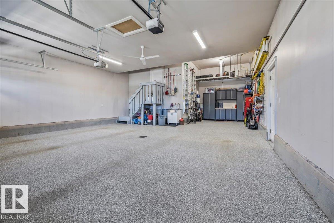
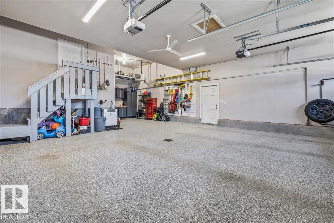
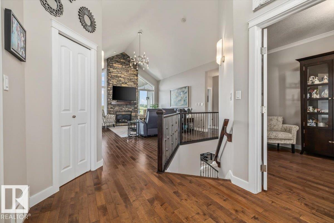
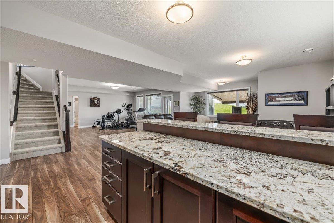
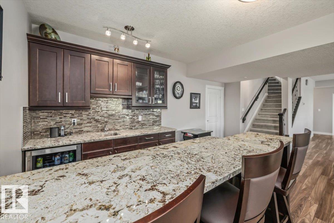
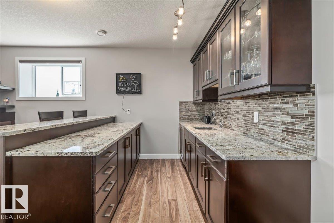
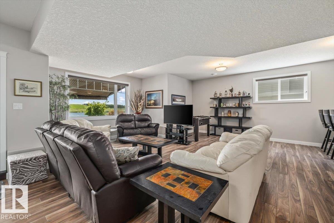
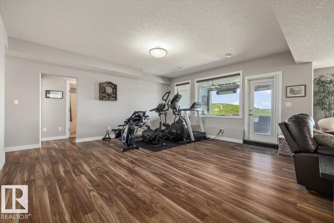
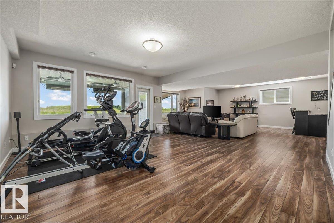
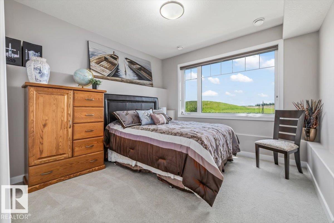
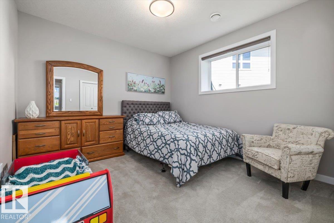
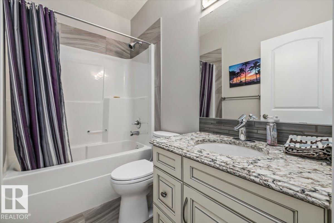
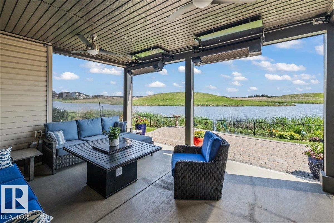
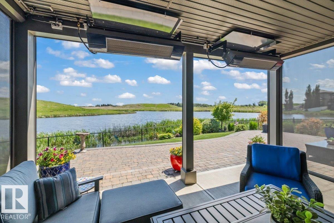
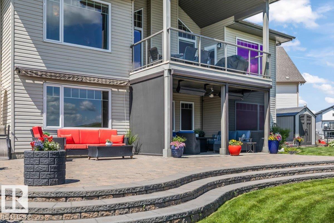
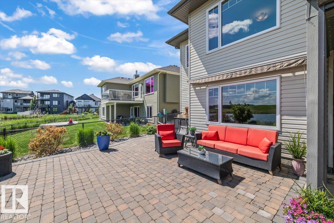
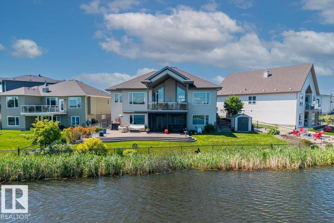
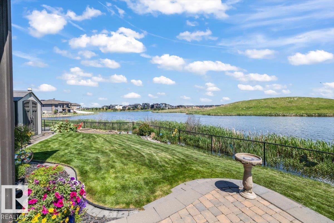
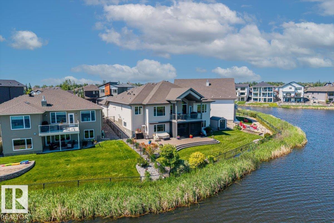
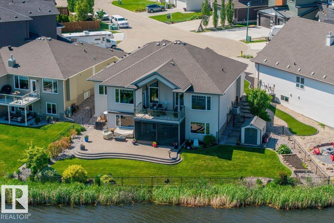
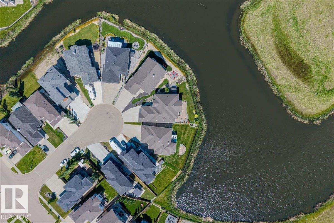
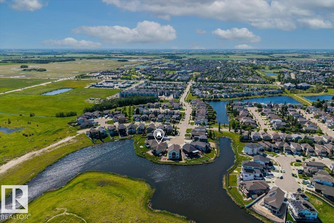
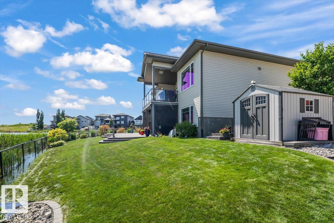
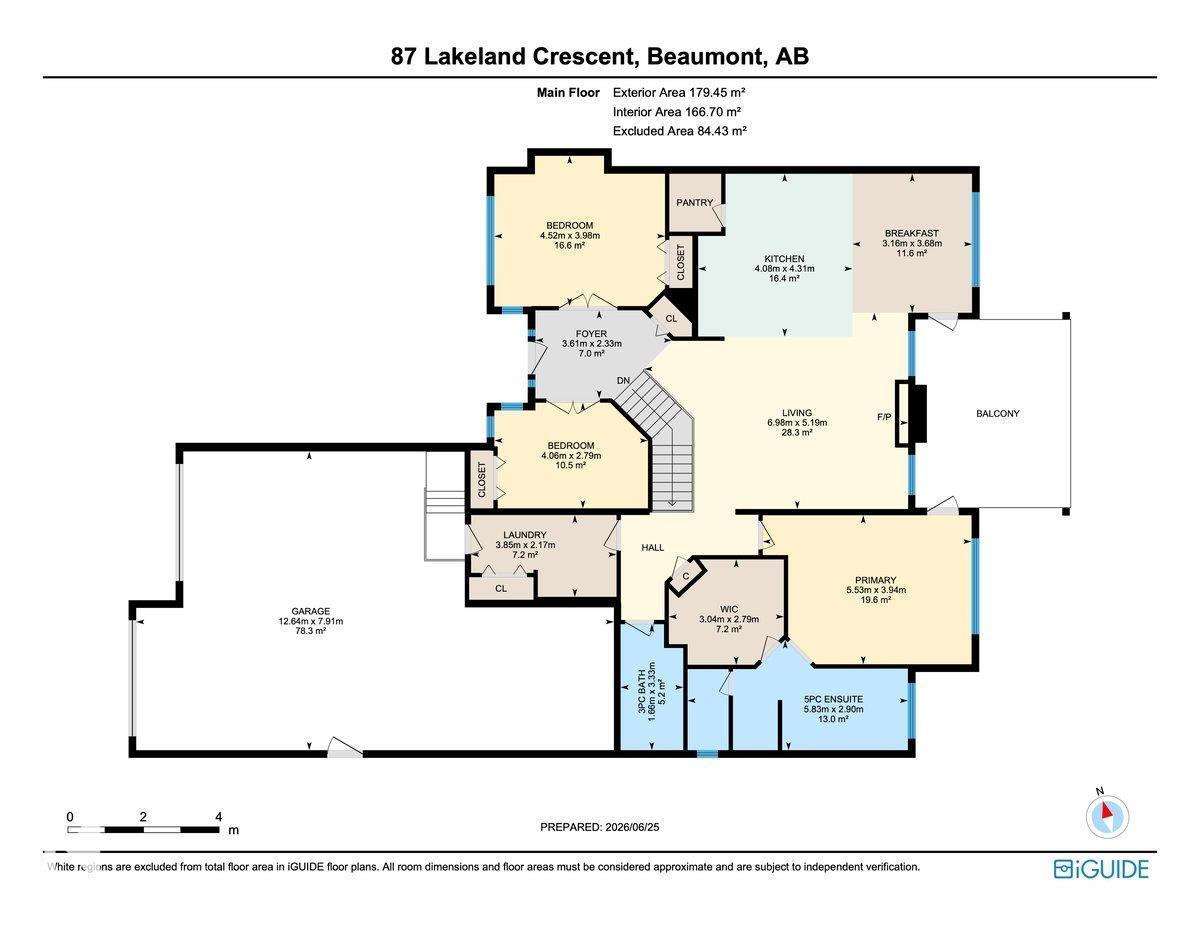
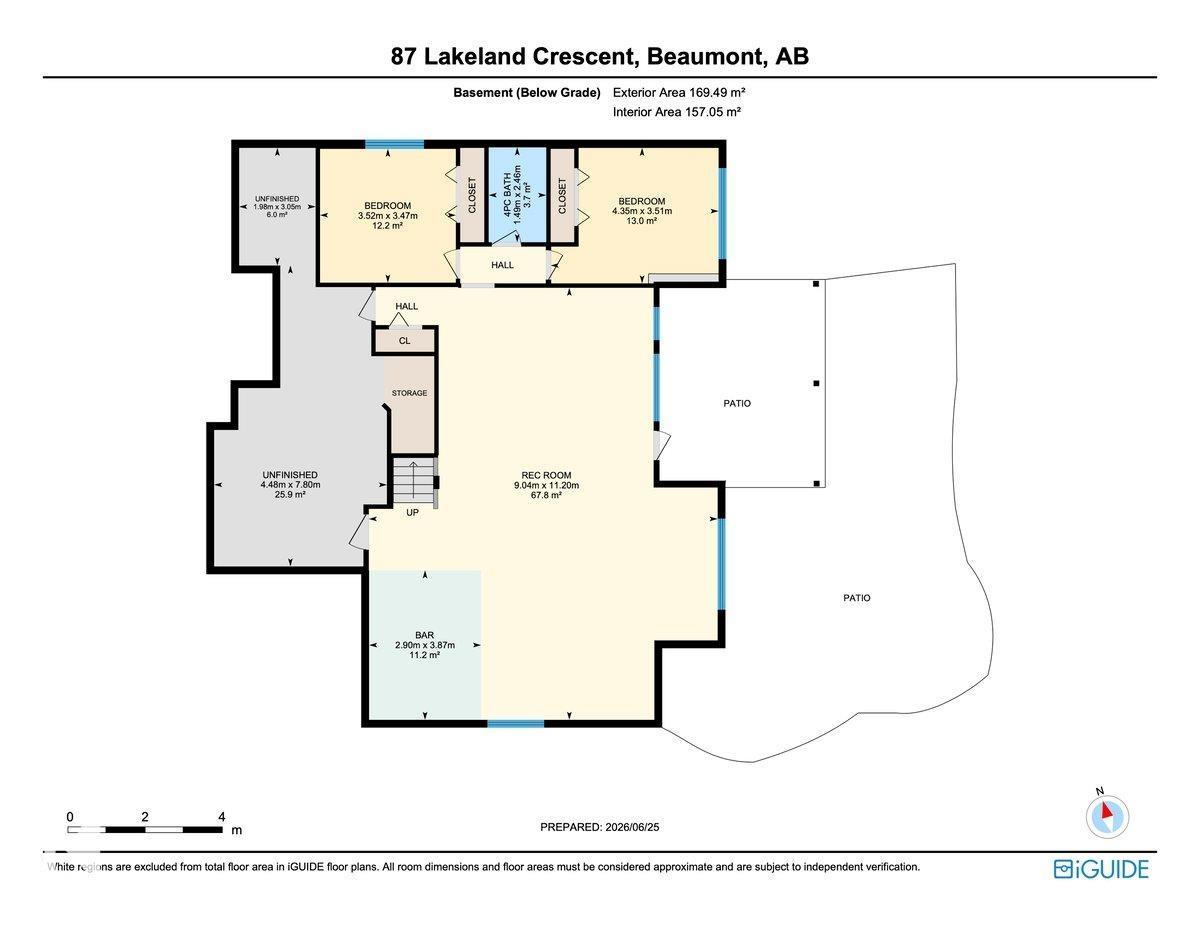
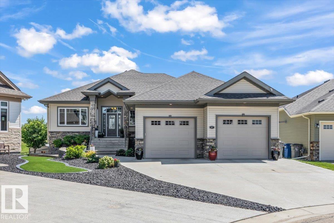
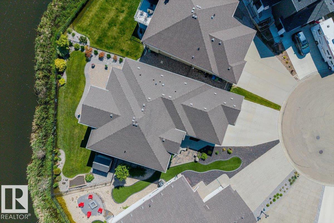
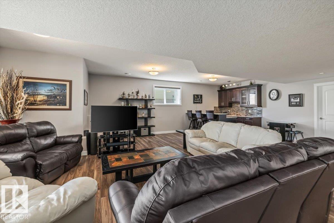
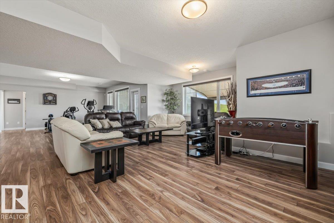
Executive custom walkout bungalow backing directly onto a pristine lake with no public pathway behind, offering exceptional privacy and unobstructed views rarely found. Superior to typical pond lots, this premium setting is truly one of a kind. Bright open-concept main floor features soaring vaulted ceilings, walls of windows, and stunning lake views. The spacious primary retreat offers a W/I closet and luxurious 5-pce ensuite, plus 2 additional bedrooms or dens on the main. The heated triple attached garage boasts epoxy floors and enough height for a vehicle lift. The fully finished walkout basement includes 2 more bedrooms, a wet bar, large rec room, storage and direct access to the backyard. Enjoy 2 covered decks, powered awning, powered blinds & deck shades, 3-zone Gemstone lighting, water softener, irrigation system, professional landscaping and countless quality upgrades throughout. A rare opportunity in an extraordinary setting. (id:42720)

Address: 87 LAKELAND CR
Address Line1: 87 LAKELAND CR
City: Beaumont
Province: Alberta
Postal Code: T4X0B5
Country: Canada
Neighbourhood: Beaumont Lakes
Price: $965,000.00
Bedrooms: 5
Bathrooms: 3
MLS ID: E4498877
Ammenities Near By: Airport, Golf Course, Playground, Public Transit, Schools, Shopping
Community Features: Lake Privileges
Lease: 0.00
Listing Contract Date: 2026-07-15
Ownership Type: Freehold
Property Type: Single Family
Structure: Deck
View Type: Lake view
Water Front Type: Waterfront on lake
Amenities: Ceiling - 10ft, Ceiling - 9ft
Appliances: Dishwasher, Dryer, Microwave, Refrigerator, Storage Shed, Gas stove(s), Washer, Water softener, Window Coverings, Wine Fridge, See remarks
Architectural Style: Bungalow
Basement Development: Finished
Basement Features: Walk out
Basement Type: Full (Finished)
Constructed Date: 2014
Construction Style Attachment: Detached
Cooling Type: Central air conditioning
Fireplace Fuel: Gas
Fireplace Present: True
Fireplace Type: Unknown
Heating Type: Forced air
Stories Total: 1
Size Interior: 1932 sqft
Type: House
Size Total: 776.21 m2
Size Total Text: 776.21 m2
Acreage: false
Land Amenities: Airport, Golf Course, Playground, Public Transit, Schools, Shopping
Fence Type: Fence
Fronts On: Waterfront
Size Irregular: 776.21
Parking: Heated Garage, Oversize, Attached Garage
Alternate URL:
Custom Listing: 0
Board: 10
Cul-de-sac
Private setting
See remarks
Park/reserve
Wet bar
No Animal Home
No Smoking Home
Environmental reserve

Steve P. Kanizaj (1862182)

Agent Details
Steve P. Kanizaj (1862182) Associate

(780) 709-8400

(780) 457-5240

MaxWell Progressive

Agent Office
MaxWell Progressive

10630 124 St NW
Edmonton, Alberta T5N 1S3

(780) 478-5478

(780) 457-5240

Caitlin Kanizaj (2067029)

Agent Details
Caitlin Kanizaj (2067029) Associate

(780) 238-1296

(780) 457-5240

kteamyeg.ca/

MaxWell Progressive

Agent Office
MaxWell Progressive

10630 124 St NW
Edmonton, Alberta T5N 1S3

(780) 478-5478

(780) 457-5240

Contact Us

Contact Form On Individual Properties

#102 10606 84 Av NW, Edmonton, Alberta T6E 2H6
9513 81 St NW, Edmonton, Alberta T6C 2W4