8822 161 St NW, Edmonton, Alberta T5R 2L2
$639,900.00
8822 161 ST NW
6
Description

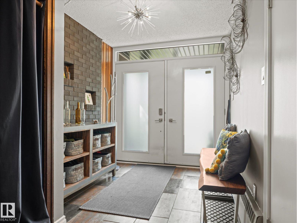
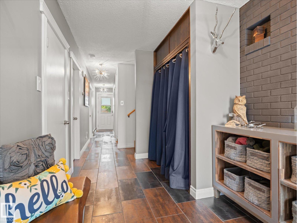
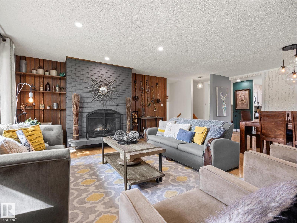
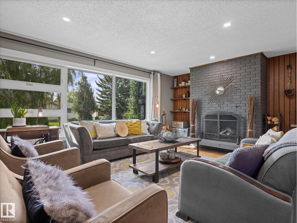
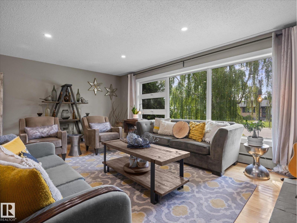
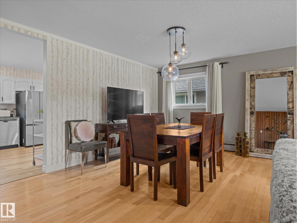
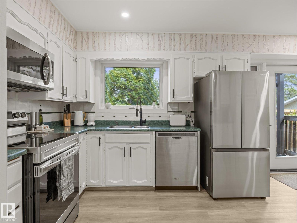
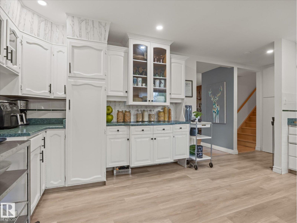
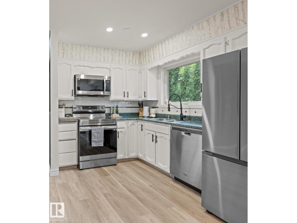
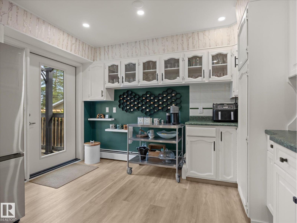
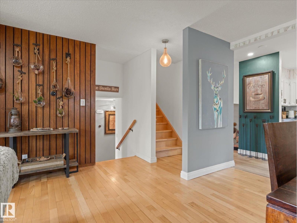
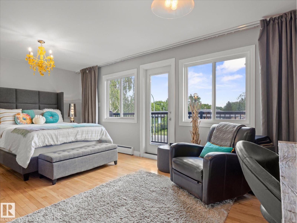
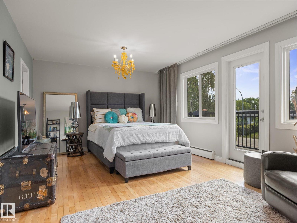
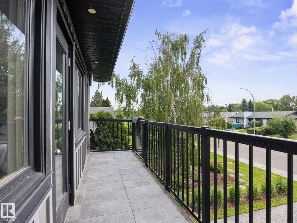
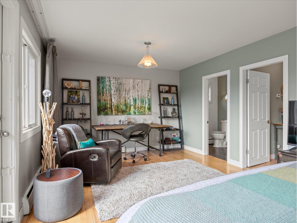
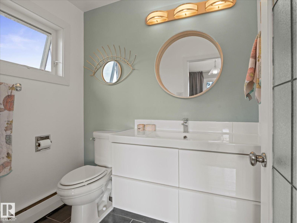
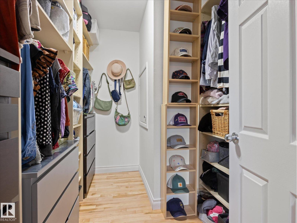
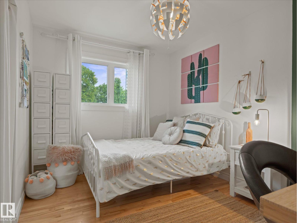
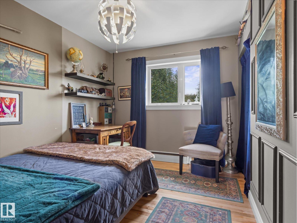
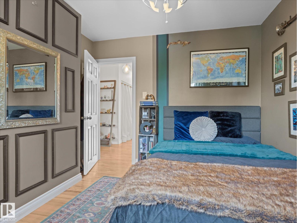
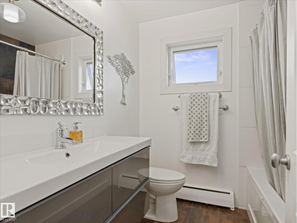
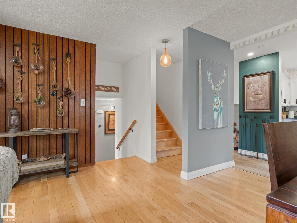
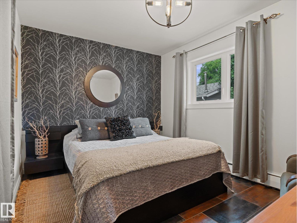
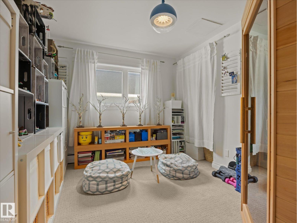
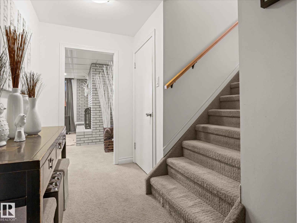
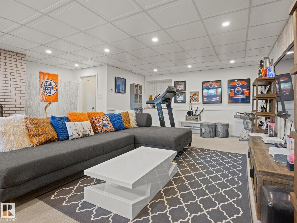
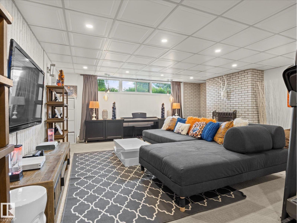
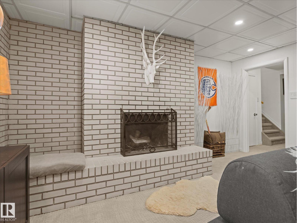
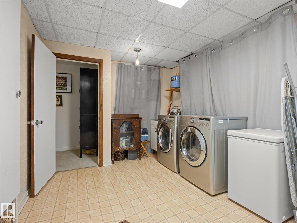
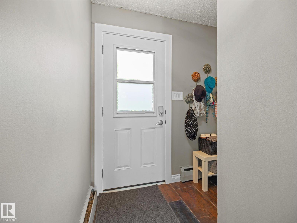
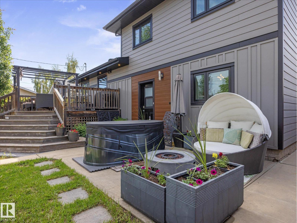
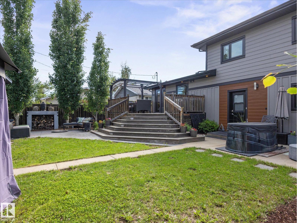
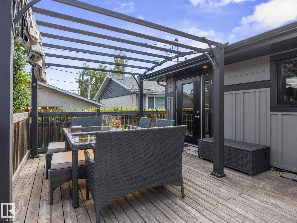
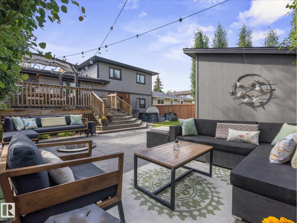
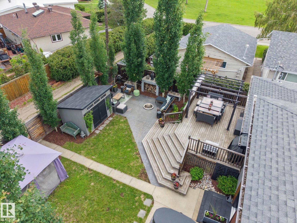
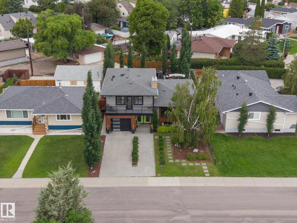
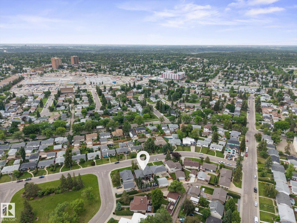
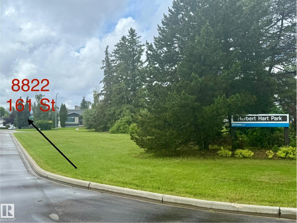
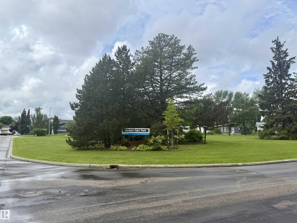
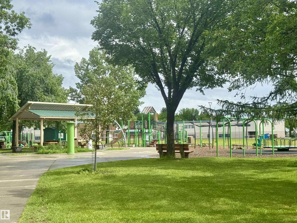
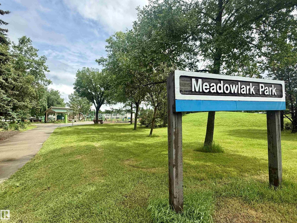
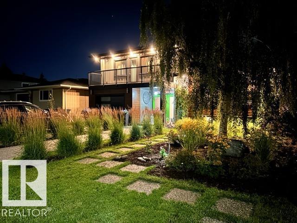
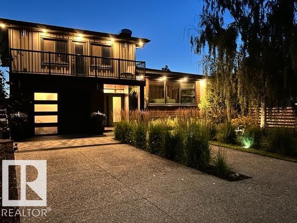
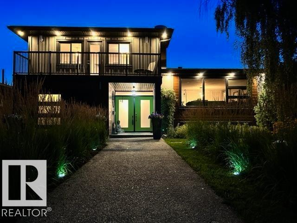
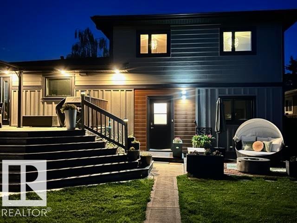
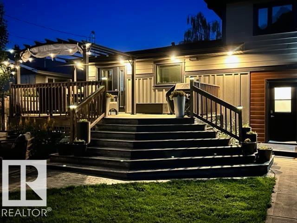
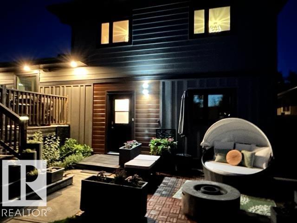
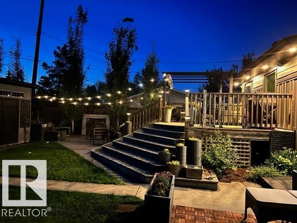
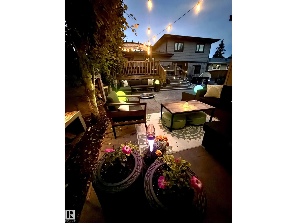
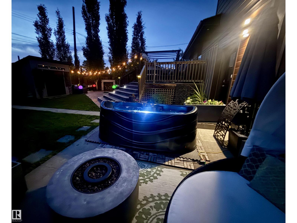
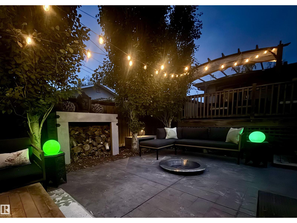
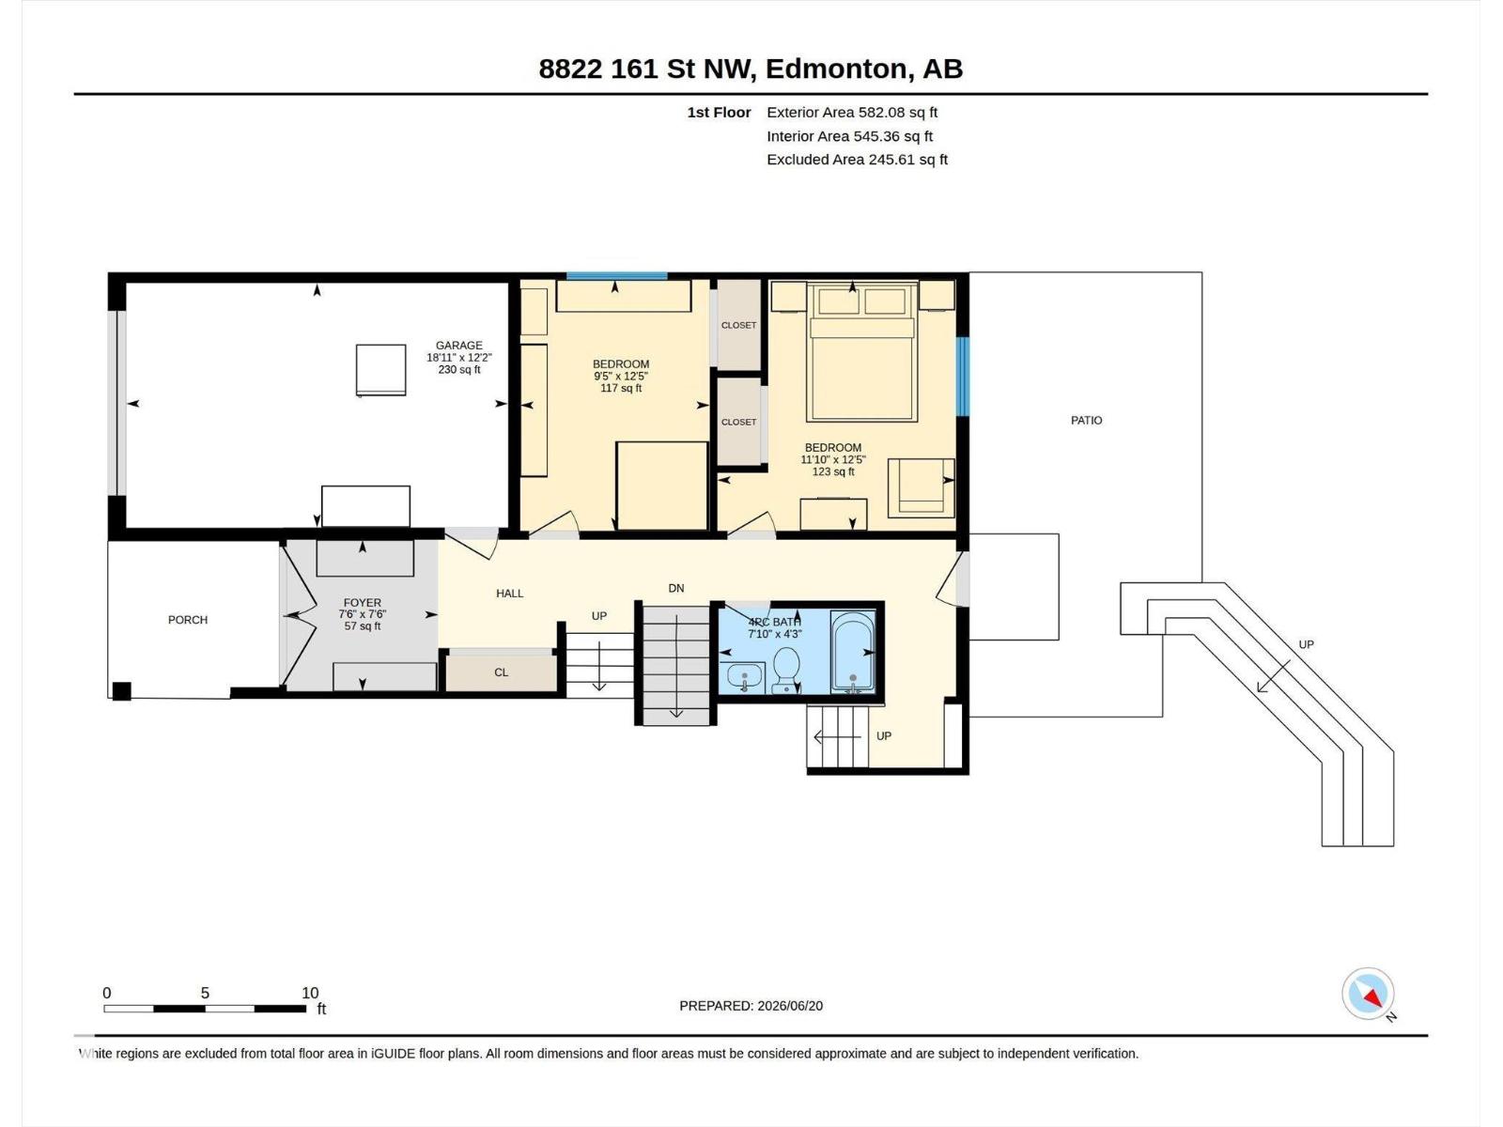
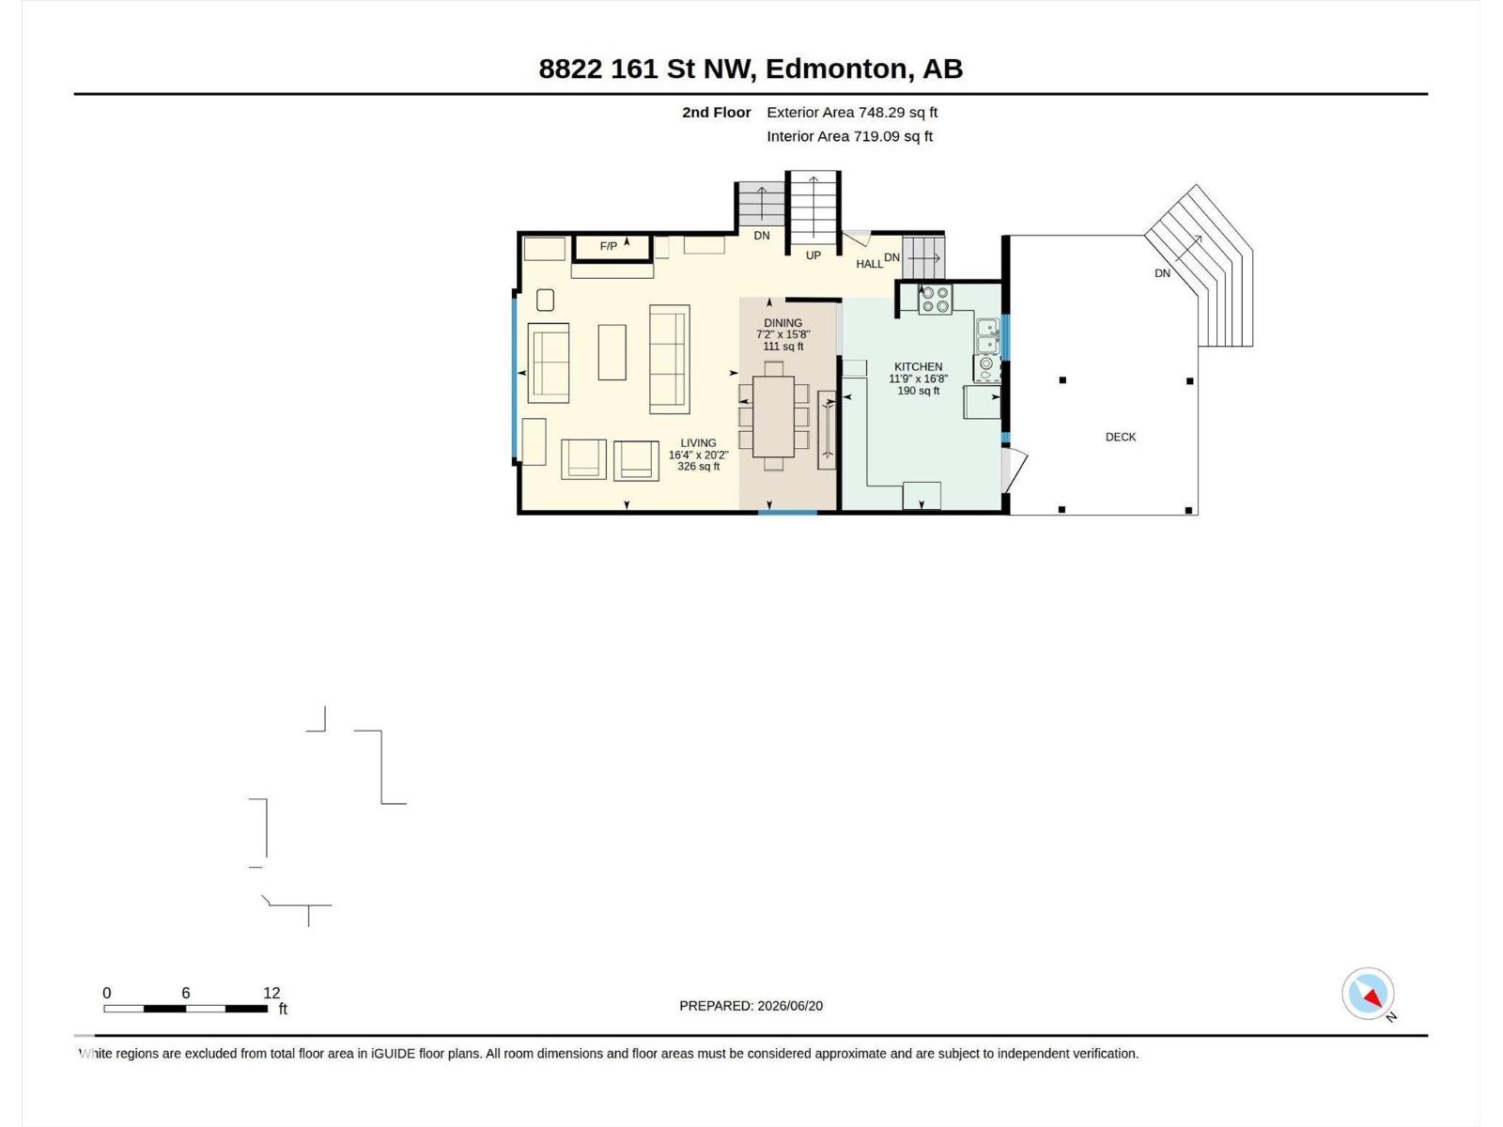
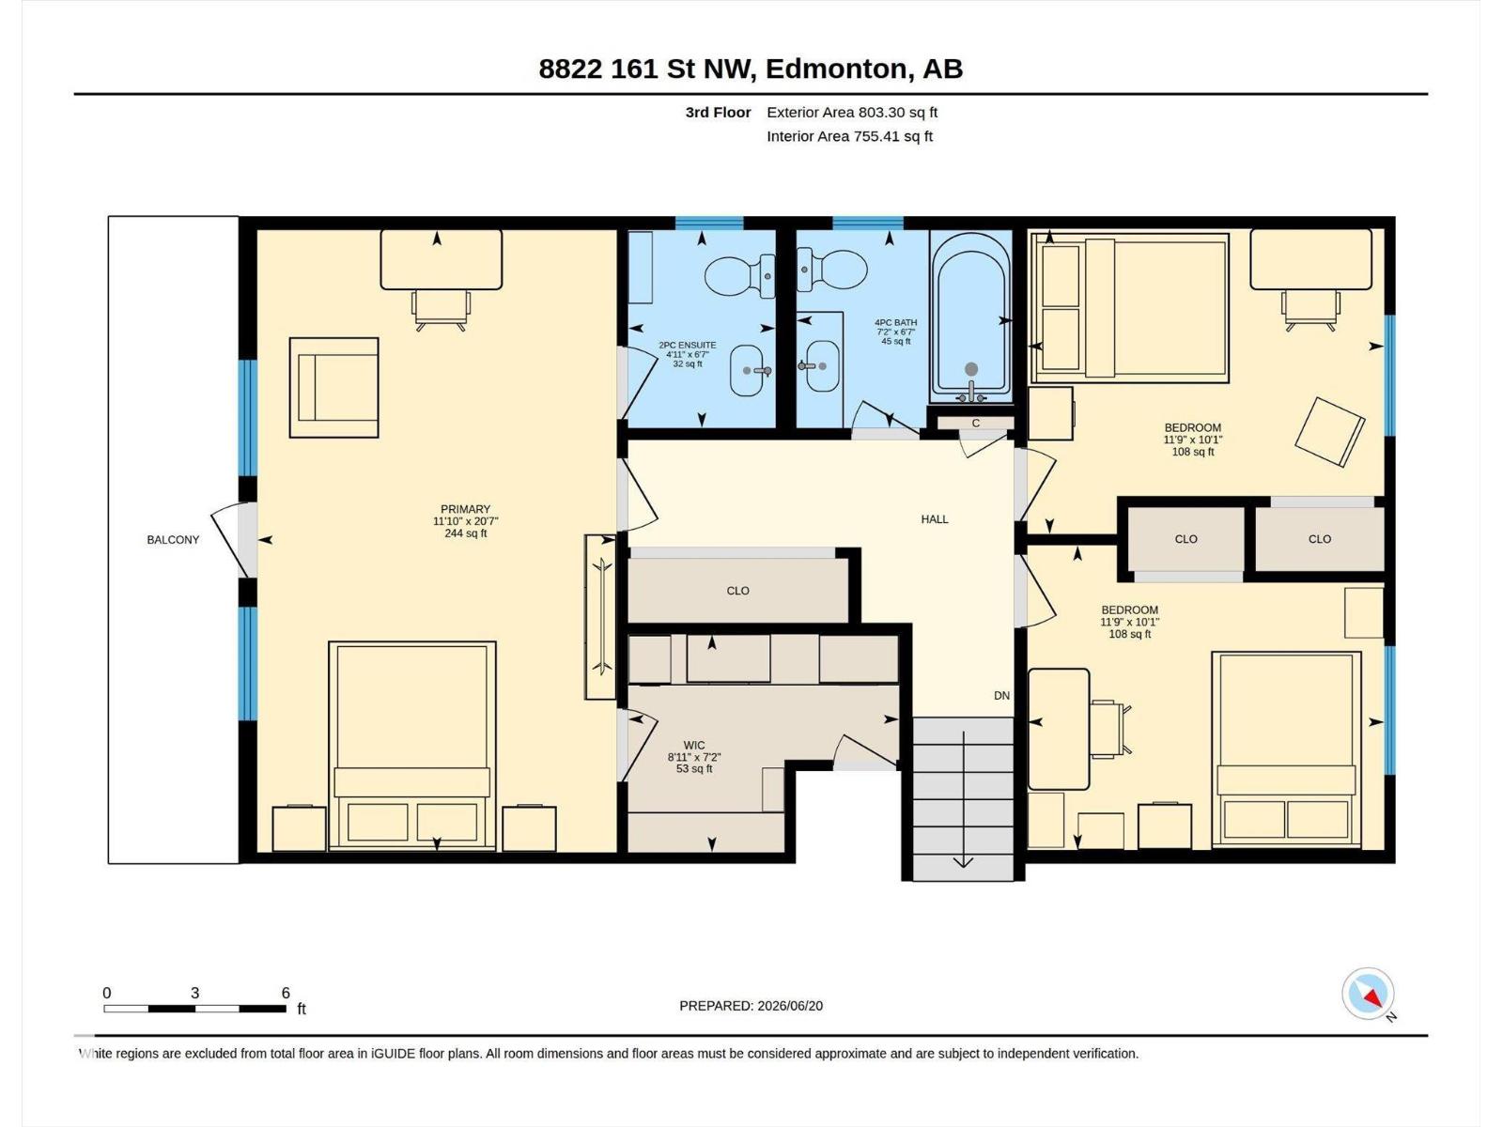
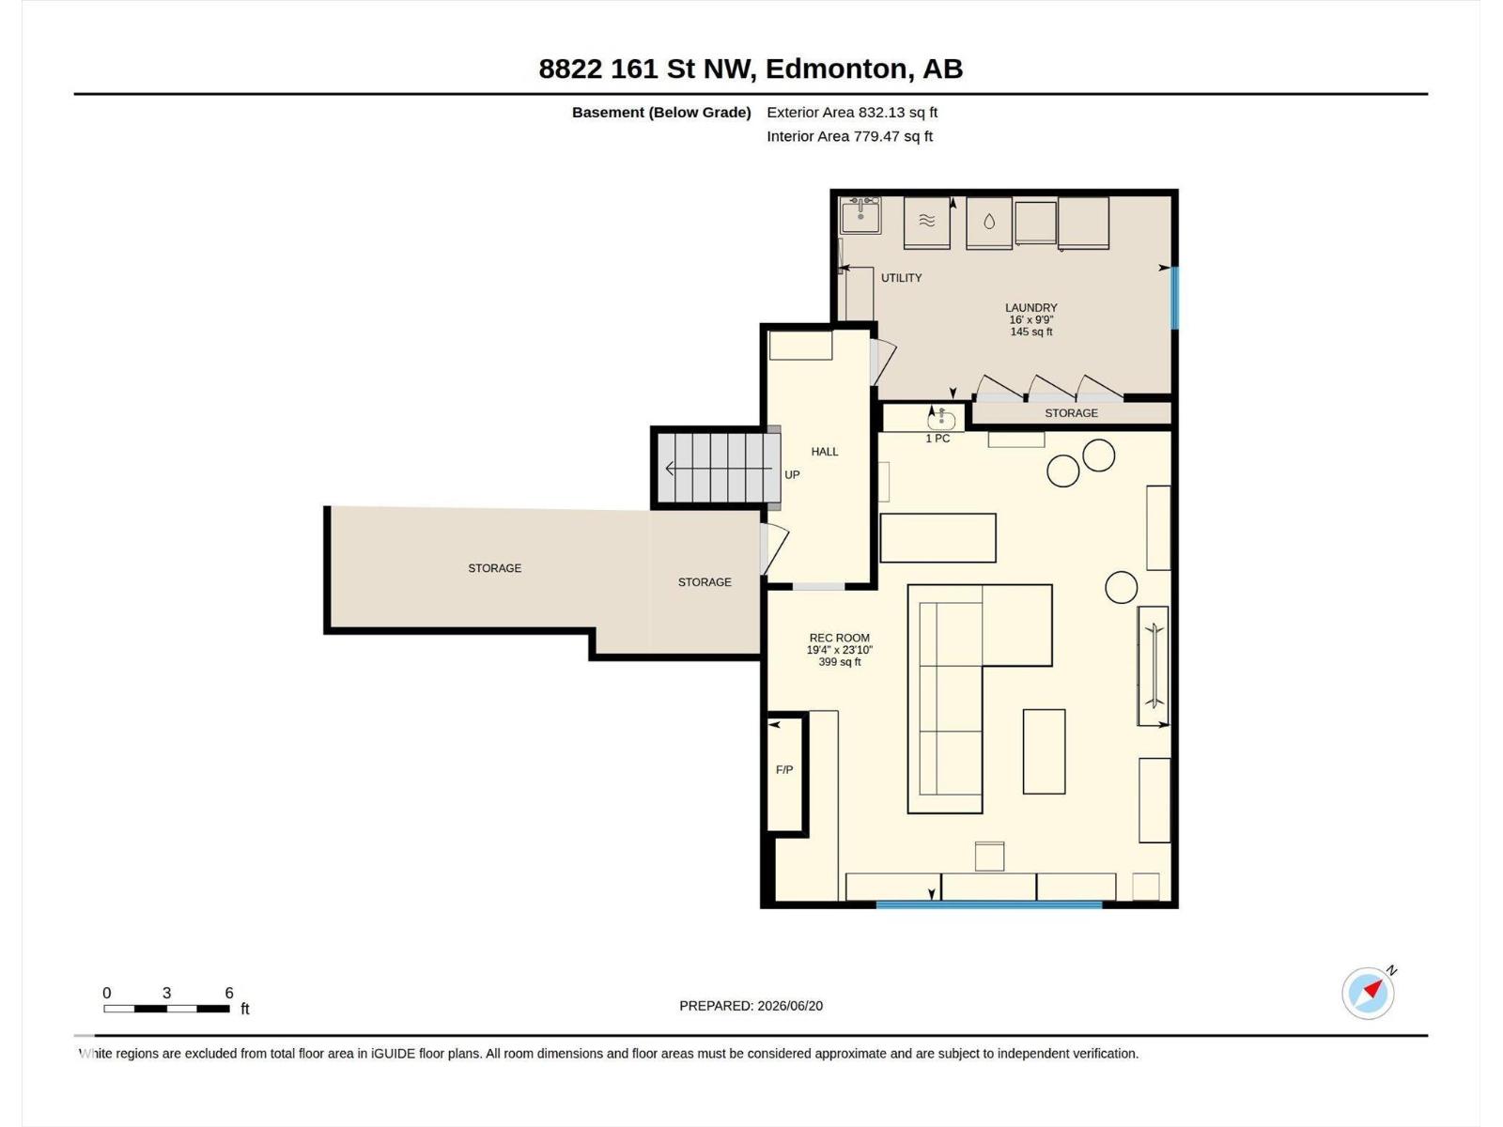
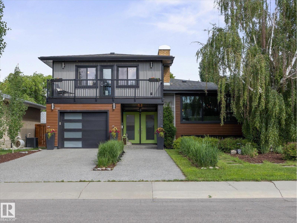
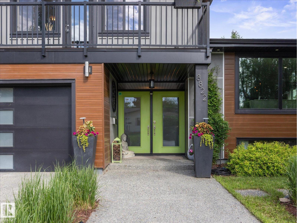
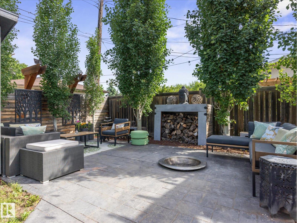
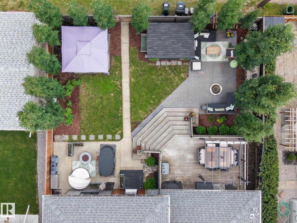
Rare Meadowlark find! Tucked away on a quiet street just steps from two parks, this professionally renovated home offers 2,133 sq’ above grade, incl 5 bedrooms & 2.5 baths. Over 175K invested in quality Reno’s (2017–24). Hardie Board & Lux metal siding, new insulation, energy-efficient windows, garage door, soffits w recessed lighting, & a new double aggregate driveway offers curb appeal, function, & durability. Heated garage with house entry adds convenience. Master bdrm includes a 2-pc ensuite, walk-in closet, & balcony (new tile & railing). Add’l updates: new electrical panel, attic insulation & solar fan, new lighting (switches & fixtures), LED flush mount ceiling lighting & fresh paint. Two fireplaces for cozy nights & a bright kitchen w stainless steel smart appliances, new flooring, & a new garden door to the raised deck, pergola, gas BBQ hookup, fire pit & large storage shed. Spacious yard lined with mature Aspen trees for privacy. An exceptional home, walkable to LRT, schools, and shopping. (id:42720)

Address: 8822 161 ST NW
Address Line1: 8822 161 ST NW
City: Edmonton
Province: Alberta
Postal Code: T5R2L2
Country: Canada
Neighbourhood: Meadowlark Park (Edmonton)
Price: $639,900.00
Bedrooms: 5
Bathrooms: 3
MLS ID: E4496558
Ammenities Near By: Playground, Public Transit, Schools, Shopping
Lease: 0.00
Listing Contract Date: 2026-07-01
Ownership Type: Freehold
Parking Space Total: 4
Property Type: Single Family
Structure: Fire Pit, Patio(s)
Amenities: Vinyl Windows
Appliances: Dishwasher, Dryer, Garage door opener remote(s), Garage door opener, Microwave Range Hood Combo, Storage Shed, Stove, Washer, Window Coverings, Two Refrigerators
Basement Development: Finished
Basement Type: Full (Finished)
Constructed Date: 1964
Construction Style Attachment: Detached
Fire Protection: Smoke Detectors
Fireplace Fuel: Wood
Fireplace Present: True
Fireplace Type: Unknown
Half Bath Total: 1
Heating Type: Baseboard heaters, Hot water radiator heat
Size Interior: 2134 sqft
Type: House
Size Total: 531.29 m2
Size Total Text: 531.29 m2
Acreage: false
Land Amenities: Playground, Public Transit, Schools, Shopping
Fence Type: Fence
Size Irregular: 531.29
Parking: Heated Garage, Attached Garage
Alternate URL:
Custom Listing: 0
Board: 10
Lane
No Smoking Home

Zach Kohn (2239294)

Agent Details
Zach Kohn (2239294) Associate

(780) 884-6970

MaxWell Progressive

Agent Office
MaxWell Progressive

10630 124 St NW
Edmonton, Alberta T5N 1S3

(780) 478-5478

(780) 457-5240

Contact Us

Contact Form On Individual Properties

10947 116 St NW, Edmonton, Alberta T5H 3M7
#89 9535 217 St NW, Edmonton, Alberta T5T 4P5