#9 804 Welsh Dr SW, Edmonton, Alberta T6X 1Y8
$370,900.00
#9 804 welsh DR SW
16
Description

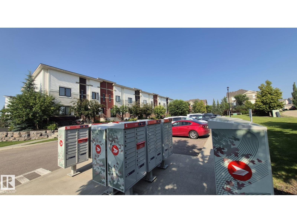
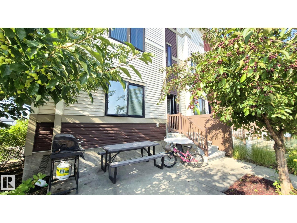
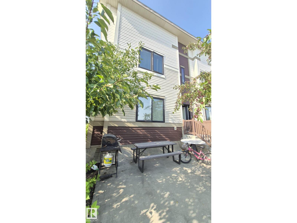
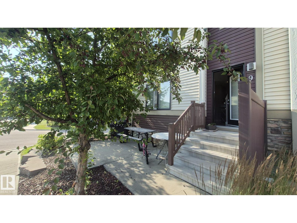
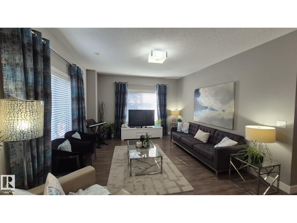
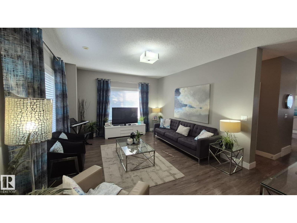
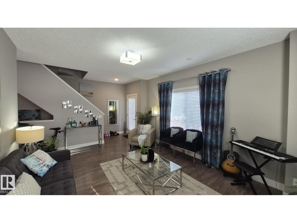
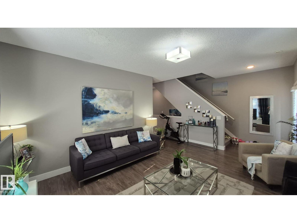
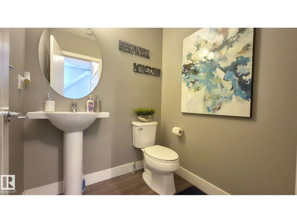
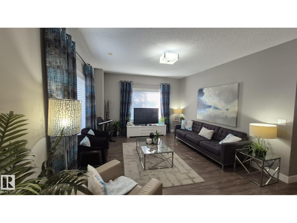
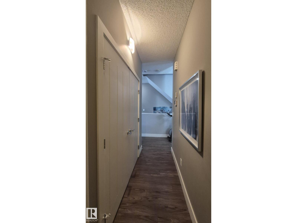
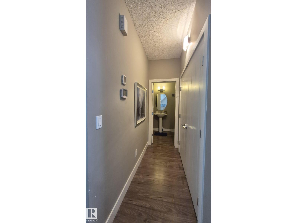
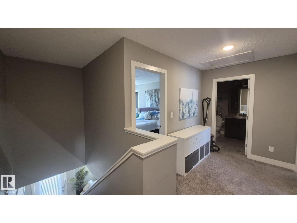
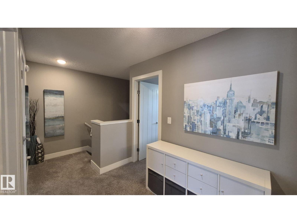
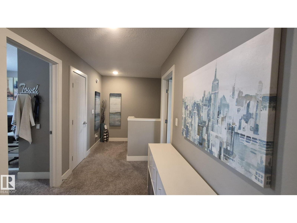
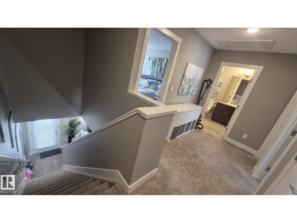
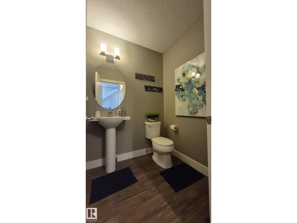
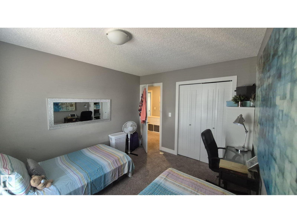
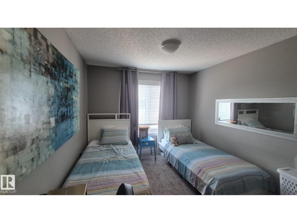
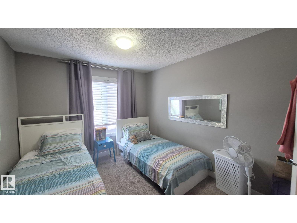
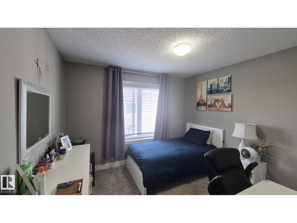
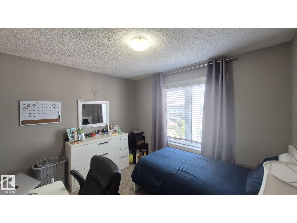
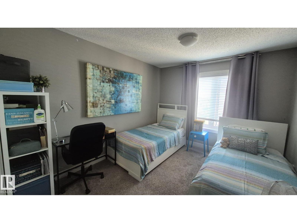
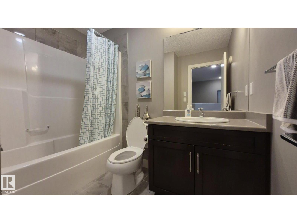
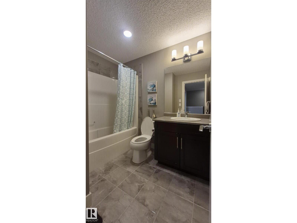
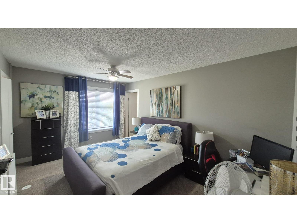
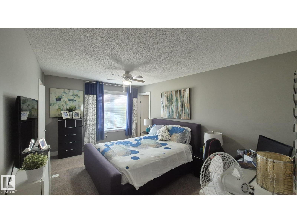
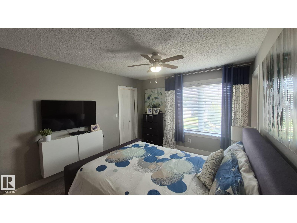
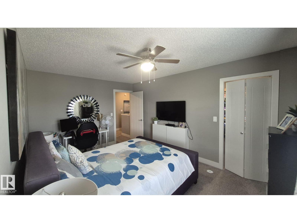
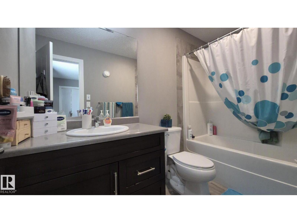
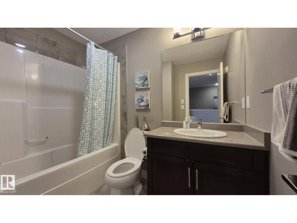
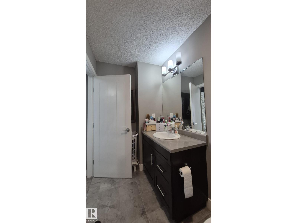
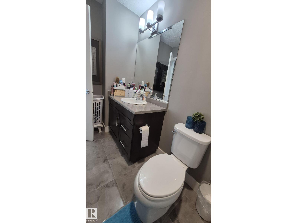
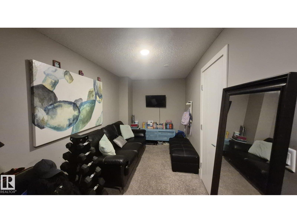
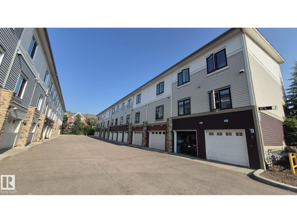
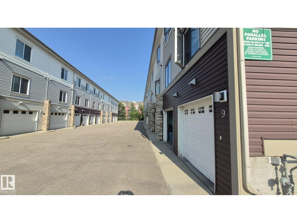
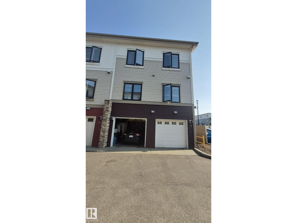
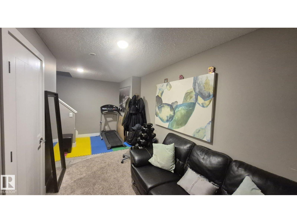
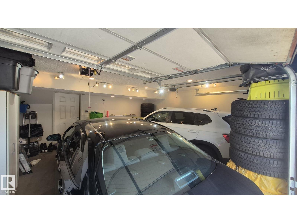
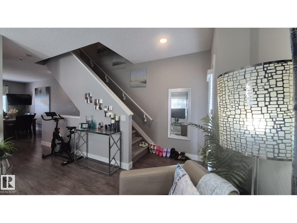
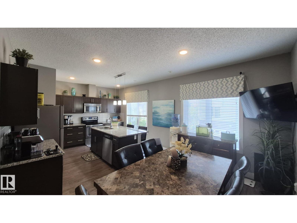
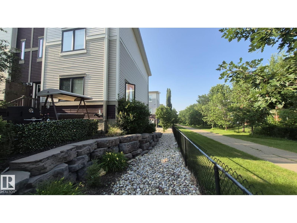
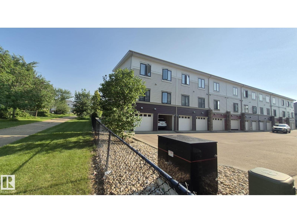
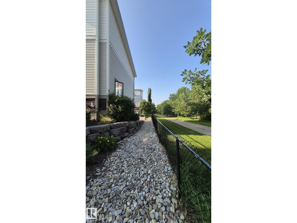
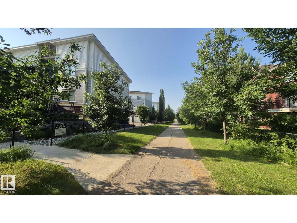
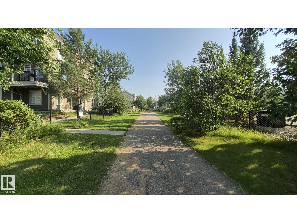
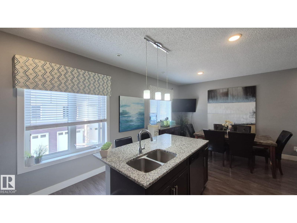
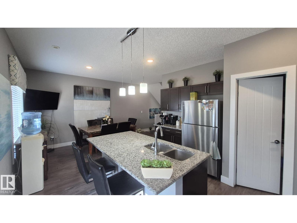
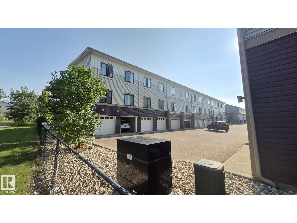
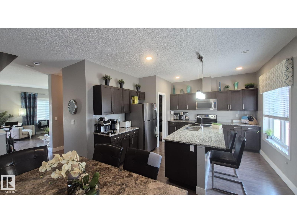
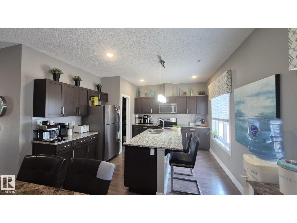
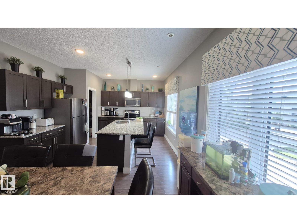
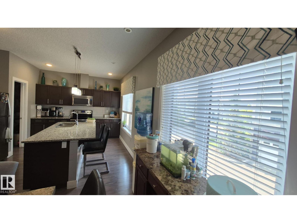
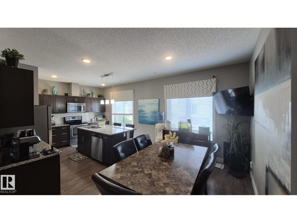
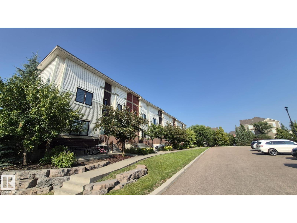
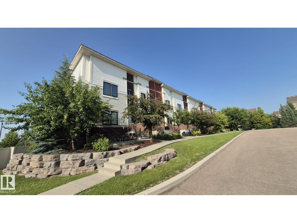
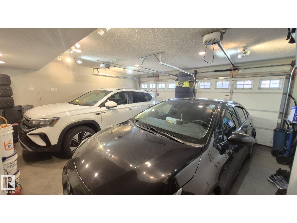
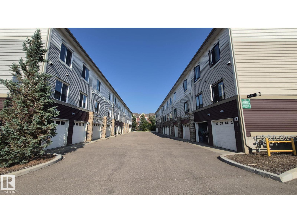
Welcome to this stunning former Landmark SHOW HOME in the highly desirable Village at Walker Lakes! This exceptional CORNER-unit 3-storey townhouse offers over 1700 sq. ft. including basement flex room. Main floor living space with abundant natural light thanks to its extra windows. The bright and open main floor features 9-foot ceilings, luxury vinyl plank flooring, a spacious living room with access to a large private patio, perfect for BBQs and outdoor entertaining. The modern kitchen boasts quartz countertops, a large center island, stainless steel appliances, a walk-in pantry. A convenient 2-piece bathroom and laundry room complete this level. Upstairs, you'll find 3 spacious bedrooms, including a generous primary suite with a walk-in closet and a 4-piece ensuite, plus an additional full bathroom. The ground level offers a versatile flex room, ideal as a home office, gym, or media room, with direct access to the HEATED DOUBLE GARAGE ATTACHED and welcoming front patio. A must see! (id:42720)

Address: #9 804 welsh DR SW
Address Line1: #9 804 welsh DR SW
City: Edmonton
Province: Alberta
Postal Code: T6X1Y8
Country: Canada
Neighbourhood: Walker
Price: $370,900.00
Bedrooms: 3
Bathrooms: 3
MLS ID: E4500328
Ammenities Near By: Playground, Public Transit, Schools, Shopping
Lease: 0.00
Listing Contract Date: 2026-07-23
Maintenance Fee: 231.08
Maintenance Fee Payment Unit: Monthly
Maintenance Fee Type: Exterior Maintenance, Insurance, Landscaping, Other, See Remarks, Property Management
Ownership Type: Condominium/Strata
Property Type: Single Family
Amenities: Ceiling - 9ft
Appliances: Dishwasher, Dryer, Garage door opener, Refrigerator, Stove, Washer
Basement Development: Finished
Basement Type: Partial (Finished)
Constructed Date: 2015
Construction Style Attachment: Attached
Fireplace Present: False
Half Bath Total: 1
Heating Type: Forced air
Stories Total: 2
Size Interior: 1525 sqft
Type: Row / Townhouse
Acreage: false
Land Amenities: Playground, Public Transit, Schools, Shopping
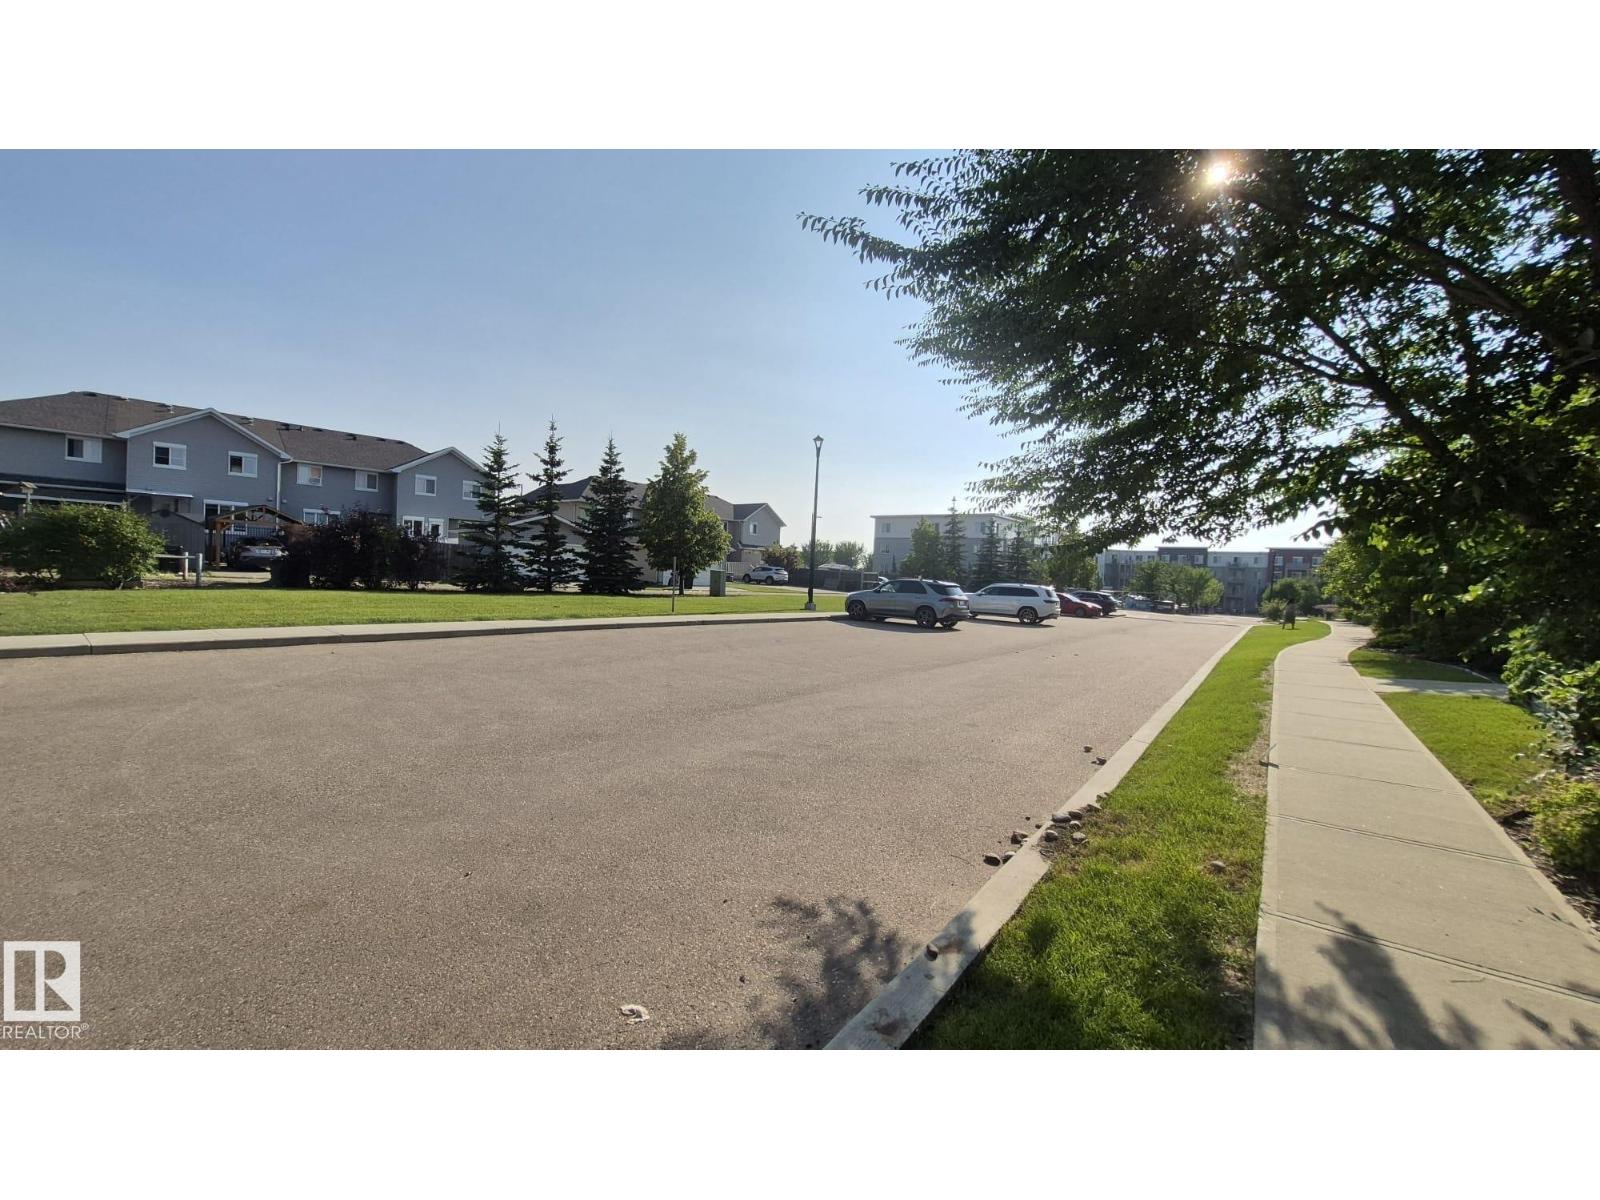
Parking: Attached Garage
Custom Listing: 0
Board: 10
Corner Site
Lane
No Animal Home
No Smoking Home
Agent Details
Ritu R. Bagga (1675321) Associate

(780) 907-3000

(780) 431-5624

www.ritubagga.com/

Royal LePage Noralta Real Estate

Agent Office
Royal LePage Noralta Real Estate

3018 Calgary Trail NW
Edmonton, Alberta T6J 6V4

(780) 431-5600

(780) 431-5624

Contact Us

Contact Form On Individual Properties

129 Abbottsfield Rd NW, Edmonton, Alberta T5W 4S9
595 1 Av, Rural Parkland County, Alberta T0E 2B0