#911 10883 Saskatchewan Dr NW, Edmonton, Alberta T6E 4S6
$149,000.00
#911 10883 SASKATCHEWAN DR NW
5
Description

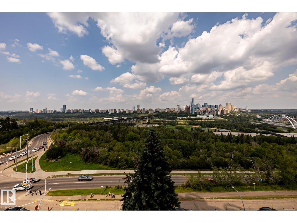
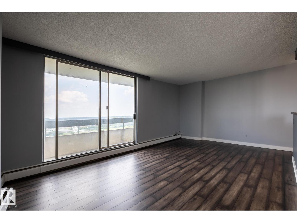

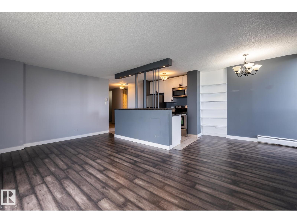
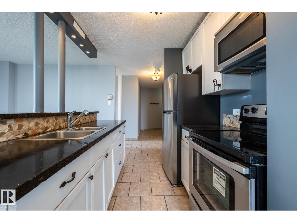
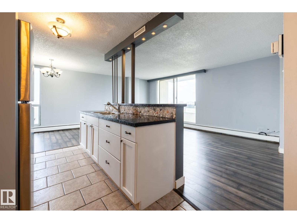
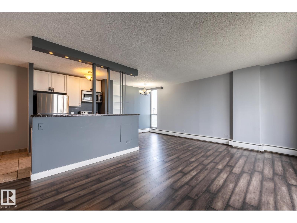
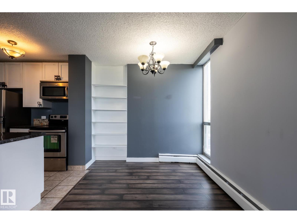
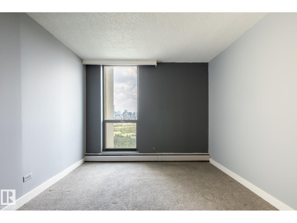
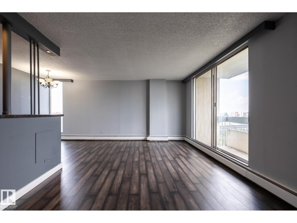
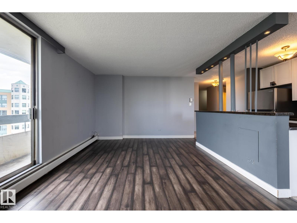
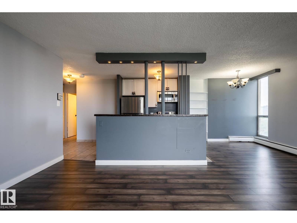
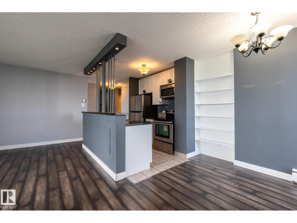
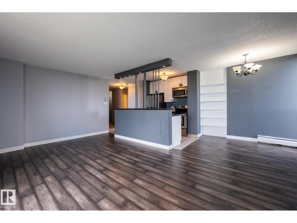
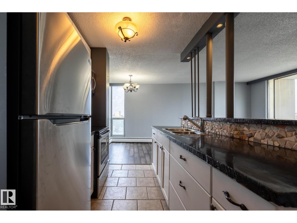
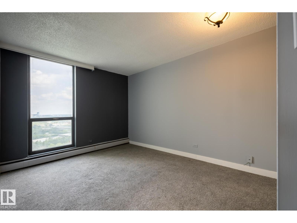
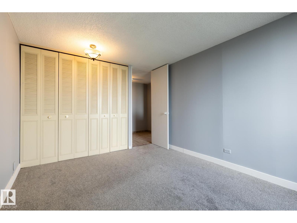
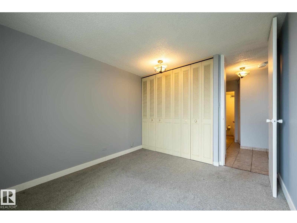
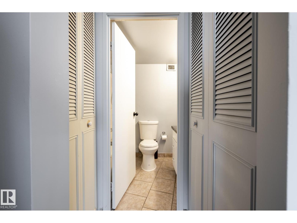

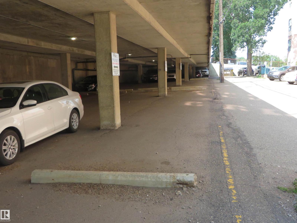
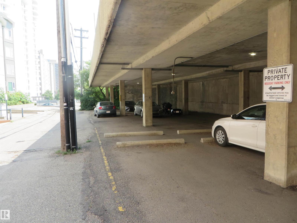
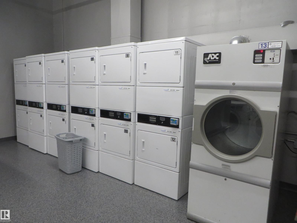
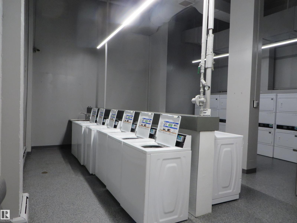
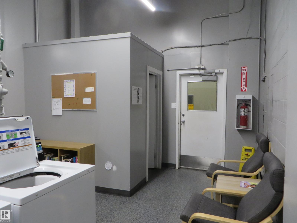
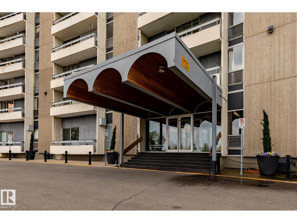
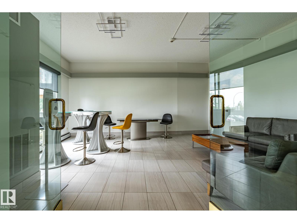
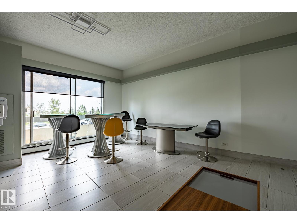
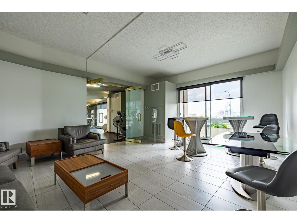
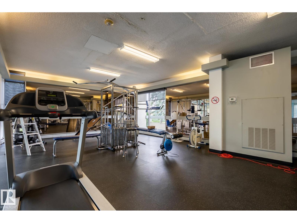
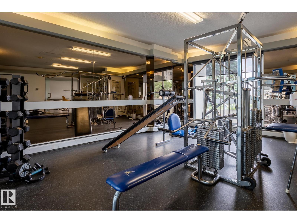
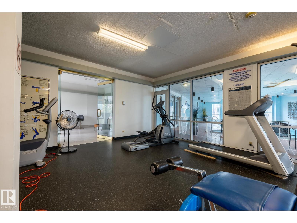
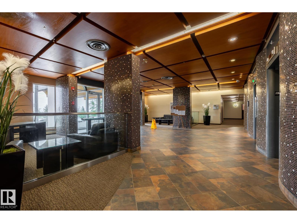
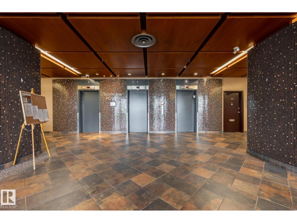
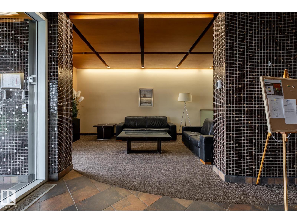
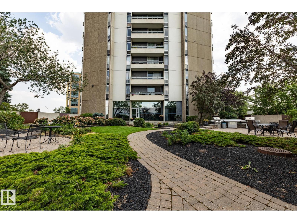
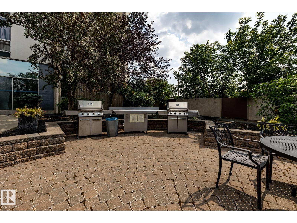
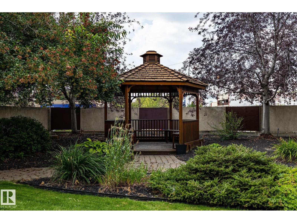
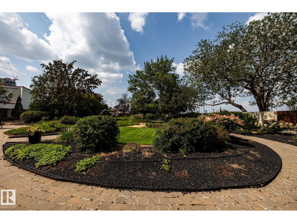
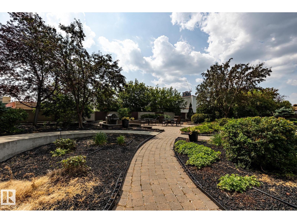
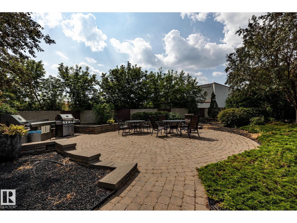
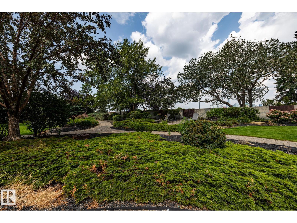
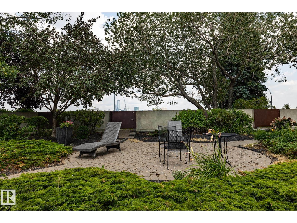
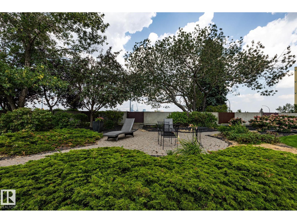
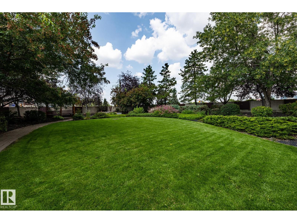
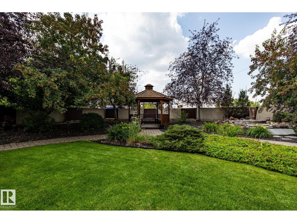
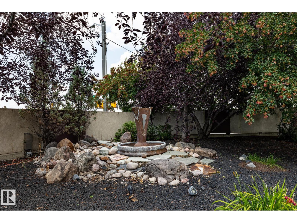
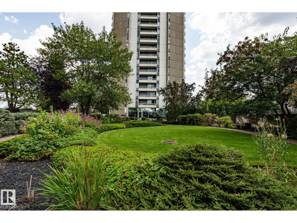
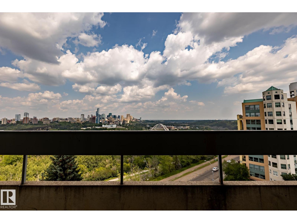
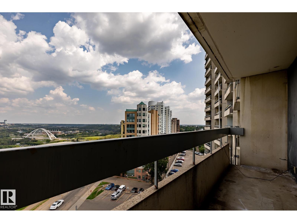
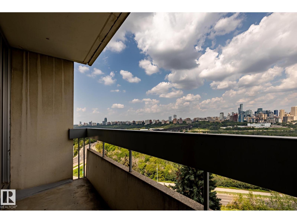
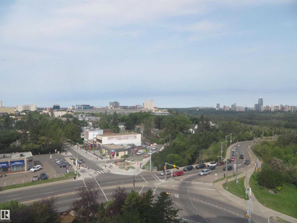

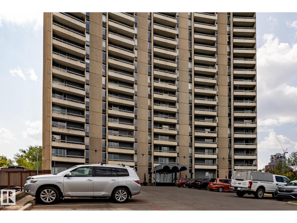
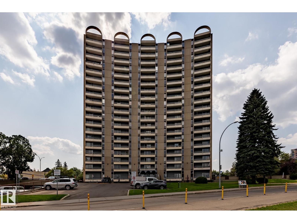
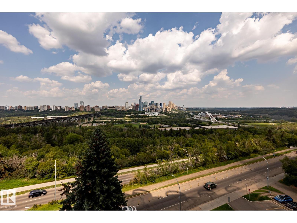

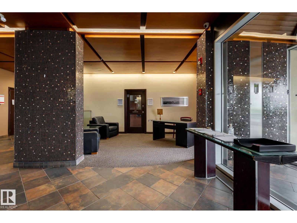
Excellent & best buy hi-rise condo on prestigious Saskatchewan Drive. This fabulous one bedroom corner unit features a stunning open floor plan with a spectacular & unobstructed panoramic view of city skyline, river valley and the beautiful night view of Downtown. Bright and spacious layout with nice sized rooms, open kitchen w/painted maple cabinetry, island w/raised eating bar & stainless steel appliances. Upgraded laminated & tiled floorings, an oversized balcony perfect for outdoor enjoyments. Walk to the U of A, Kinsman Sport & Rec Centre, River valley’s bike/walking trails just steps from the front doors. Exceptional university and river front location, well maintained building has fitness/social rooms, private garden court yard w/ gazebo and BBQ facilities, visitor parking, in-site mail delivery. Condo fee includes heat, water, power, private parking stall & more. Fabulous condo style living for starter/revenue home (great tenant in place), much affordable & priced for great upside value. (id:42720)

Address: #911 10883 SASKATCHEWAN DR NW
Address Line1: #911 10883 SASKATCHEWAN DR NW
City: Edmonton
Province: Alberta
Postal Code: T6E4S6
Country: Canada
Neighbourhood: Garneau
Price: $149,000.00
Bedrooms: 1
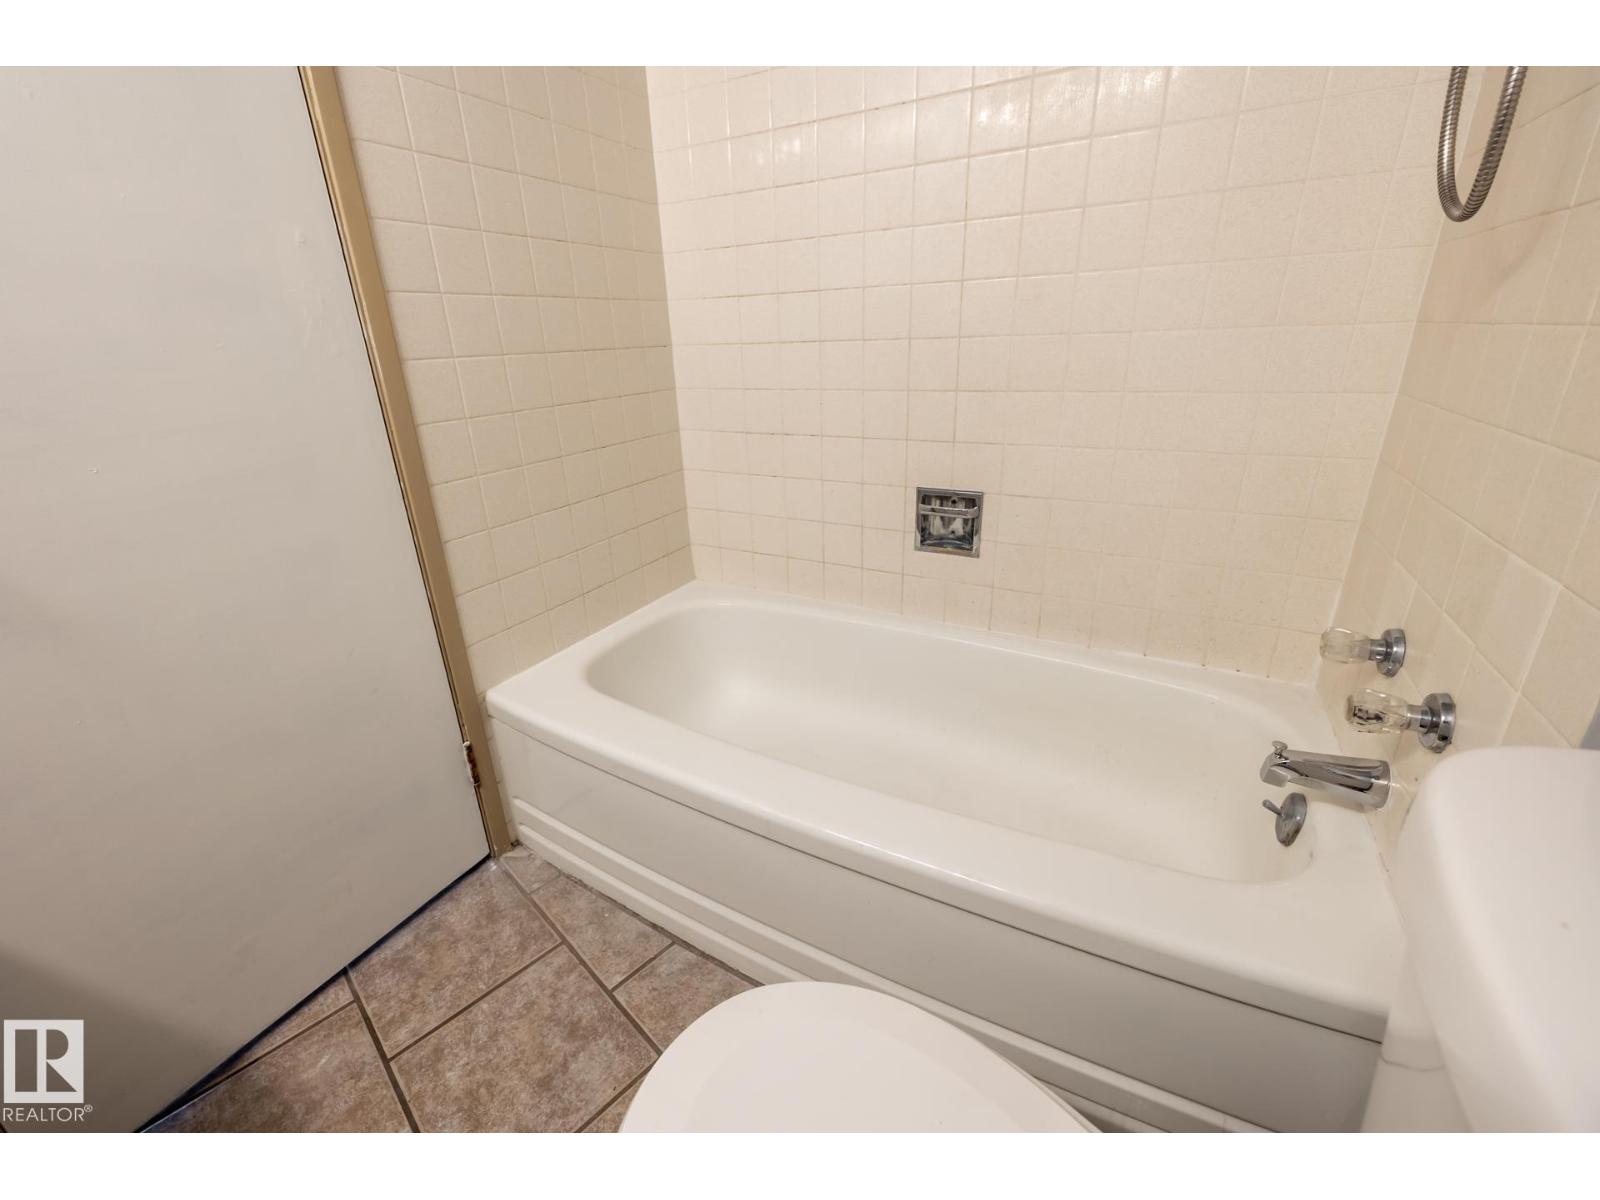
Bathrooms: 1
MLS ID: E4477679
Ammenities Near By: Golf Course, Playground, Public Transit, Schools, Shopping, Ski hill
Community Features: Public Swimming Pool
Lease: 0.00
Listing Contract Date: 2026-03-16
Maintenance Fee: 641.00
Maintenance Fee Payment Unit: Yearly
Maintenance Fee Type: Electricity, Exterior Maintenance, Heat, Insurance, Common Area Maintenance, Other, See Remarks, Property Management, Water
Ownership Type: Condominium/Strata
Parking Space Total: 1
Pool Type: Indoor pool
Property Type: Single Family
Structure: Patio(s)
View Type: Valley view, City view
Appliances: Microwave Range Hood Combo, Refrigerator, Stove, Window Coverings
Basement Type: None
Constructed Date: 1968
Fire Protection: Smoke Detectors
Fireplace Present: False
Heating Type: Baseboard heaters, Hot water radiator heat
Size Interior: 661 sqft
Type: Apartment
Acreage: false
Land Amenities: Golf Course, Playground, Public Transit, Schools, Shopping, Ski hill
Parking: Parkade, Stall
Custom Listing: 0
Board: 10
See remarks
Park/reserve
Agent Details
Richard K. Li (1478542) Associate

(780) 438-2500

(780) 435-0100

MaxWell Devonshire Realty

Agent Office
MaxWell Devonshire Realty

301-11044 82 Ave NW
Edmonton, Alberta T6G 0T2

(780) 438-2500

(780) 435-0100

Contact Us

Contact Form On Individual Properties

7 Stout Pl, Leduc, Alberta T9E 1K4
209 Basin Co, Leduc, Alberta T9E 1T6