92 Lakeland Cr, Beaumont, Alberta T5X 0B5
$839,000.00
92 LAKELAND CR
13
Description

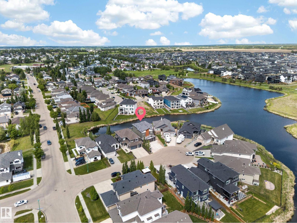
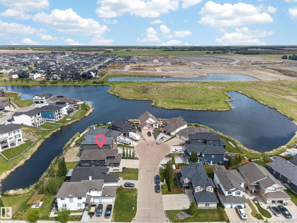
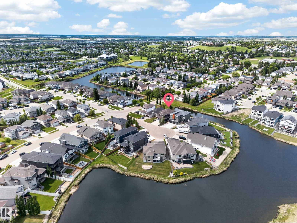
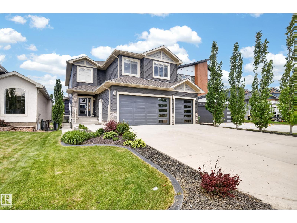
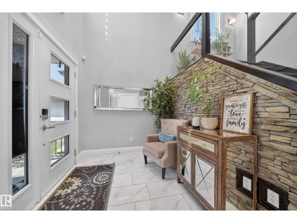
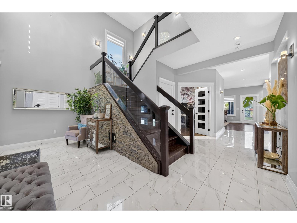
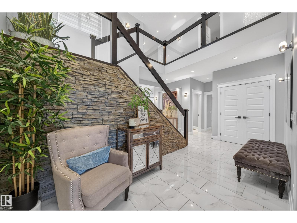
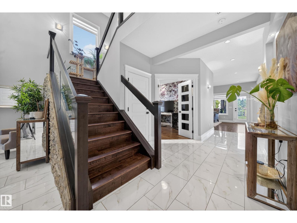
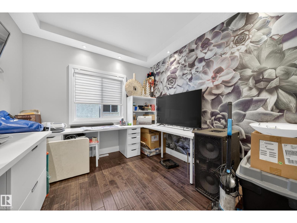
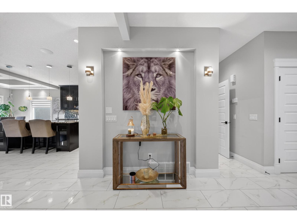
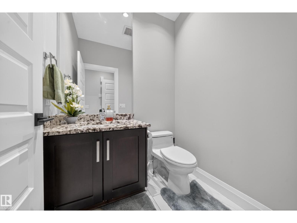
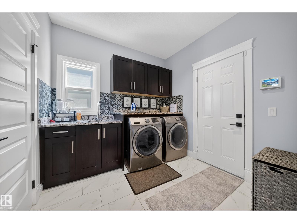
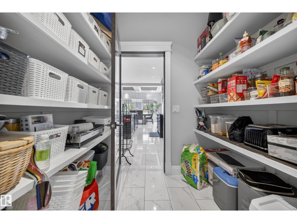
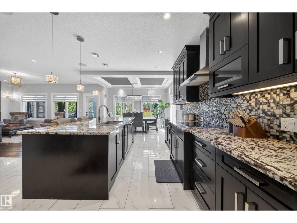
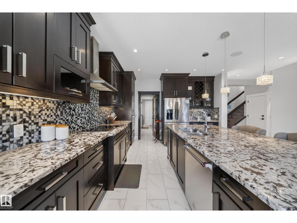
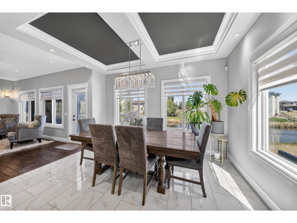
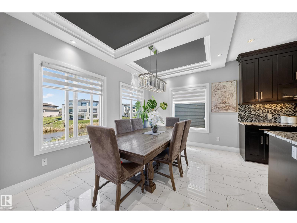
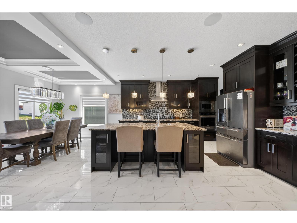
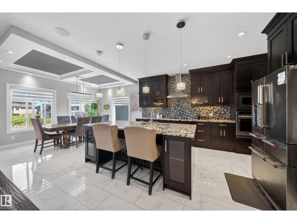
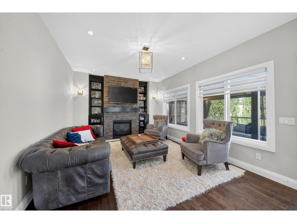
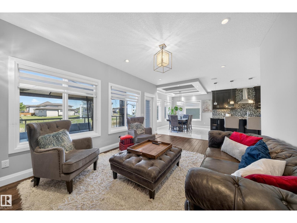
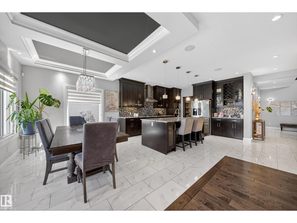
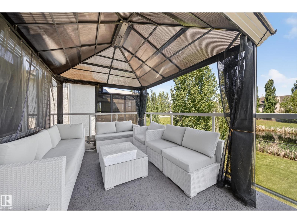
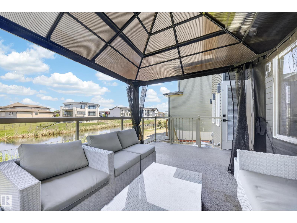
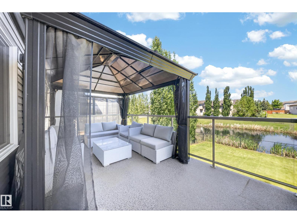
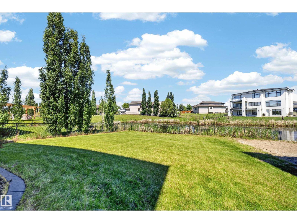
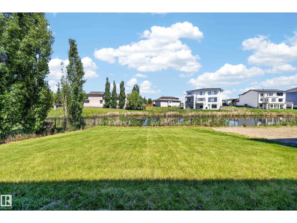
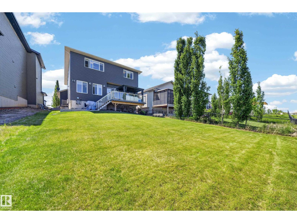
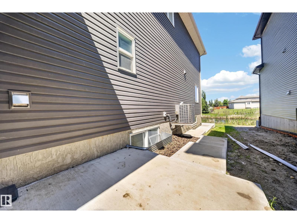
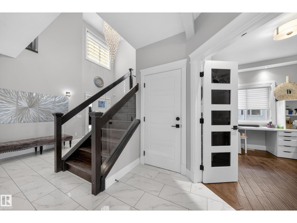
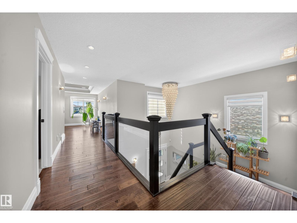
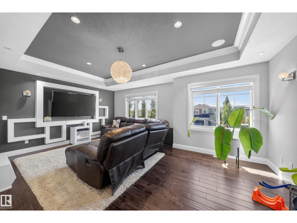
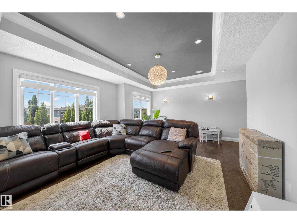
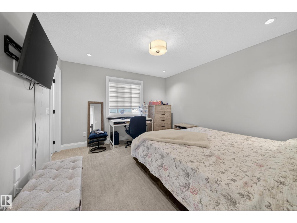
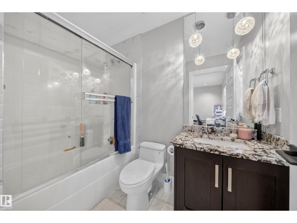
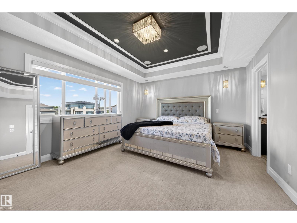
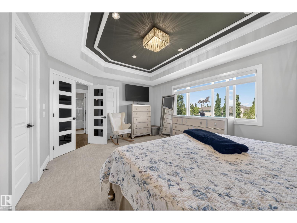
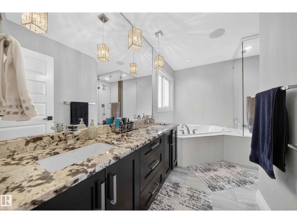
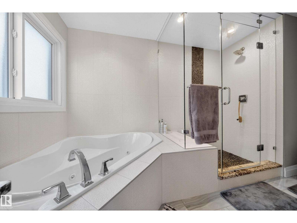
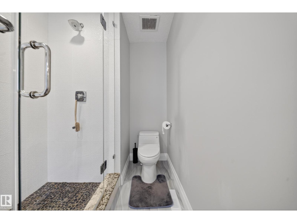
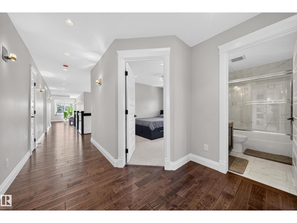
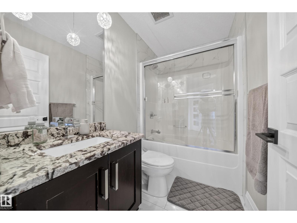
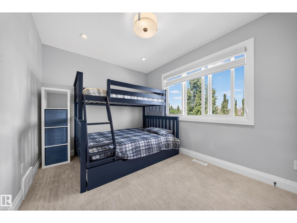
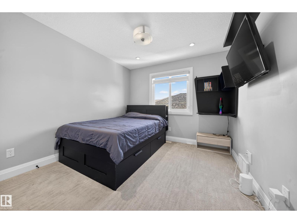
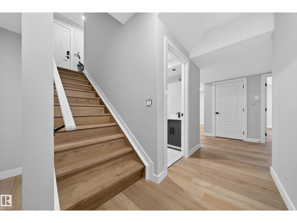
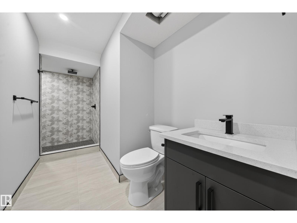
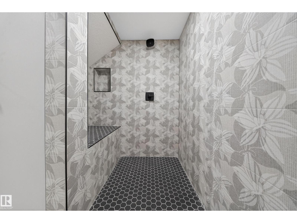
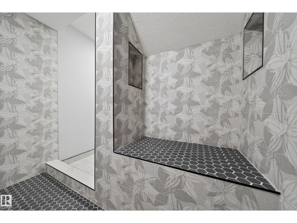
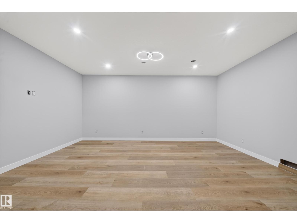
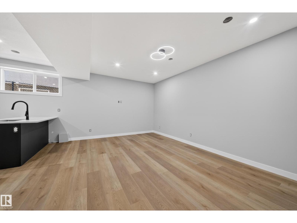
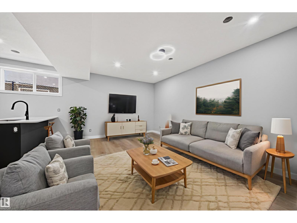
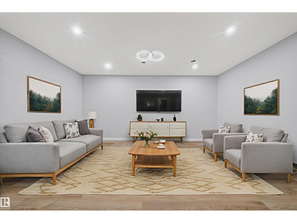
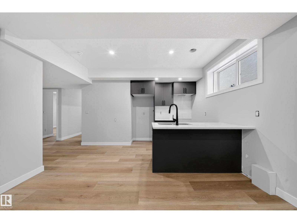
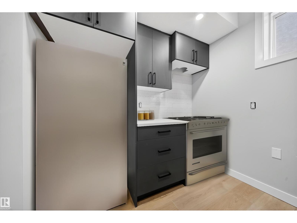
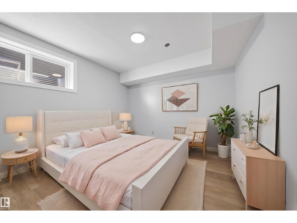
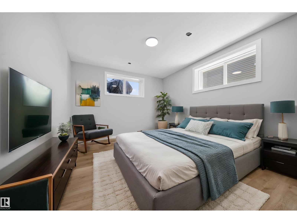
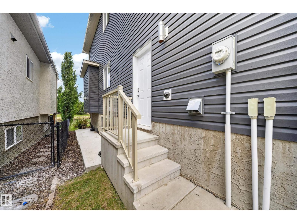
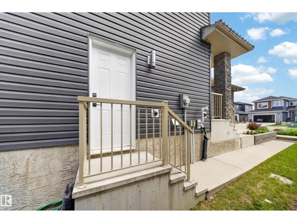
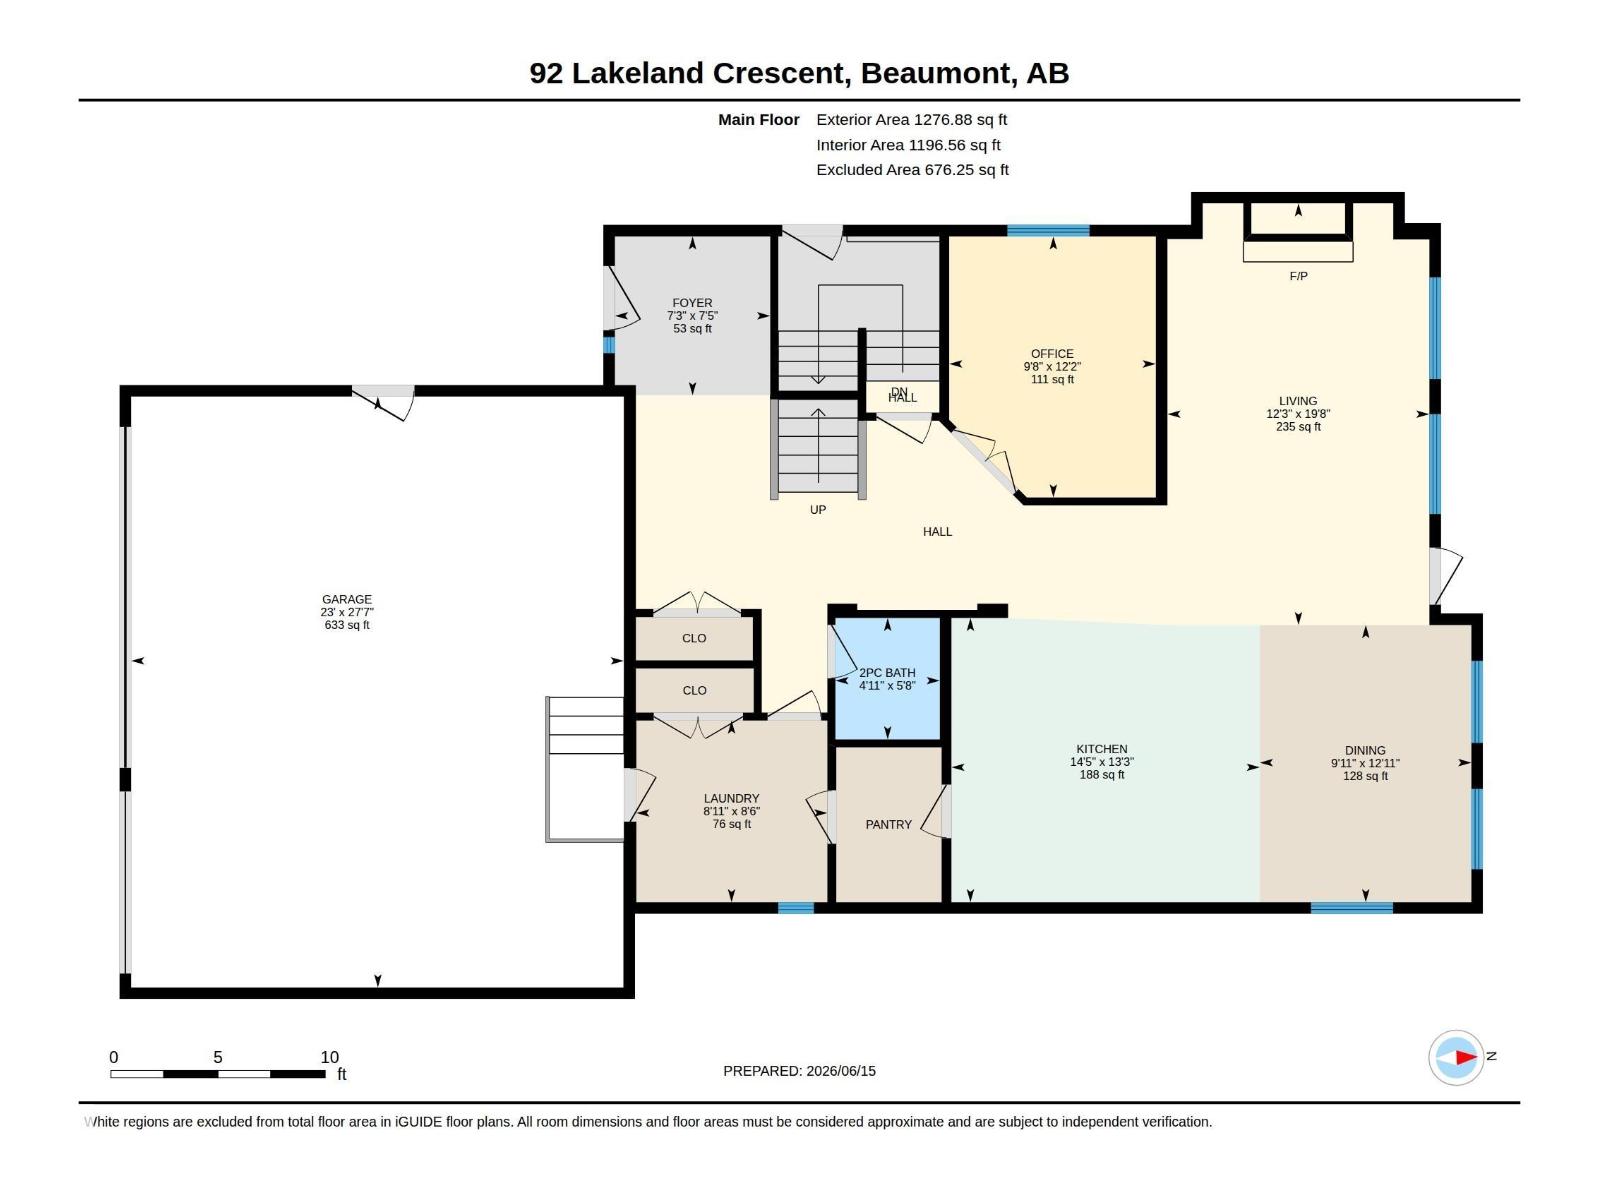
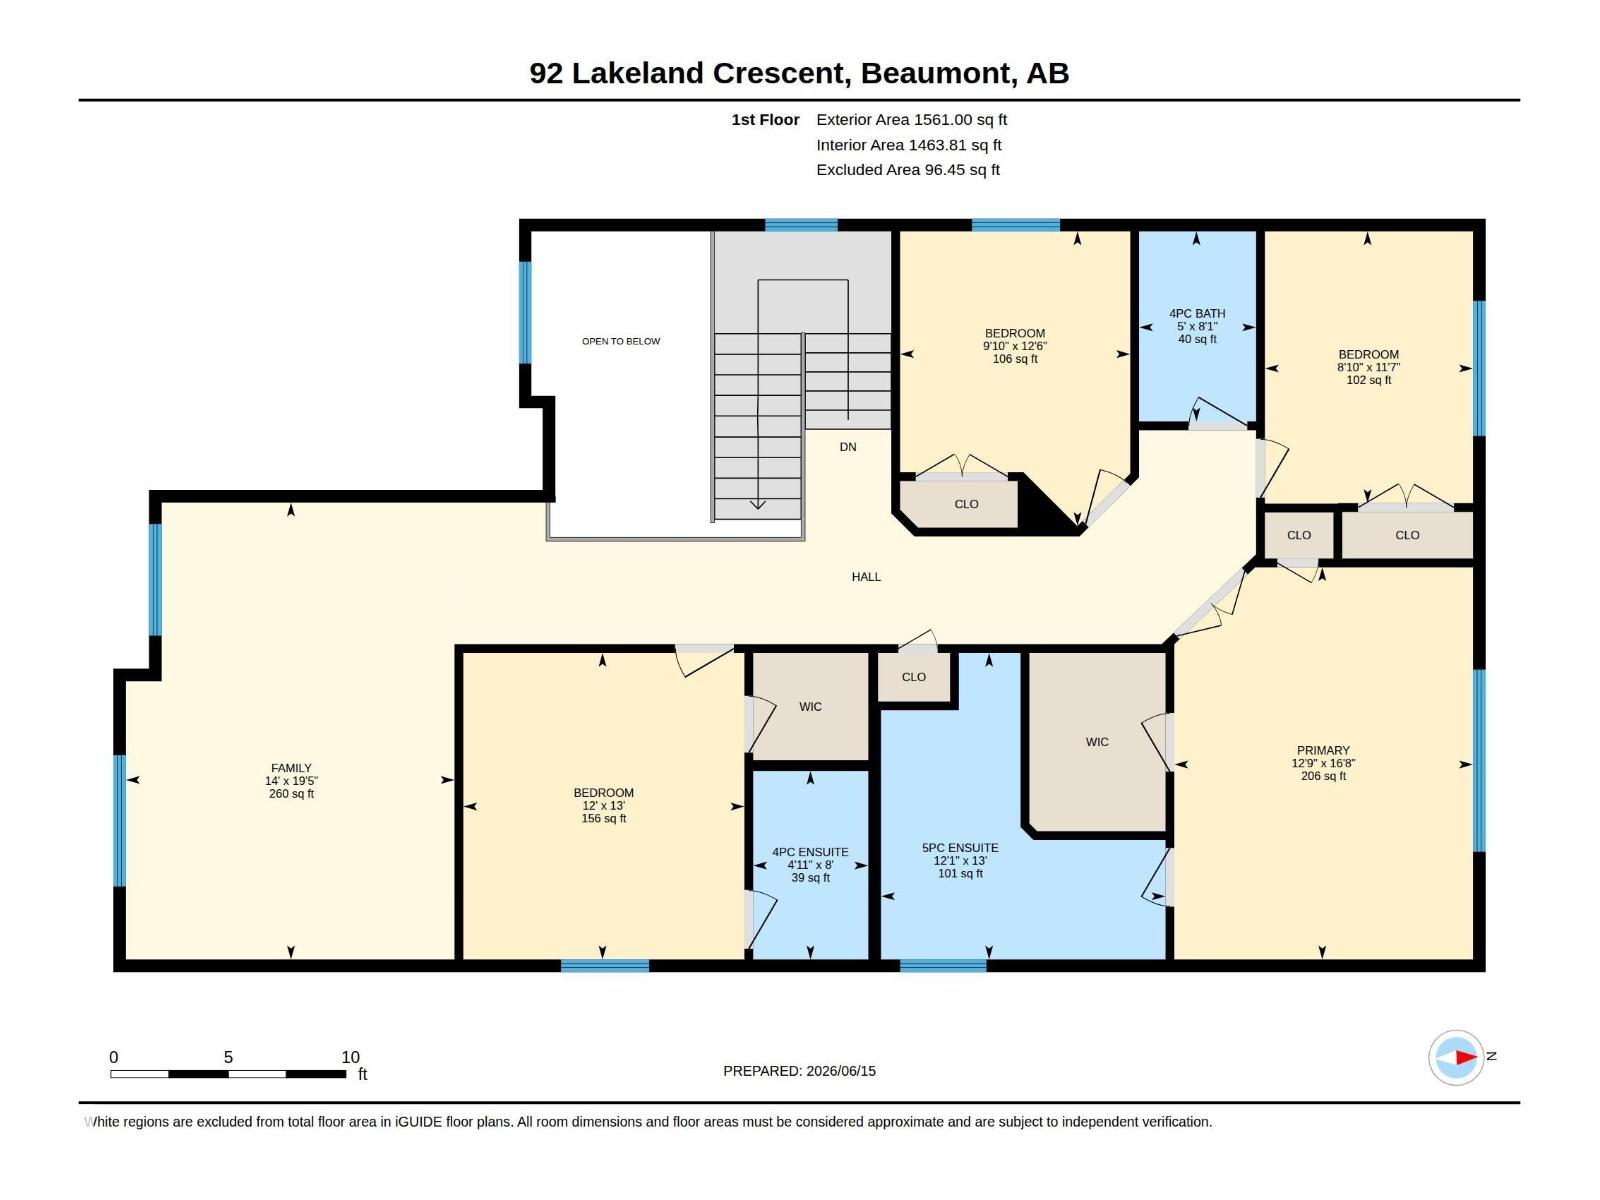
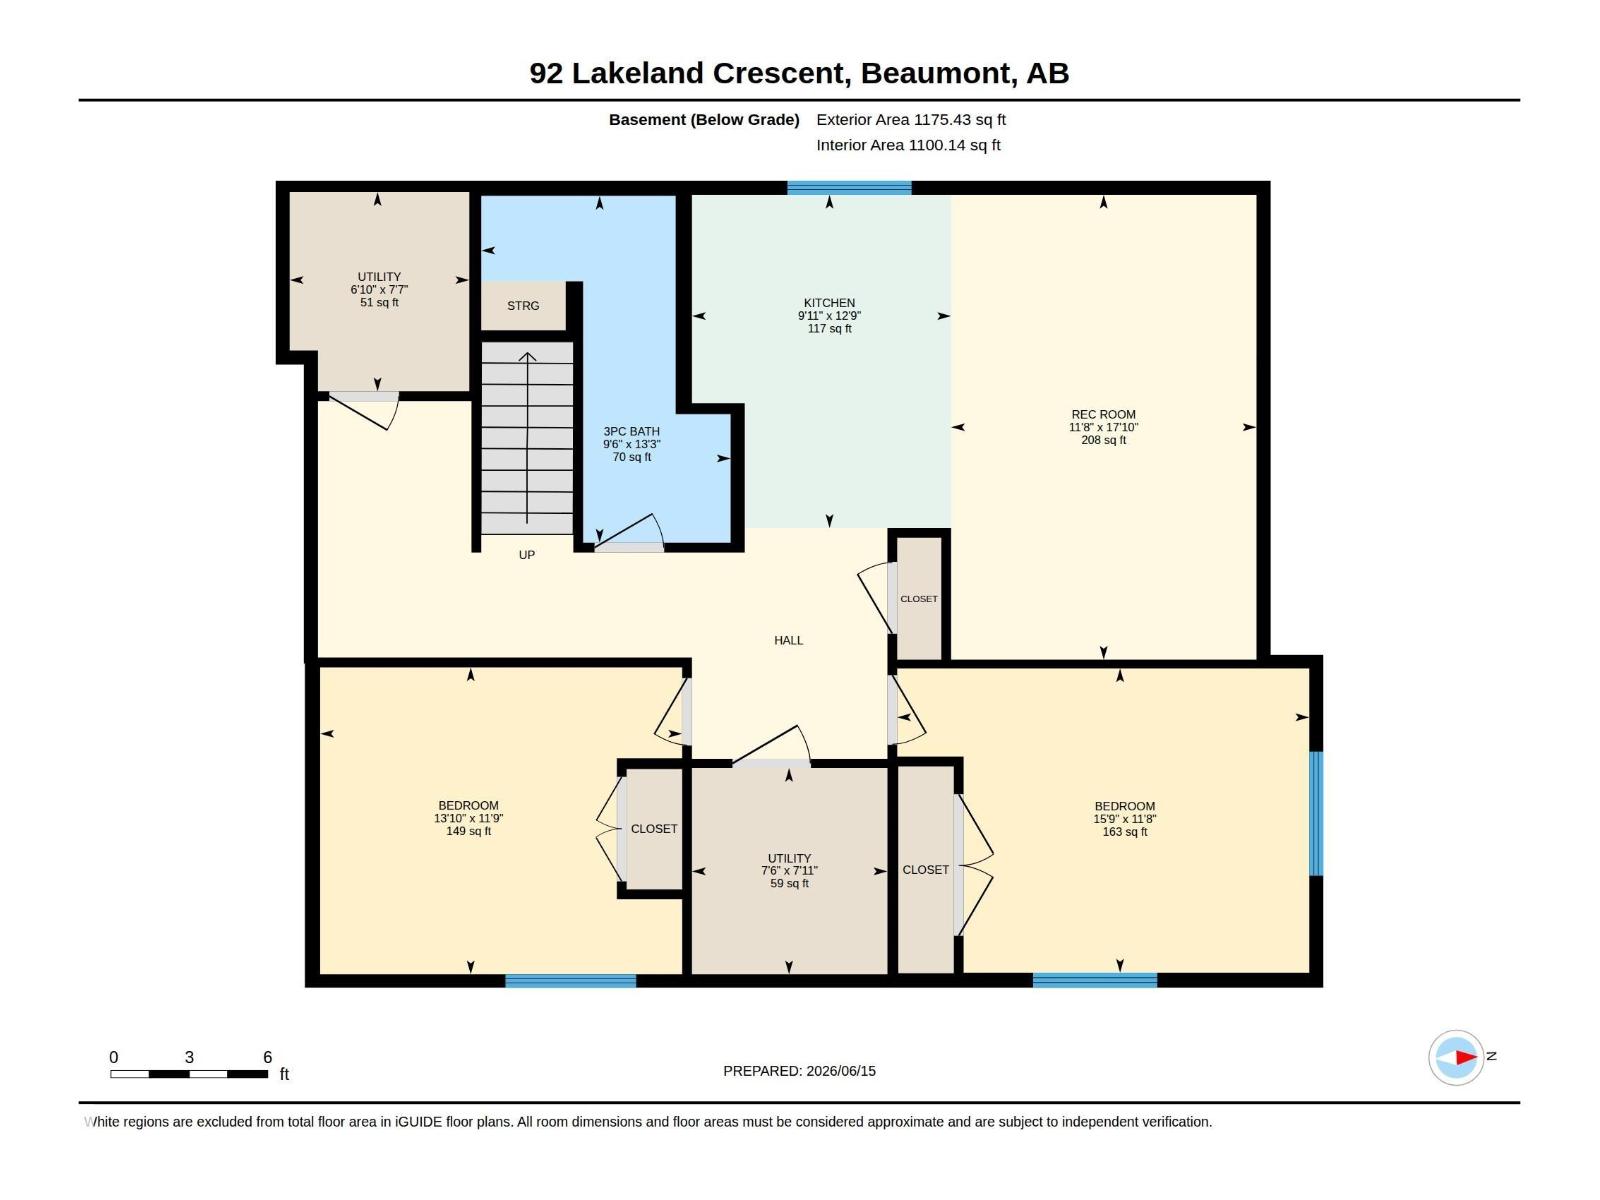
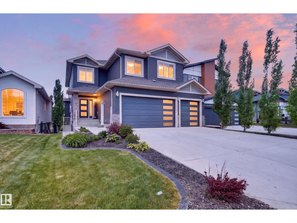
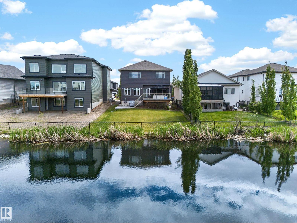
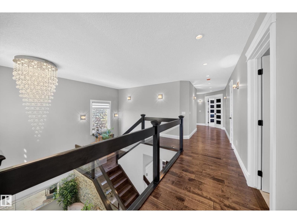
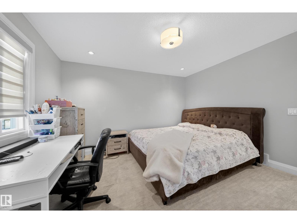
LAKE VIEWS. CUL-DE-SAC. LEGAL SUITE. This is the one you've been waiting for! Nestled on a quiet cul-de-sac w/ breathtaking lake views, this stunning 2,837 sq ft 2-storey w/ triple garage checks every box. Step inside to a grand 18-ft vaulted entry & 12x24 tile throughout the main floor. Chef's kitchen feat. walk-through pantry, centre island, granite tops & built-in appliances. Dining room w/ coffered ceiling perfectly frames those serene lake views. Showcase family room w/ full stone surround & gas fireplace. Main floor also incl. executive den w/ dbl doors, 2-pce powder room & elegant stone staircase w/ glass rail. Upstairs: hardwood stairs & hallway lead to 4 spacious bdrms & large bonus room. Primary suite w/ dbl-door entry & 5-pce ensuite feat. jetted tub, glass shower & his/her granite vanities. 2nd bdrm w/ its own 4-pce ensuite. High-end pot lighting & coffered ceilings throughout. Separate side entrance to a spacious legal 2-bdrm suite. Exceptional income potential meets luxury living!! (id:42720)

Address: 92 LAKELAND CR
Address Line1: 92 LAKELAND CR
City: Beaumont
Province: Alberta
Postal Code: T5X0B5
Country: Canada
Neighbourhood: Beaumont Lakes
Price: $839,000.00
Bedrooms: 6
Bathrooms: 5
MLS ID: E4494046
Ammenities Near By: Schools
Community Features: Lake Privileges
Lease: 0.00
Listing Contract Date: 2026-06-17
Ownership Type: Freehold
Property Type: Single Family
Structure: Patio(s)
View Type: Lake view
Water Front Type: Waterfront on lake
Amenities: Ceiling - 9ft
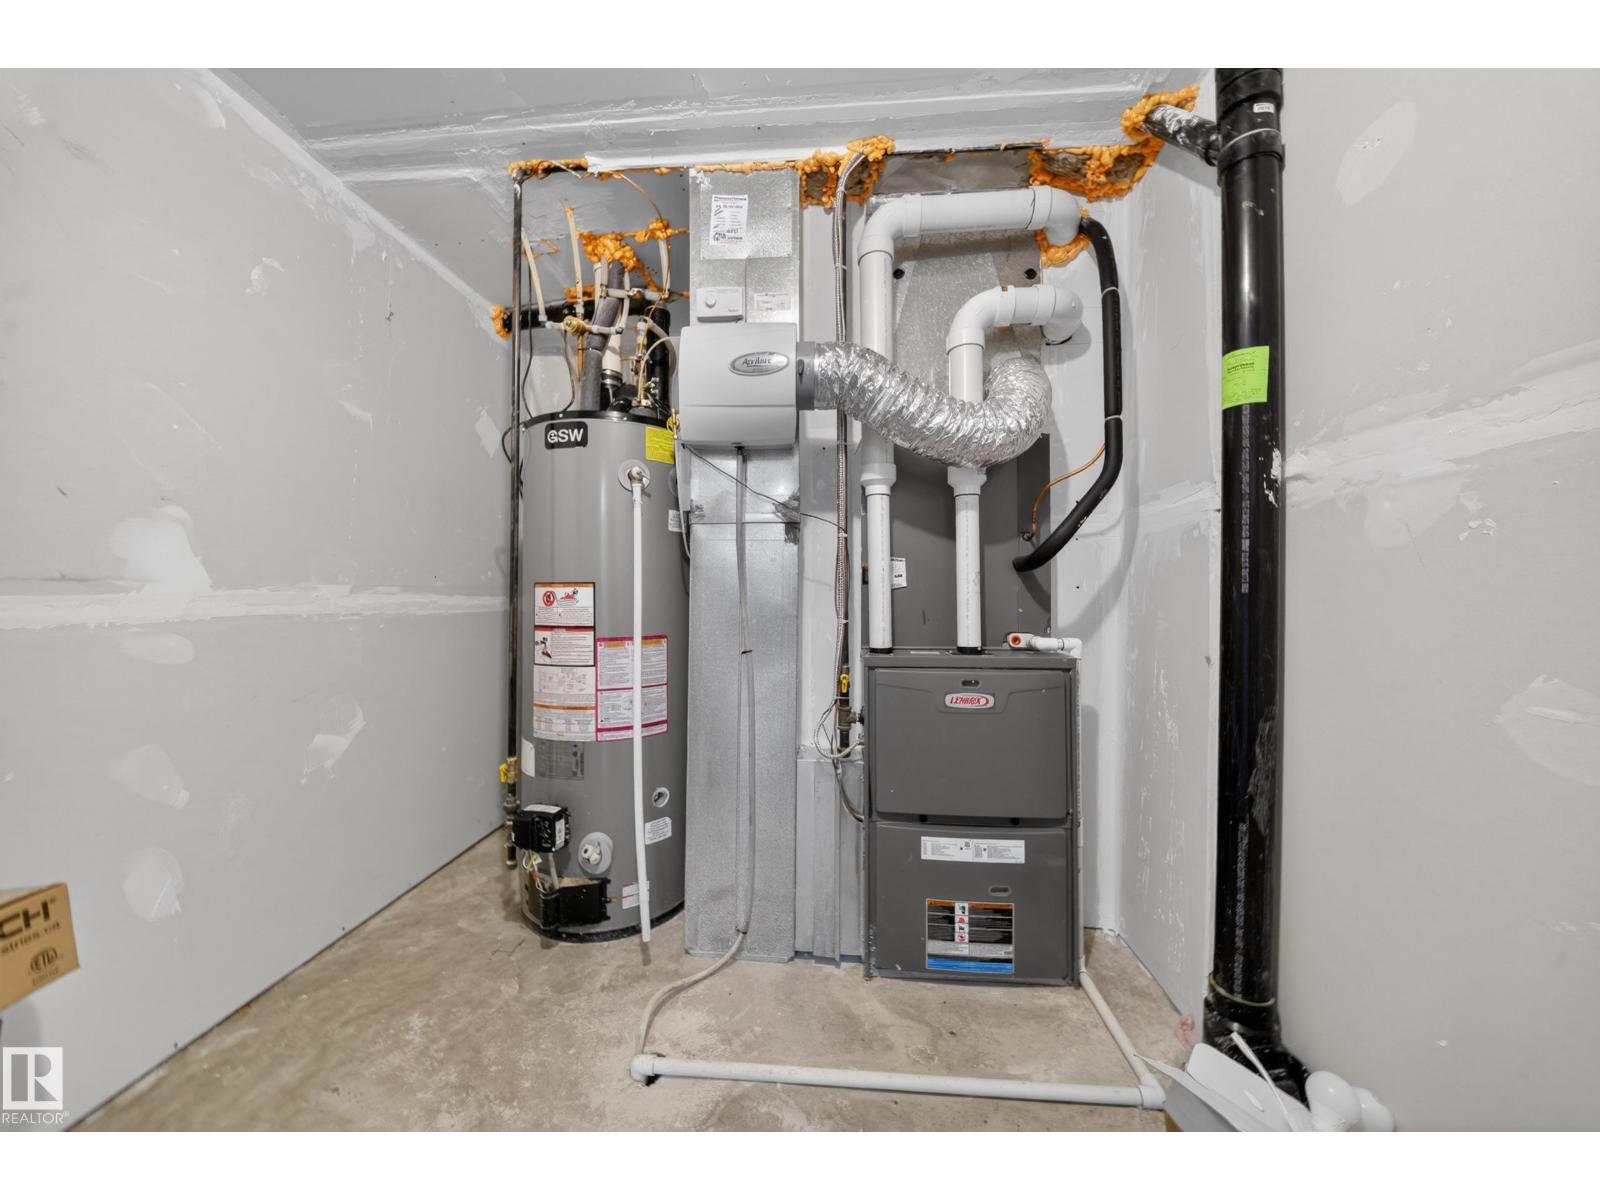
Appliances: Alarm System, Dishwasher, Dryer, Garage door opener, Hood Fan, Humidifier, Oven - Built-In, Refrigerator, Stove, Washer, Window Coverings
Basement Development: Finished
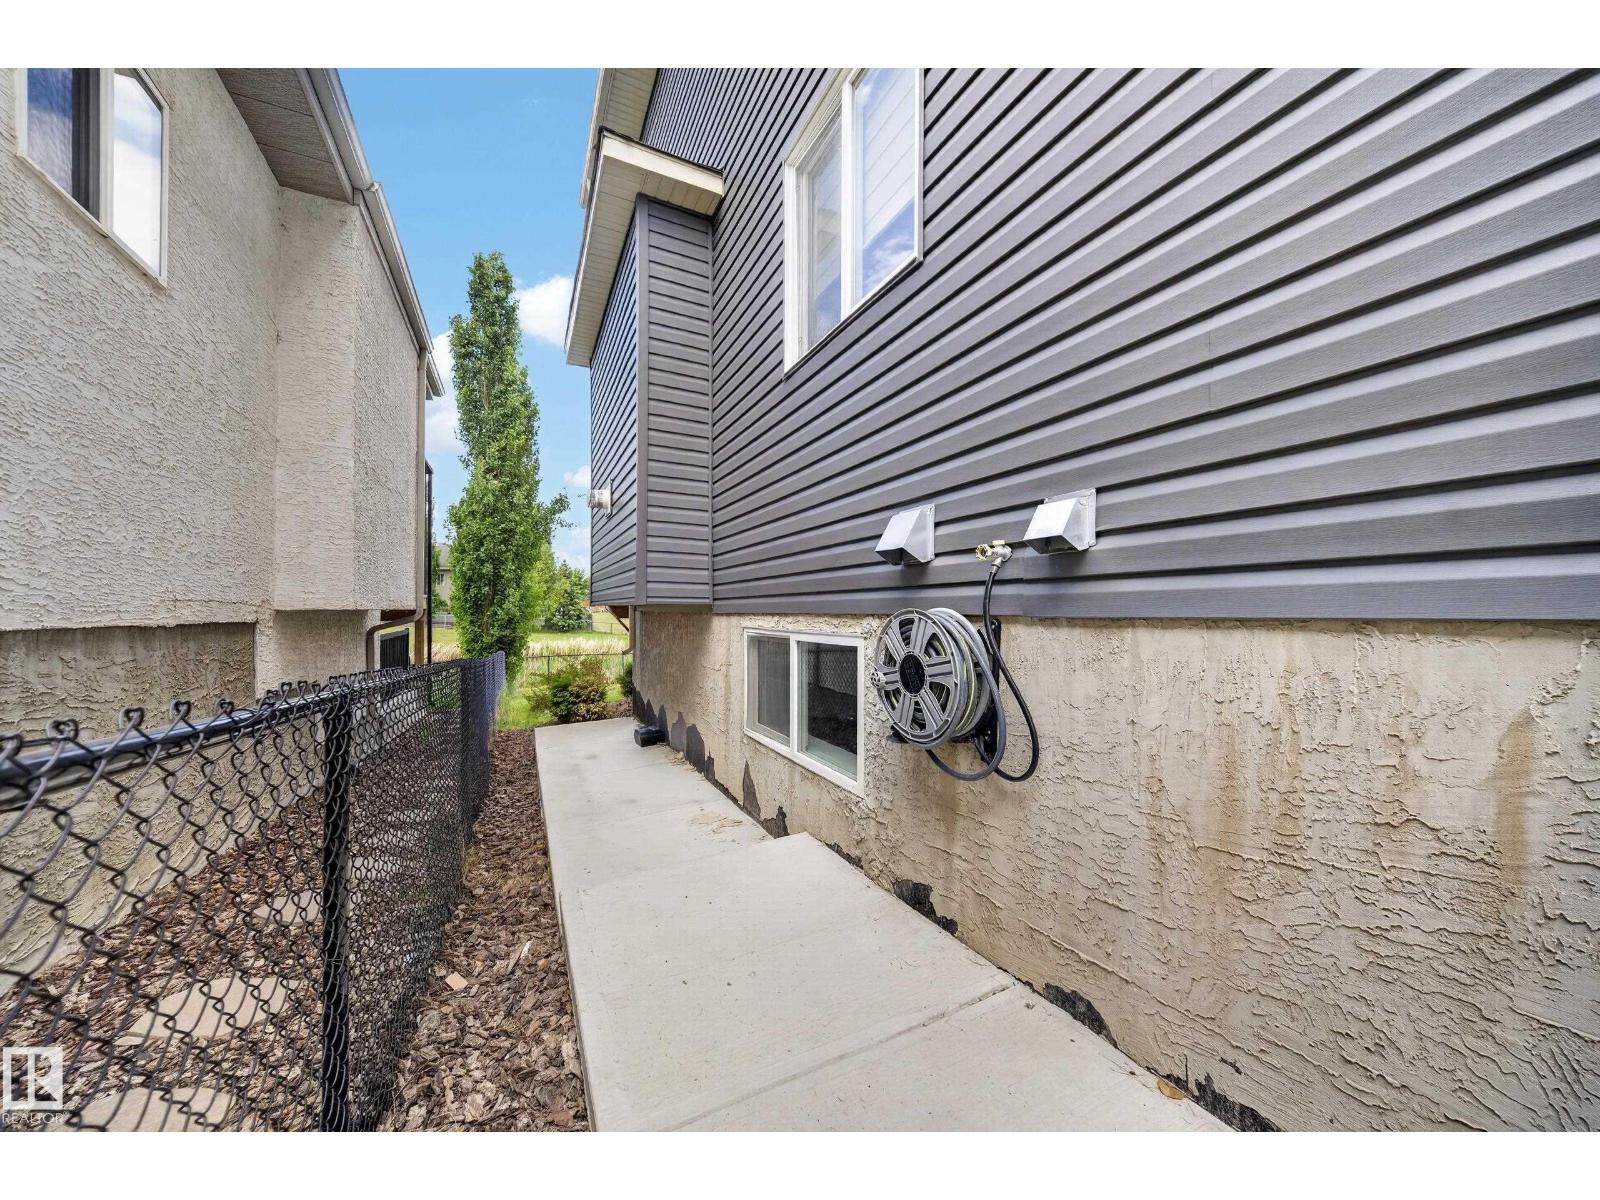
Basement Features: Suite
Basement Type: Full (Finished)
Constructed Date: 2015
Construction Style Attachment: Detached
Cooling Type: Central air conditioning
Fire Protection: Smoke Detectors
Fireplace Fuel: Gas
Fireplace Present: True
Fireplace Type: Unknown
Half Bath Total: 1
Heating Type: Forced air
Stories Total: 2
Size Interior: 2838 sqft
Type: House
Size Total: 608.7 m2
Size Total Text: 608.7 m2
Acreage: false
Land Amenities: Schools
Fence Type: Fence
Size Irregular: 608.7
Surface Water: Ponds
Parking: Attached Garage
Custom Listing: 0
Board: 10
Cul-de-sac
Agent Details
Jaspreet Bhatia (2186332) Associate

(780) 907-0556

Exp Realty

Agent Office
Exp Realty

1400-10665 Jasper Ave NW
Edmonton, Alberta T5J 3S9

(403) 262-7653

Contact Us

Contact Form On Individual Properties

#31 1804 70 St SW, Edmonton, Alberta T6X 0H4
229 Wilson Lane NW, Edmonton, Alberta T6M 2K8