9342 83 Av NW, Edmonton, Alberta T6C 1B8
$1,400,000.00
9342 83 AV NW
0
Description

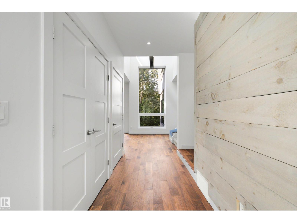
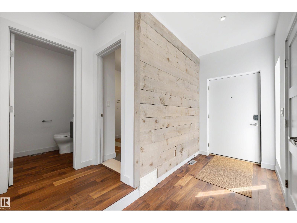
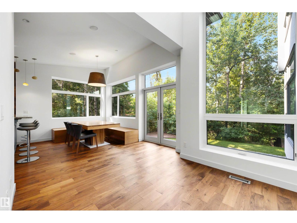
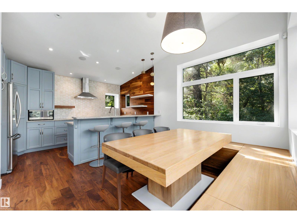
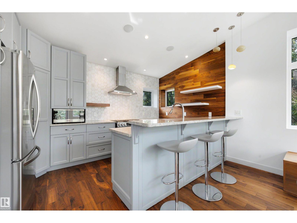
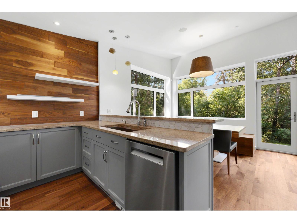
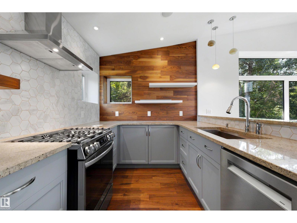
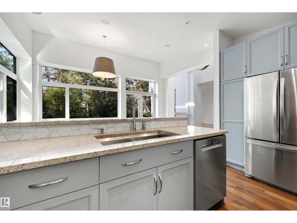
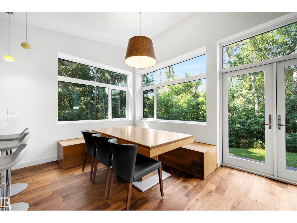
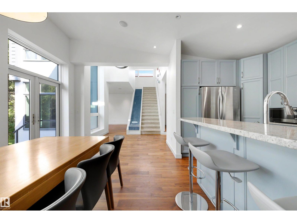
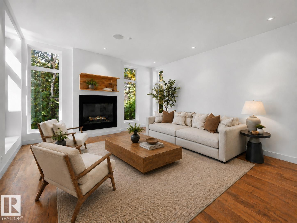
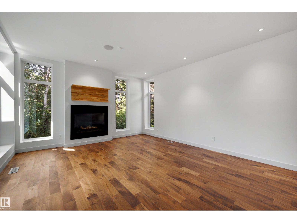
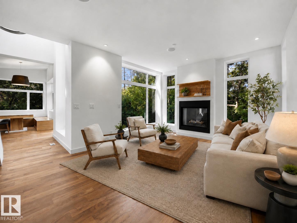
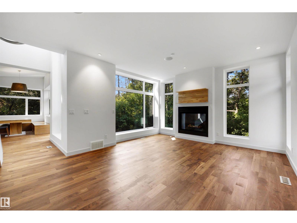
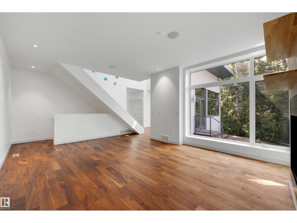
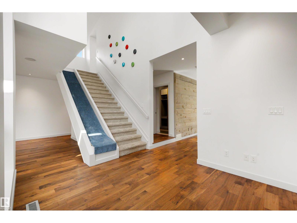
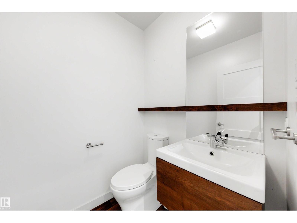
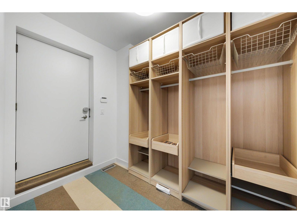
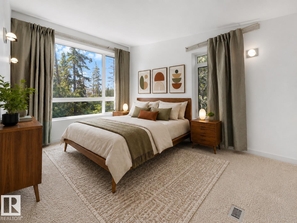
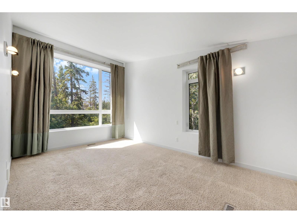
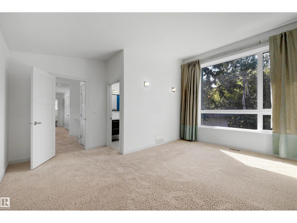
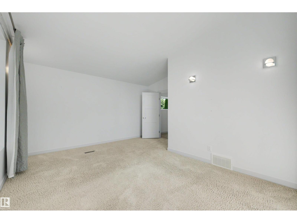
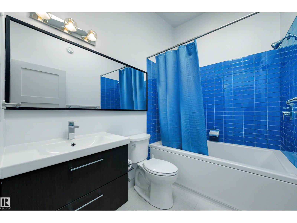
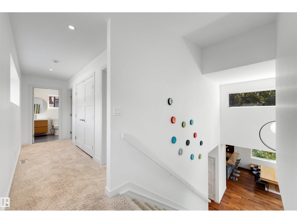
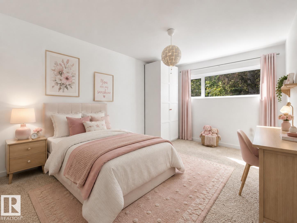
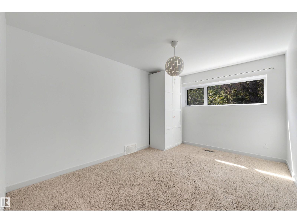
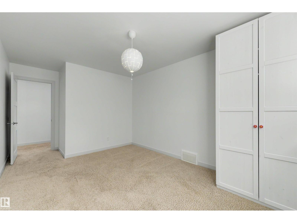
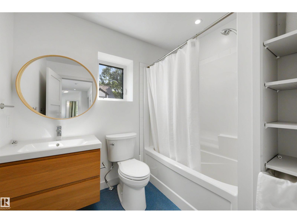
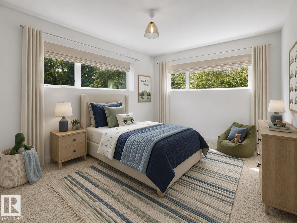
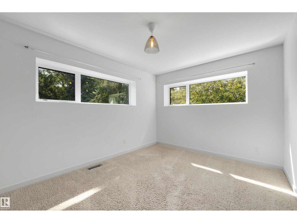
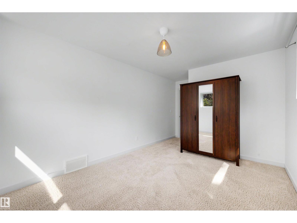
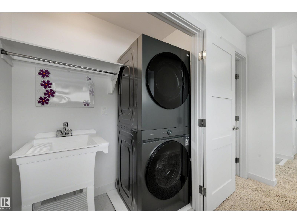
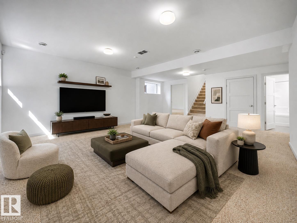
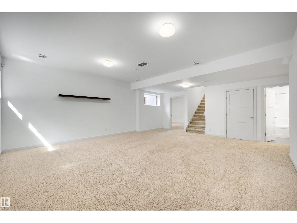
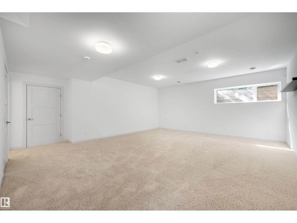
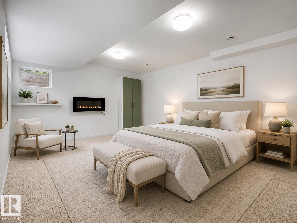
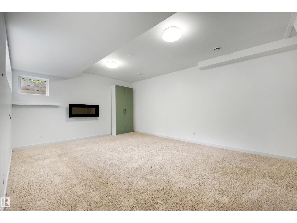
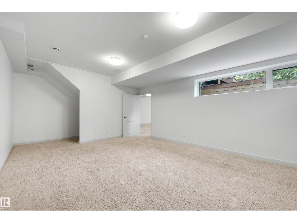
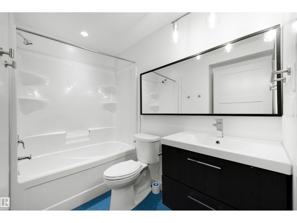
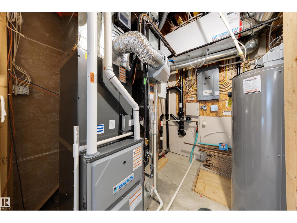
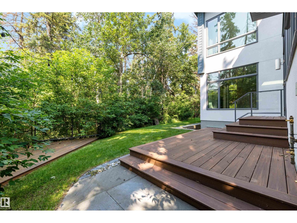
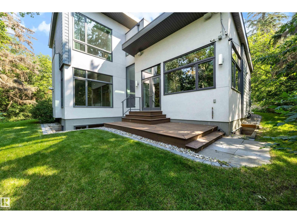
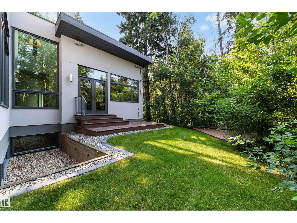
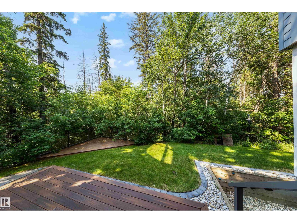
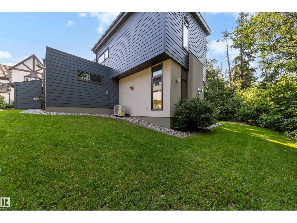
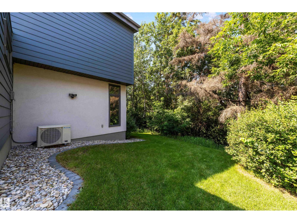
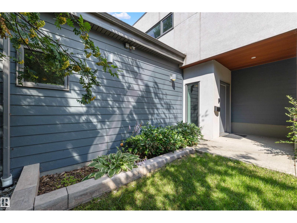
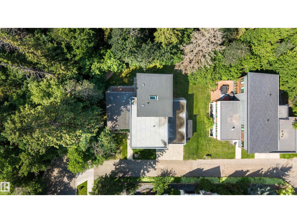
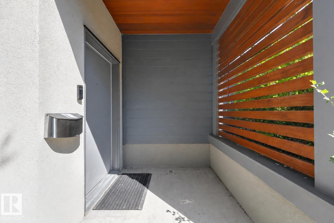
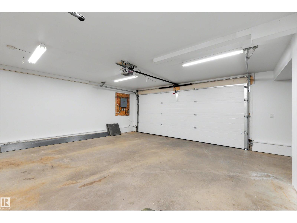
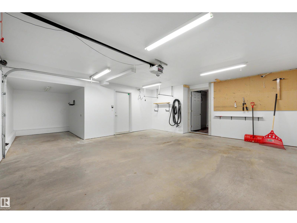
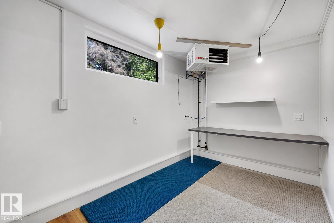
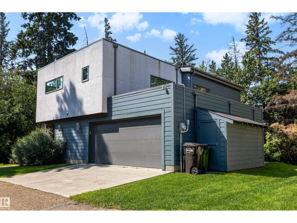
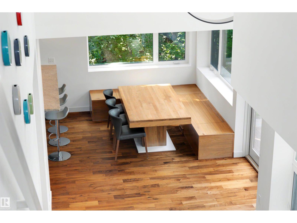
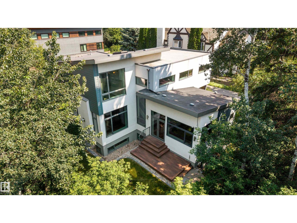
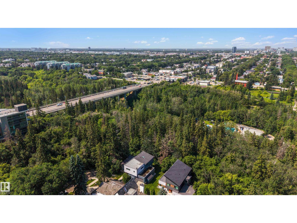
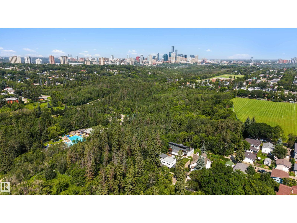
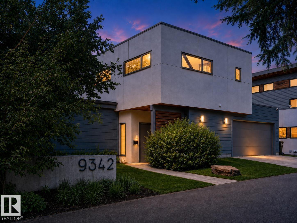
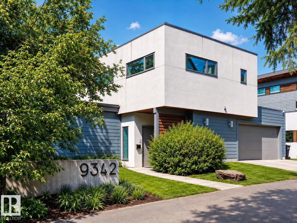
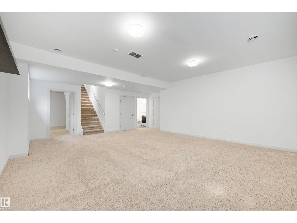
A one-of-a-kind modern sanctuary backing onto Mill Creek Ravine. Designed by Gravity Architecture & built by EFFECT homes, this architectural gem blends contemporary minimalism with warm mid-century character. Floor-to-ceiling windows frame treetop views and fill the home with natural light, while vaulted ceilings, hardwood, reclaimed wood accents and a fireplace define the main level. The open-concept kitchen offers an island, stainless steel appliances, floating shelves and a custom dining bench beneath corner windows. A whimsical indoor slide adds unforgettable personality. Upstairs features 3 bedrooms, including a spacious primary with 4-piece ensuite, plus another full bath and laundry with new washer/dryer. The finished 968 sqft lower level includes a rec room, 4th bedroom and full bath. Enjoy a 470+ sq ft attached garage, private deck, low-maintenance yard, new Daikin HVAC with A/C and HEPA filtration, and direct ravine access, minutes from Whyte Ave, Campus Saint-Jean, U of A and the hospital. (id:42720)

Address: 9342 83 AV NW
Address Line1: 9342 83 AV NW
City: Edmonton
Province: Alberta
Postal Code: T6C1B8
Country: Canada
Neighbourhood: Bonnie Doon
Price: $1,400,000.00
Bedrooms: 3
Bathrooms: 4
MLS ID: E4502501
Ammenities Near By: Public Transit, Schools, Shopping
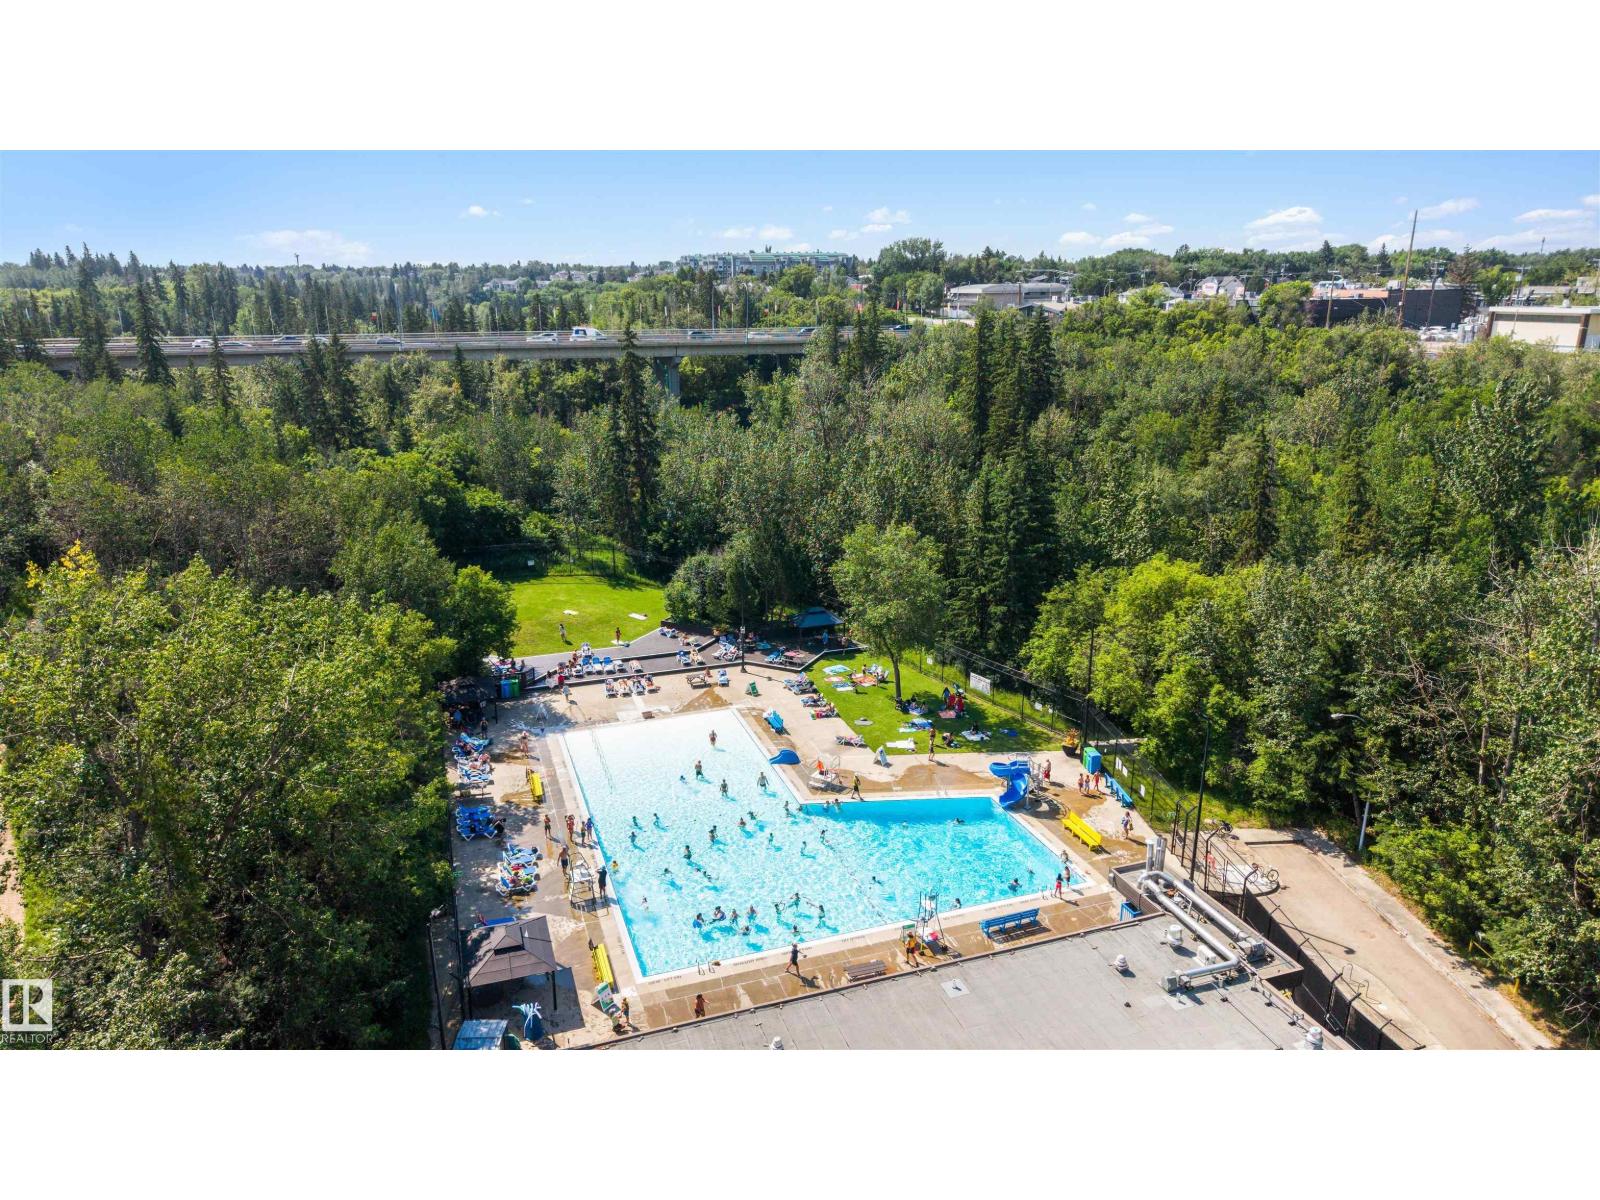
Community Features: Public Swimming Pool
Lease: 0.00
Listing Contract Date: 2026-08-06
Ownership Type: Freehold
Parking Space Total: 4
Property Type: Single Family
Structure: Deck
View Type: Ravine view
Appliances: Dishwasher, Dryer, Garage door opener remote(s), Garage door opener, Hood Fan, Microwave, Refrigerator, Gas stove(s), Washer, Window Coverings
Basement Development: Finished
Basement Type: Full (Finished)
Constructed Date: 2011
Construction Style Attachment: Detached
Fireplace Fuel: Gas
Fireplace Present: True
Fireplace Type: Unknown
Half Bath Total: 1
Heating Type: Forced air
Stories Total: 2
Size Interior: 2005 sqft
Type: House
Size Total: 423.71 m2
Size Total Text: 423.71 m2
Acreage: false
Land Amenities: Public Transit, Schools, Shopping
Size Irregular: 423.71
Parking: Attached Garage, Oversize
Open House: {"StartDateTime":"08\/08\/2026 11:00:00 AM","EndDateTime":"08\/08\/2026 01:00:00 PM"}
Alternate URL:
Custom Listing: 0
Board: 10
Ravine
Agent Office
REMAX River City

2852 Calgary Trail NW
Edmonton, Alberta T6J 6V7

(780) 485-5005

Chloe A. Pleckaitis (1987371)

Agent Details
Chloe A. Pleckaitis (1987371) Associate

(780) 983-0779

(780) 432-6513

www.chloesells.ca/

Agent Office
REMAX River City

2852 Calgary Trail NW
Edmonton, Alberta T6J 6V7

(780) 485-5005

Contact Us

Contact Form On Individual Properties

#347 4827 104a St NW, Edmonton, Alberta T6H 0K4
203b Homestead Cr NW, Edmonton, Alberta T5A 2Y2