941 Picard Dr NW, Edmonton, Alberta T5T 6N6
$859,900.00
941 PICARD DR NW
1
Description

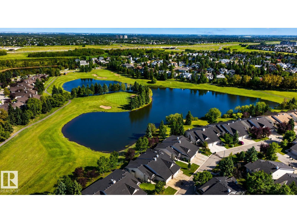
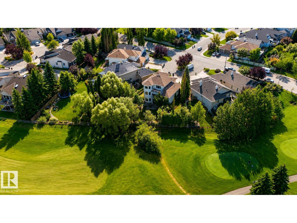
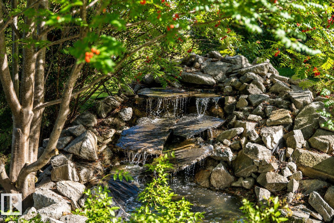
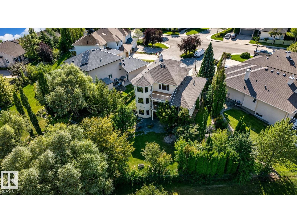
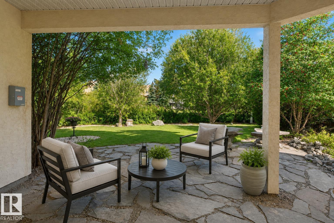
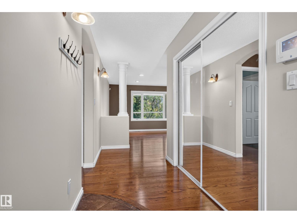
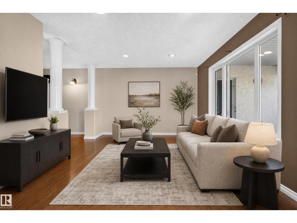
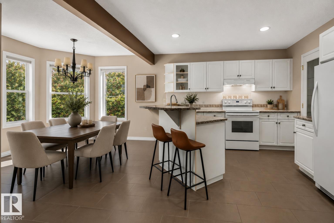
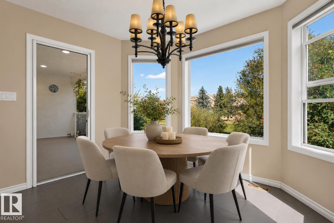
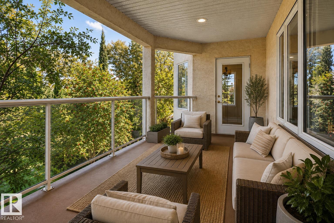
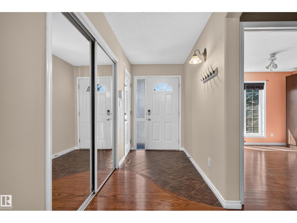
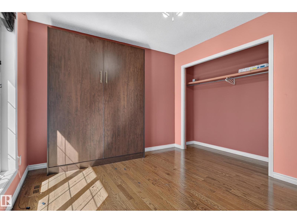
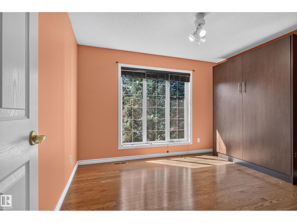
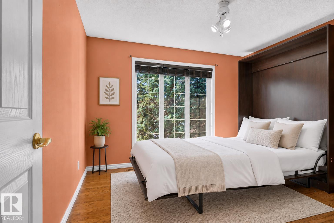
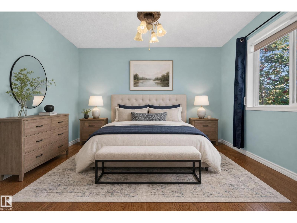
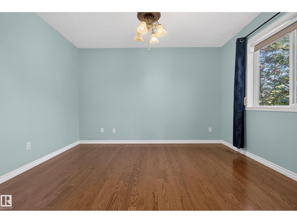
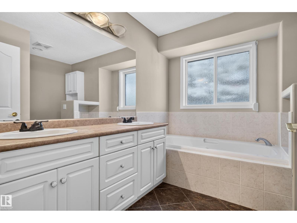
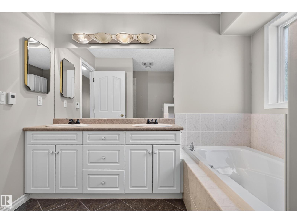
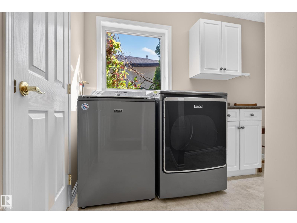
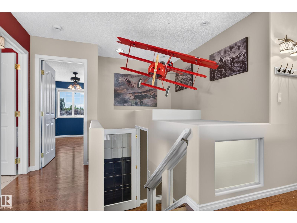
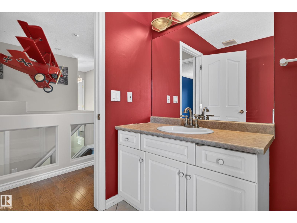
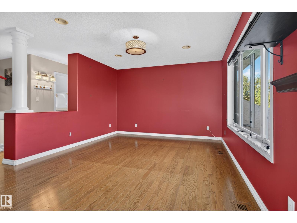
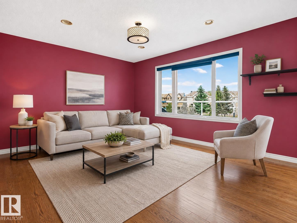
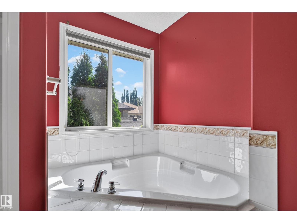
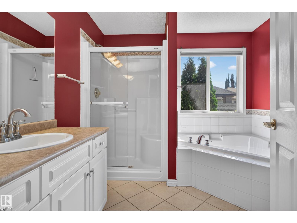
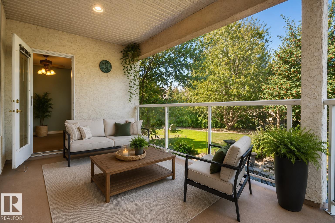
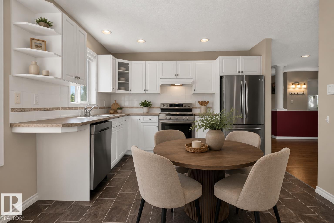
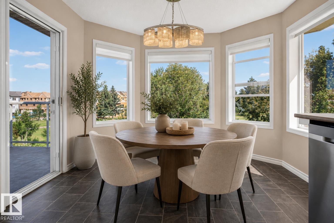
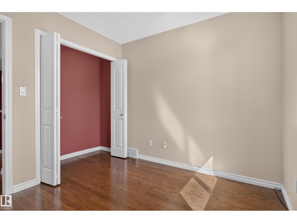
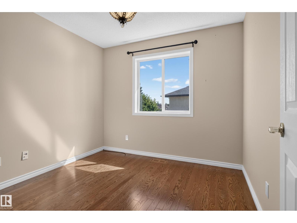
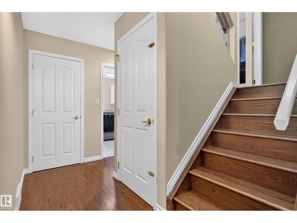
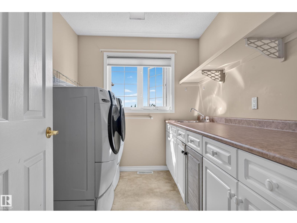
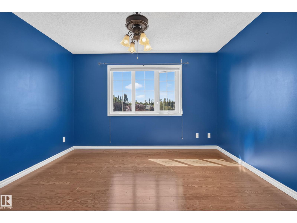
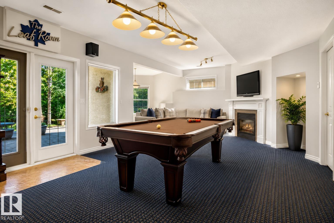
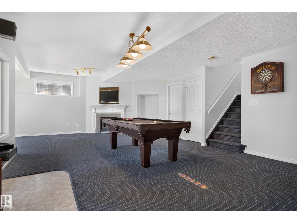
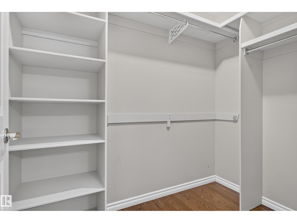
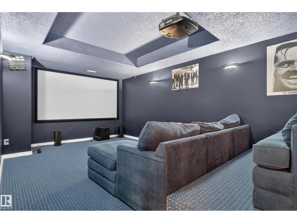
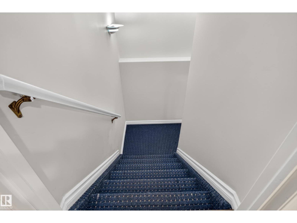
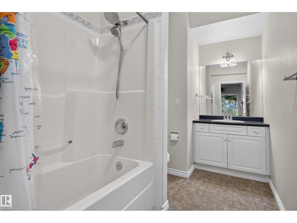
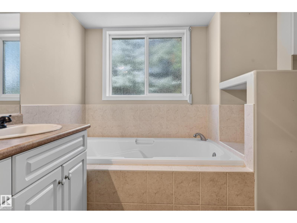
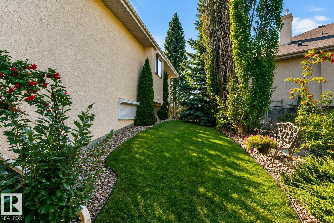
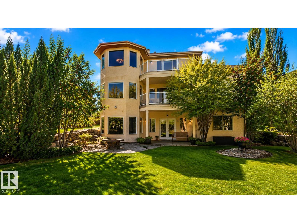
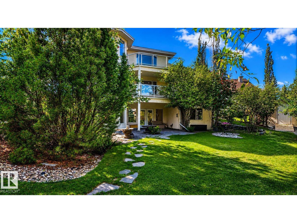
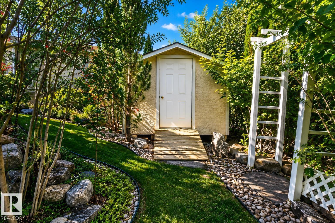
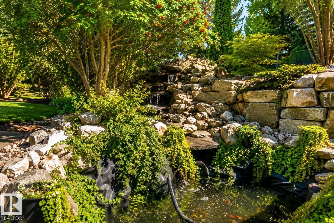
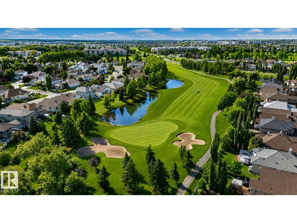
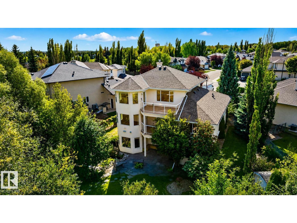
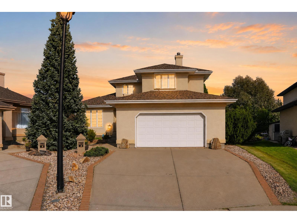
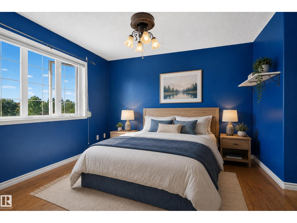
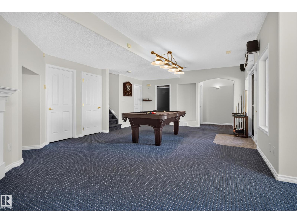
Set on a large pie-shaped lot, this estate offers privacy, generous outdoor space and views of the Lewis Estates Golf Course. Enjoy mornings from your balcony before ending the day surrounded by the quiet of your own garden. The home features separate suites—one on the main floor and one upstairs—with a total of 5 bedrooms, 4 bathrooms, 2 kitchens and 2 laundry rooms, offering room for multigenerational living, guests and entertaining. Both above-grade levels open to their own balconies, while the expansive walkout basement feels like a true extension of the home: bright, open and ready for movie nights, celebrations or relaxed weekends with everyone together. Outside, mature greenery frames a tranquil water feature, a secret garden and established cherry and apple trees, creating an oasis that feels removed from the city. With its generous scale, rare floorplan and remarkable potential, this is a home you can personalize into something distinctly yours while unlocking future value. Virtually staged (id:42720)

Address: 941 PICARD DR NW
Address Line1: 941 PICARD DR NW
City: Edmonton
Province: Alberta
Postal Code: T5T6N6
Country: Canada
Neighbourhood: Potter Greens
Price: $859,900.00
Bedrooms: 5
Bathrooms: 4
MLS ID: E4507280
Ammenities Near By: Park, Golf Course, Playground, Schools, Shopping
Lease: 0.00
Listing Contract Date: 2026-09-05
Ownership Type: Freehold
Property Type: Single Family
Structure: Patio(s)
Appliances: Dryer, Two Refrigerators, Two stoves, Two Washers, Dishwasher
Basement Development: Finished
Basement Features: Walk out
Basement Type: Full (Finished)
Constructed Date: 2001
Construction Style Attachment: Detached
Fire Protection: Smoke Detectors
Fireplace Present: False
Half Bath Total: 1
Heating Type: Forced air
Stories Total: 2
Size Interior: 2462 sqft
Type: House
Size Total: 864.75 m2
Size Total Text: 864.75 m2
Acreage: false
Land Amenities: Park, Golf Course, Playground, Schools, Shopping
Fence Type: Fence
Size Irregular: 864.75
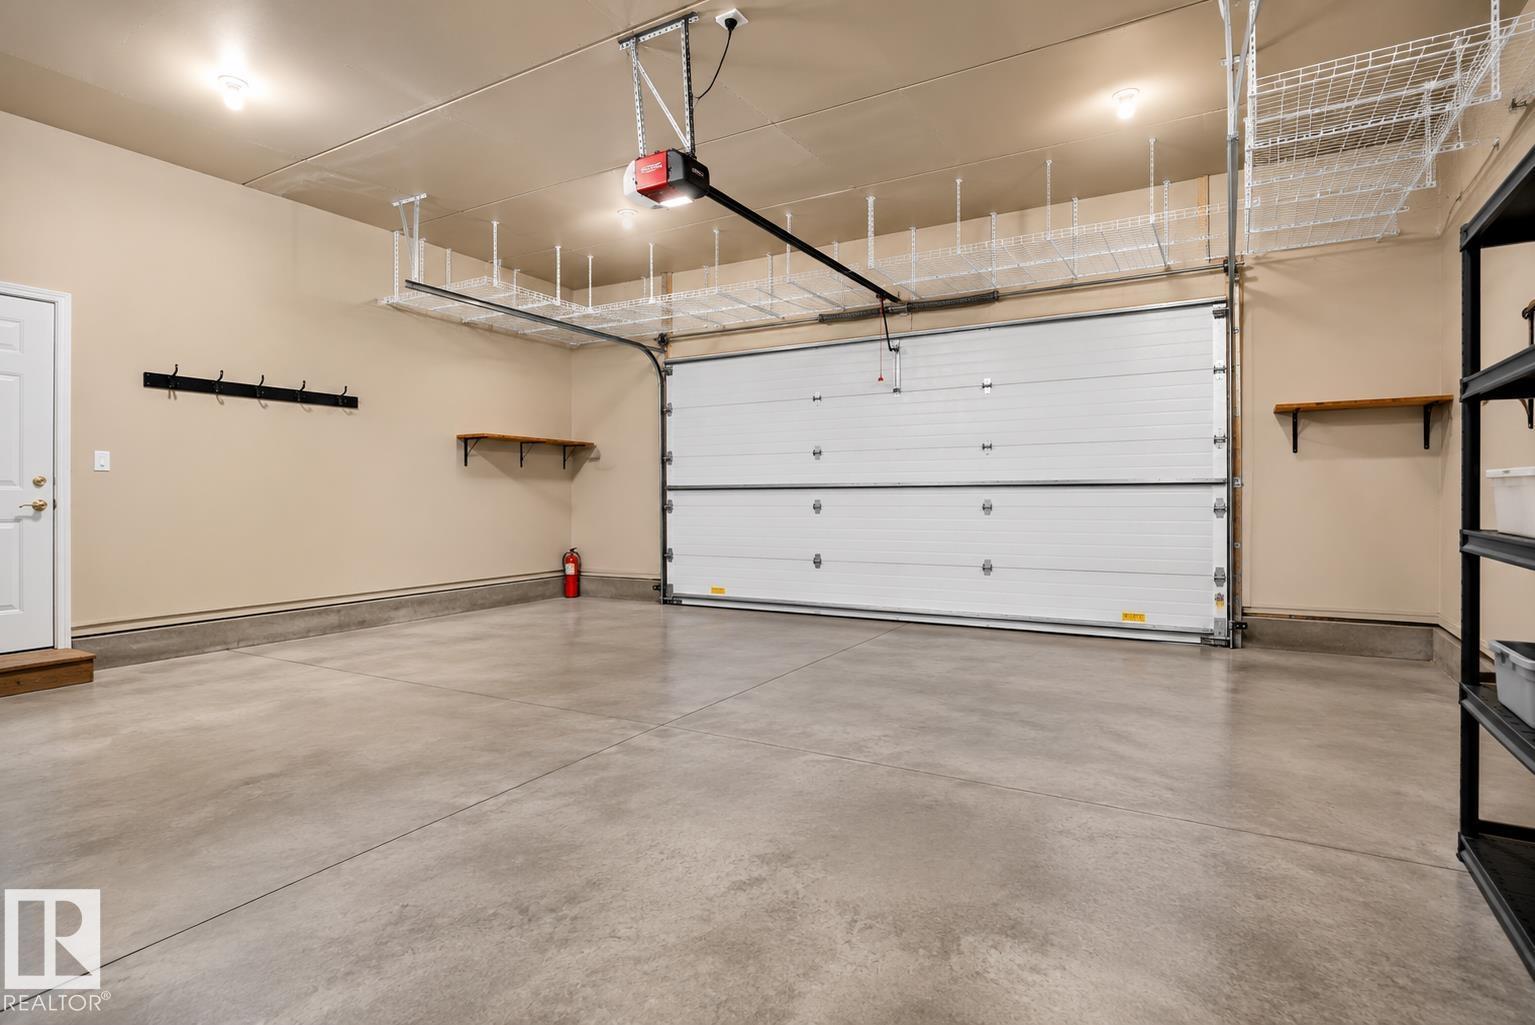
Parking: Attached Garage
Open House: {"StartDateTime":"07\/09\/2026 02:00:00 PM","EndDateTime":"07\/09\/2026 04:00:00 PM"}
Alternate URL:
Custom Listing: 0
Board: 10
Cul-de-sac
Private setting
Treed
See remarks
Park/reserve

Andrijana Realty Group

Agent Office
Andrijana Realty Group

201-9426 51 Ave NW
Edmonton, Alberta T6E 5A6

(780) 937-6346

Alina Riabushko (2211692)

Agent Details
Alina Riabushko (2211692) Associate

(587) 570-8450

Andrijana Realty Group

Agent Office
Andrijana Realty Group

201-9426 51 Ave NW
Edmonton, Alberta T6E 5A6

(780) 937-6346

Contact Us

Contact Form On Individual Properties

11421 82 St NW, Edmonton, Alberta T5B 2V5
#4 3221 119 St NW, Edmonton, Alberta T6J 5K7