9624 86 St NW, Edmonton, Alberta T6C 3E9
$869,000.00
9624 86 ST NW
0
Description

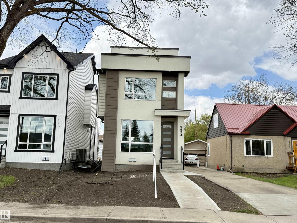
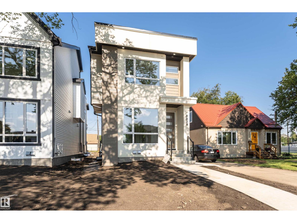
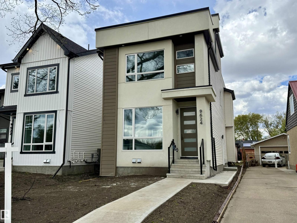
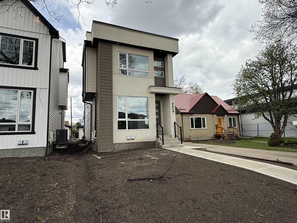
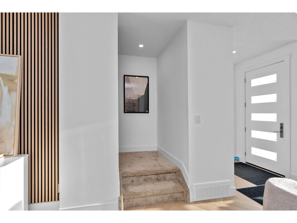
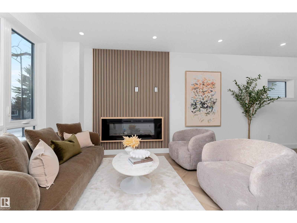
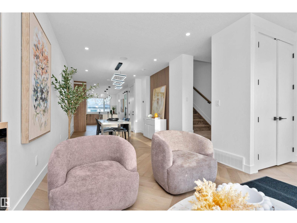
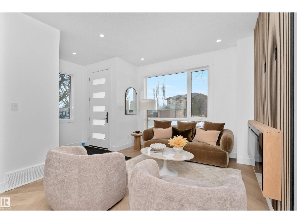
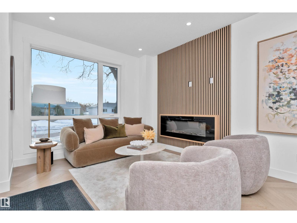
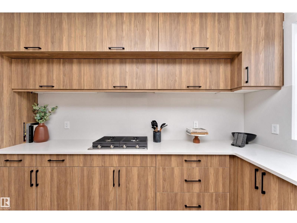
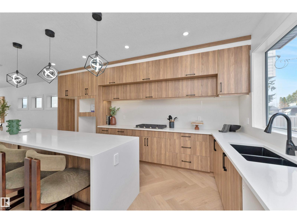
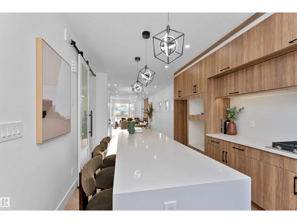
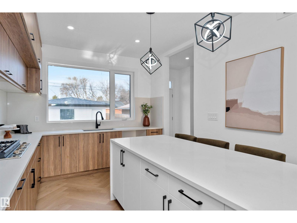
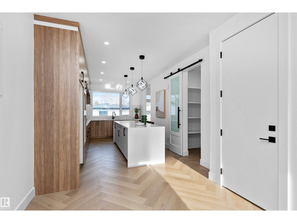
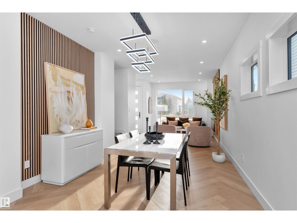
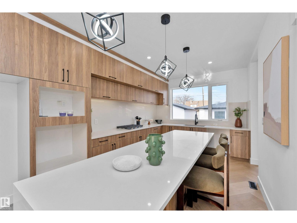
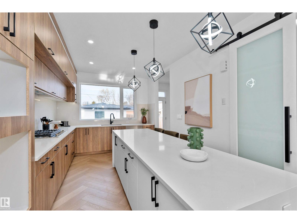
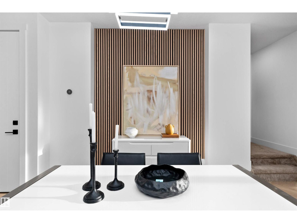
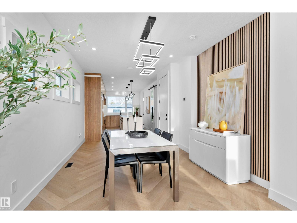
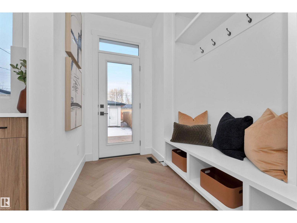
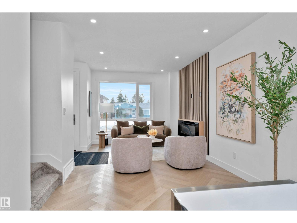
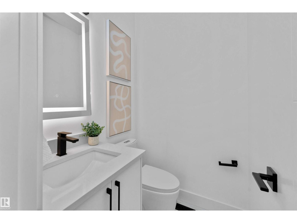
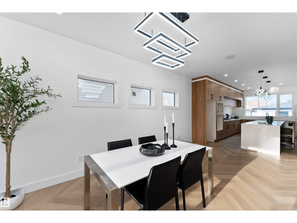
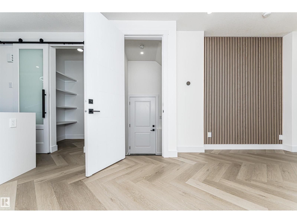
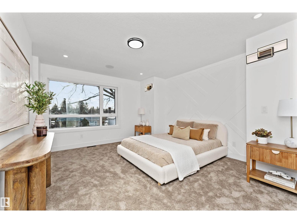
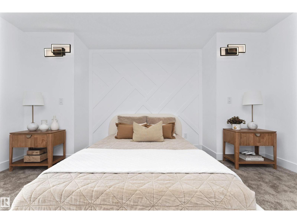
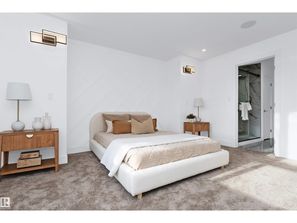
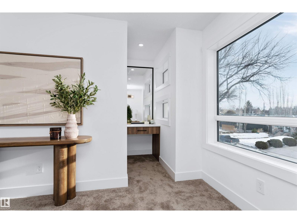
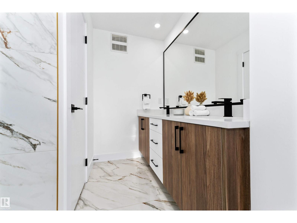
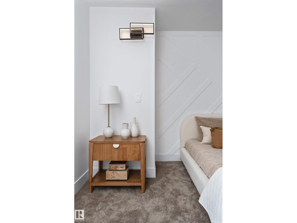
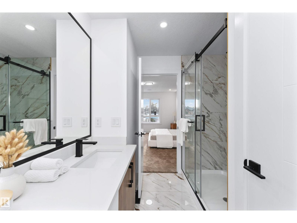
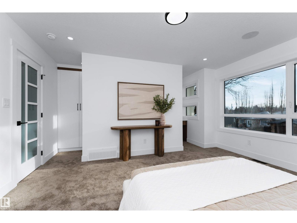
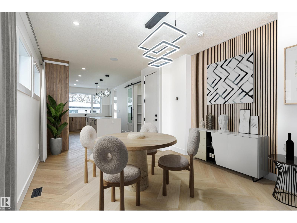
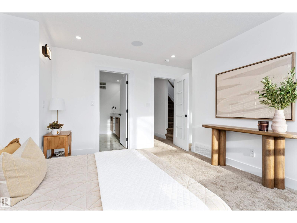
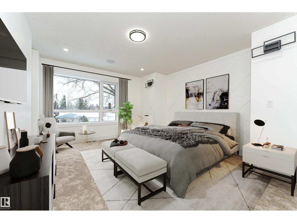
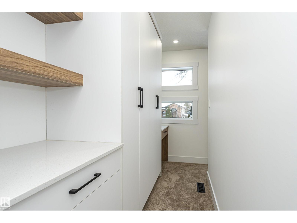
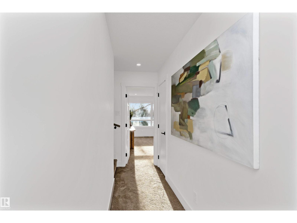
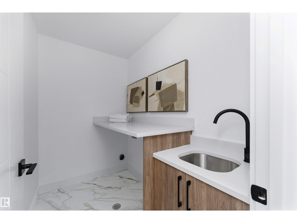
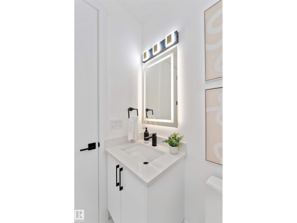
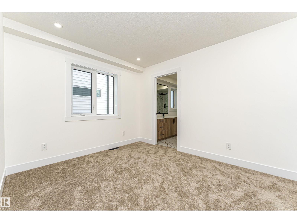
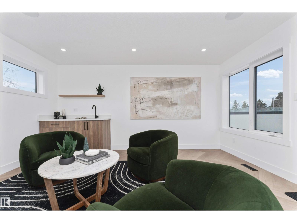
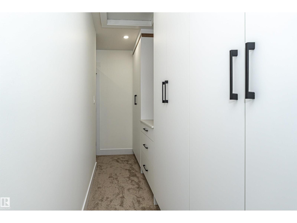
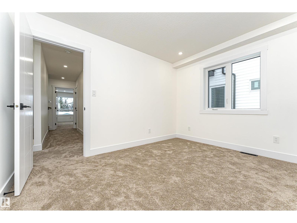
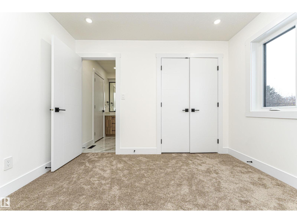
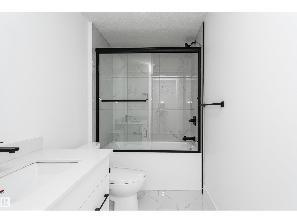
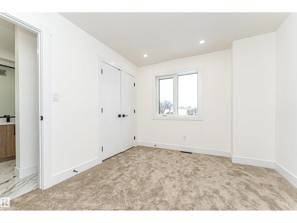
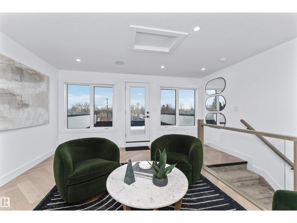
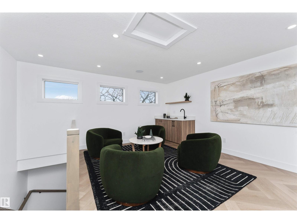
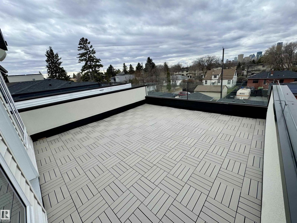
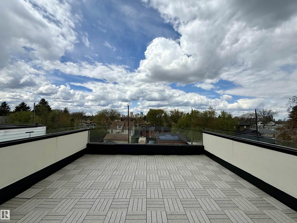
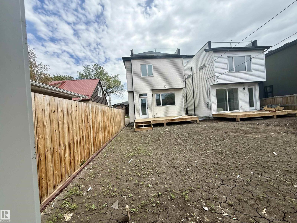
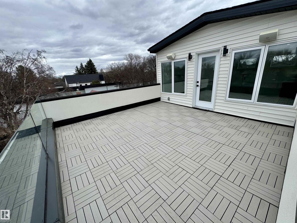
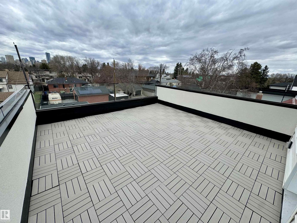
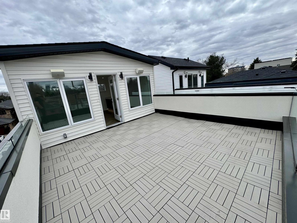
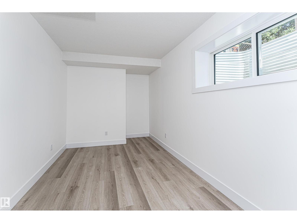
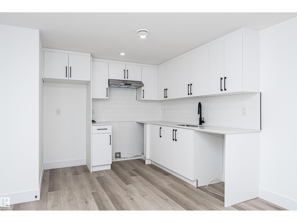
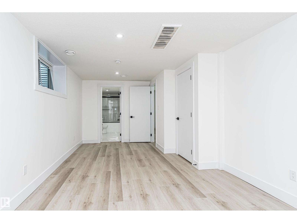
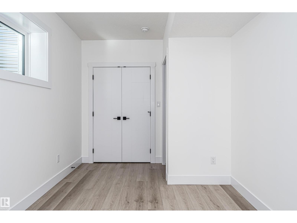
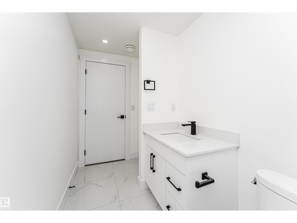
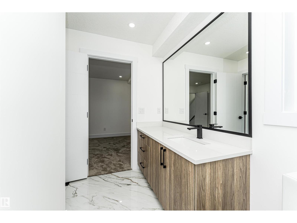
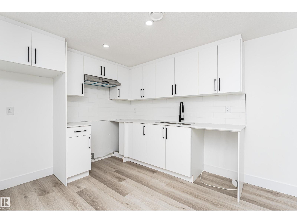
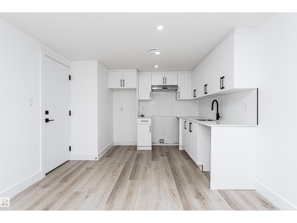
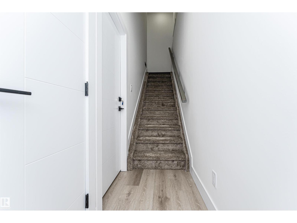
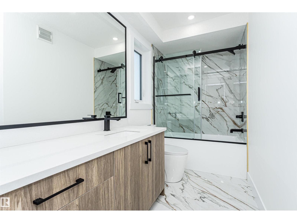
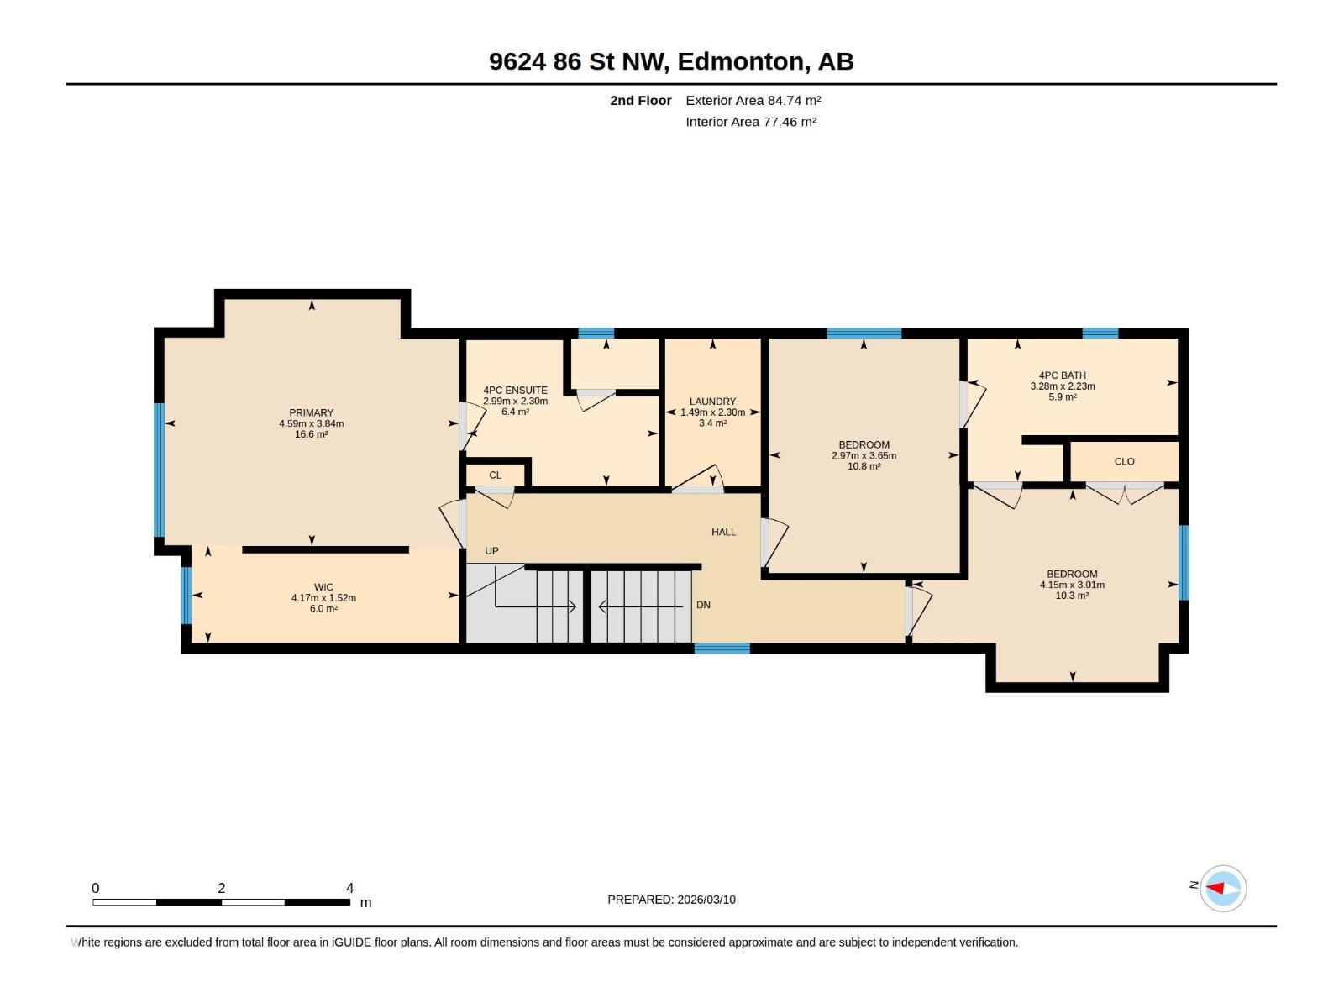
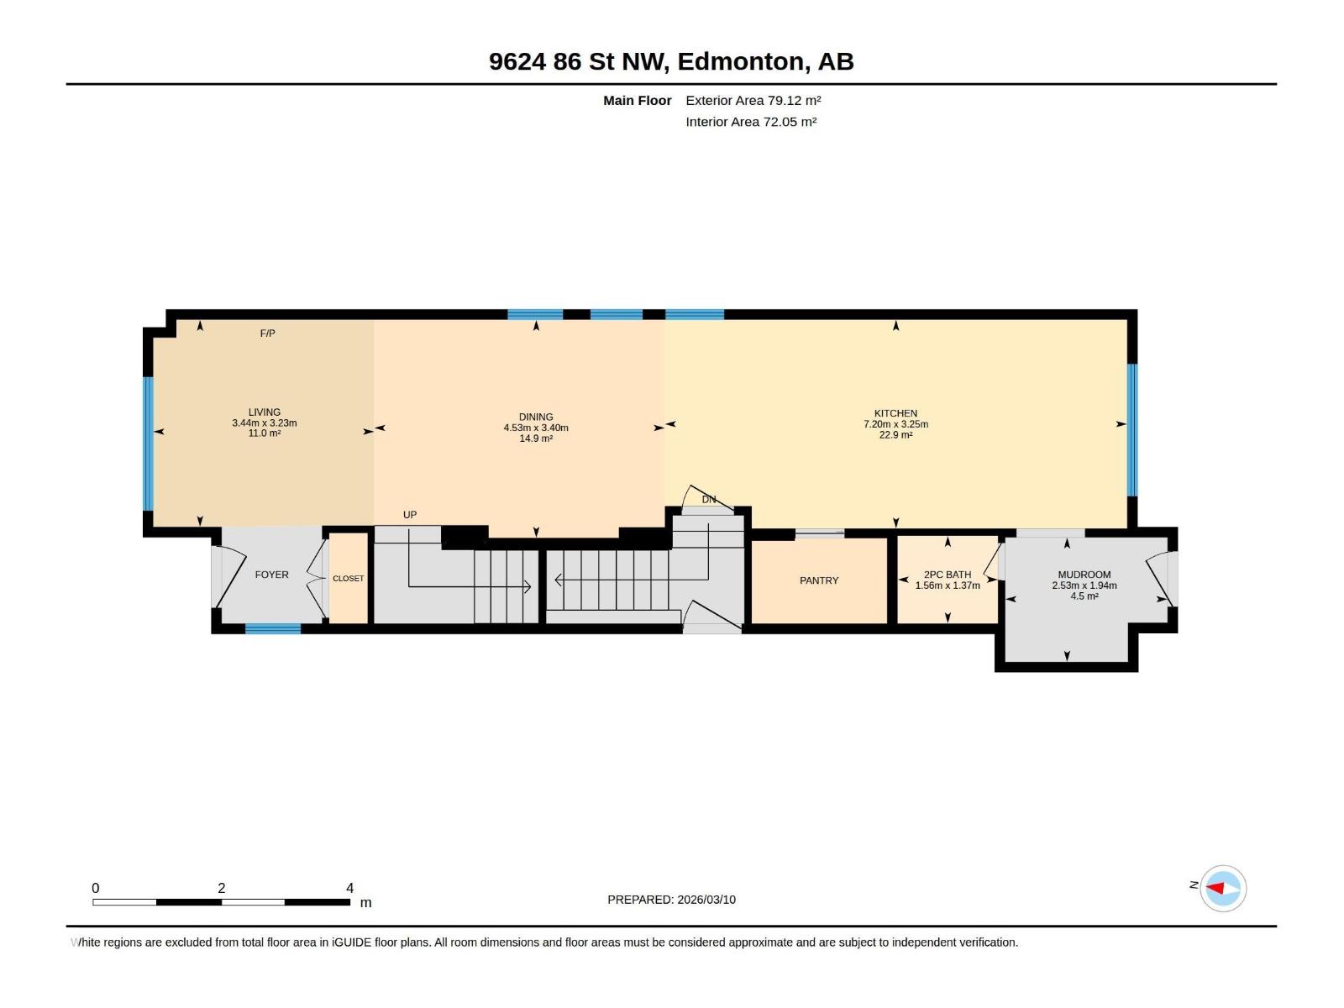
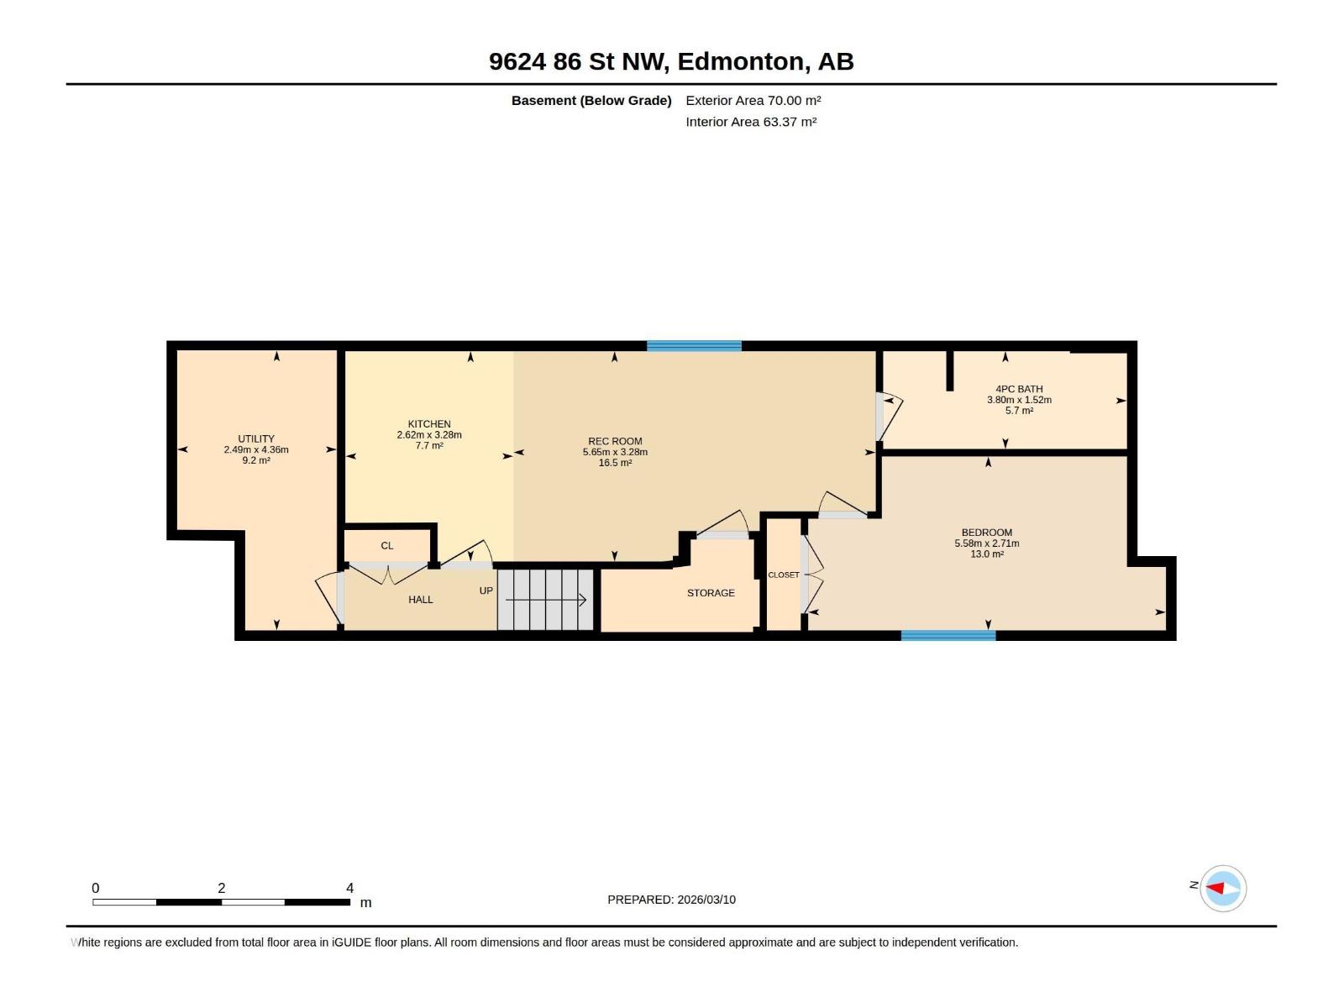
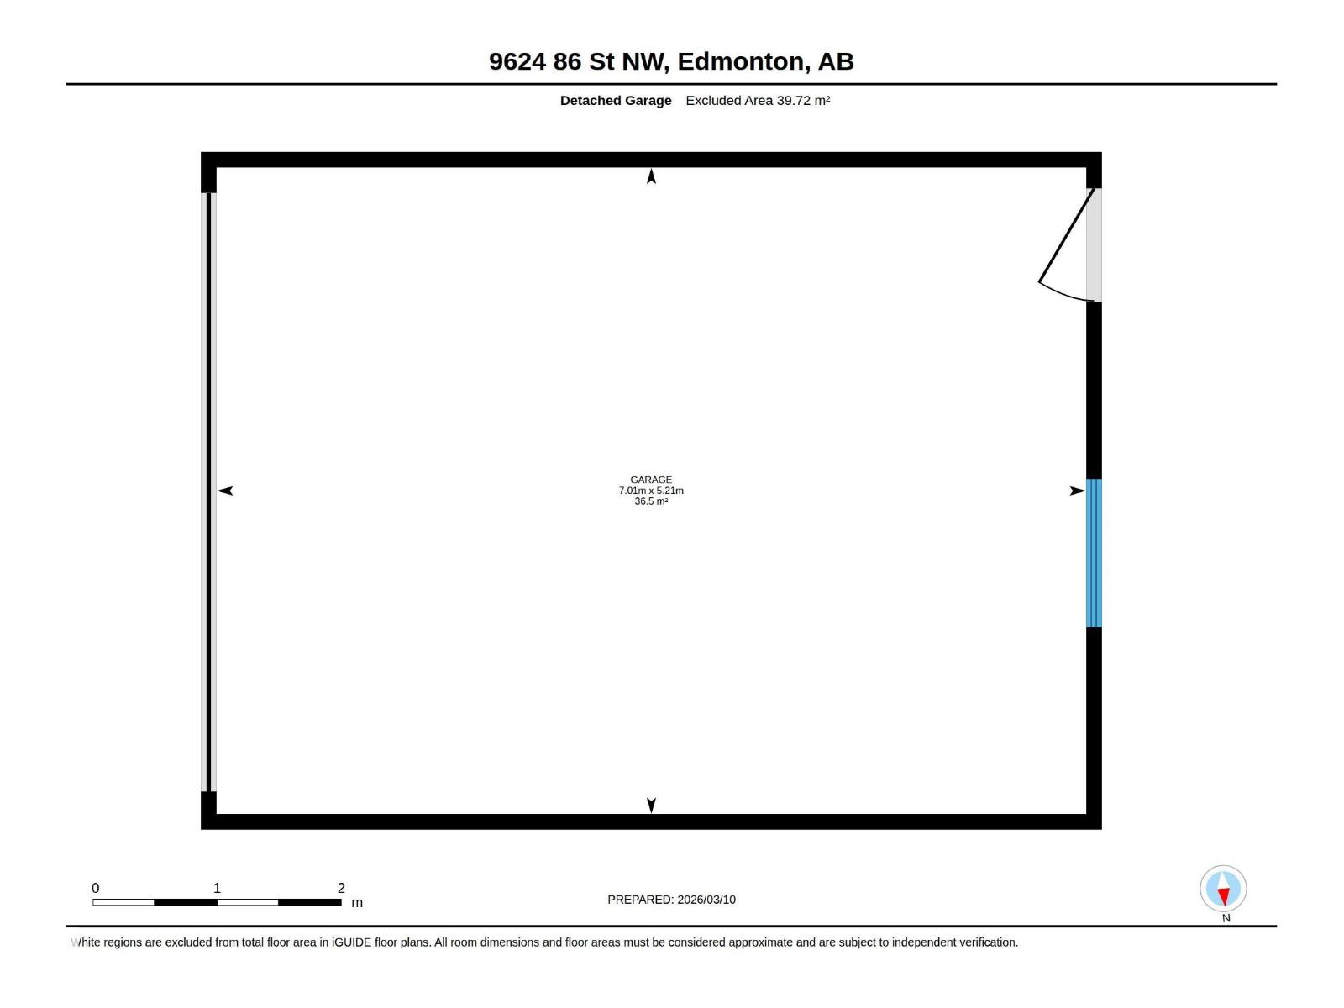
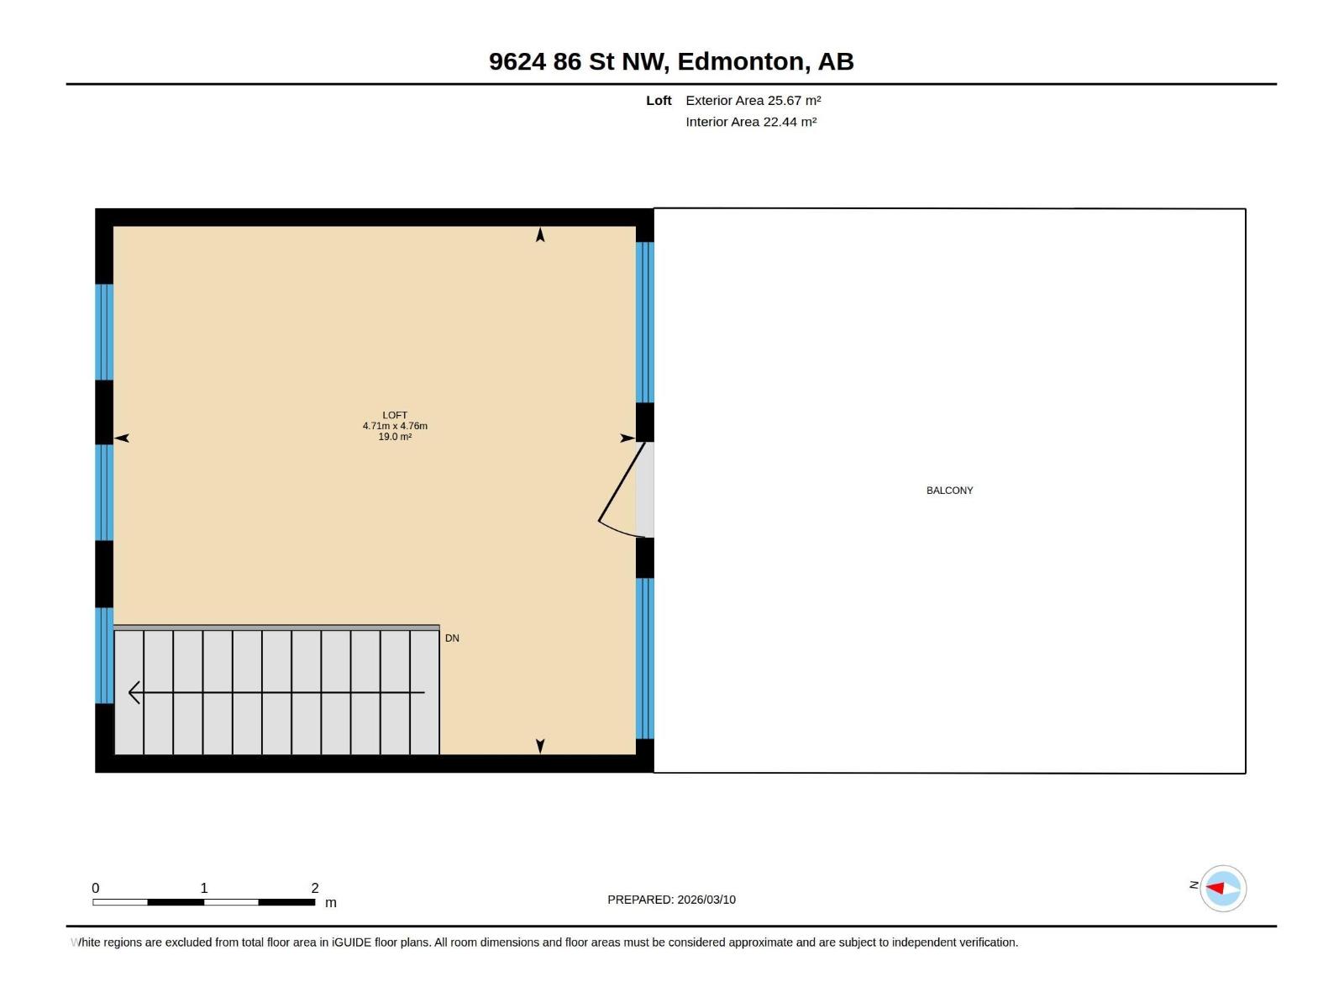
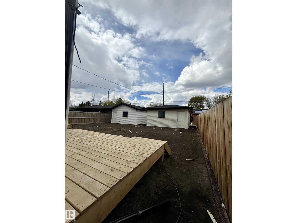
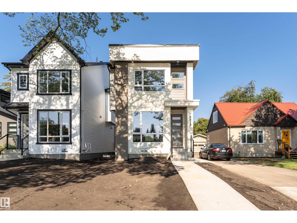
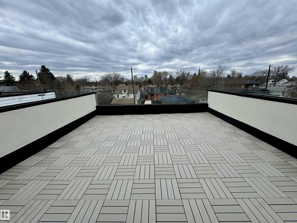
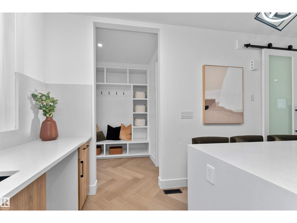
Welcome to this stunning custom-built home nestled on a picturesque, tree-lined street in one of Edmonton’s most sought-after communities. Offering over 2,790 sq ft of beautifully finished living space, this 3 STOREY + FINISHED BSMT, 4-bedroom, 3.5-bath home perfectly blends style, function, and comfort. UPSTAIRS HAS LOFT AND ROOF TOP DECK/CITY VIEWS. The main floor features wide-plank hardwood, designer tile, and a sun-soaked open layout. The chef’s kitchen is a showstopper with quartz countertops, premium appliances, sleek cabinetry, and a massive island with seating. A spacious dining area and striking feature fireplace complete the elegant main level. Upstairs, the primary suite features a generous walk-in closet and a spa-inspired ensuite with dual sinks. Additional features include TRIPLE PANE WINDOWS,a fully finished basement, double garage.Located just steps from the LRT, this is urban living at its best—quiet, convenient, and connected. Turn the key and move right in. (id:42720)

Address: 9624 86 ST NW
Address Line1: 9624 86 ST NW
City: Edmonton
Province: Alberta
Postal Code: T6C3E9
Country: Canada
Neighbourhood: Strathearn
Price: $869,000.00
Bedrooms: 4
Bathrooms: 4
MLS ID: E4490193
Ammenities Near By: Playground, Schools, Shopping
Lease: 0.00
Listing Contract Date: 2026-05-26
Ownership Type: Freehold
Property Type: Single Family
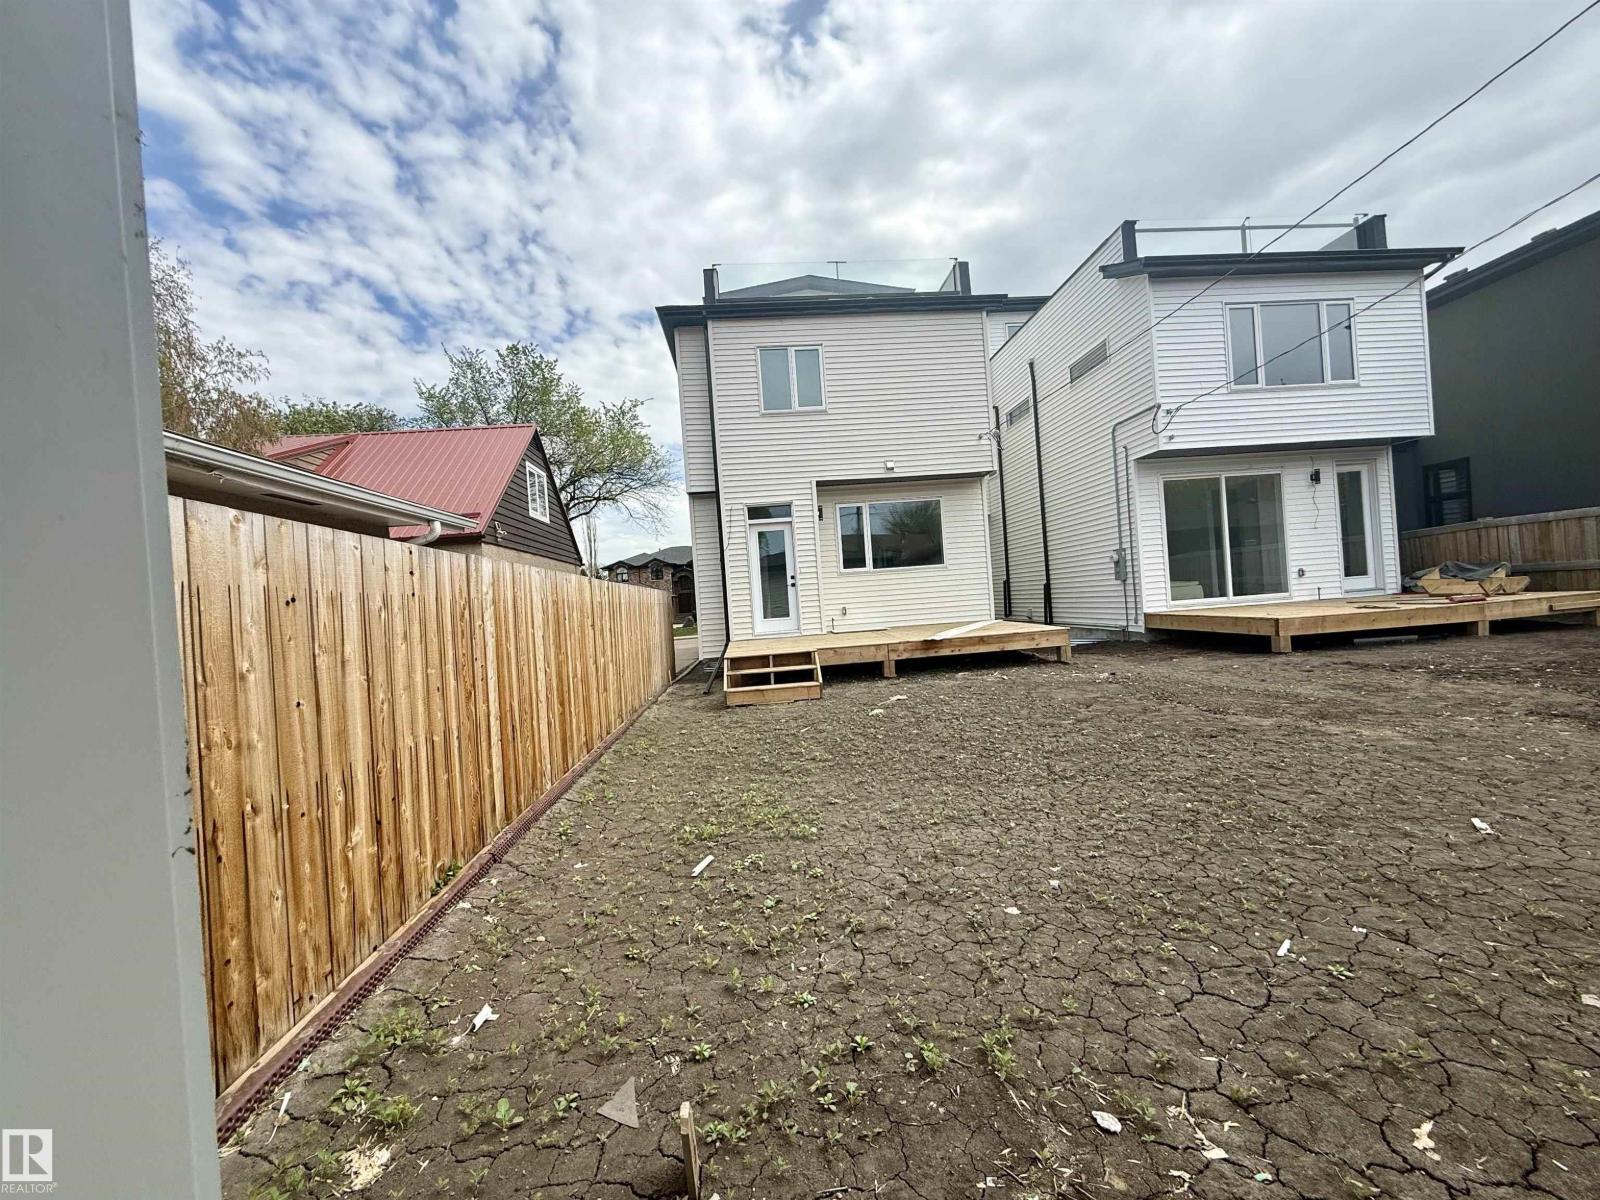
Structure: Deck
View Type: City view
Amenities: Vinyl Windows
Appliances: Garage door opener remote(s), Garage door opener, Hood Fan, Stove
Basement Development: Finished
Basement Features: Suite
Basement Type: Full (Finished)
Ceiling Type: Open
Constructed Date: 2025
Construction Style Attachment: Detached
Fireplace Fuel: Electric
Fireplace Present: True
Fireplace Type: Unknown
Half Bath Total: 1
Heating Type: Forced air
Stories Total: 3
Size Interior: 2040 sqft
Type: House
Size Total: 306.01 m2
Size Total Text: 306.01 m2
Acreage: false
Land Amenities: Playground, Schools, Shopping
Size Irregular: 306.01
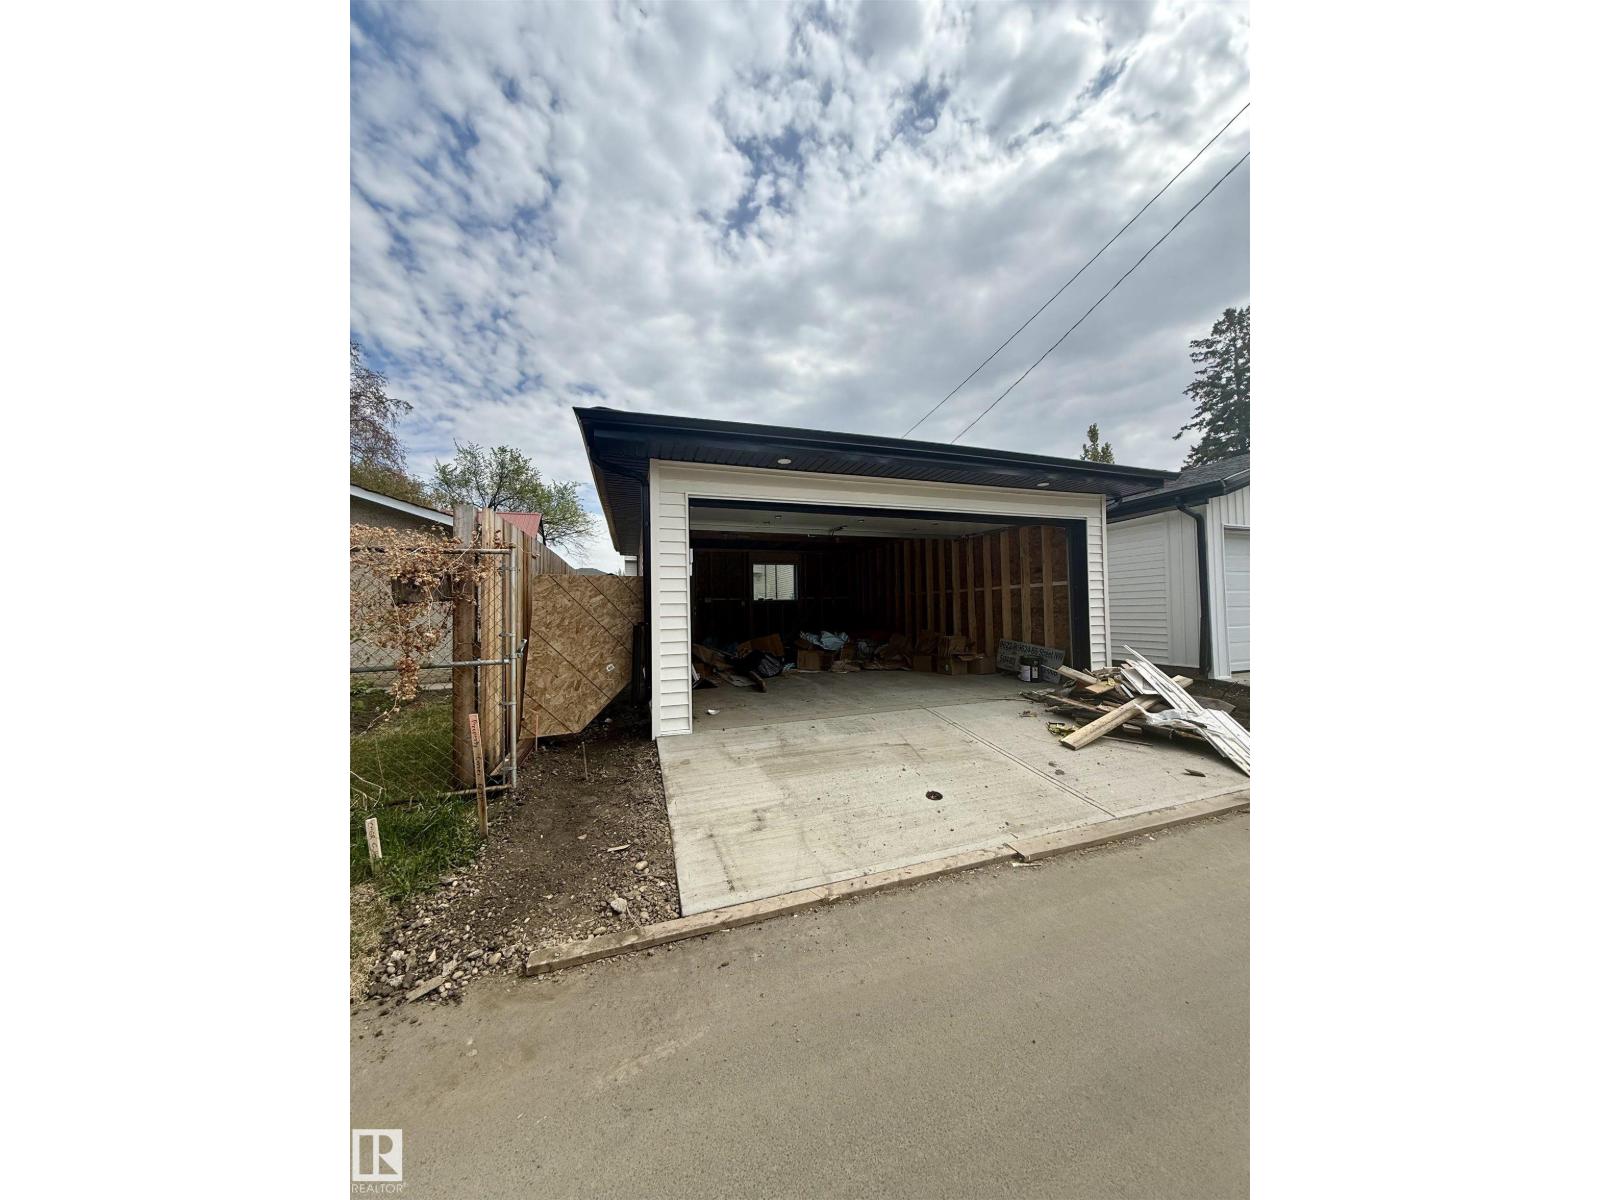
Parking: Detached Garage
Open House: [{"StartDateTime":"30\/05\/2026 02:00:00 PM","EndDateTime":"30\/05\/2026 04:00:00 PM"},{"StartDateTime":"31\/05\/2026 02:00:00 PM","EndDateTime":"31\/05\/2026 04:00:00 PM"}]
Alternate URL:
Custom Listing: 0
Board: 10
Flat site
Lane
Wet bar
Closet Organizers
No Smoking Home

Royal Lepage Premier Real Estate

Agent Office
Royal Lepage Premier Real Estate

203-45 St. Thomas St
St Albert, Alberta T8N 6Z1

(780) 458-5595

(780) 460-2205

Contact Us

Contact Form On Individual Properties

2 Valleyview Cr NW, Edmonton, Alberta T5R 5S4
2208 Twp Road 534, Rural Lac Ste. Anne County, Alberta T0E 1V0