9624 99a St NW, Edmonton, Alberta T6E 3W8
$1,797,702.00
9624 99A ST NW
12
Description

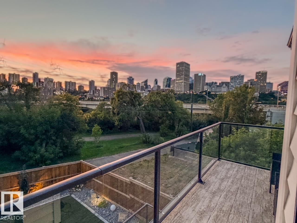
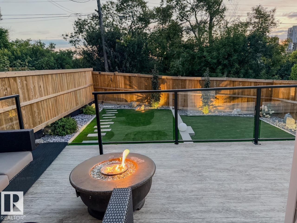
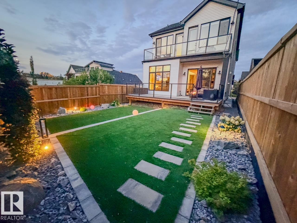
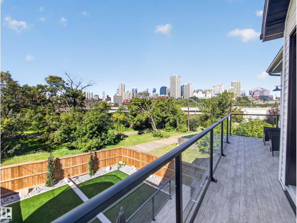
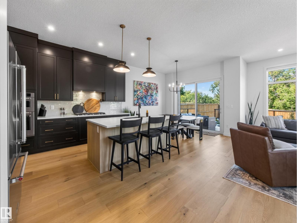
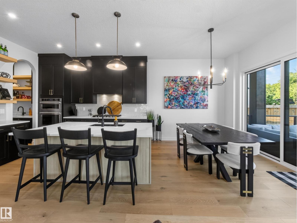
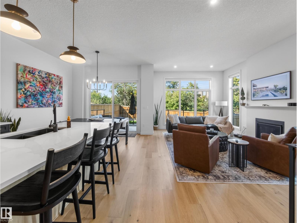
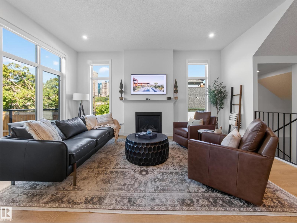
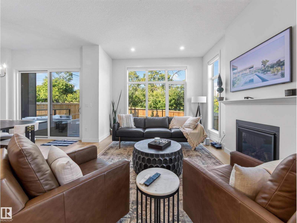
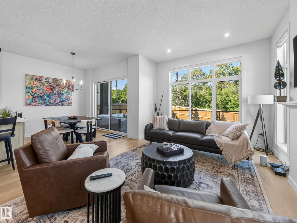
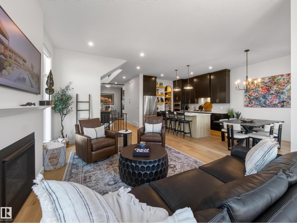
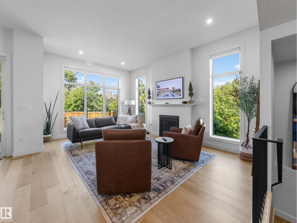
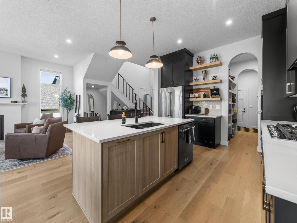
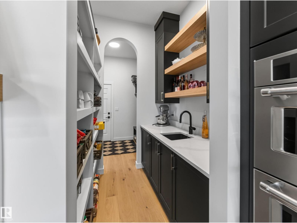
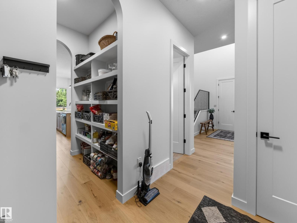
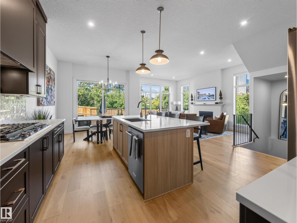
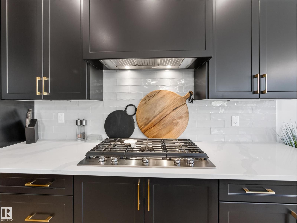
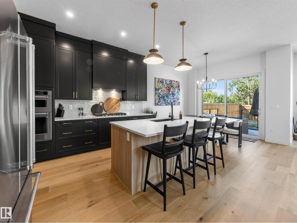
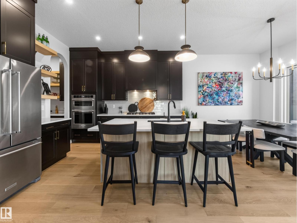
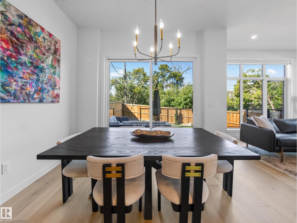
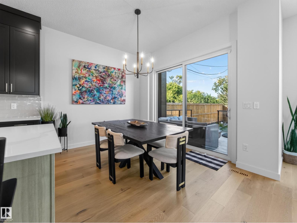
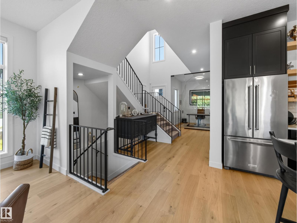
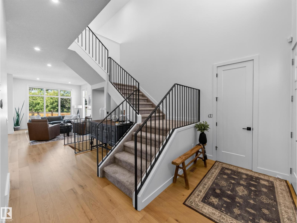
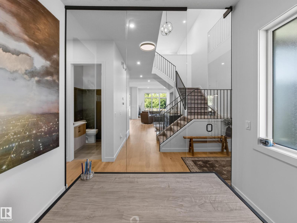
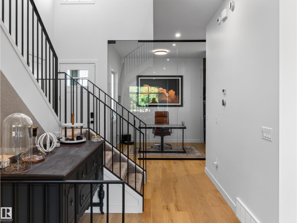
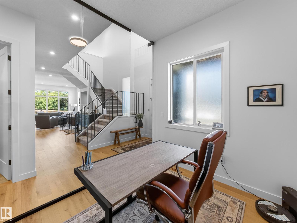
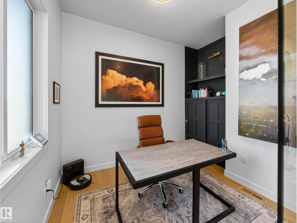
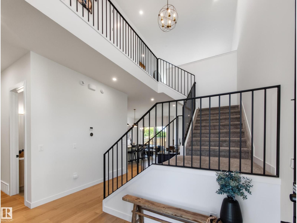
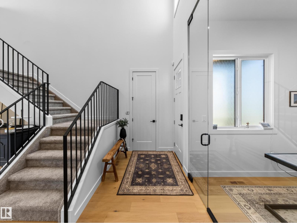
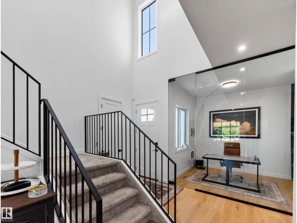
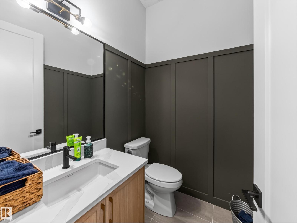
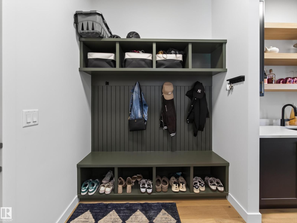
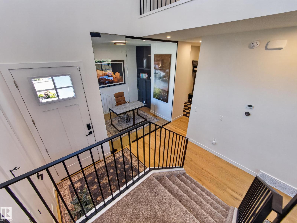
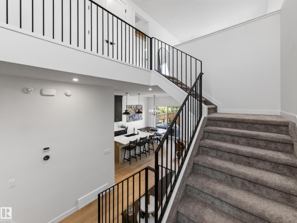
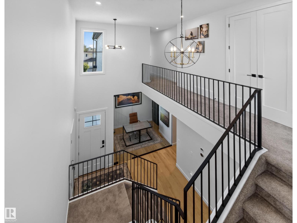
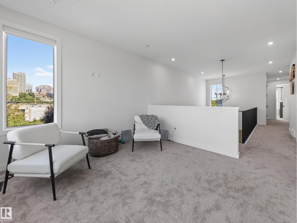
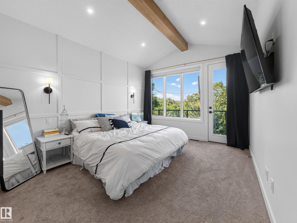
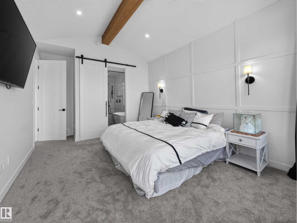
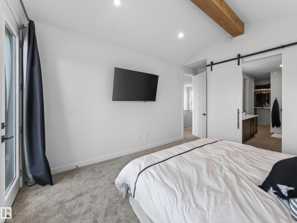
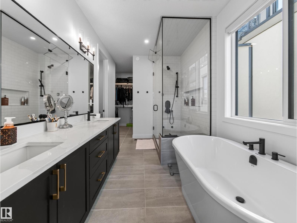
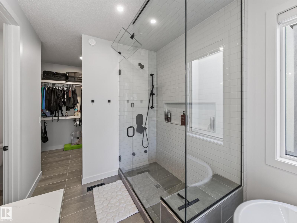
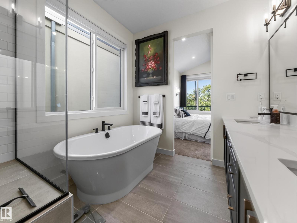
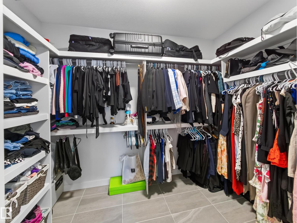
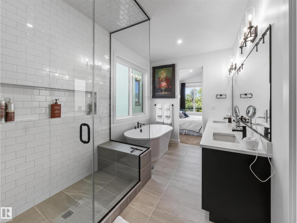
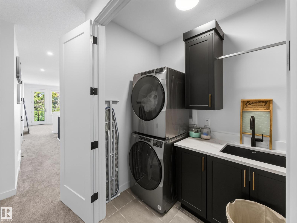
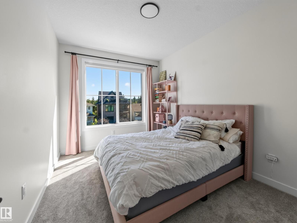
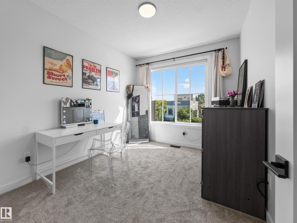
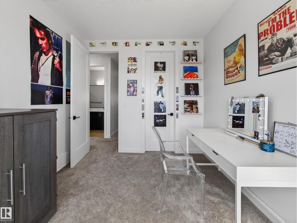
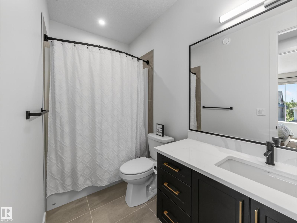
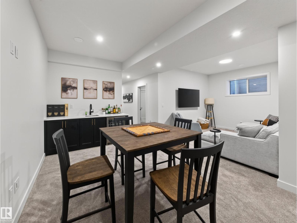
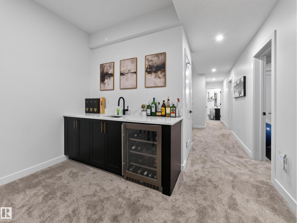
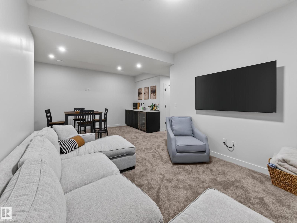
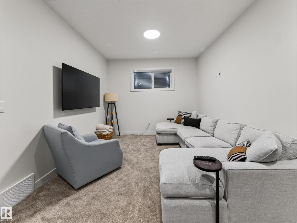
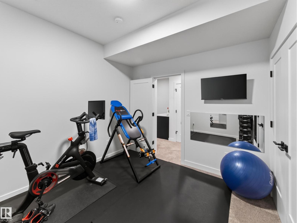
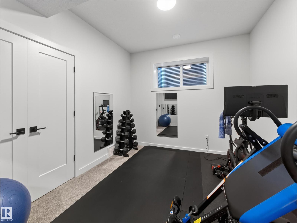
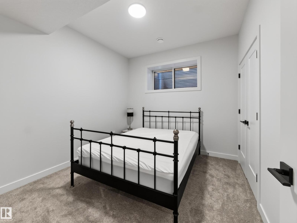
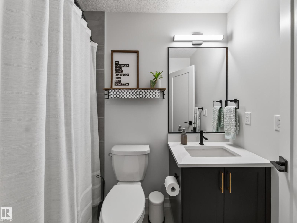
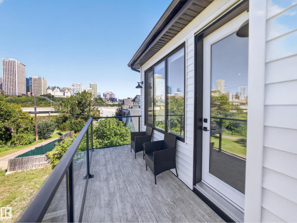
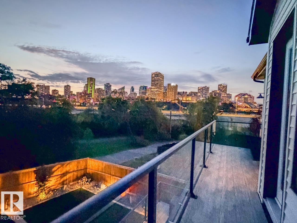
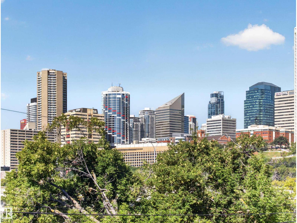
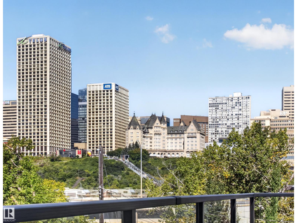
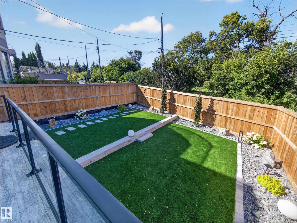
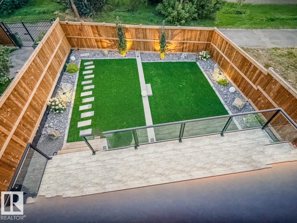
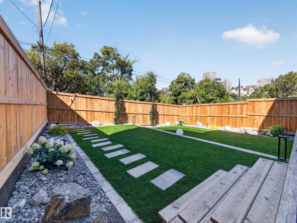
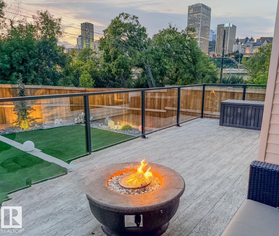
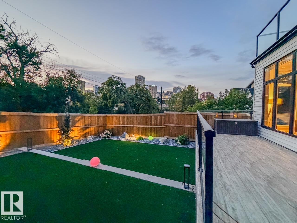
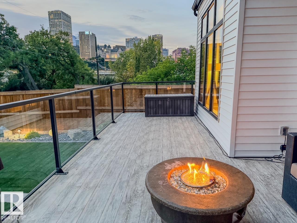
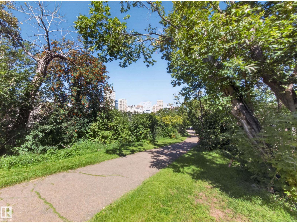
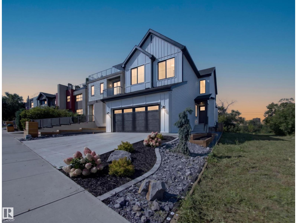
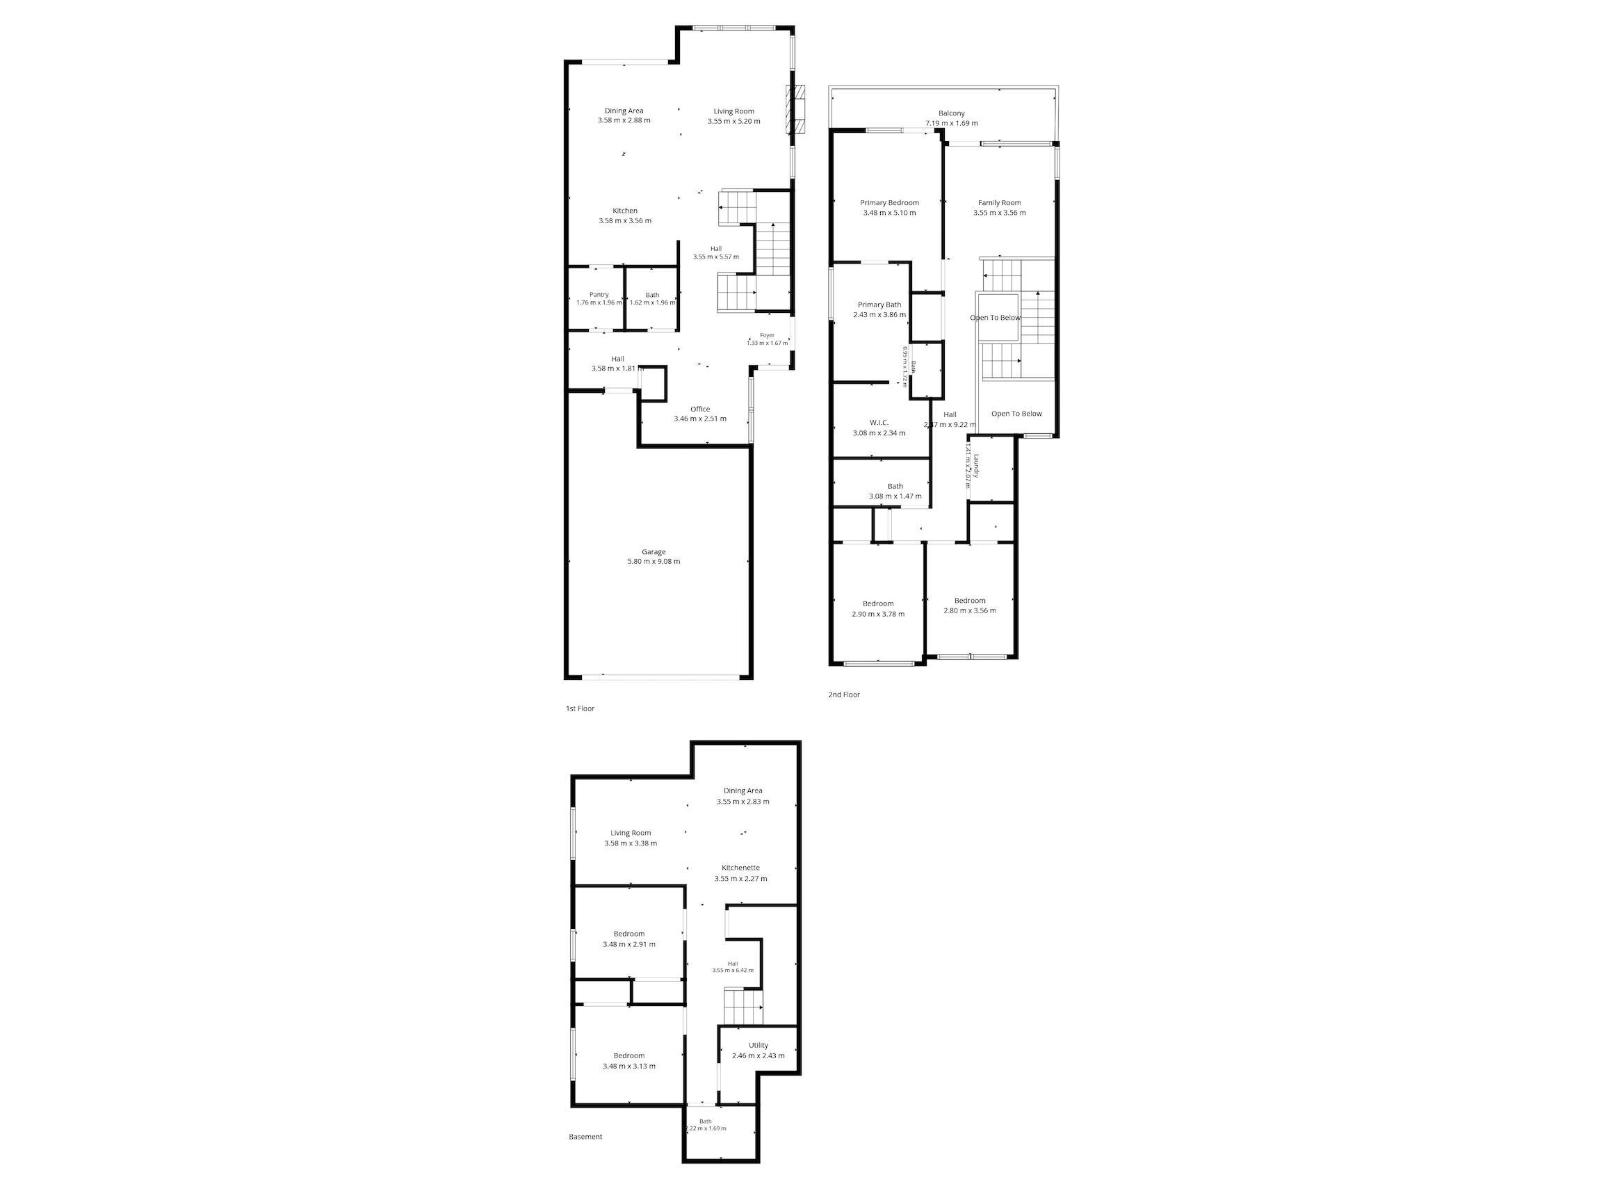
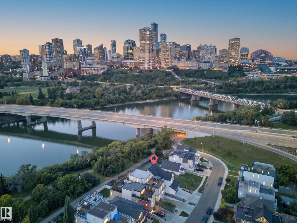
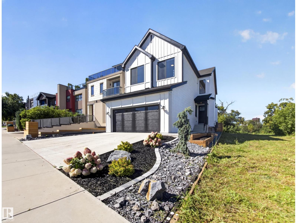
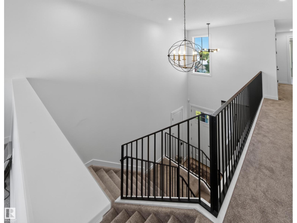
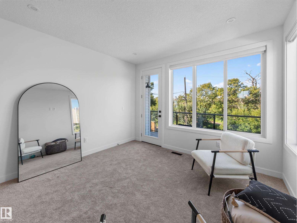
RARE INFILL IN STRATHCONA - BACKING THE RIVER VALLEY - GORGEOUS DOWNTOWN VIEWS!...MODERN FARMHOUSE DESIGN...10' MAIN FLOOR CEILINGS/8' DOORS...OVERSIZED DOUBLE ATTACHED GARAGE..UPGRADES, UPGRADES!!...~!WELCOME HOME!~You'll never get tired of looking out your windows at this view! Tons of upgrades! Engineered hardwood. Gorgeous glass walled den on main floor. The CHEFS DREAM KITCHEN has upgraded dove tail drawers, huge island, custom hood fan and upgraded appliances throughout. Custom, modern metal railings. Upstairs features 3 LARGE bedrooms - ALL with walk-in-closets, a laundry room, 4 pce bath, and bonus room overlooking the river valley & city skyline! HUGE primary suite has vaulted ceiling & wood beam, TRUE SPA ensuite bath, custom STEAM SHOWER & freestanding soaker tub AND an entrance to the massive 2nd floor deck running full width of the home! FULLY FINISHED BASEMENT, with two more bedrooms, 4 pce bath, recreation/family room/wet bar! You can't beat this one! (id:42720)

Address: 9624 99A ST NW
Address Line1: 9624 99A ST NW
City: Edmonton
Province: Alberta
Postal Code: T6E3W8
Country: Canada
Neighbourhood: Strathcona
Price: $1,797,702.00
Bedrooms: 5
Bathrooms: 4
MLS ID: E4506517
Ammenities Near By: Park, Golf Course, Playground, Public Transit, Schools, Shopping
Lease: 0.00
Listing Contract Date: 2026-08-31
Ownership Type: Freehold
Property Type: Single Family
Structure: Deck, Patio(s)
View Type: Valley view, City view
Amenities: Ceiling - 10ft, Ceiling - 9ft
Appliances: Dishwasher, Dryer, Garage door opener remote(s), Garage door opener, Hood Fan, Oven - Built-In, Microwave, Refrigerator, Stove, Washer, Window Coverings, Wine Fridge
Basement Development: Finished
Basement Type: Full (Finished)
Ceiling Type: Vaulted
Constructed Date: 2024
Construction Style Attachment: Detached
Fireplace Fuel: Gas
Fireplace Present: True
Fireplace Type: Insert
Half Bath Total: 1
Heating Type: Forced air
Stories Total: 2
Size Interior: 2174 sqft
Type: House
Size Total: 374.56 m2
Size Total Text: 374.56 m2
Acreage: false
Land Amenities: Park, Golf Course, Playground, Public Transit, Schools, Shopping
Size Irregular: 374.56
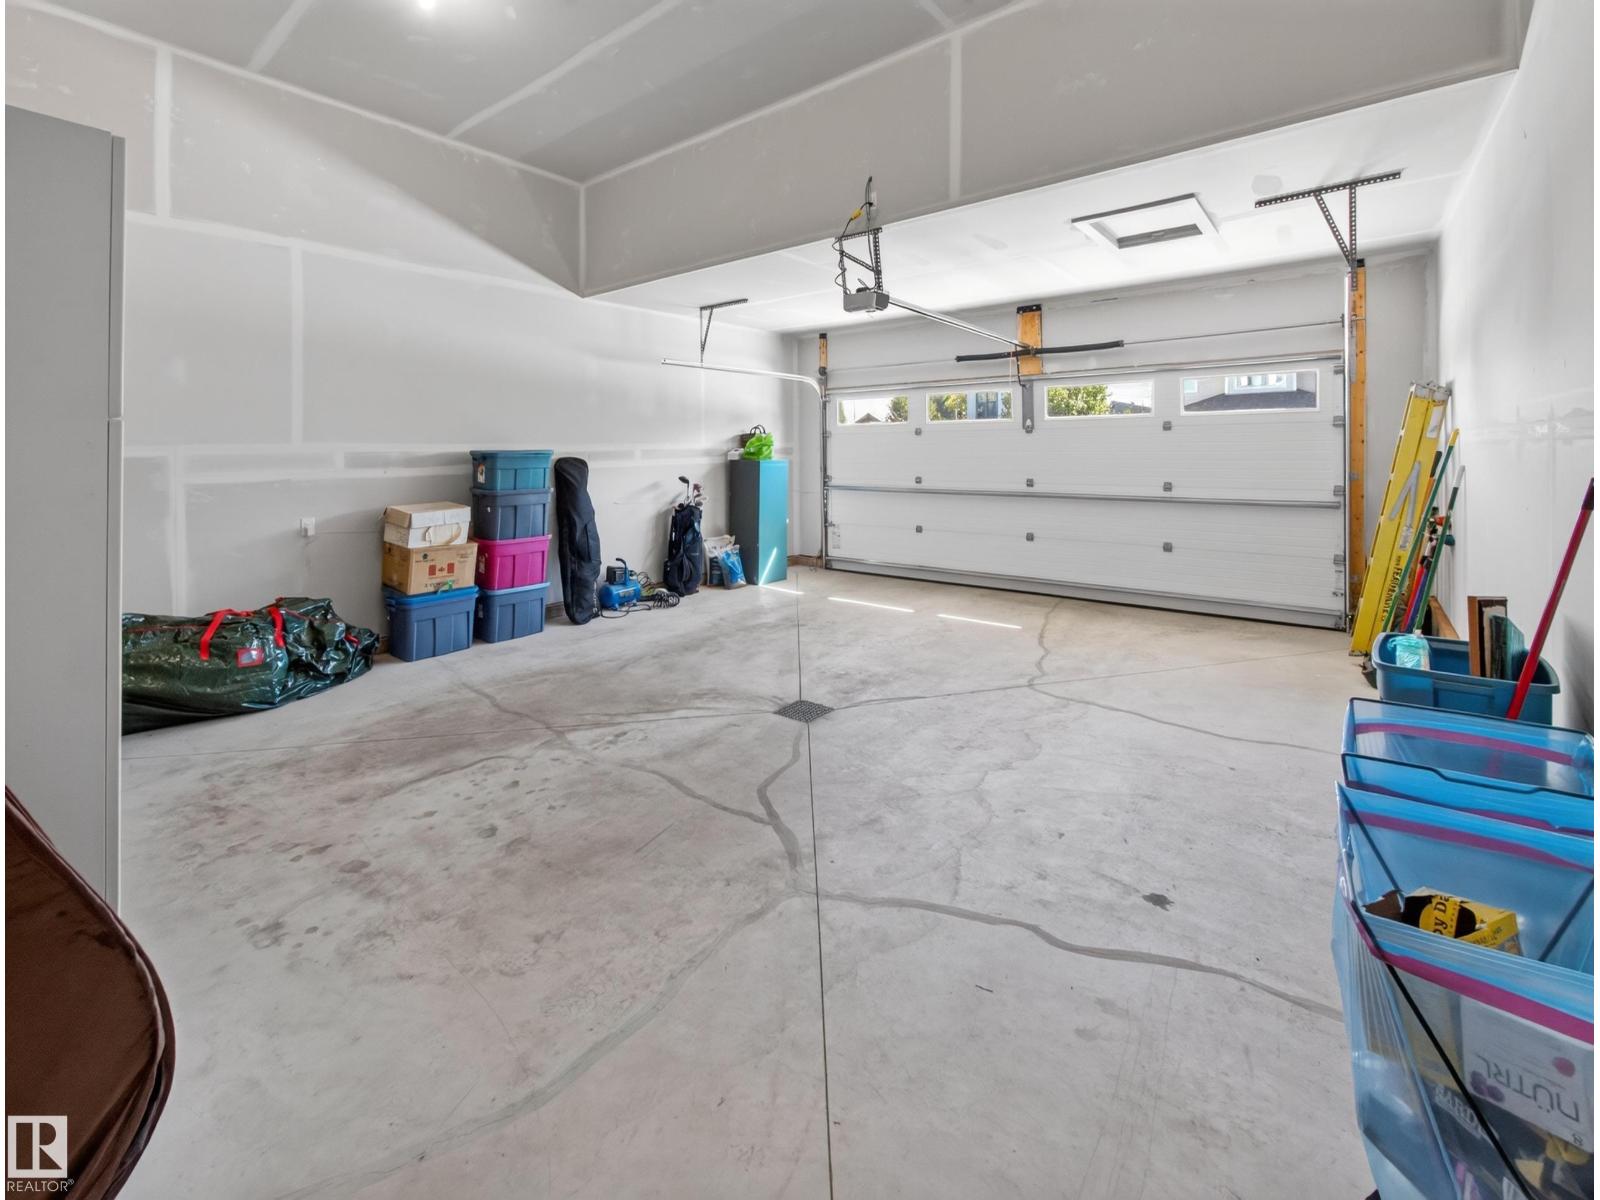
Parking: Attached Garage, Oversize
Open House: {"StartDateTime":"20\/09\/2026 02:15:00 PM","EndDateTime":"20\/09\/2026 04:00:00 PM"}
Alternate URL:
Custom Listing: 0
Board: 10
Cul-de-sac
Private setting
See remarks
Lane
Wet bar
Closet Organizers

Jay R. Macmillan (1478613)

Agent Details
Jay R. Macmillan (1478613) Associate

(780) 906-8804

(780) 467-2897

www.macmillanrealty.ca/

RE/MAX Elite

Agent Office
RE/MAX Elite

116-150 Chippewa Rd
Sherwood Park, Alberta T8A 6A2

(780) 464-4100

(780) 467-2897

Contact Us

Contact Form On Individual Properties

9503 77 St NW, Edmonton, Alberta T6C 2M8
#112 5404 7 Av SW, Edmonton, Alberta T6X 2K4