9664 223 St NW, Edmonton, Alberta T5T 7B7
$659,900.00
9664 223 ST NW
10
Description

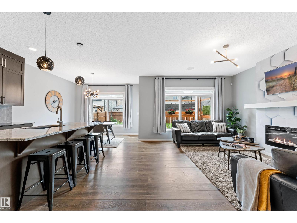
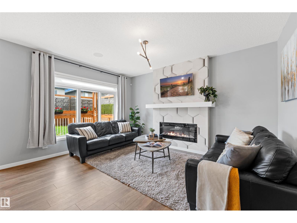
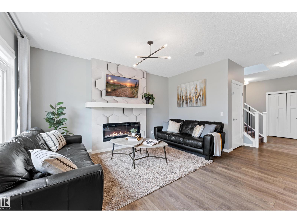
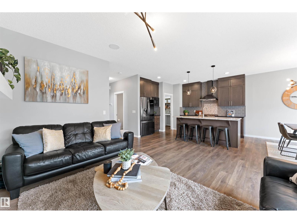
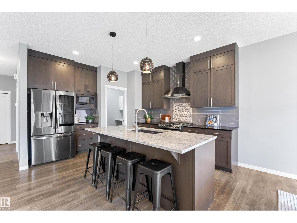
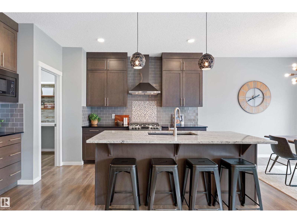
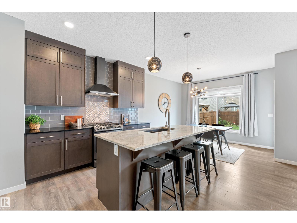
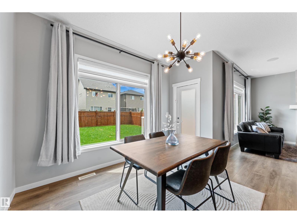
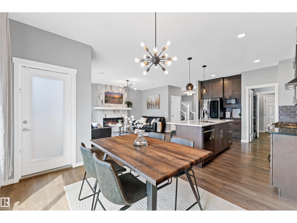
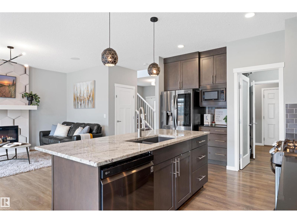
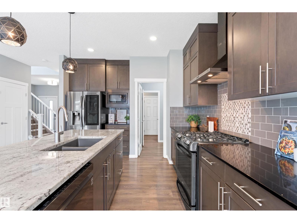
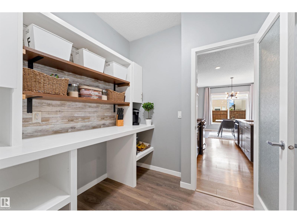
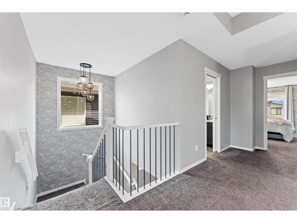
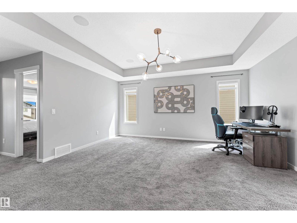
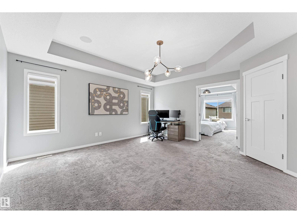
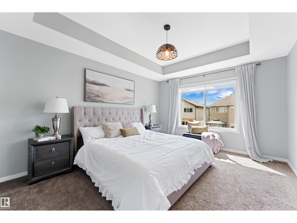
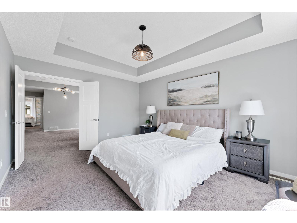
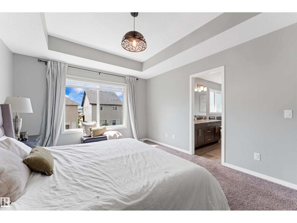
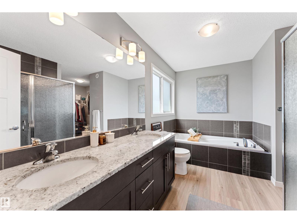
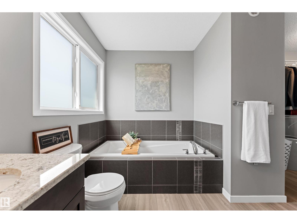
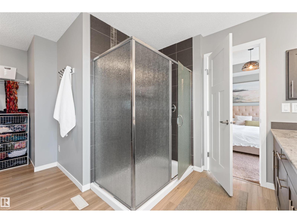
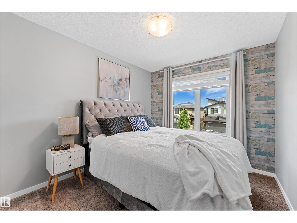
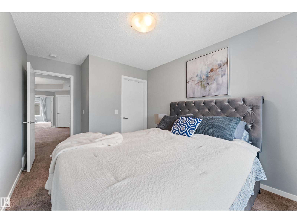
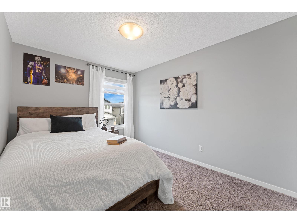
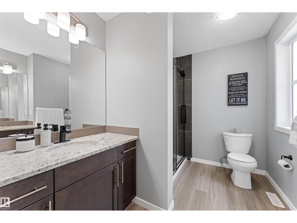
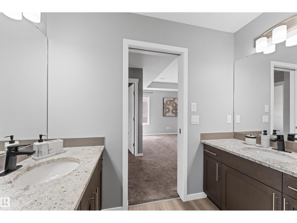
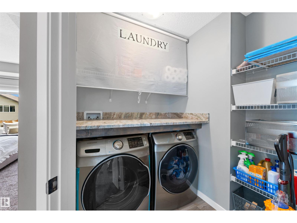
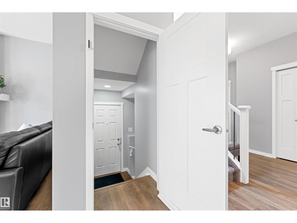
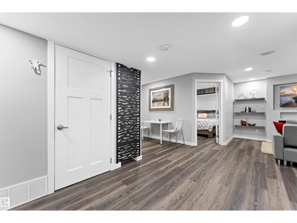
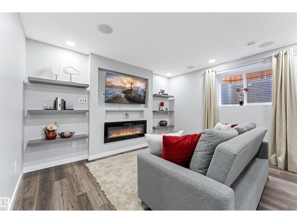
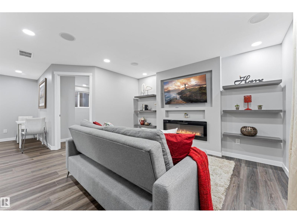
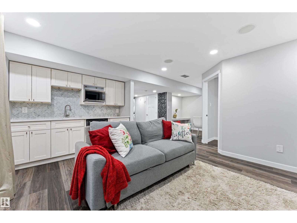
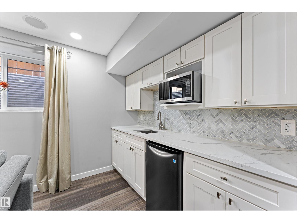
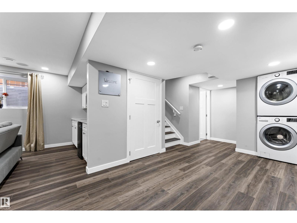
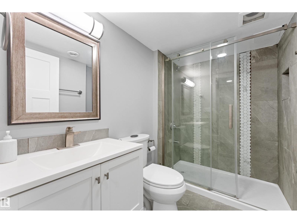
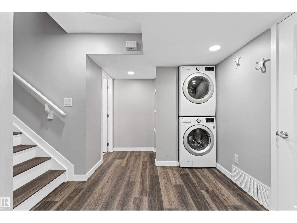
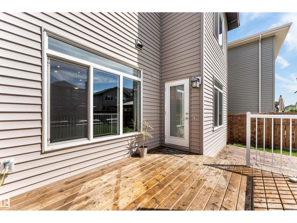
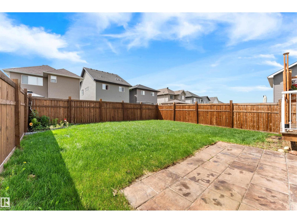
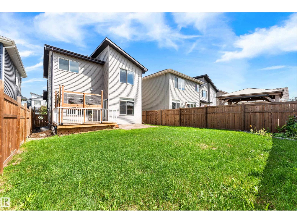
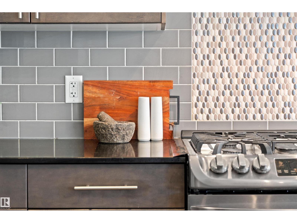
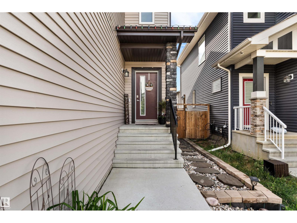
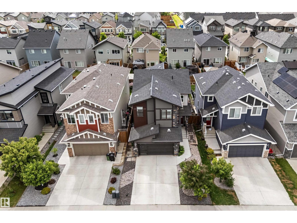
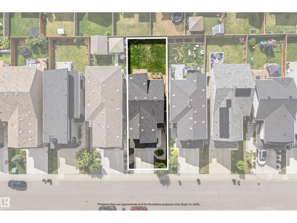
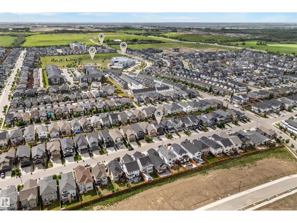
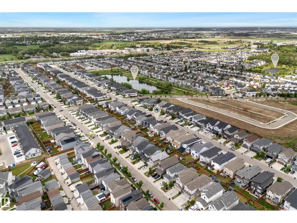
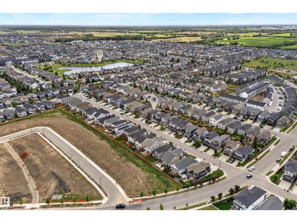
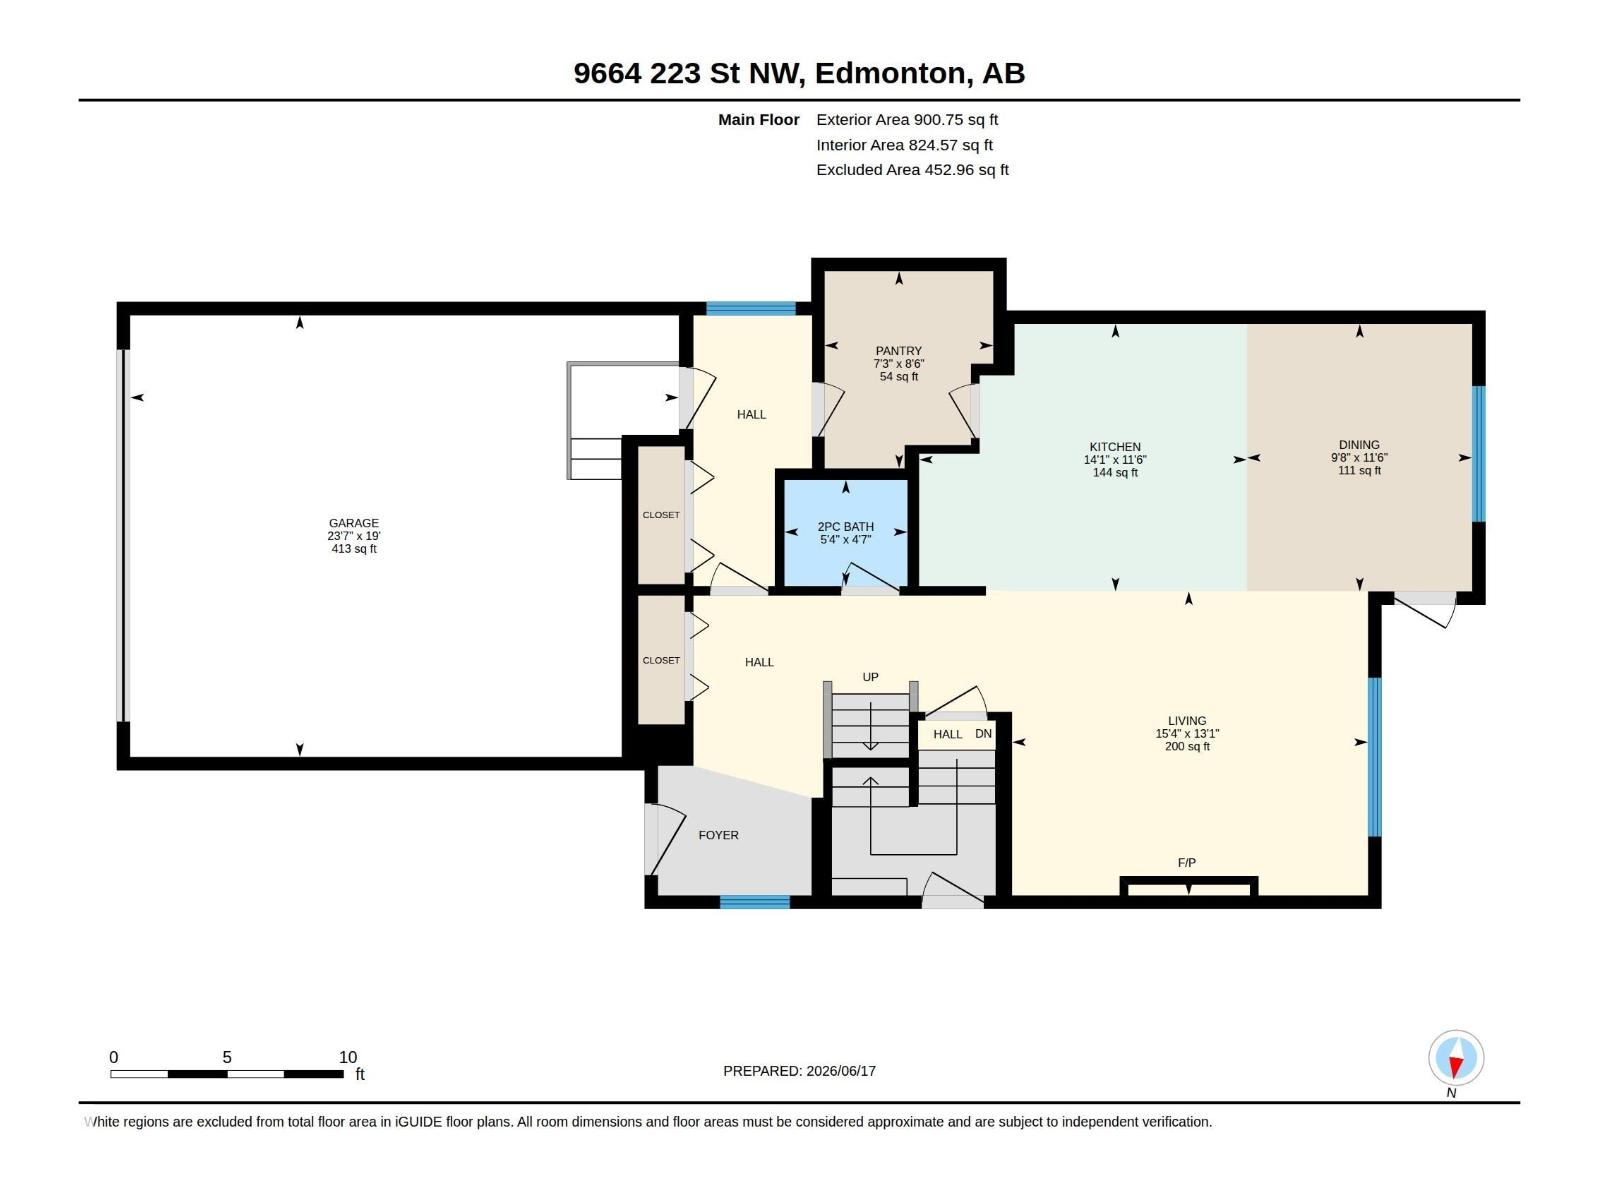
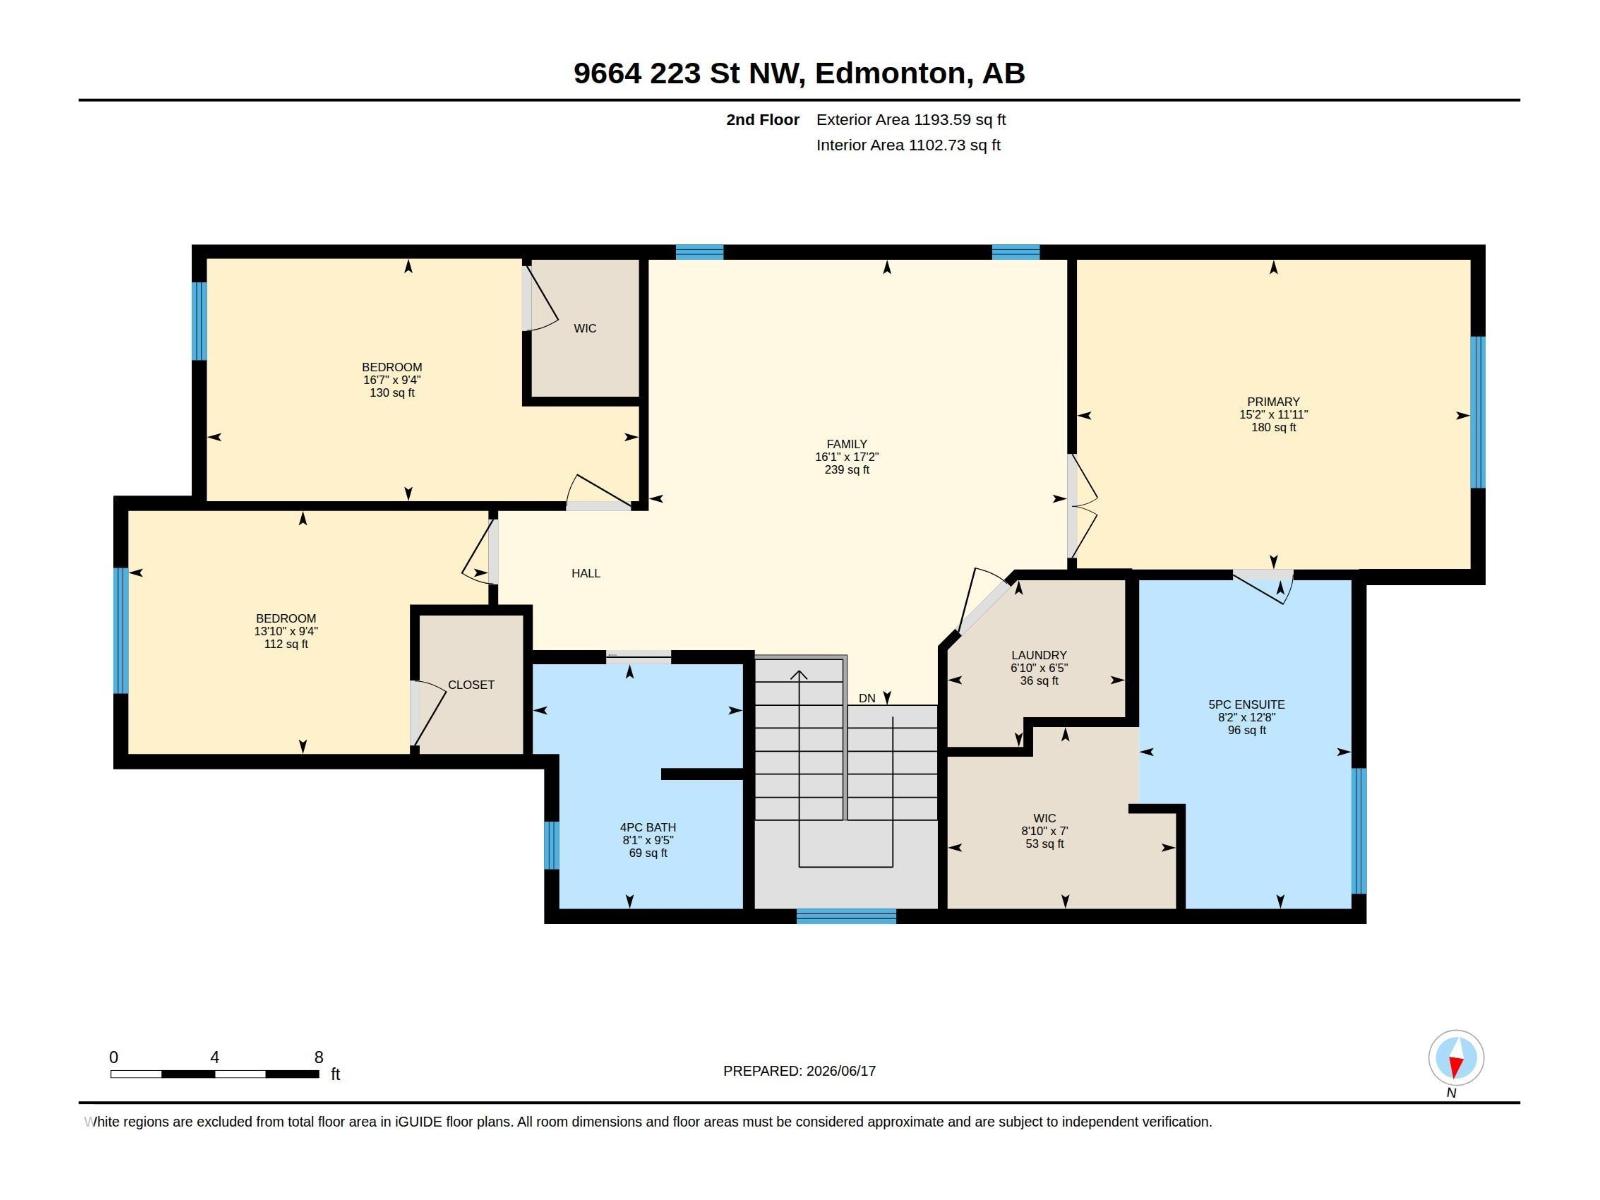
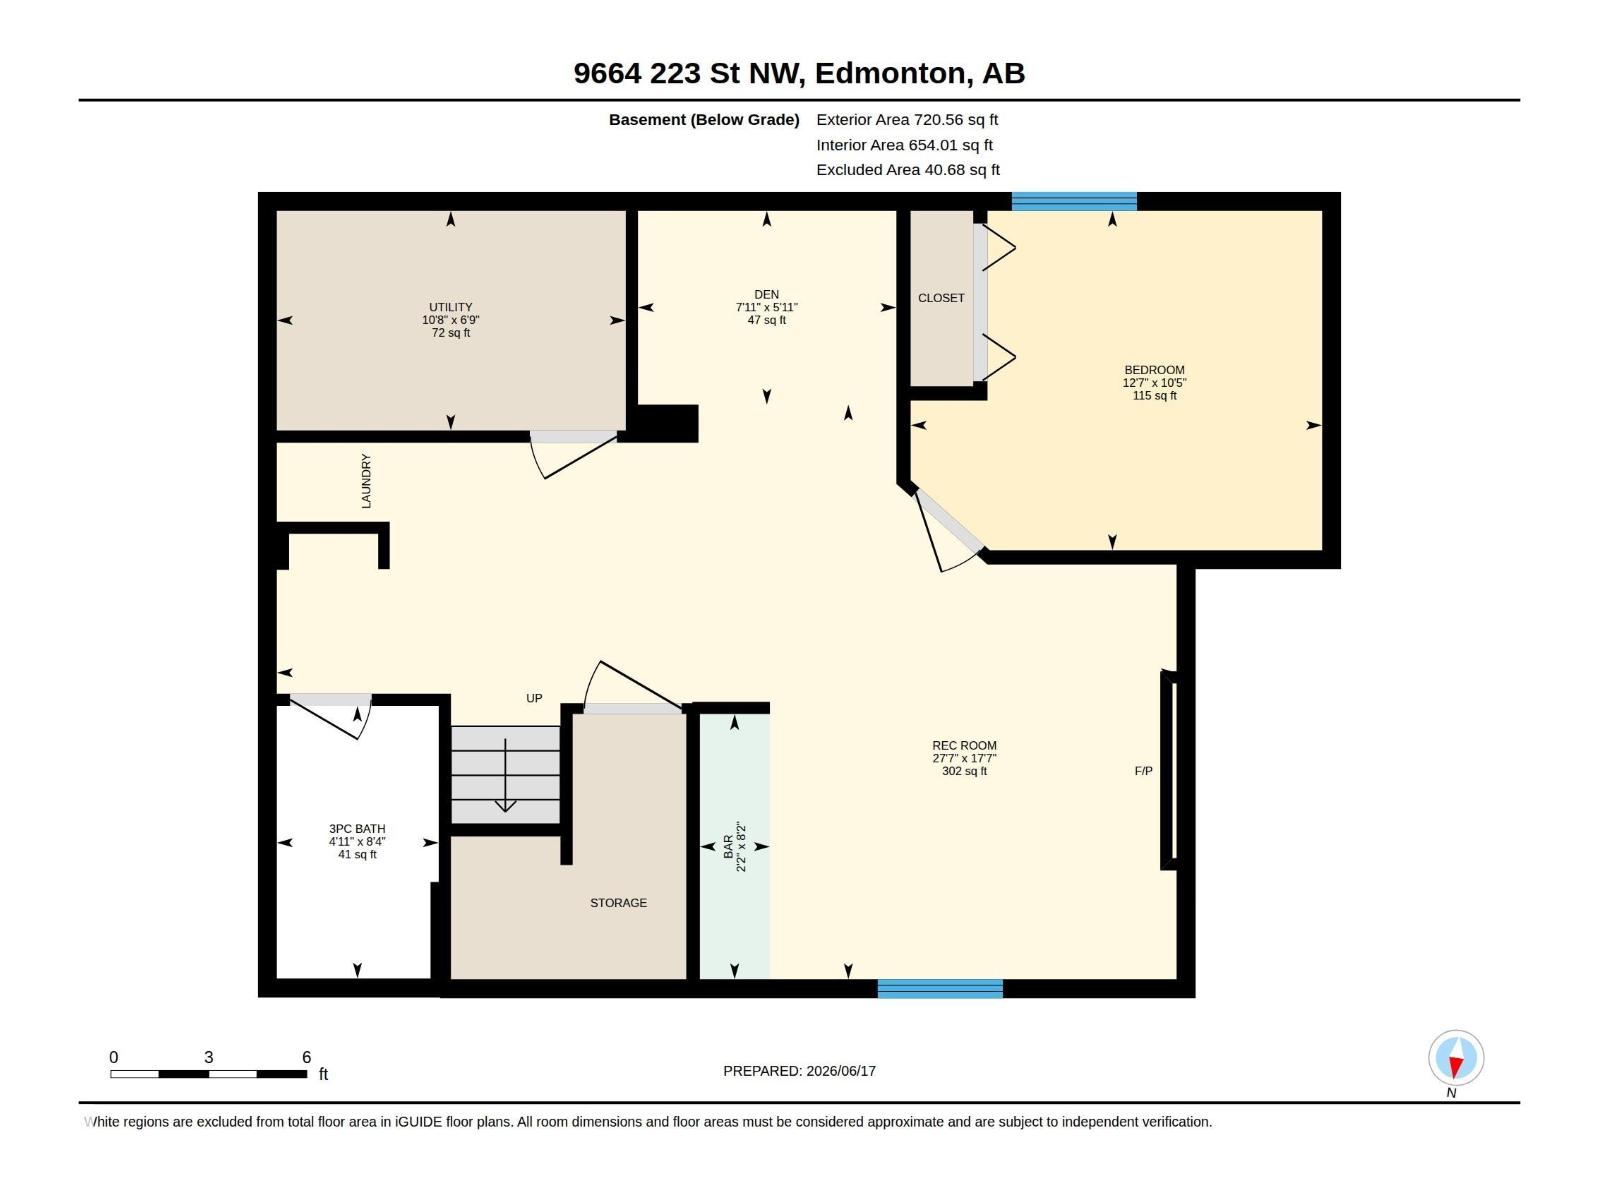
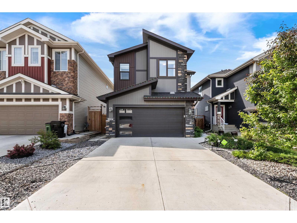
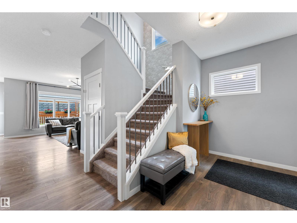
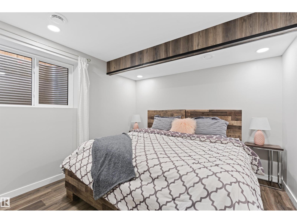
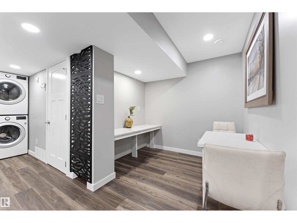
Welcome to College Woods in Secord! This pristine, beautifully maintained home offers nearly 3,000 sq.ft. of finished living space - 4 bedrooms+den, 3.5 baths, bonus room, finished basement & side entry. Designed with warmth & modern style, the main floor features oversized windows, designer lighting, speakers, fireplace, upgraded maple cabinets, granite counters, gas stove, premium black stainless appliances & spacious butler pantry. Upstairs offers a large bonus room, 2 generous bedrooms with walk-in closets & an impressive primary suite with French doors, feature ceiling, walk-in closet & spa-inspired 5pc ensuite with soaker tub. The basement presents itself as its own private suite with a separate entrance, it includes a bedroom, full bath with custom tiled shower, den/study area, rec room with fireplace, laundry & wet bar with sink, fridge & microwave. Enjoy A/C, solar rough-in, landscaped yard, deck with privacy screens. Walkable location near schools, parks, trails, transit, shopping & rec center. (id:42720)

Address: 9664 223 ST NW
Address Line1: 9664 223 ST NW
City: Edmonton
Province: Alberta
Postal Code: T5T7B7
Country: Canada
Neighbourhood: Secord
Price: $659,900.00
Bedrooms: 4
Bathrooms: 4
MLS ID: E4494225
Ammenities Near By: Playground, Public Transit, Schools, Shopping
Lease: 0.00
Listing Contract Date: 2026-06-17
Ownership Type: Freehold
Parking Space Total: 4
Property Type: Single Family
Structure: Deck
Amenities: Ceiling - 9ft, Vinyl Windows
Appliances: Dishwasher, Garage door opener remote(s), Garage door opener, Hood Fan, Refrigerator, Gas stove(s), Window Coverings, Wine Fridge, Dryer, Two Washers
Basement Development: Finished
Basement Type: Full (Finished)
Ceiling Type: Vaulted
Constructed Date: 2019
Construction Style Attachment: Detached
Cooling Type: Central air conditioning
Fireplace Fuel: Electric
Fireplace Present: True
Fireplace Type: Unknown
Half Bath Total: 1
Heating Type: Forced air
Stories Total: 2
Size Interior: 2096 sqft
Type: House
Size Total: 369.01 m2
Size Total Text: 369.01 m2
Acreage: false
Land Amenities: Playground, Public Transit, Schools, Shopping
Fence Type: Fence
Size Irregular: 369.01
Parking: Attached Garage
Open House: {"StartDateTime":"18\/07\/2026 02:00:00 PM","EndDateTime":"18\/07\/2026 04:00:00 PM"}
Alternate URL:
Custom Listing: 0
Board: 10
Wet bar
Contact Us

Contact Form On Individual Properties

3227 Pelerin Cr, Beaumont, Alberta T4X 2Z1
19 Sturtz Pl, Leduc, Alberta T9E 1M6