97 Devonshire Dr, Sherwood Park, Alberta T8B 0G9
$650,895.00
Description
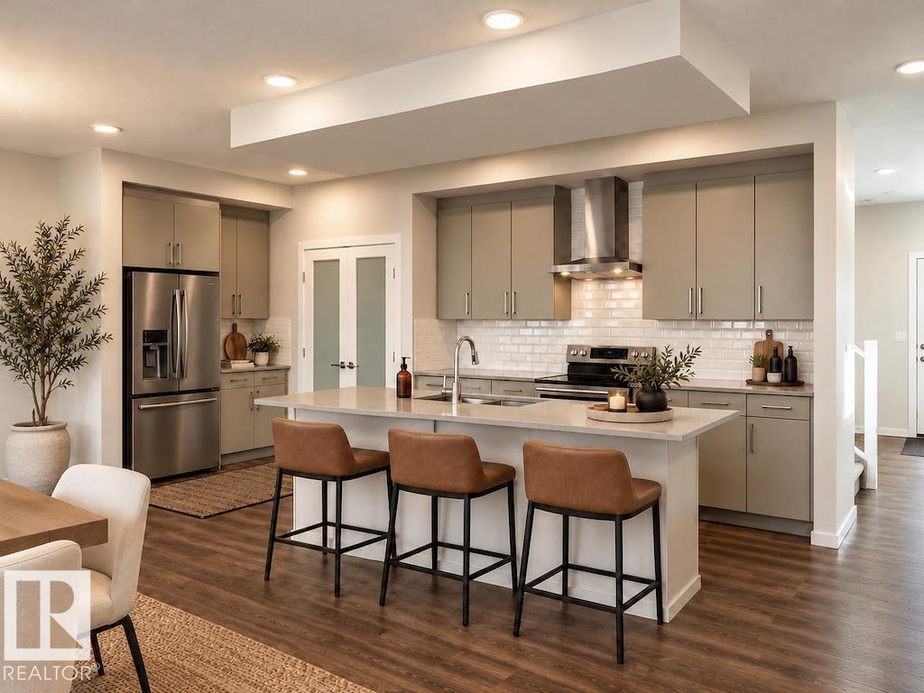
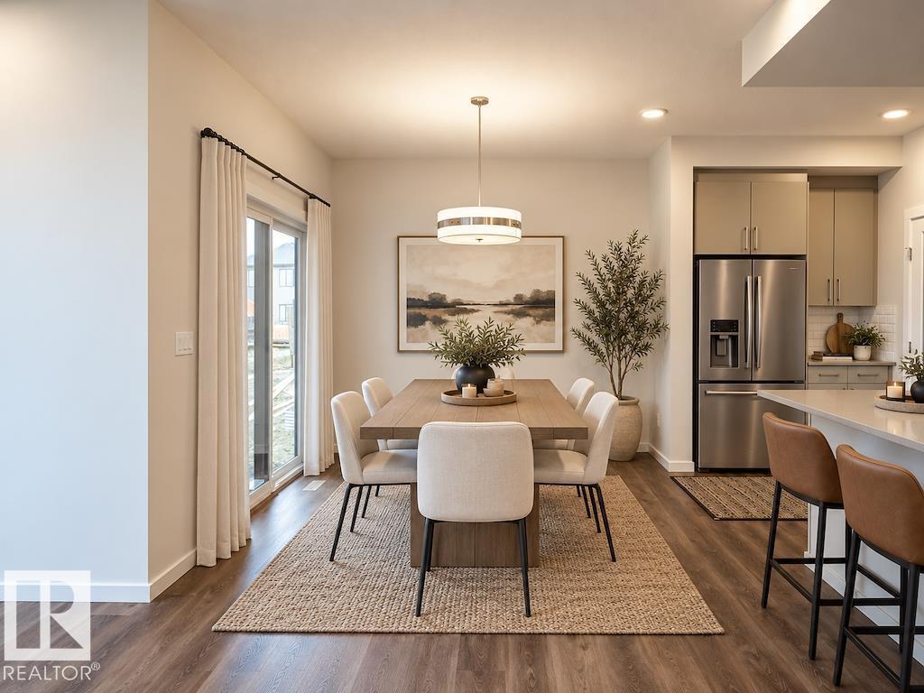
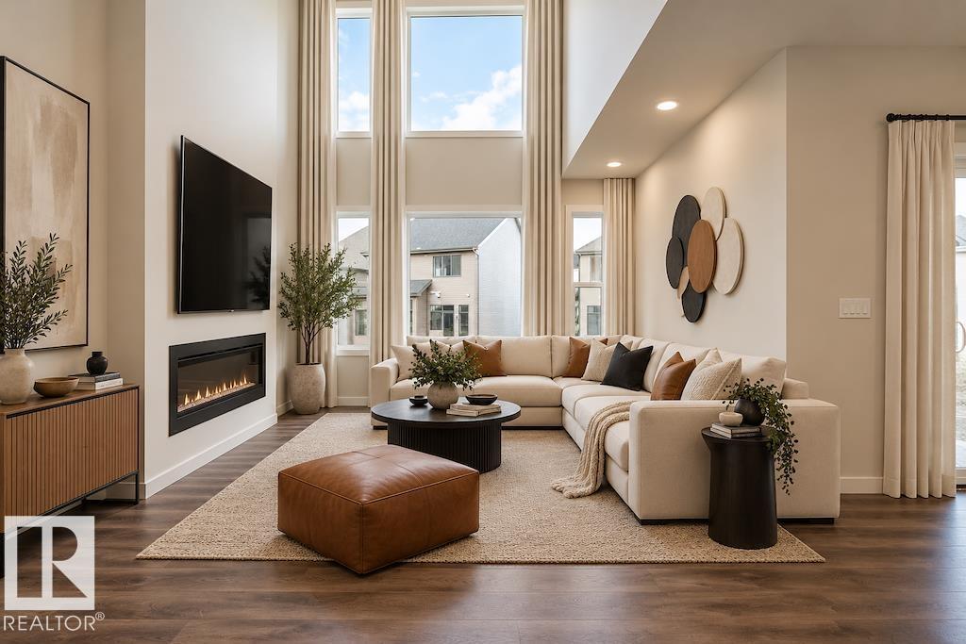
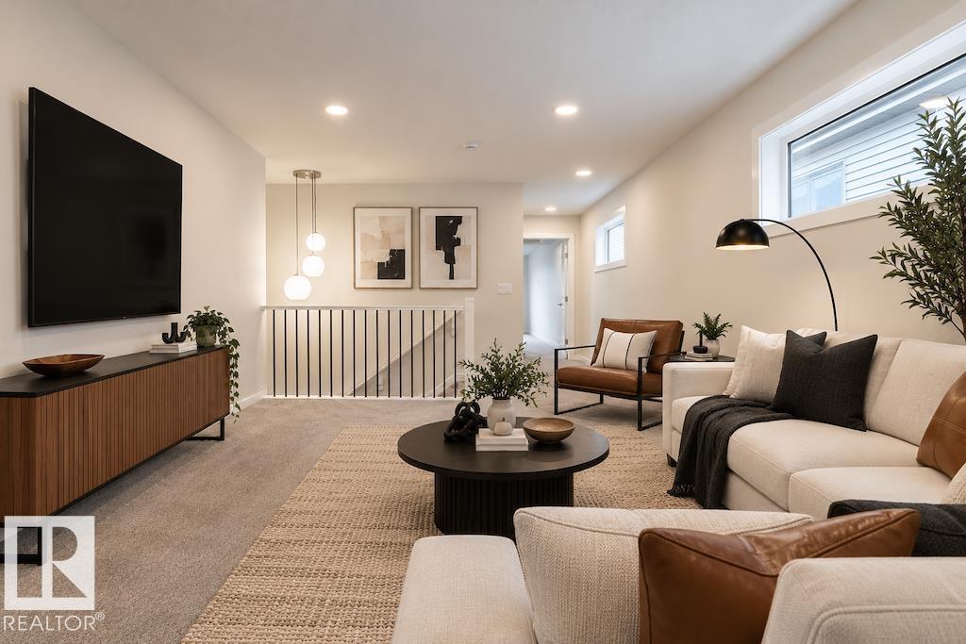
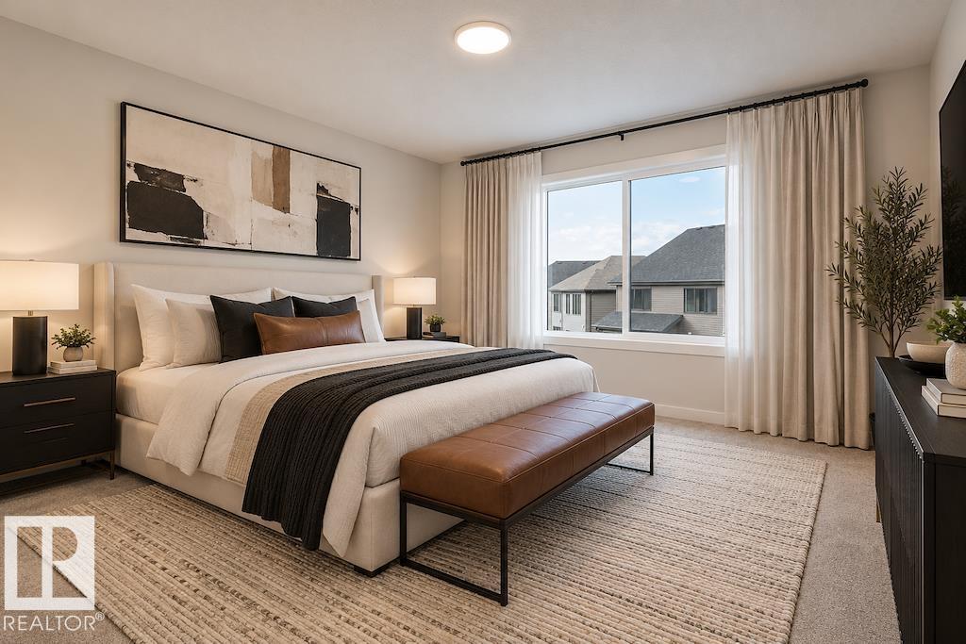
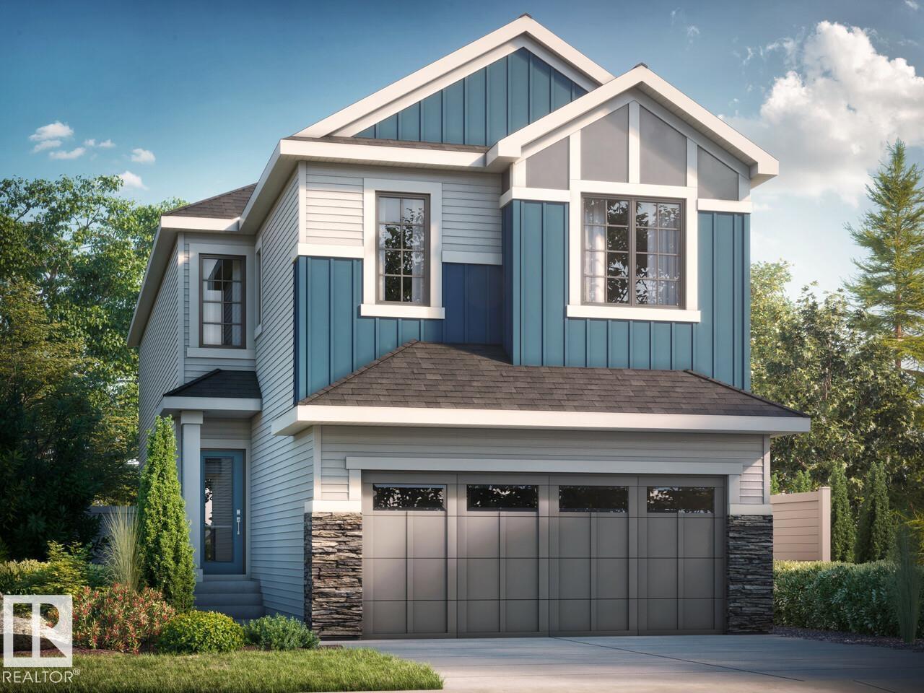
Meet the Georgia H by Bedrock Homes, offering over 2,200 sq. ft., 3 bedrooms, 2.5 bathrooms, and an impressive open-to-above great room with expansive windows and a 50” electric fireplace with a two-storey feature wall. The spacious kitchen features 41” upper cabinets, a 9’ island, upgraded quartz countertops, and soft-close cabinetry. Enjoy the enclosed rear deck for year-round outdoor living. Upstairs, a large bonus room complements the primary bedroom with a 5-piece ensuite, freestanding soaker tub, and oversized walk-in closet with direct laundry access. Additional features include double sinks in the main bathroom, cordless blinds, LVP flooring, melamine shelving, a high-efficiency furnace, HRV, Bedrock Hotbox system, Ecobee thermostat, and Weiser Halo smart lock. Located in Sherwood Park’s Hillshire West community. Photos are representative. (id:42720)
Address:
97 Devonshire DR
Address Line1:
97 Devonshire DR
City:
Sherwood Park
Province:
Alberta
Postal Code:
T8B0G9
Country:
Canada
Neighbourhood:
Hillshire
Price:
$650,895.00
Bedrooms:
3
Bathrooms:
3
MLS ID:
E4515175
Ammenities Near By:
Schools, Shopping
Lease:
0.00
Listing Contract Date:
2026-11-02
Ownership Type:
Freehold
Parking Space Total:
4
Property Type:
Single Family
Appliances:
Window Coverings
Basement Development:
Unfinished
Basement Type:
Full (Unfinished)
Constructed Date:
2026
Construction Style Attachment:
Detached
Fireplace Fuel:
Electric
Fireplace Present:
True
Fireplace Type:
Unknown
Half Bath Total:
1
Heating Type:
Forced air
Stories Total:
2
Size Interior:
2204 sqft
Type:
House
Acreage:
false
Land Amenities:
Schools, Shopping
Parking:
Attached Garage
Custom Listing:
0
Board:
10
Park/reserve
Lane
Closet Organizers
No Animal Home
No Smoking Home
Agent Office
Bode
202-838 11 Ave SW
Calgary, Alberta T2R 0E5
(587) 602-3307