979 Hollingsworth Bn NW, Edmonton, Alberta T6R 3G7
$659,900.00
979 HOLLINGSWORTH BN NW
17
Description

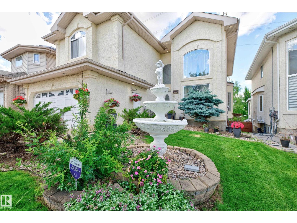
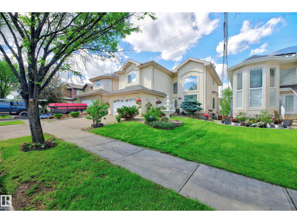
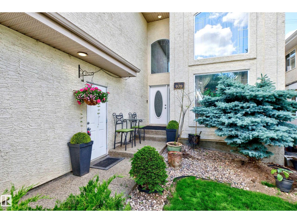
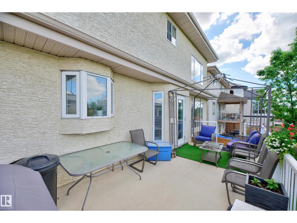
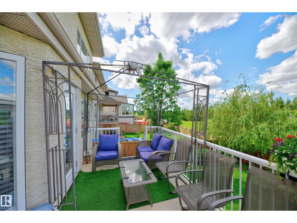
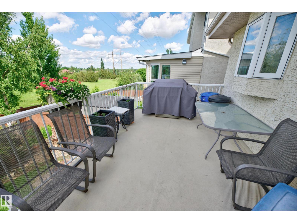
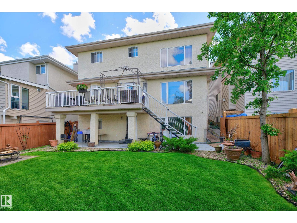
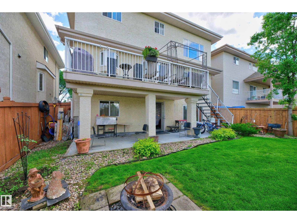
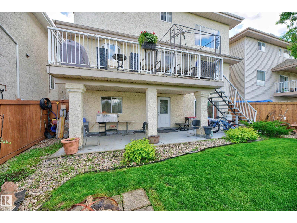
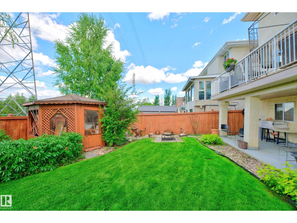
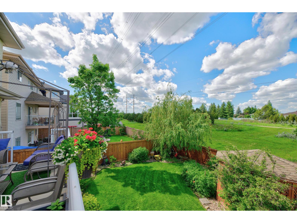
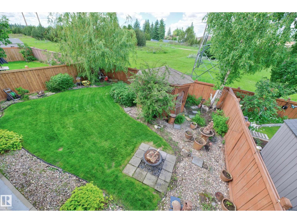
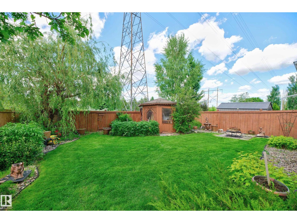
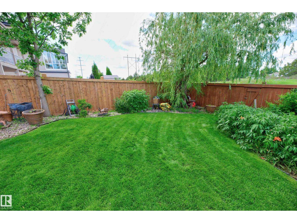
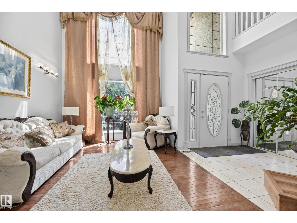
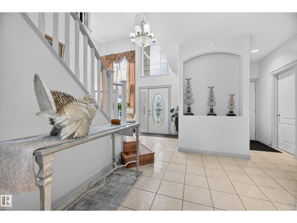
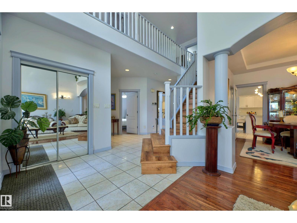
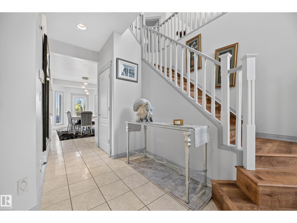
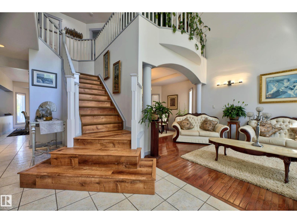
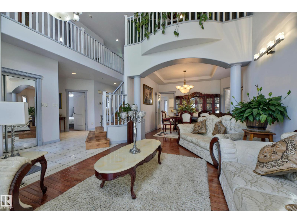
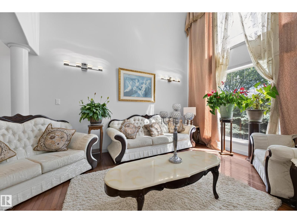
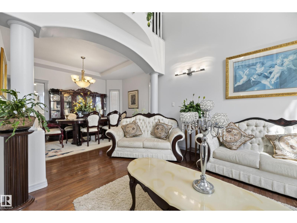
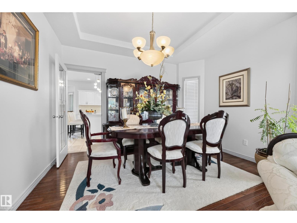
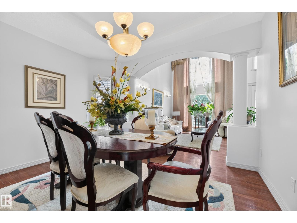
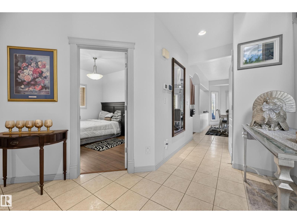
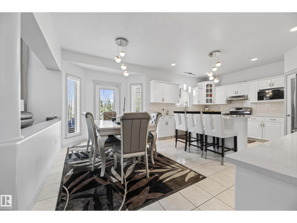
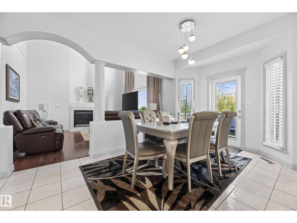
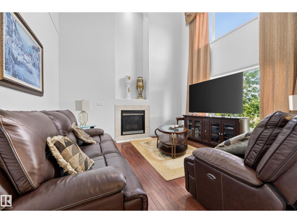
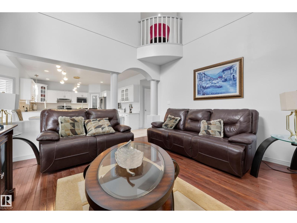
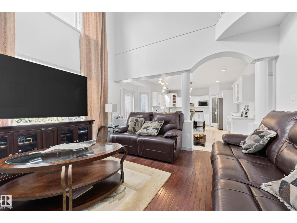
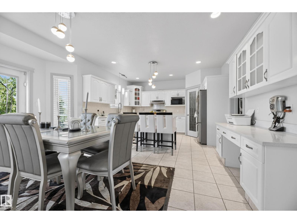
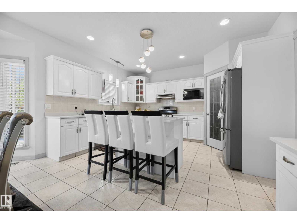
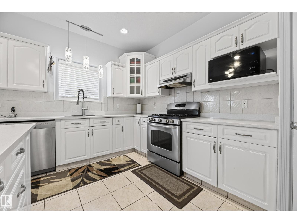
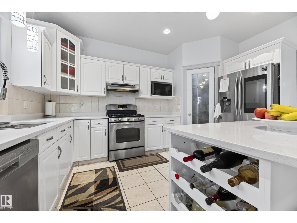
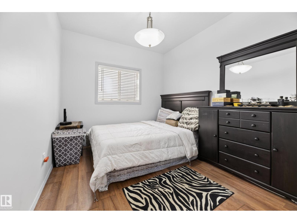
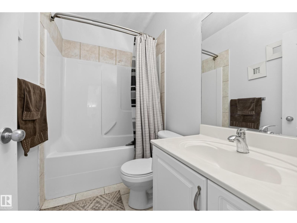
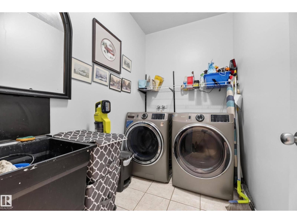
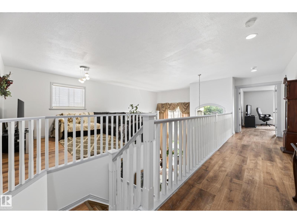
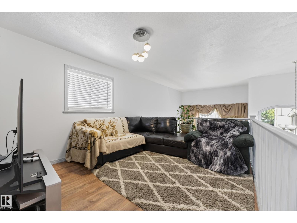
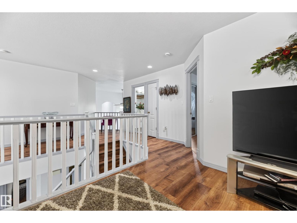
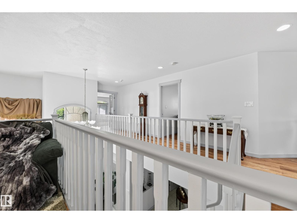
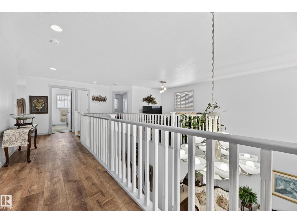
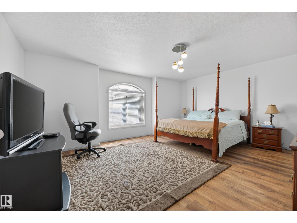
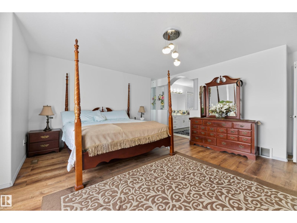
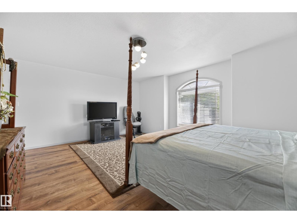
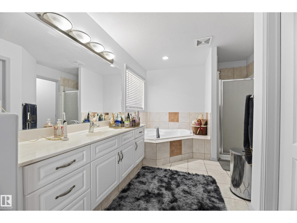
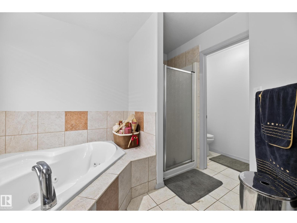
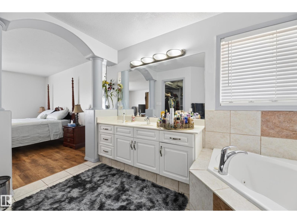
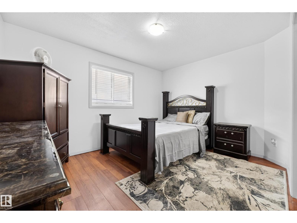
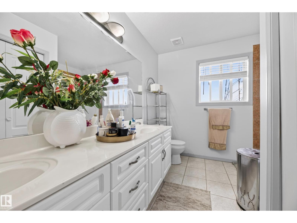
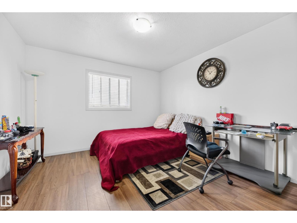
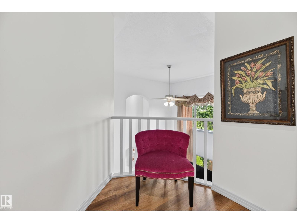
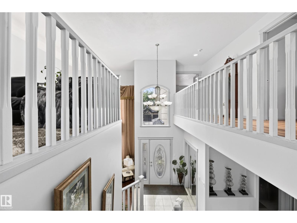
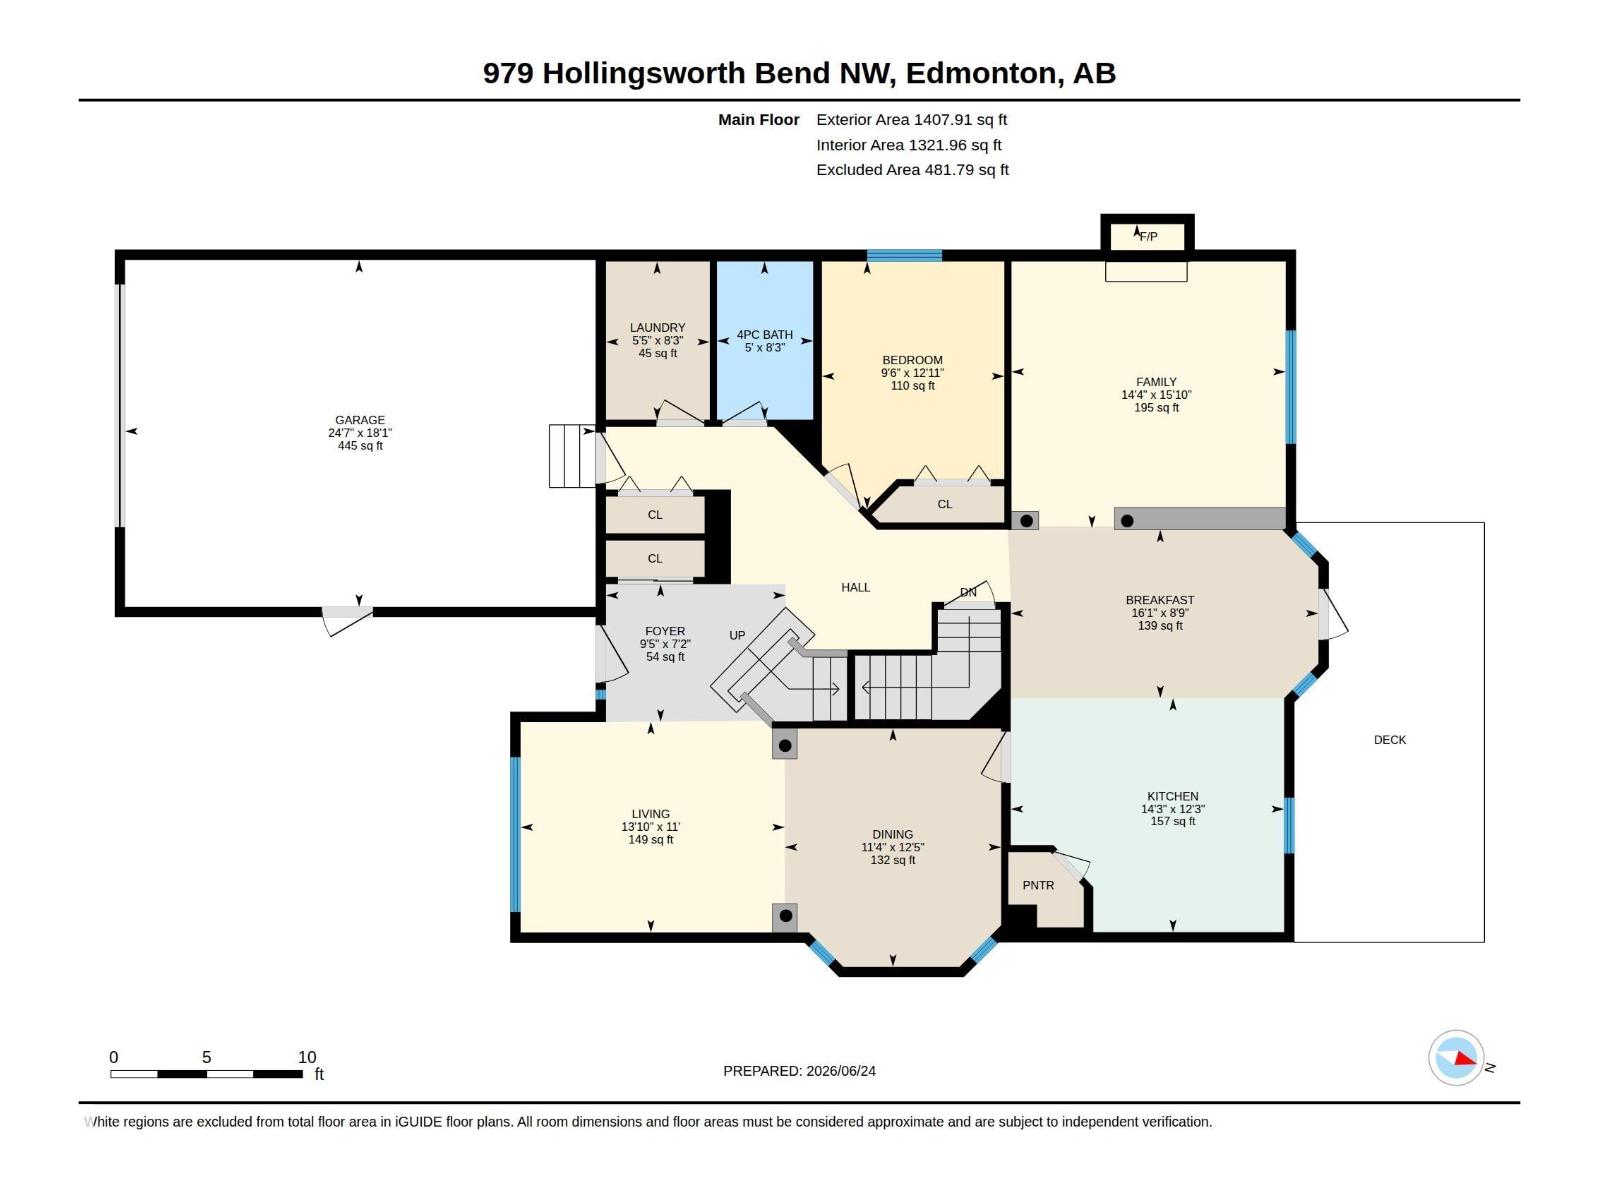
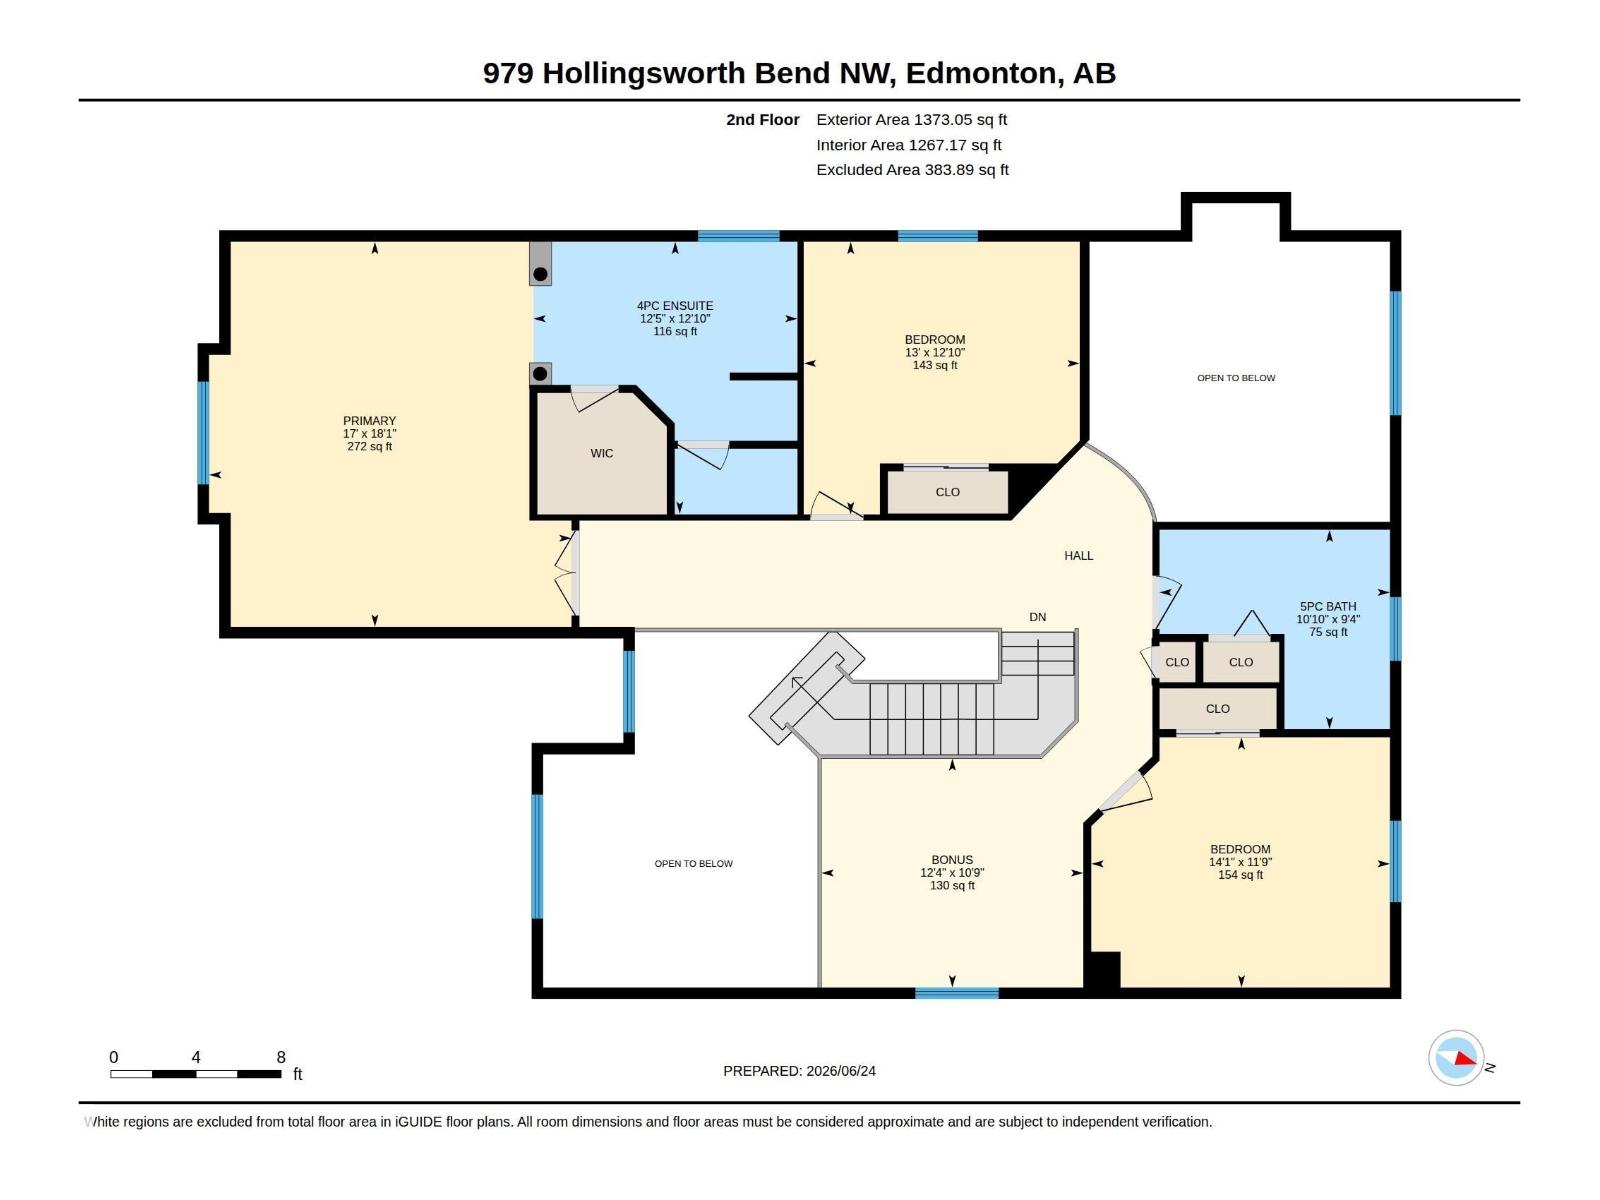
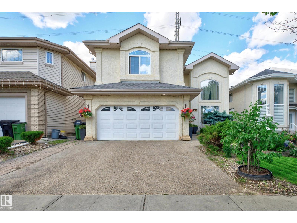
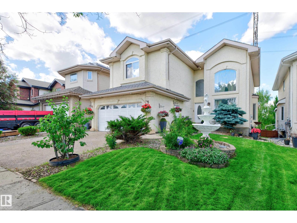
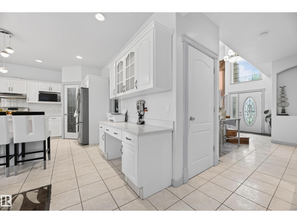
Nestled in one of Edmonton's most sought-after communities, this custom-built, home offers 2,781 sq. ft. of elegant living space on a walkout lot backing directly onto green space & the scenic Whitemud Creek trail system. Filled w/natural light from expansive windows, main floor has a living room featuring soaring vaulted ceilings extending to the 2nd floor, a dining room, cozy family room w/gas fireplace, a bedroom & 4pc bath; a kitchen w/freshly painted cabinetry, quartz countertops, an island w/wine rack, a breakfast nook for everyday family meals & laundry room. Upstairs, 3 more bedrooms, inc. a primary retreat which c/w W/I closet & 4pc ensuite featuring a privacy-space toilet. Also upstairs is a versatile bonus room & 5pc main bath. The unfinished Walk out basement presents an opportunity to create additional living space. Additional highlights inc. hardwood flooring/tile & laminate on main w/laminate flooring on the upper level, & an insulated, drywalled double attached garage. (id:42720)

Address: 979 HOLLINGSWORTH BN NW
Address Line1: 979 HOLLINGSWORTH BN NW
City: Edmonton
Province: Alberta
Postal Code: T6R3G7
Country: Canada
Neighbourhood: Hodgson
Price: $659,900.00
Bedrooms: 4
Bathrooms: 3
MLS ID: E4502916
Ammenities Near By: Park, Golf Course, Playground, Public Transit
Lease: 0.00
Listing Contract Date: 2026-08-08
Ownership Type: Freehold
Parking Space Total: 4
Property Type: Single Family
Structure: Deck, Patio(s)
Amenities: Vinyl Windows
Appliances: Dishwasher, Dryer, Garage door opener remote(s), Garage door opener, Hood Fan, Refrigerator, Gas stove(s), Washer, Window Coverings
Basement Development: Unfinished
Basement Features: Walk out
Basement Type: Full (Unfinished)
Constructed Date: 2004
Construction Style Attachment: Detached
Fire Protection: Smoke Detectors
Fireplace Fuel: Gas
Fireplace Present: True
Fireplace Type: Unknown
Heating Type: Forced air
Stories Total: 2
Size Interior: 2781 sqft
Type: House
Acreage: false
Land Amenities: Park, Golf Course, Playground, Public Transit
Fence Type: Fence
Parking:
Alternate URL:
Custom Listing: 0
Board: 10
No back lane
Park/reserve
Exterior Walls- 2x6"
Built-in wall unit
Recreational
Agent Office
Royal LePage Prestige Realty

425-450 Ordze Rd
Sherwood Park, Alberta T8B 0C5

(780) 570-9650

Deanna L. Jacobson (1502038)

Agent Details
Deanna L. Jacobson (1502038) Associate

(780) 720-3096

Agent Office
Royal LePage Prestige Realty

425-450 Ordze Rd
Sherwood Park, Alberta T8B 0C5

(780) 570-9650

Contact Us

Contact Form On Individual Properties

307 Northgate Tc NW, Edmonton, Alberta T5E 3E3