48 Riverhill Cr, St. Albert, Alberta T8N 7N4
$649,900.00
48 RIVERHILL CR
4
Description

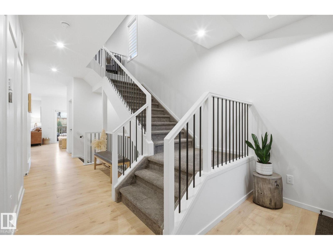
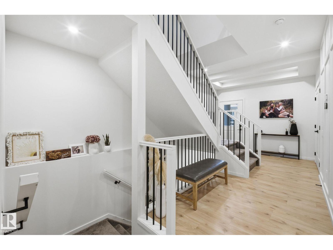
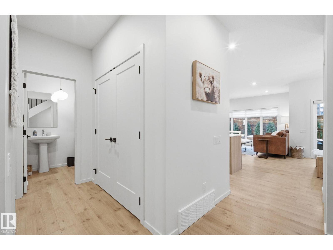
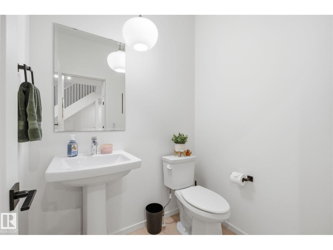
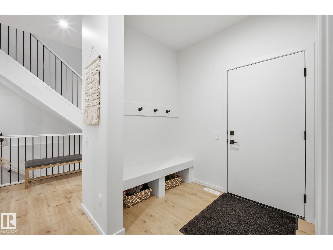
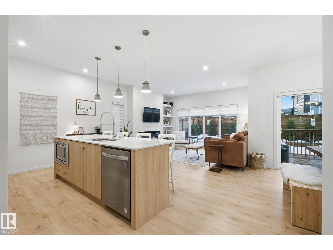
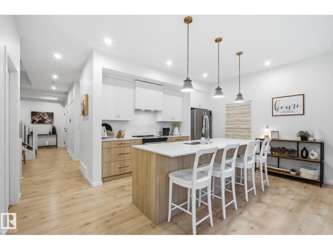
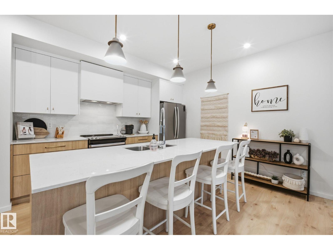
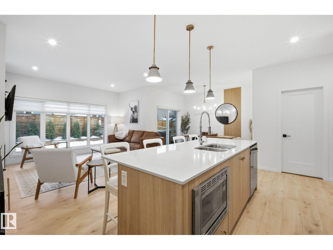
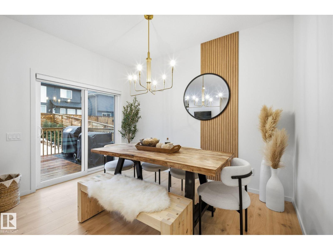
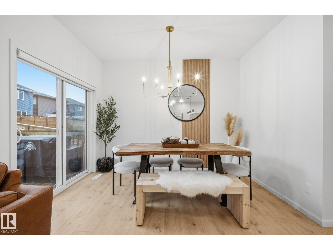
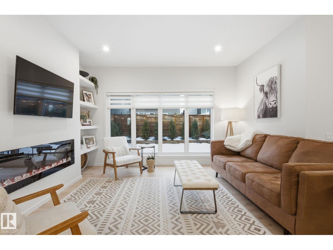
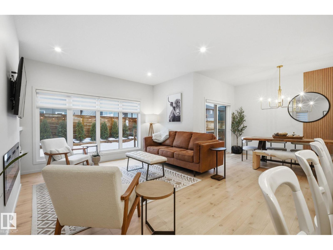
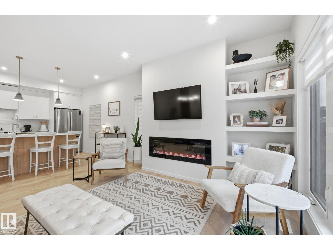
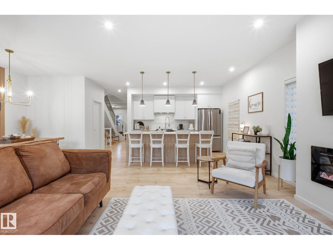
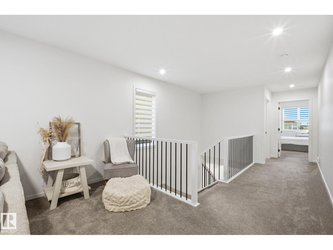
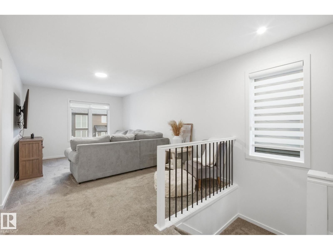
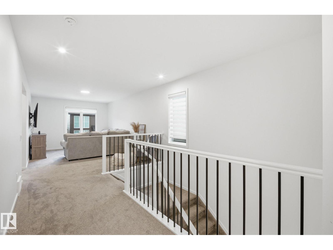
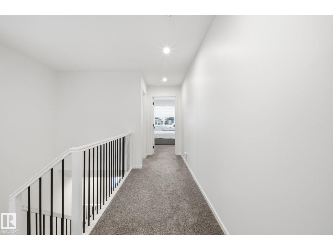
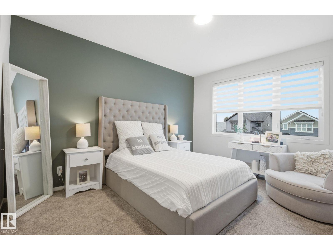
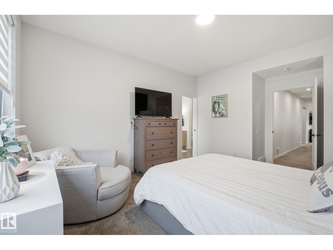
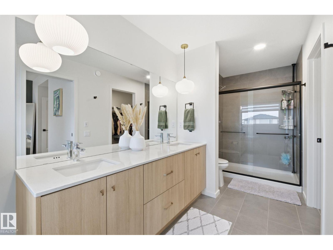
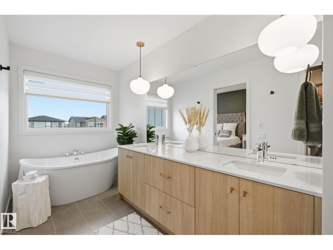
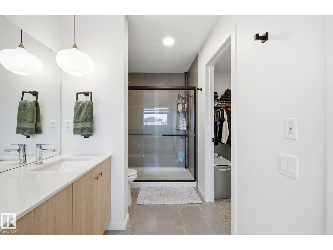
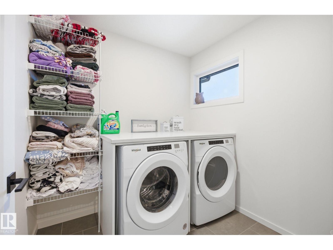

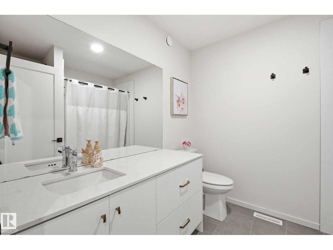
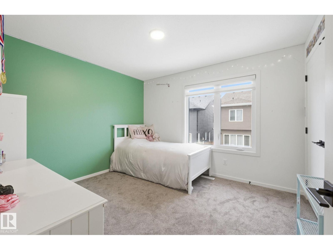
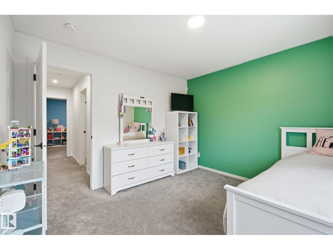
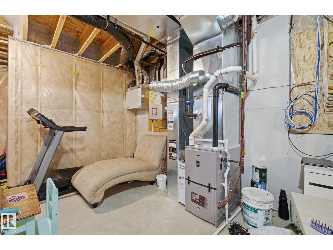
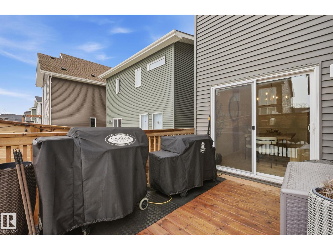
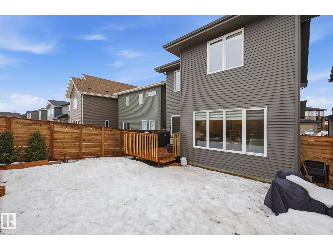
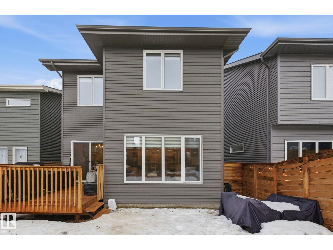
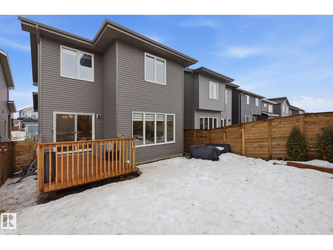
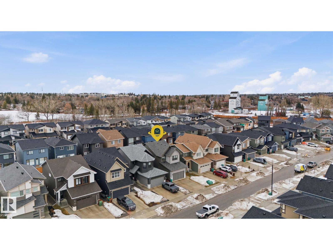

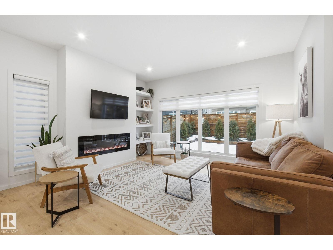
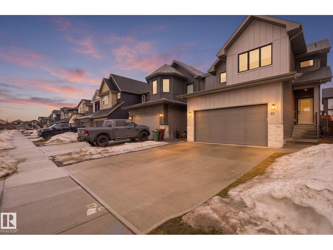
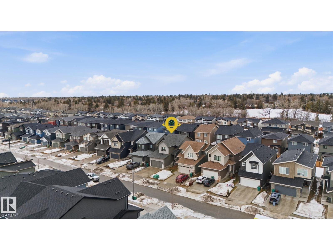
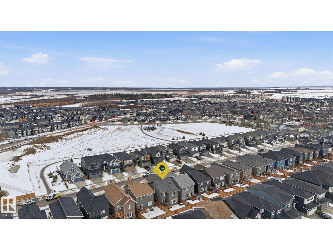
Imagine a NEW HOME with all the landscaping, fence, deck and Air Conditioning complete?! This could be yours in the family friendly community of Riverside. This 2024 Urbanage Aspen Model features a beautiful open concept main floor, great for entertaining and family time, with a walk-in pantry. This floor is complimented by a 2-pce powder room and mudroom with plenty of storage closets. Upstairs you will find the spacious primary bedroom with an attached 5-pce ensuite and walk-in closet for your personal oasis. Two additional bedrooms located at the opposite end of the upper level with a 4-piece bathroom and upstairs laundry room with shelving and a tabletop for folding. Tankless water heater, an electric heat pump for future installation of solar panels and a heated attached garage. The basement is unspoiled (with rough-in) and waiting for you to create the space you and your family need! Close to every convenience, as well as a park and open field plus Ray Gibbons for quick access to Edmonton. (id:42720)

Address: 48 RIVERHILL CR
Address Line1: 48 RIVERHILL CR
City: St. Albert
Province: Alberta
Postal Code: T8N7N4
Country: Canada
Neighbourhood: Riverside (St. Albert)
Price: $649,900.00
Bedrooms: 3
Bathrooms: 3
MLS ID: E4478534
Ammenities Near By: Golf Course, Playground, Public Transit, Shopping
Lease: 0.00
Listing Contract Date: 2026-03-20
Ownership Type: Freehold
Parking Space Total: 4
Property Type: Single Family
Structure: Deck
Amenities: Ceiling - 9ft
Appliances: Dishwasher, Dryer, Garage door opener, Hood Fan, Humidifier, Microwave, Refrigerator, Stove, Washer, Window Coverings
Basement Development: Unfinished
Basement Type: Full (Unfinished)
Constructed Date: 2024
Construction Style Attachment: Detached
Cooling Type: Central air conditioning
Fire Protection: Smoke Detectors
Fireplace Fuel: Electric
Fireplace Present: True
Fireplace Type: Insert
Half Bath Total: 1
Heating Type: Forced air, Heat Pump
Stories Total: 2
Size Interior: 2186 sqft
Type: House
Acreage: false
Land Amenities: Golf Course, Playground, Public Transit, Shopping
Fence Type: Fence
Parking: Attached Garage
Custom Listing: 0
Board: 10
No Smoking Home

Kelly L. Nikolic (1903329)

Agent Details
Kelly L. Nikolic (1903329) Associate

(780) 720-1801

Agent Office
Rimrock Real Estate

130-14101 West Block
Edmonton, Alberta T5N 1L5

(780) 705-8785

www.rimrockrealestate.ca/

Contact Us

Contact Form On Individual Properties

#36 54020 Highway 779, Rural Parkland County, Alberta T7Y 0A9
#18 4835 Wright Dr SW, Edmonton, Alberta T6W 3T2