2796 Wheaton Dr NW, Edmonton, Alberta T6W 2M6
$1,598,000.00
2796 WHEATON DR NW
3
Description

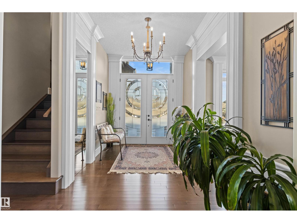
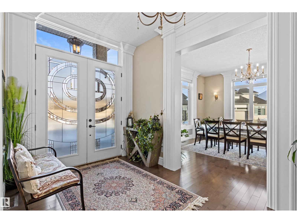
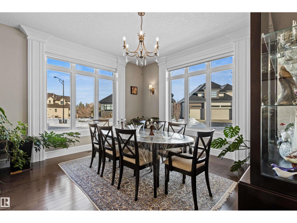
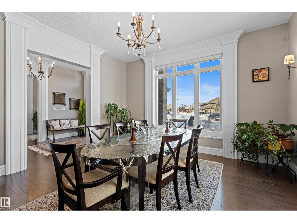
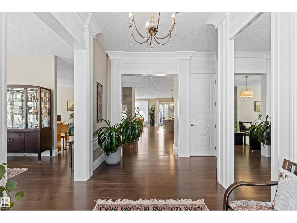
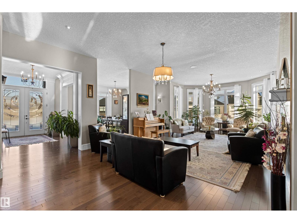
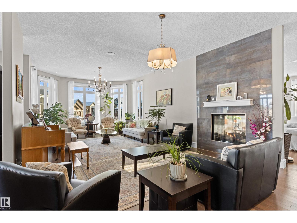
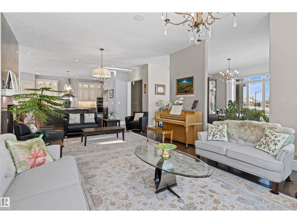
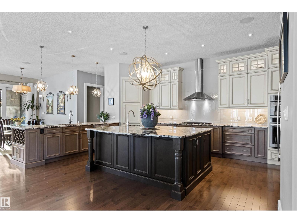
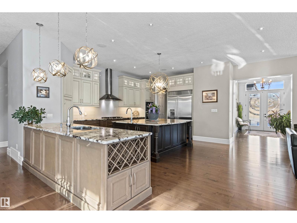
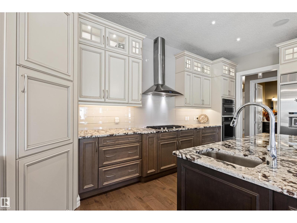
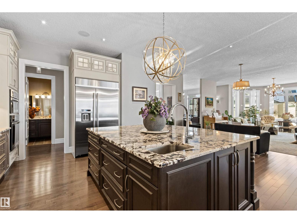
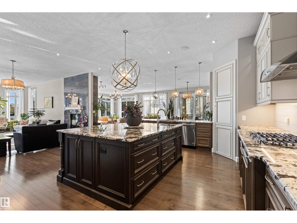
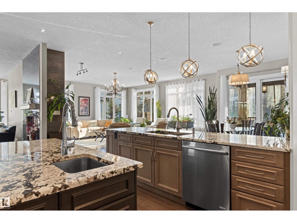
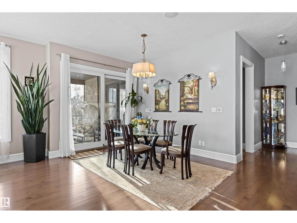
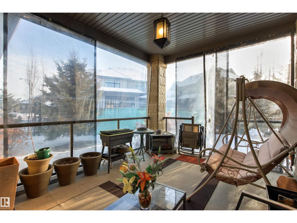
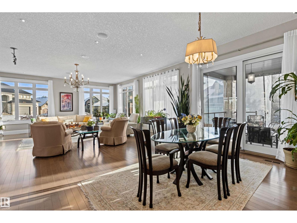
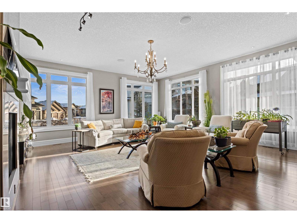
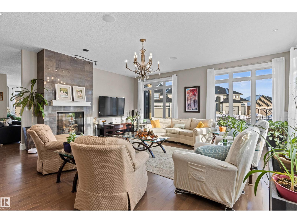
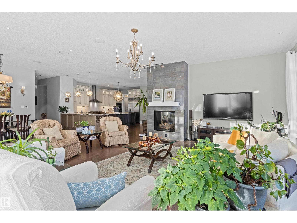
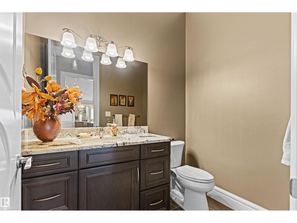
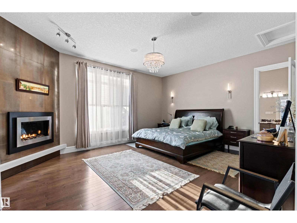
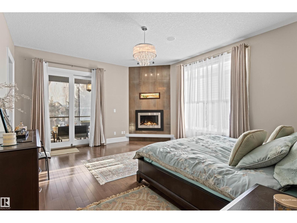
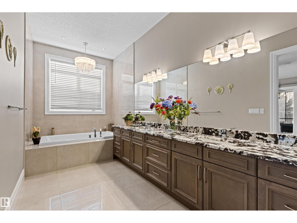
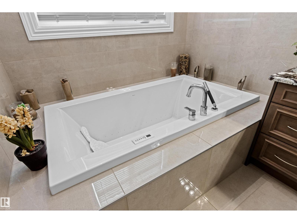
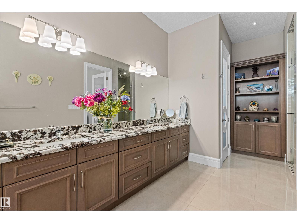
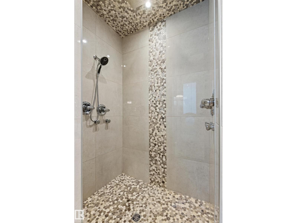
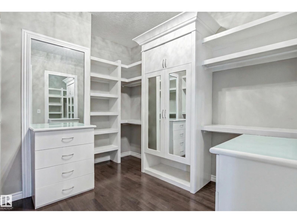
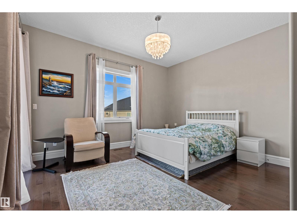
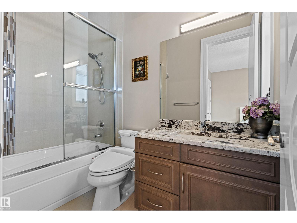
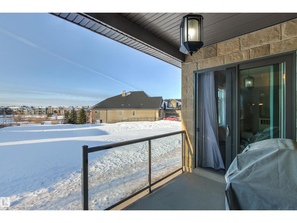
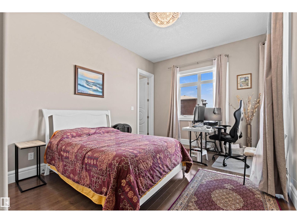
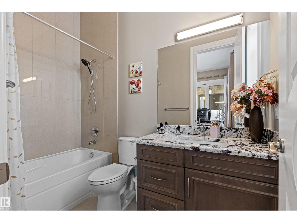
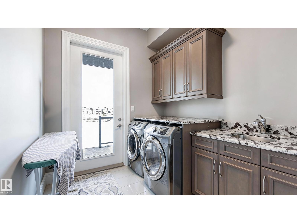
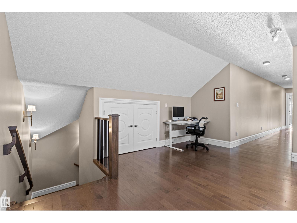
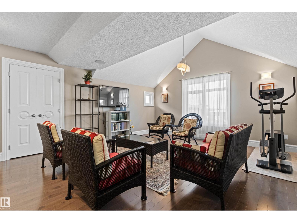
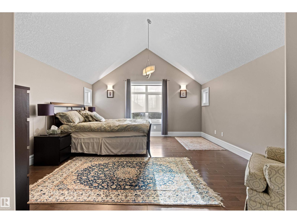
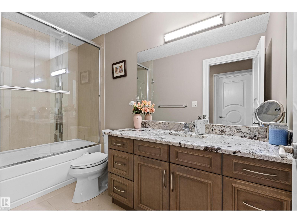
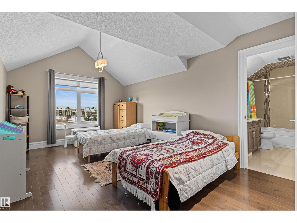
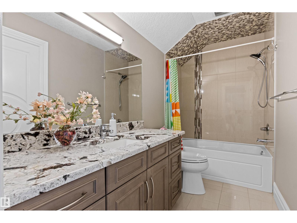
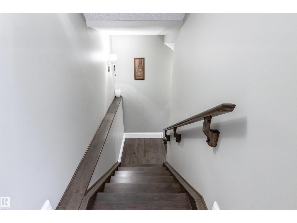
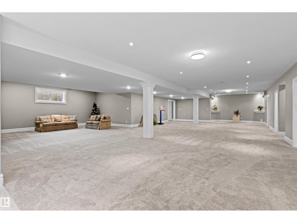
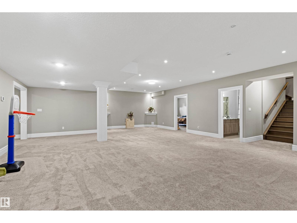
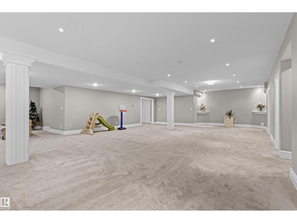
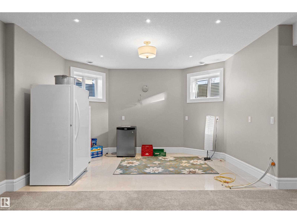
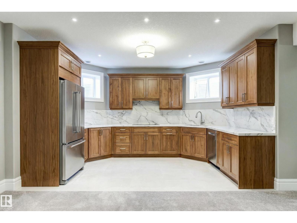
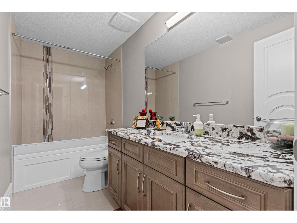
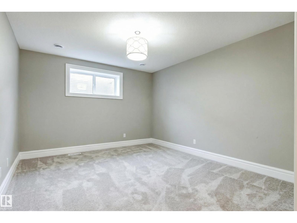
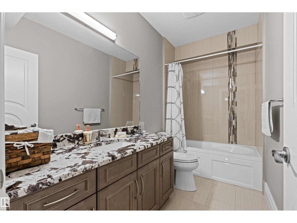
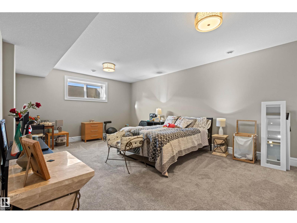
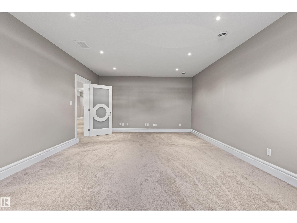
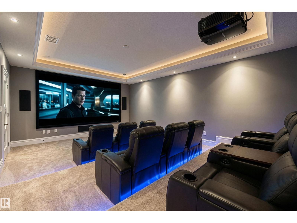
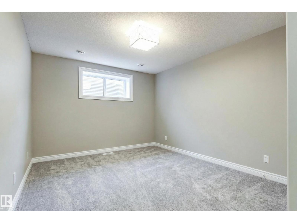
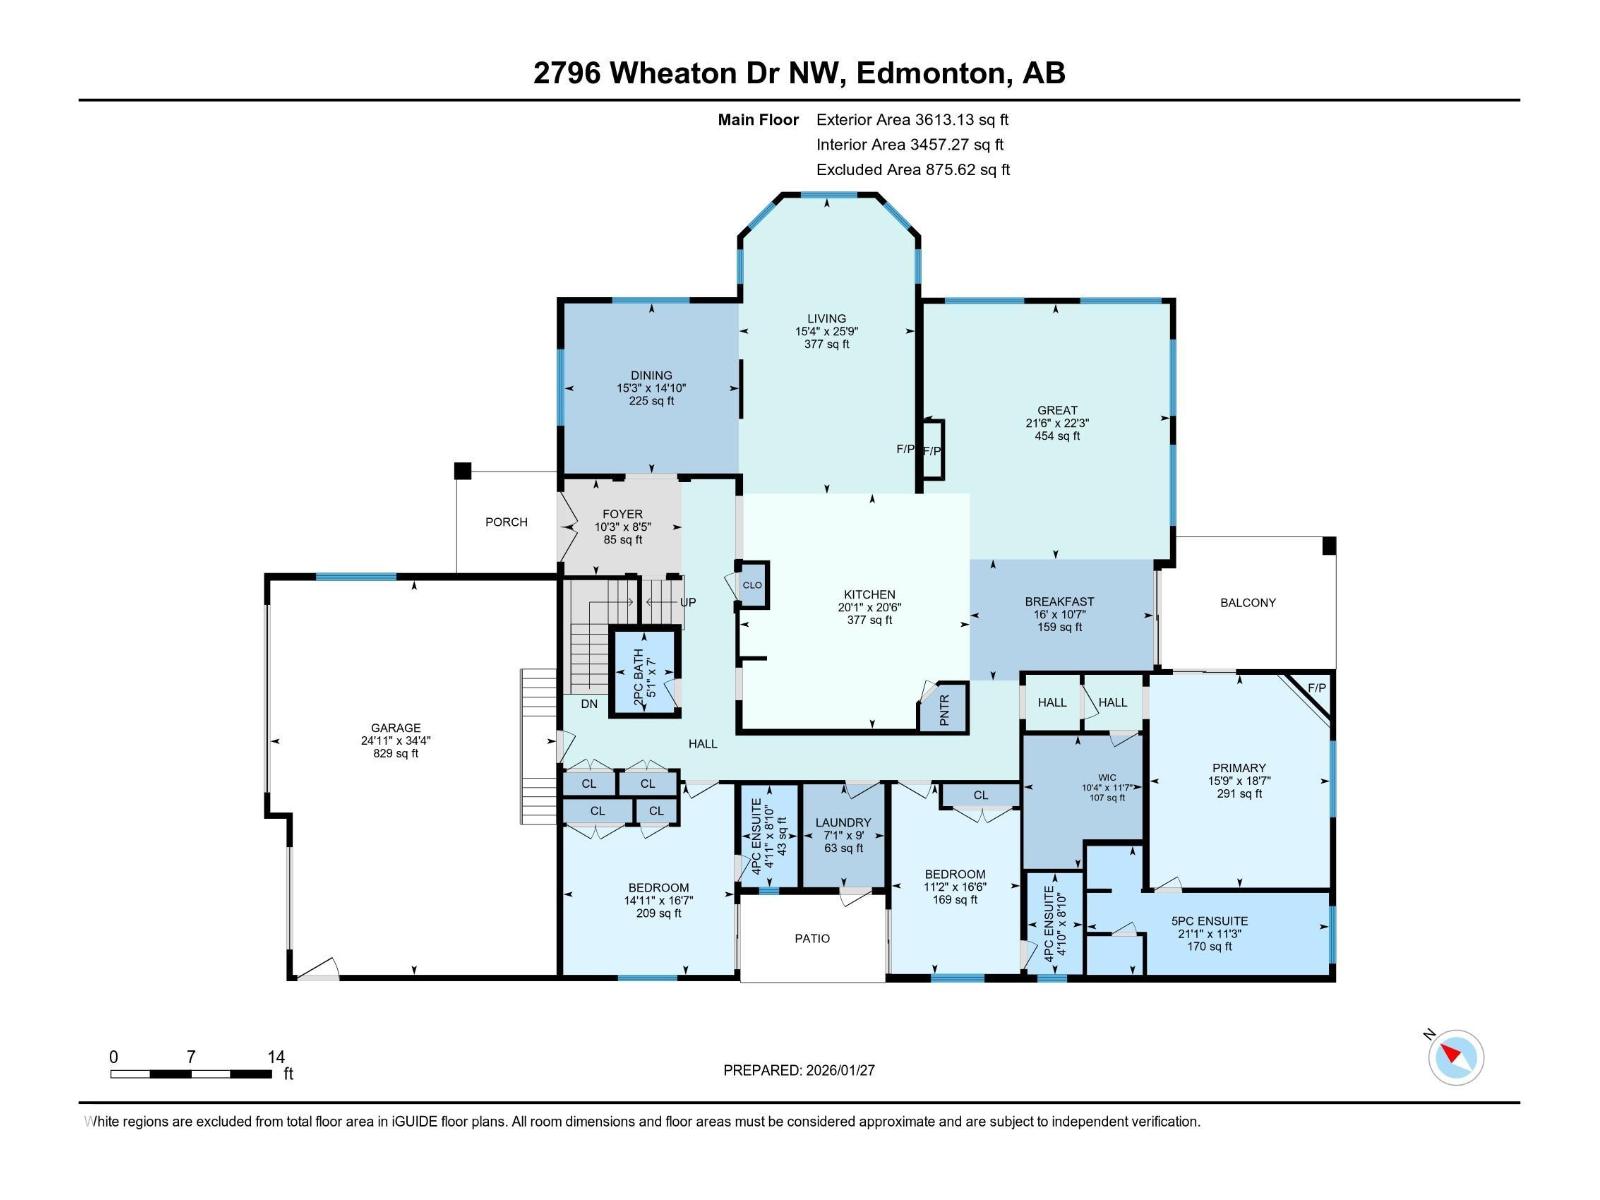
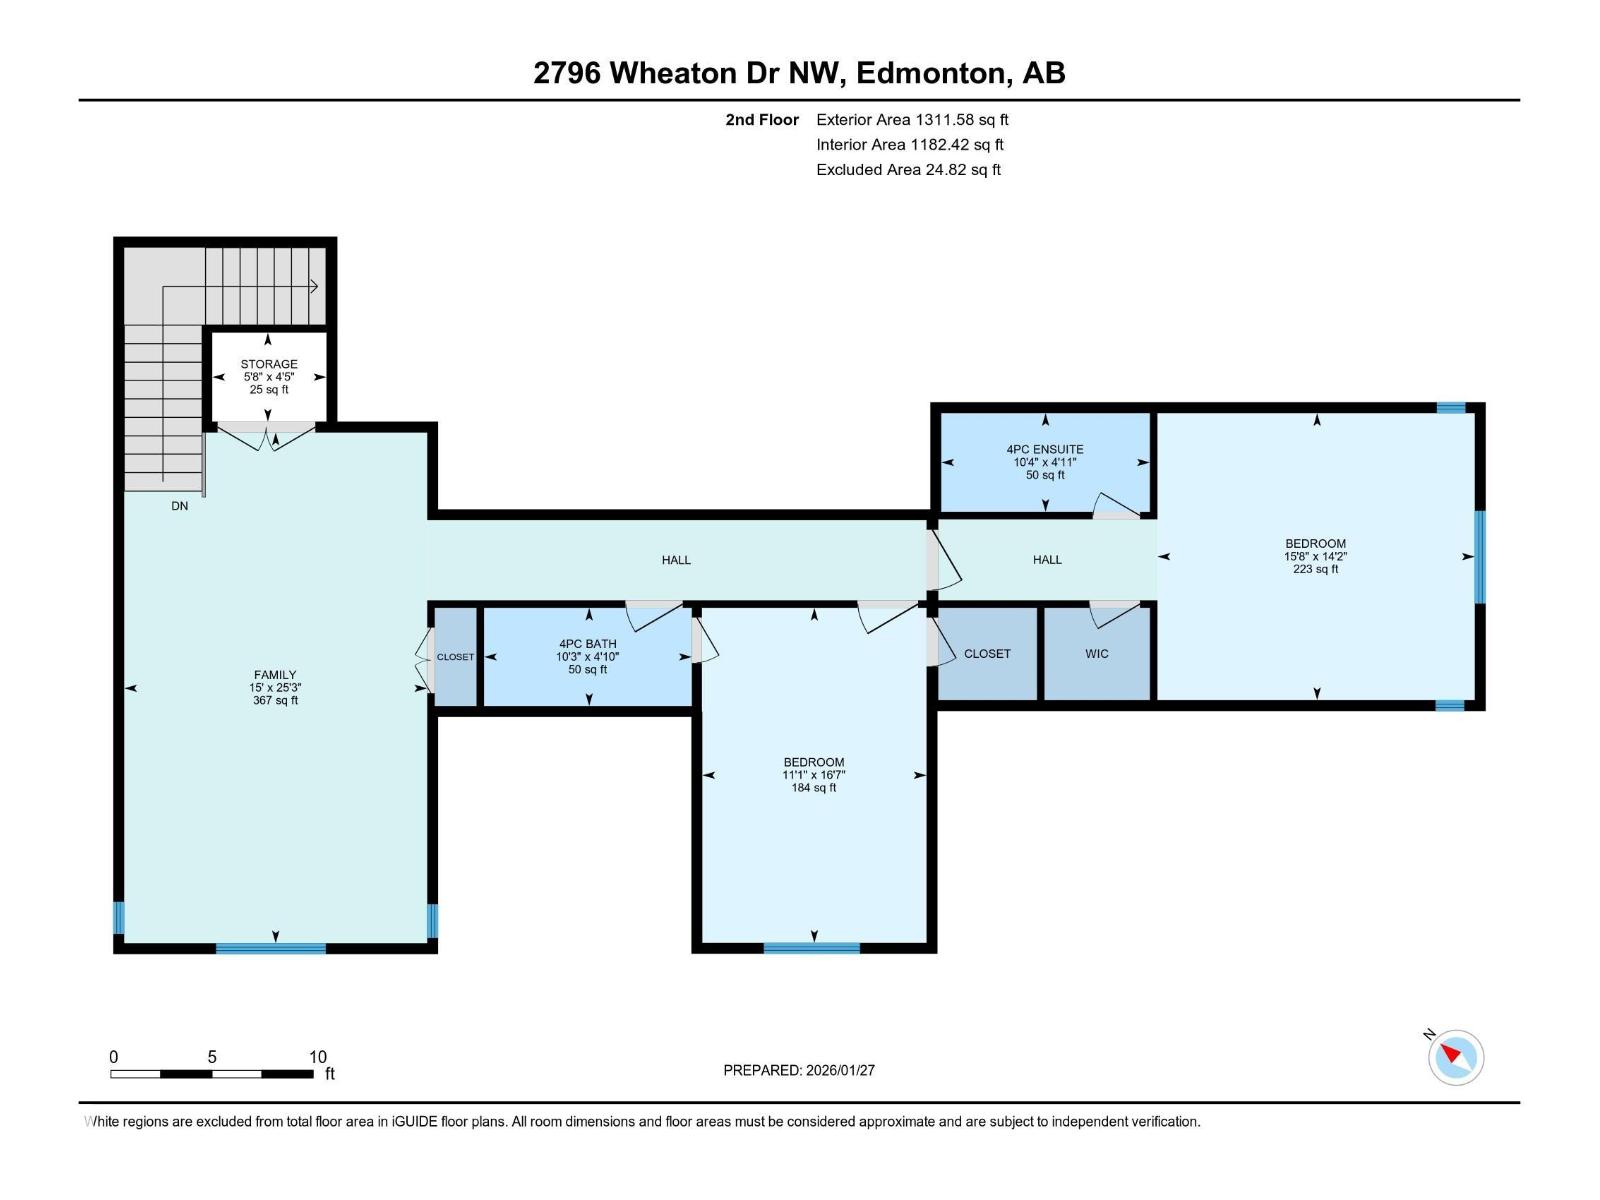
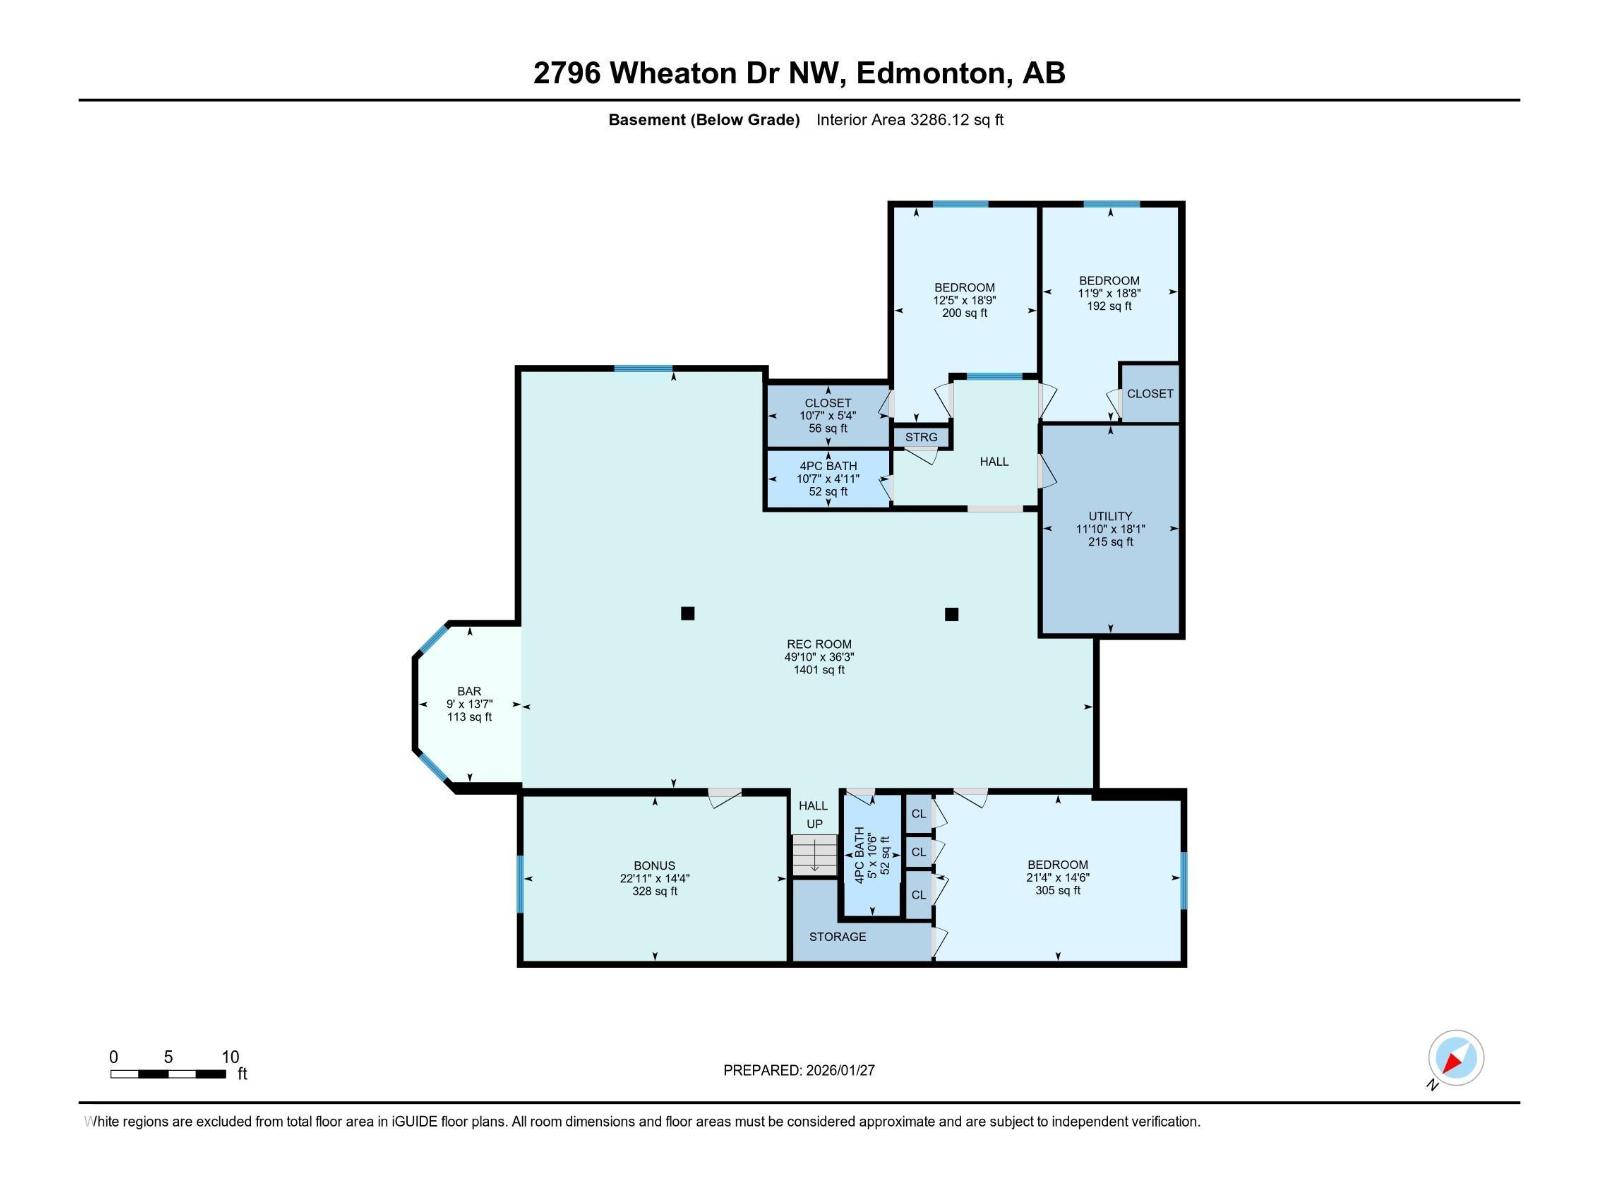
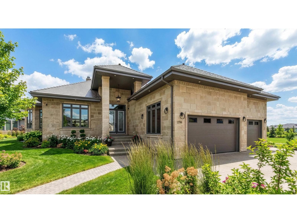
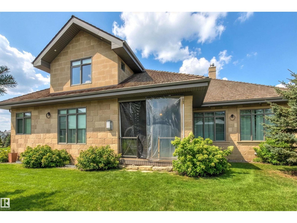
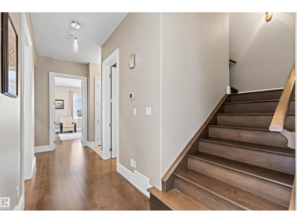
Exceptional custom bungalow by Cantera Estates offering over 8,200 sq ft of living space w/ 8 bdrms, 8 baths & an upper loft. Designed for comfort & entertaining, the main floor features hardwood flooring, floor-to-ceiling windows & a 2-way gas f/p connecting the living & family rooms. The gourmet kitchen is equipped w/ Jenn-Air S/S appliances, granite counters, an oversized island, custom cabinetry & a bright breakfast nook w/ access to the covered patio. The main-level primary suite includes a corner gas f/p, walk-in dressing room, 5-pc spa ensuite & patio access. Two add’l main-floor bdrms each offer private 4-pc ensuites & patio access. Laundry & powder rm complete the level. The loft offers a 2nd primary bdrm w/ ensuite, add’l bdrm, full bath & vaulted-ceiling bonus rm. The finished basement includes a lg rec rm, theatre space, games area, 3 bdrms, & 2 baths. Professionally landscaped w/ water features & a triple attached garage, this home is located in a quiet desirable community you’re sure to love (id:42720)

Address: 2796 WHEATON DR NW
Address Line1: 2796 WHEATON DR NW
City: Edmonton
Province: Alberta
Postal Code: T6W2M6
Country: Canada
Neighbourhood: Windermere
Price: $1,598,000.00
Bedrooms: 8
Bathrooms: 8
MLS ID: E4471532
Ammenities Near By: Golf Course, Playground, Public Transit, Schools, Shopping, Ski hill
Community Features: Public Swimming Pool
Lease: 0.00
Listing Contract Date: 2026-01-29
Ownership Type: Freehold
Property Type: Single Family
Structure: Patio(s)
Appliances: Dishwasher, Dryer, Garage door opener remote(s), Garage door opener, Garburator, Hood Fan, Oven - Built-In, Refrigerator, Central Vacuum, Washer, Window Coverings
Architectural Style: Bungalow
Basement Development: Finished
Basement Type: Full (Finished)
Constructed Date: 2014
Construction Style Attachment: Detached
Cooling Type: Central air conditioning
Fireplace Fuel: Gas
Fireplace Present: True
Fireplace Type: Unknown
Half Bath Total: 1
Heating Type: Forced air
Stories Total: 1
Size Interior: 4925 sqft
Type: House
Size Total: 1007.67 m2
Size Total Text: 1007.67 m2
Acreage: false
Land Amenities: Golf Course, Playground, Public Transit, Schools, Shopping, Ski hill
Size Irregular: 1007.67
Parking: Heated Garage, Attached Garage
Alternate URL:
Custom Listing: 0
Board: 10
See remarks
Park/reserve
No Animal Home
No Smoking Home

Marcel E. Tessier (1479472)

Agent Details
Marcel E. Tessier (1479472) Associate

(780) 993-7000

(780) 988-4067

www.marceltessier.com/

RE/MAX Elite

Agent Office
RE/MAX Elite

302-5083 Windermere Blvd SW
Edmonton, Alberta T6W 0J5

(780) 406-4000

(780) 406-8787

Colin A. Tessier (2092477)

Agent Details
Colin A. Tessier (2092477) Associate

(780) 993-4867

(780) 988-4067

RE/MAX Elite

Agent Office
RE/MAX Elite

302-5083 Windermere Blvd SW
Edmonton, Alberta T6W 0J5

(780) 406-4000

(780) 406-8787

Contact Us

Contact Form On Individual Properties

13 Newbury Co, St. Albert, Alberta T8N 7C1
#412 10518 113 St NW, Edmonton, Alberta T5H 0C6