240 Hays Ridge Bv SW, Edmonton, Alberta T6W 4G6
$1,170,000.00
240 HAYS RIDGE BV SW
12
Description

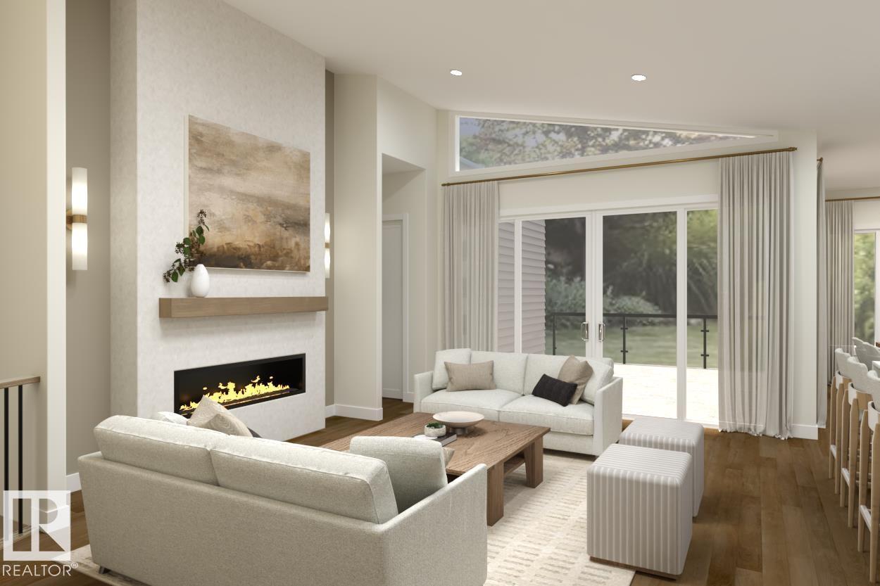
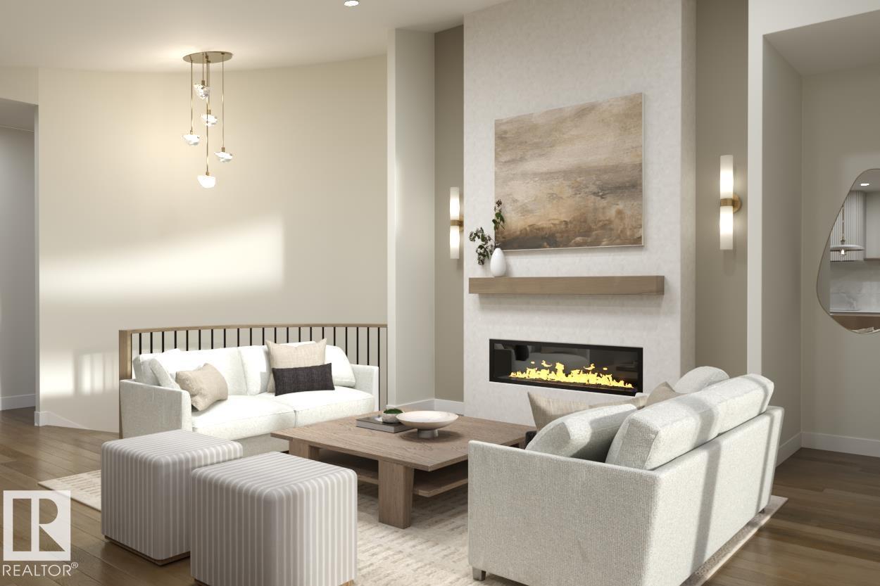
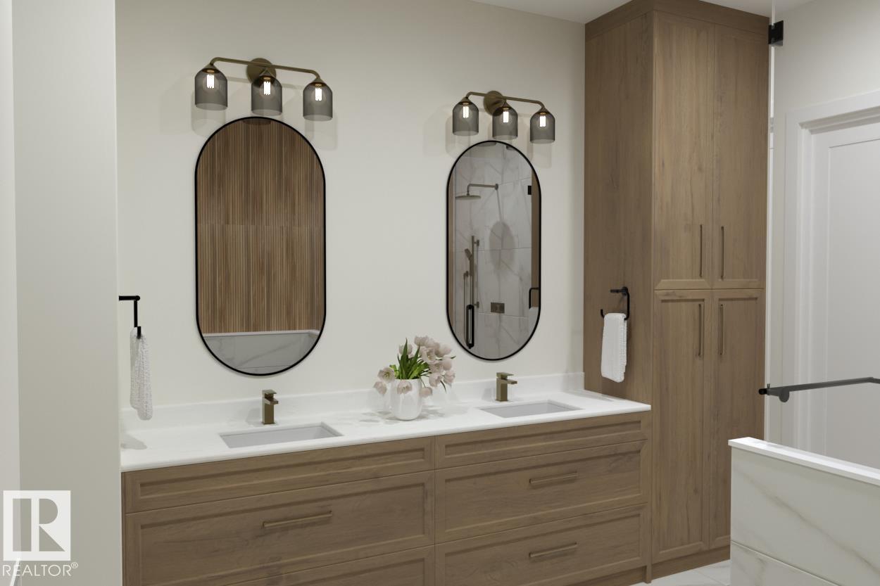
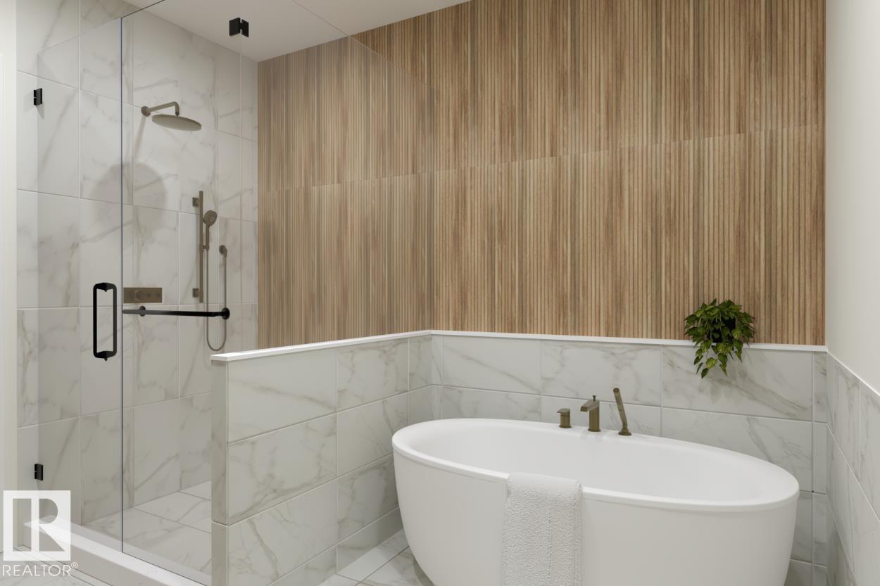
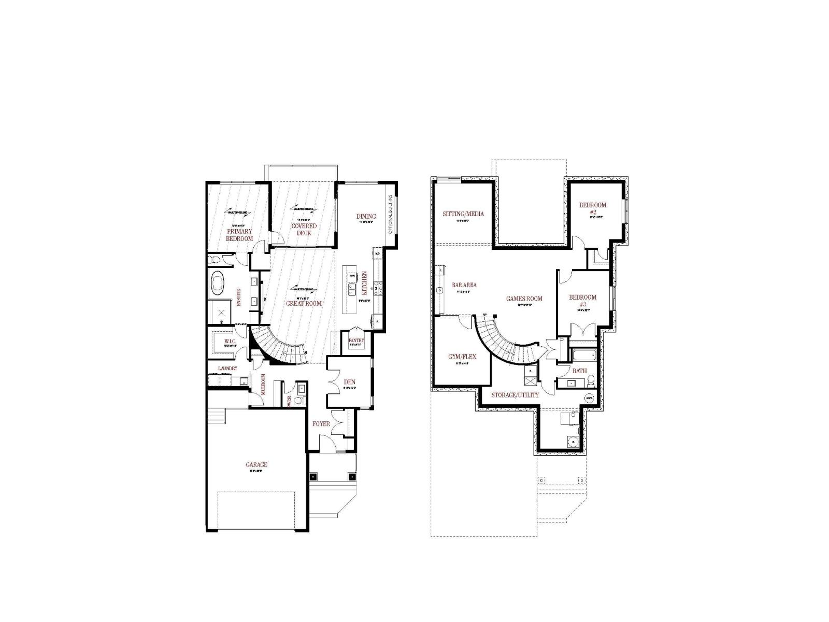
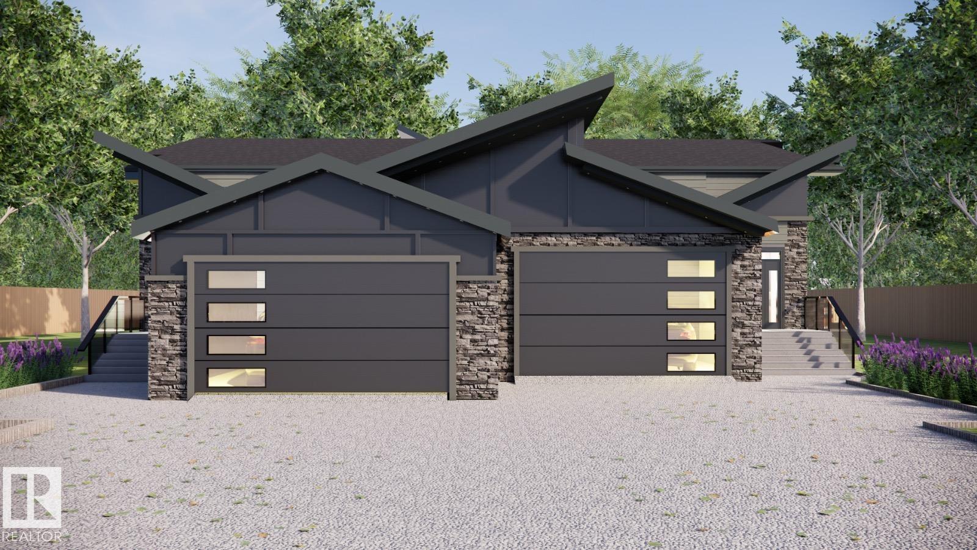
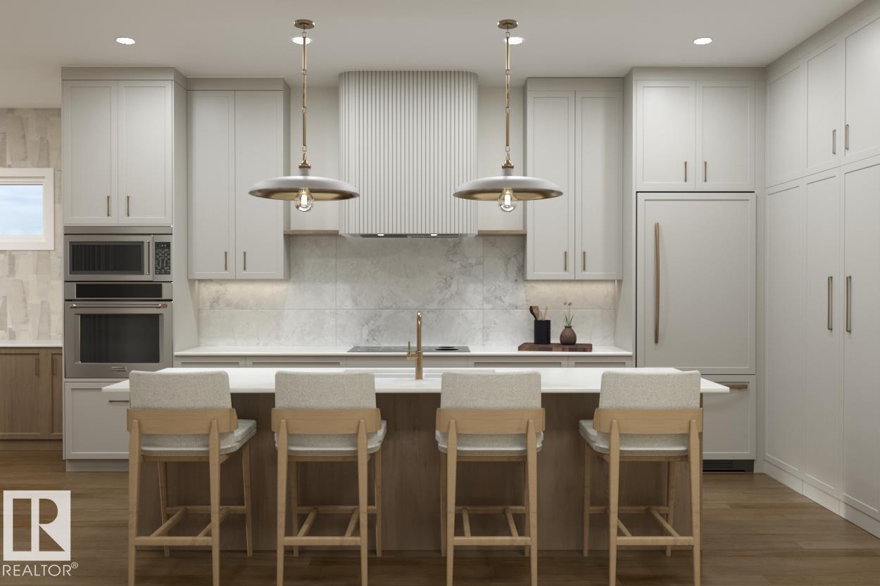
Experience refined bungalow living in this custom designed executive duplex bungalow built by Kimberley Homes located in the Villas of Jagare Ridge. Tucked into a private cul-de-sac, this turn key home blends contemporary architecture with elegant interior design and elevated finishes throughout. With over 2900 sqft of developed living space this property offers soaring 10' ceilings with vaults in the great room and primary, engineered hardwood, custom cabinetry, luxury lighting and expansive windows that fill the home with natural light. The kitchen is functional but also designed for entertaining with an oversized island, quarts countertop and a hidden walk in pantry. Open concept main floor layout means serene backyard views from all angles. The ensuite features heated floors, freestanding tub and massive shower. Includes landscaping, covered rear deck, finished basement, dual zone heating, fencing, central A/C and so much more! Low maintenance living at it's finest in Jagare Ridge - a MUST SEE! (id:42720)

Address: 240 HAYS RIDGE BV SW
Address Line1: 240 HAYS RIDGE BV SW
City: Edmonton
Province: Alberta
Postal Code: T6W4G6
Country: Canada
Neighbourhood: Hays Ridge Area
Price: $1,170,000.00
Bedrooms: 3
Bathrooms: 3
MLS ID: E4485831
Ammenities Near By: Golf Course, Playground, Shopping
Lease: 0.00
Listing Contract Date: 2026-05-05
Ownership Type: Freehold
Property Type: Single Family
Structure: Deck
Amenities: Ceiling - 10ft
Appliances: Dishwasher, Dryer, Oven - Built-In, Microwave, Refrigerator, Washer, Wine Fridge
Architectural Style: Bungalow
Basement Development: Finished
Basement Type: Full (Finished)
Ceiling Type: Vaulted
Constructed Date: 2026
Construction Style Attachment: Semi-detached
Cooling Type: Central air conditioning
Fire Protection: Smoke Detectors
Fireplace Fuel: Electric
Fireplace Present: True
Fireplace Type: Unknown
Half Bath Total: 1
Heating Type: Forced air
Stories Total: 1
Size Interior: 1657 sqft
Type: Duplex
Size Total: 438.16 m2
Size Total Text: 438.16 m2
Acreage: false
Land Amenities: Golf Course, Playground, Shopping
Fence Type: Fence
Size Irregular: 438.16
Parking: Attached Garage
Custom Listing: 0
Board: 10
Wet bar
Exterior Walls- 2x6"
No Animal Home
No Smoking Home

Caitlin Kanizaj (2067029)

Agent Details
Caitlin Kanizaj (2067029) Associate

(780) 238-1296

(780) 457-5240

kteamyeg.ca/

MaxWell Progressive

Agent Office
MaxWell Progressive

10630 124 St NW
Edmonton, Alberta T5N 1S3

(780) 478-5478

(780) 457-5240

Steve P. Kanizaj (1862182)

Agent Details
Steve P. Kanizaj (1862182) Associate

(780) 709-8400

(780) 457-5240

MaxWell Progressive

Agent Office
MaxWell Progressive

10630 124 St NW
Edmonton, Alberta T5N 1S3

(780) 478-5478

(780) 457-5240

Contact Us

Contact Form On Individual Properties

1520 151 Av NW, Edmonton, Alberta T5Y 3T4
704 Abbottsfield Rd NW, Edmonton, Alberta T5W 4R4