21 Sapphire Cv, Sherwood Park, Alberta T8H 1Z8
$924,707.00
21 SAPPHIRE CV
0
Description

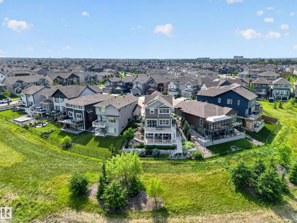
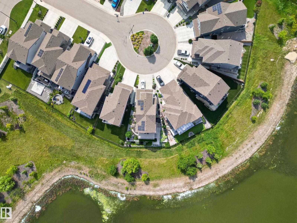
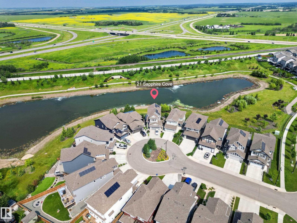
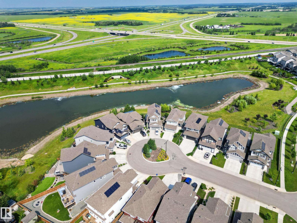
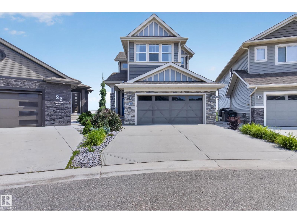
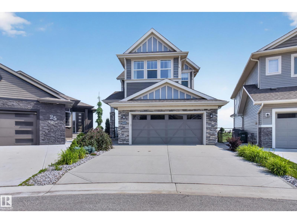
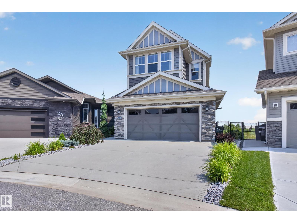
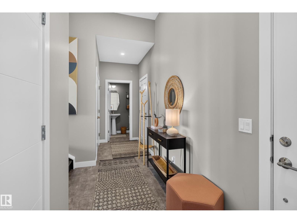
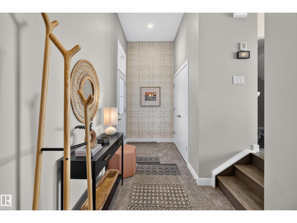
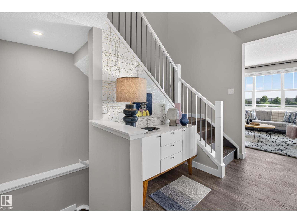
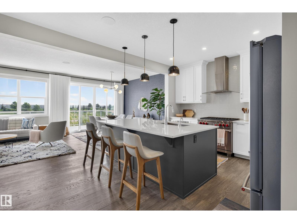
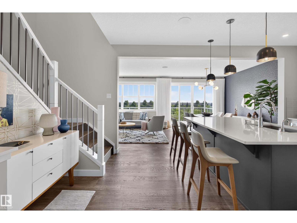
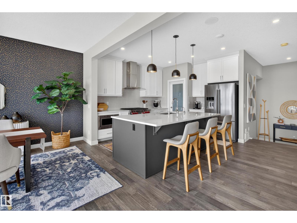
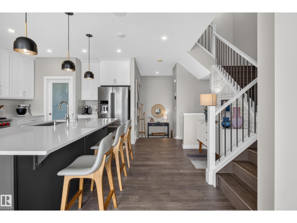
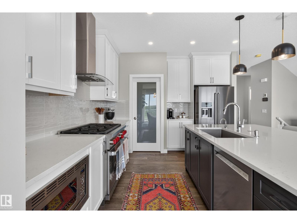
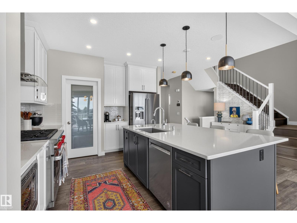
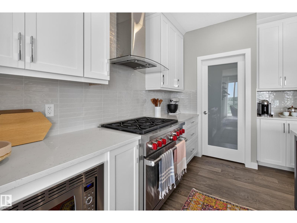
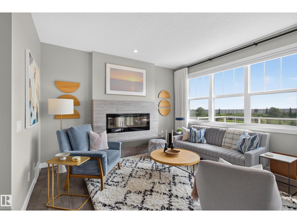
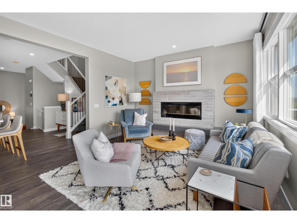
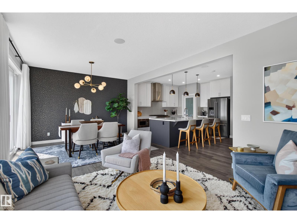
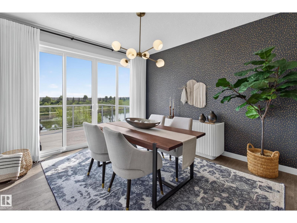
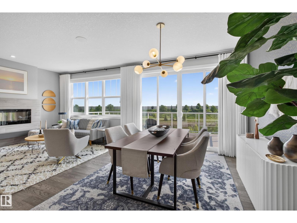
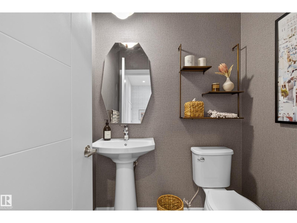
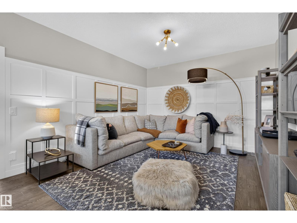
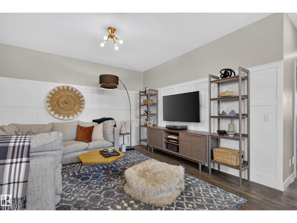
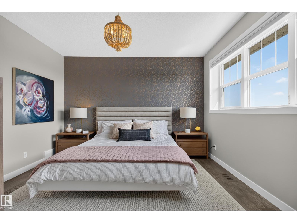
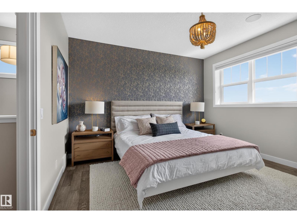
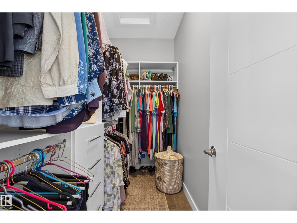
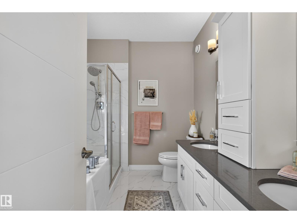
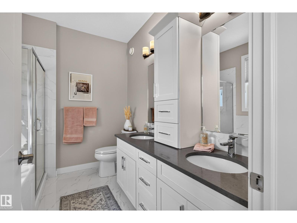
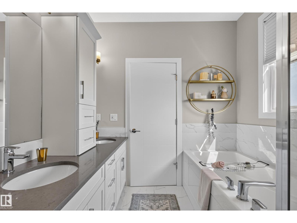
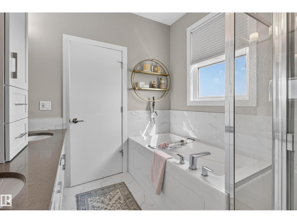
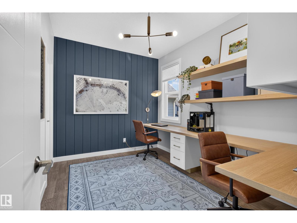
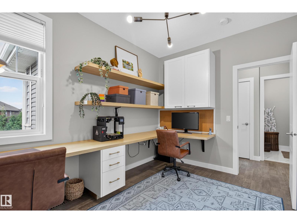
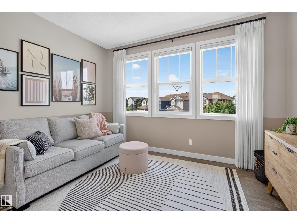
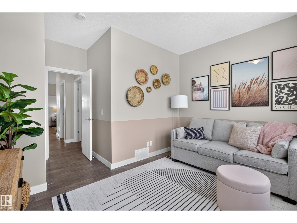
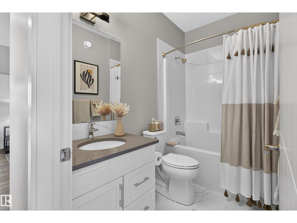
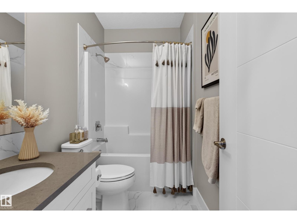
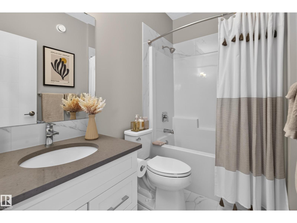
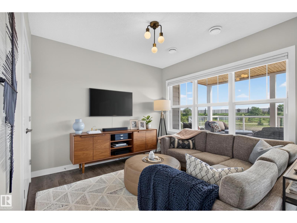
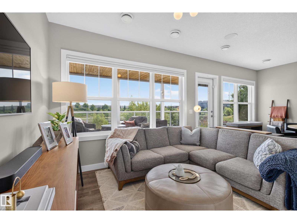
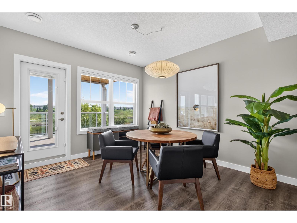
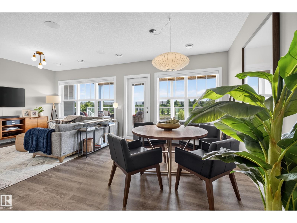
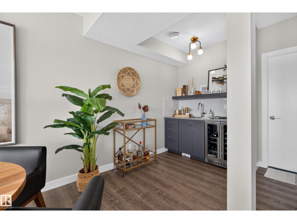
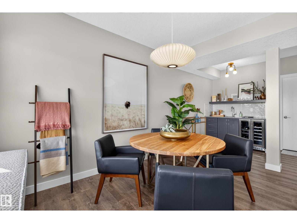
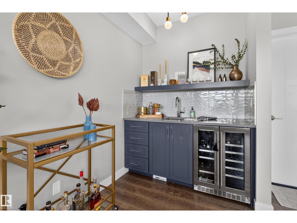
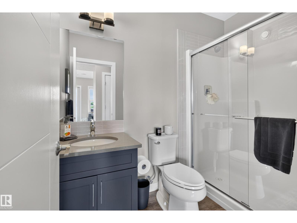
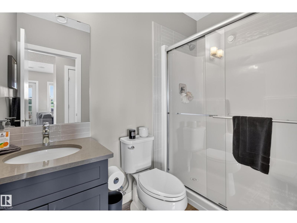
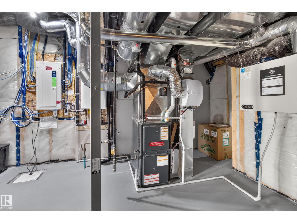
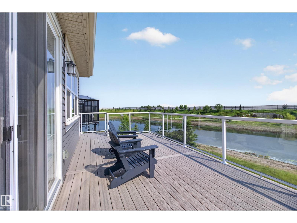
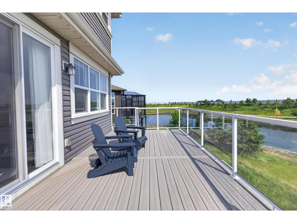
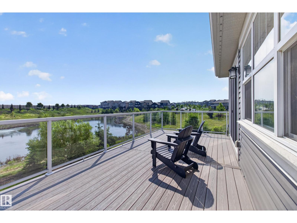
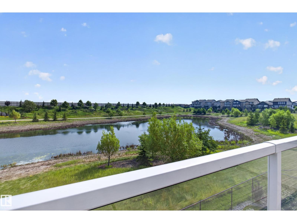
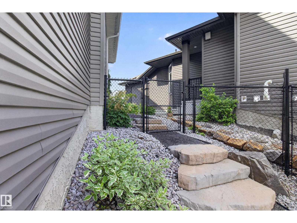
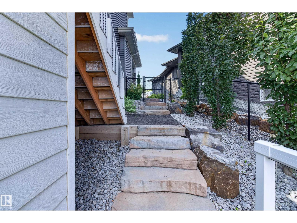
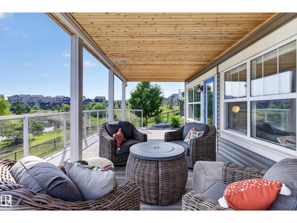
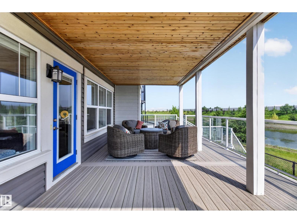
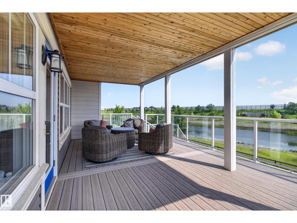
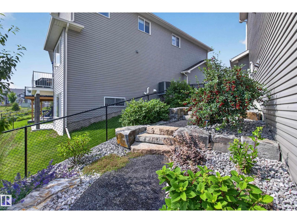
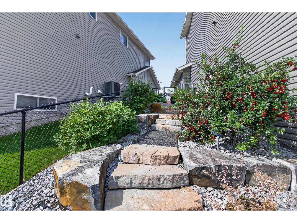
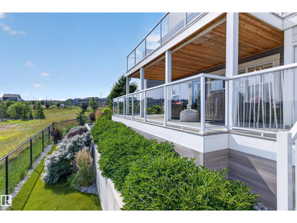
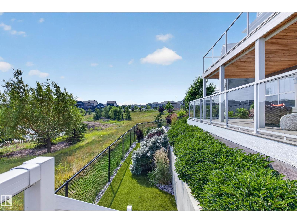
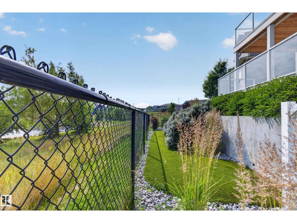
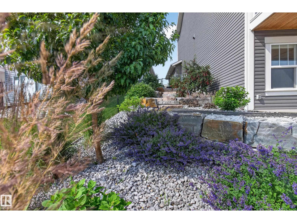
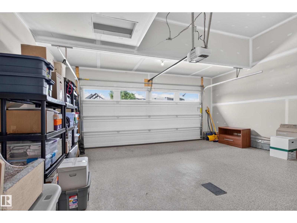
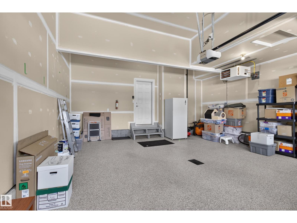
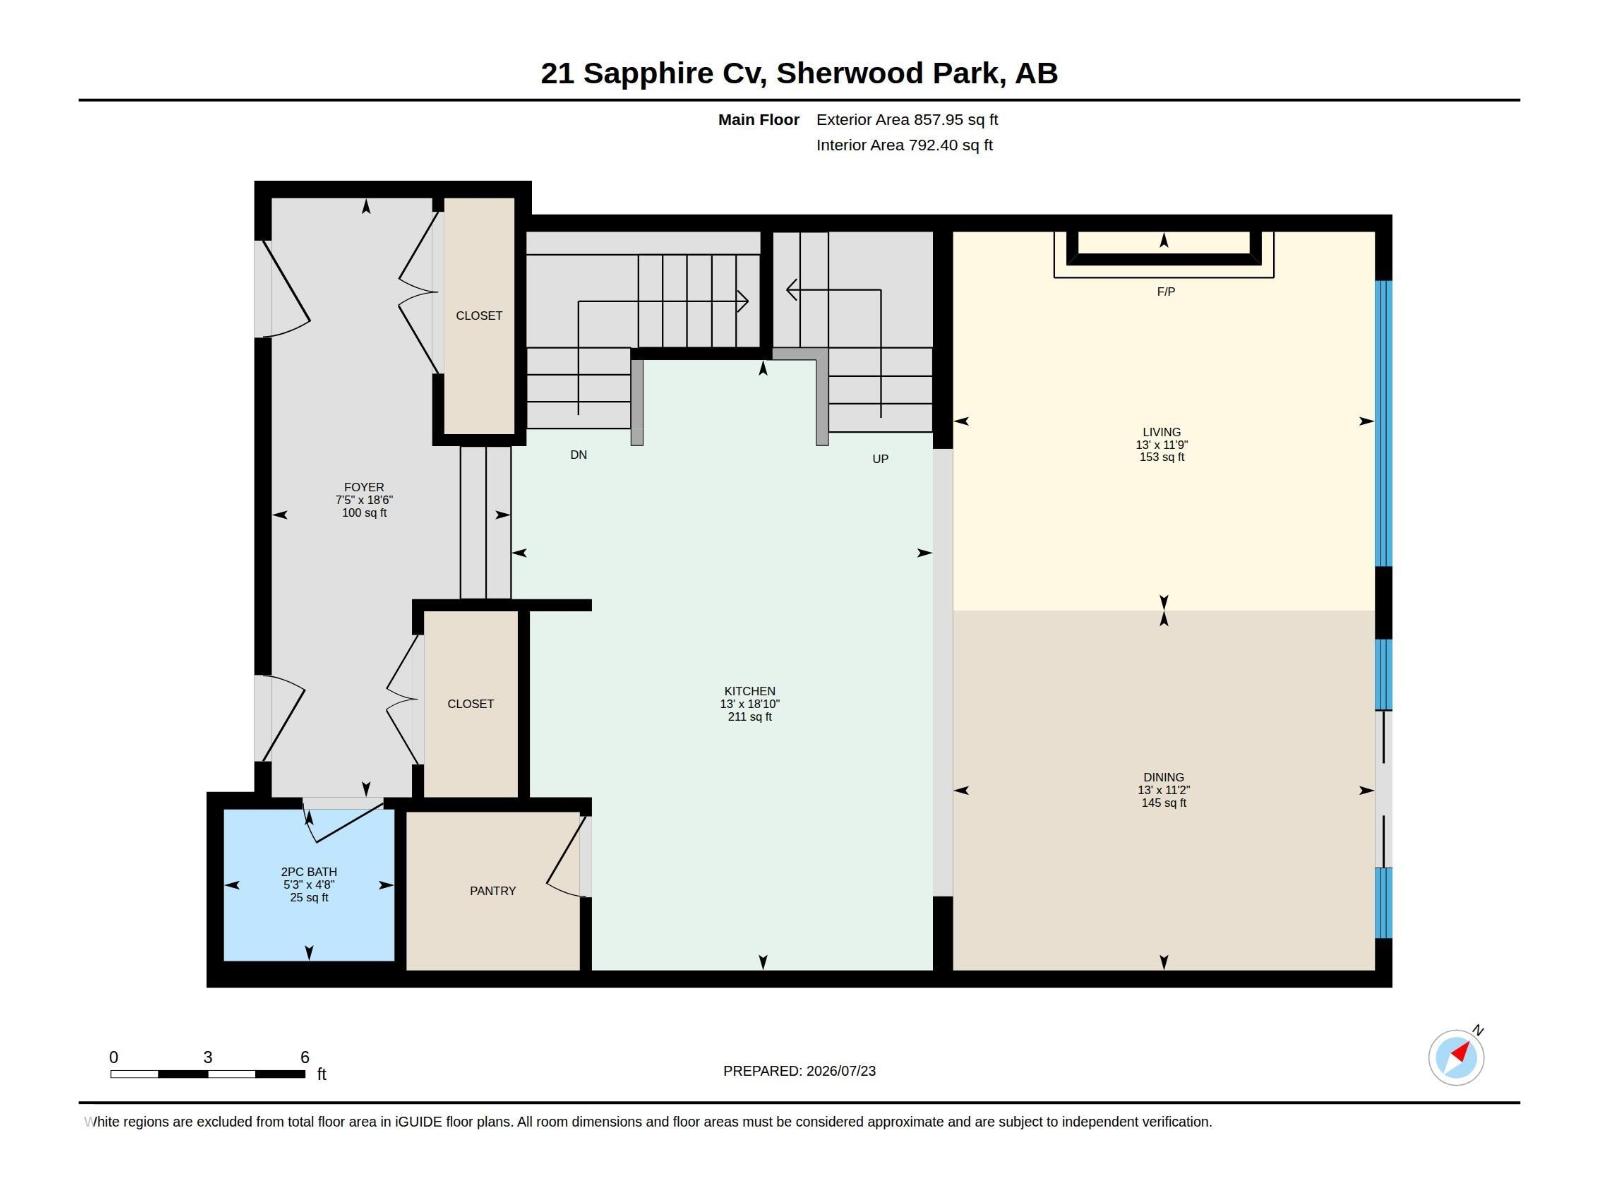
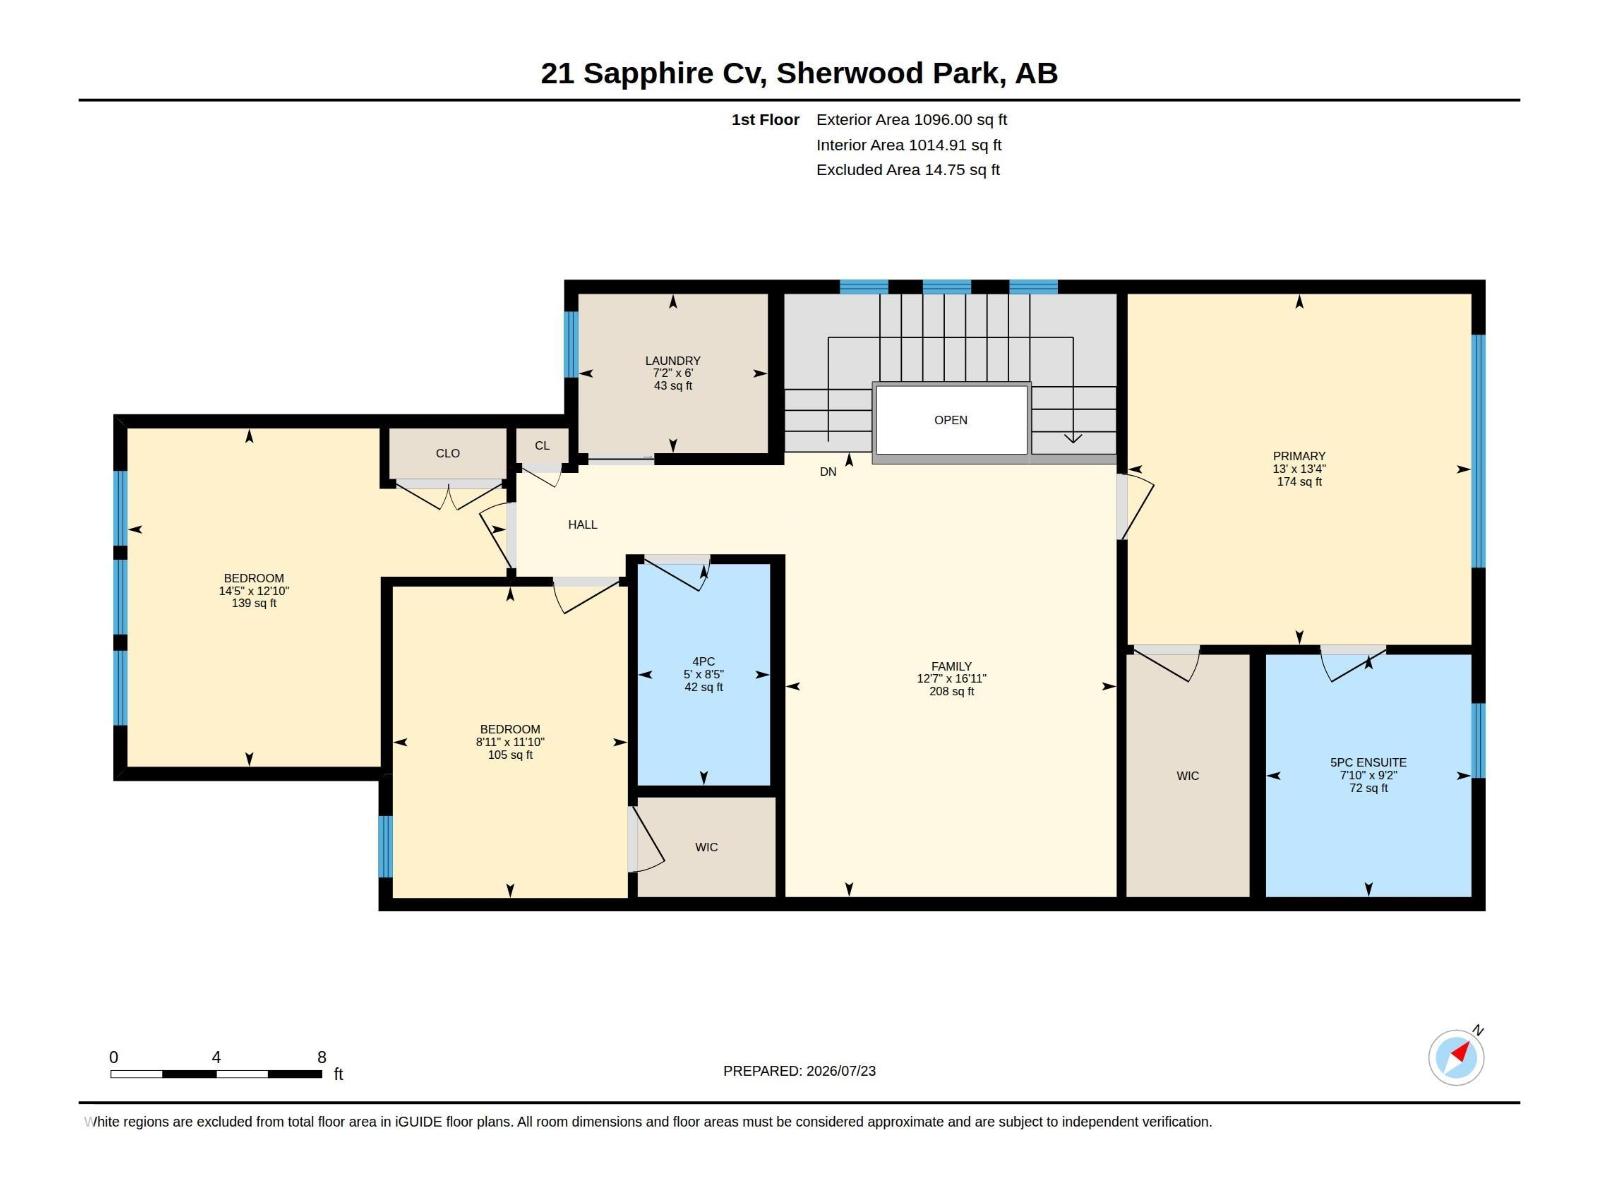
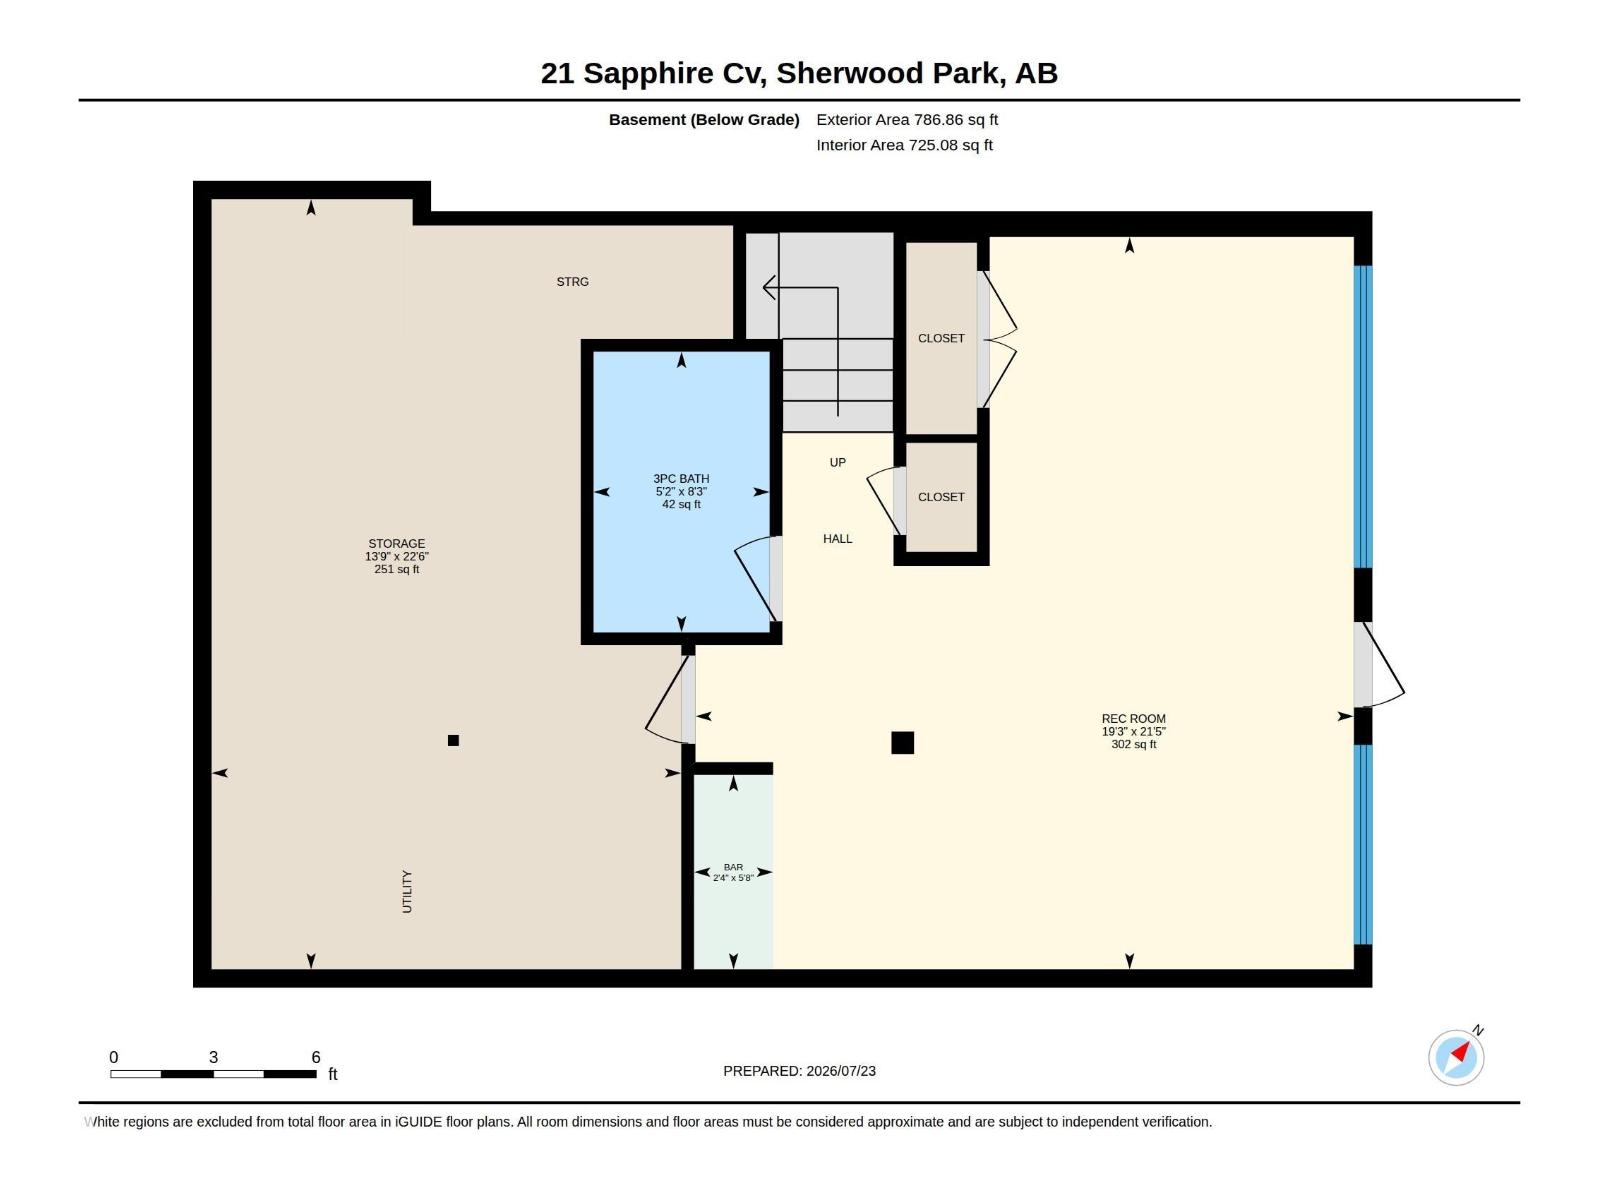
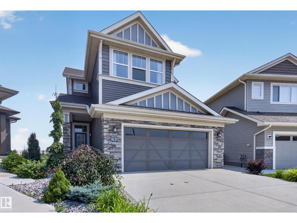
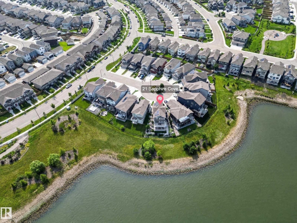
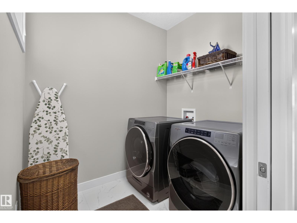
~BACKING THE POND!~ INCREDIBLE LOCATION! Welcome to 21 Sapphire Cove in Sherwood Park! GORGEOUS 2 STOREY HOME WITH A FULLY FINISHED WALKOUT BASEMENT! A rare find offering high quality finishings throughout. Open concept, generous entry way, hardwood floors and an abundance of windows. STUNNING KITCHEN! Gorgeous countertops, cabinetry, pantry & high-end appliances including a gas stove. Large dining area & spacious living room with fireplace. Main floor powder room and an awesome mud room. Upstairs are 3 bedrooms, a bonus room, 4-piece bathroom & laundry room. Primary Bedroom features a beautiful ensuite & walk-in closet. Amazing basement with family room & wet bar, 3-piece bathroom, storage space. There are 9ft ceilings on all 3 levels! OVERSIZED & HEATED Double attached garage with epoxy flooring. INCREDIBLE BACKYARD! Retaining wall, some artificial turf, plus TWO huge decks to enjoy the amazing view! Outstanding curb appeal. Quiet cul-de-sac location in one of Sherwood Park's best communities. (id:42720)

Address: 21 SAPPHIRE CV
Address Line1: 21 SAPPHIRE CV
City: Sherwood Park
Province: Alberta
Postal Code: T8H1Z8
Country: Canada
Neighbourhood: Summerwood
Price: $924,707.00
Bedrooms: 3
Bathrooms: 4
MLS ID: E4500390
Ammenities Near By: Park, Playground, Public Transit, Schools, Shopping
Community Features: Lake Privileges
Lease: 0.00
Listing Contract Date: 2026-07-22
Ownership Type: Freehold
Property Type: Single Family
Structure: Deck
Water Front Type: Waterfront on lake
Amenities: Ceiling - 9ft
Appliances: Dishwasher, Dryer, Garage door opener remote(s), Garage door opener, Hood Fan, Microwave, Refrigerator, Storage Shed, Gas stove(s), Washer, Window Coverings, Wine Fridge, See remarks
Basement Development: Finished
Basement Features: Walk out
Basement Type: Full (Finished)
Constructed Date: 2019
Construction Style Attachment: Detached
Cooling Type: Central air conditioning
Fireplace Fuel: Electric
Fireplace Present: True
Fireplace Type: Insert
Half Bath Total: 1
Heating Type: Forced air
Stories Total: 2
Size Interior: 1954 sqft
Type: House
Acreage: false
Land Amenities: Park, Playground, Public Transit, Schools, Shopping
Fence Type: Fence
Surface Water: Ponds
Parking: Attached Garage, Heated Garage, Oversize, See Remarks
Alternate URL:
Custom Listing: 0
Board: 10
Cul-de-sac
Wet bar

Sonia Tarabay (1868451)

Agent Details
Sonia Tarabay (1868451) Associate

(780) 707-6015

(780) 467-2897

www.soniasells.com/

RE/MAX Elite

Agent Office
RE/MAX Elite

116-150 Chippewa Rd
Sherwood Park, Alberta T8A 6A2

(780) 464-4100

(780) 467-2897

Contact Us

Contact Form On Individual Properties

5403 Lark Ld NW, Edmonton, Alberta T5S 0S3
473025 Range Road 262, Rural Wetaskiwin County, Alberta T4N 2A3