116 Brookside Dr, Sherwood Park, Alberta T8H 2B8
Description
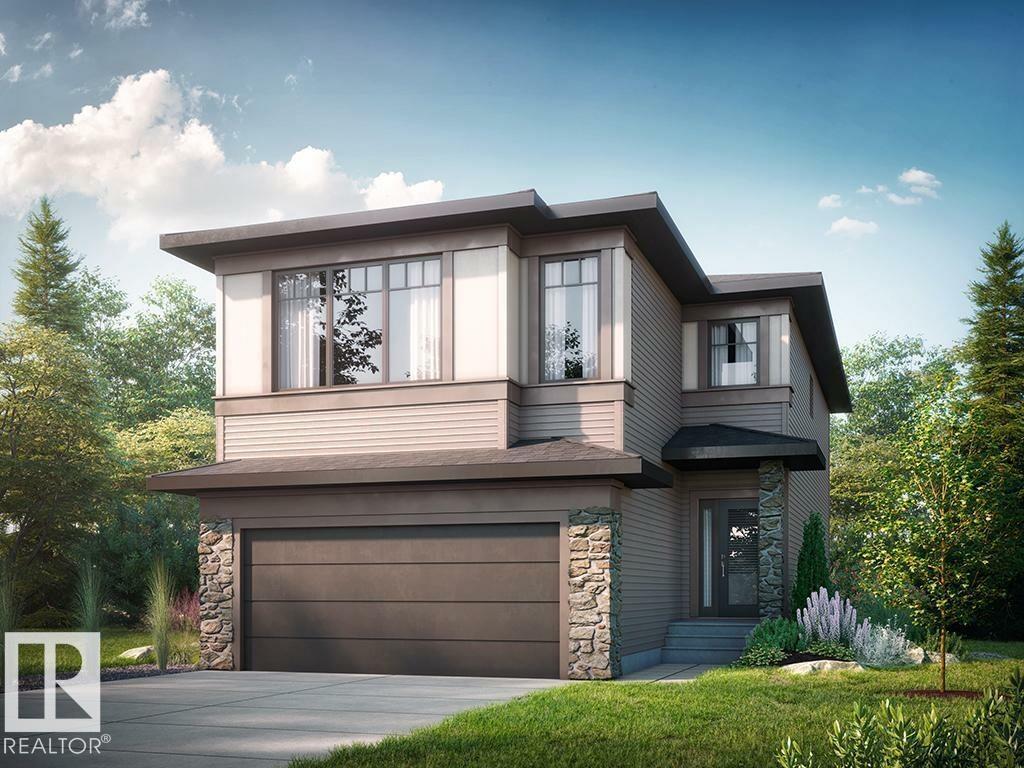
Check out our 2432sqft Callie model! A thoughtfully designed home blending modern style with everyday functionality and elevated comfort. The main floor features a versatile flex room with stylish barn doors, ideal for a home office, study, or quiet workspace. A spacious walkthrough mudroom offers built-in organization with a bench, hooks, shelving, and storage designed to keep busy households running smoothly. The open-concept living area is highlighted by ceiling-height kitchen cabinetry with upgraded quartz countertops, Luxury Vinyl Plank flooring throughout the main floor and all wet areas, and a stunning 50” electric fireplace that adds warmth and style to the great room. Upgraded spindle railing enhances the home’s modern design. Upstairs, the primary bedroom offers a spa-inspired ensuite with a tiled shower, separate soaker tub, dual sinks, and a large walk-in closet. Photos are representative. (id:42720)