3332 Cameron Heights Landing Ld NW, Edmonton, Alberta T6M 0M7
$1,649,900.00
3332 CAMERON HEIGHTS LANDING LD NW
5
Description

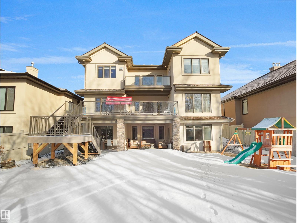
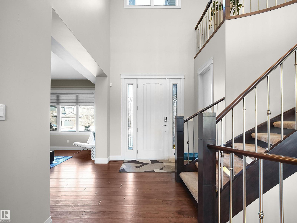
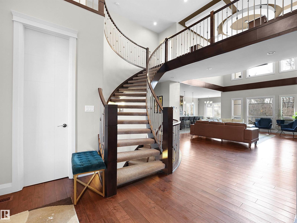
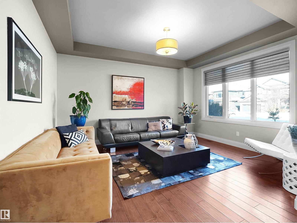
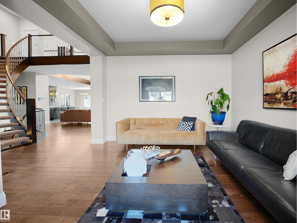
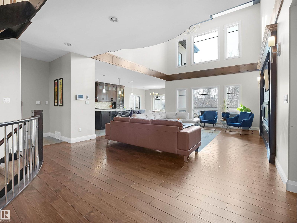
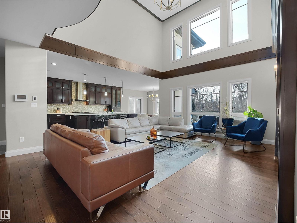
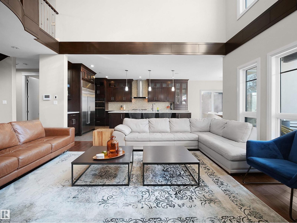
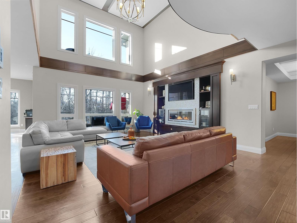
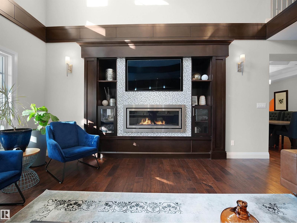
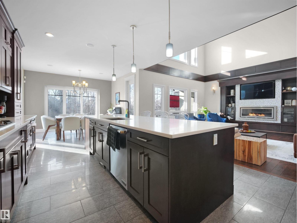

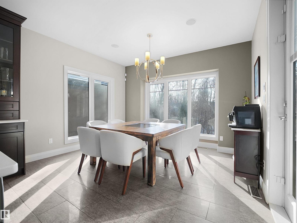
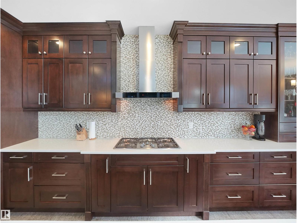
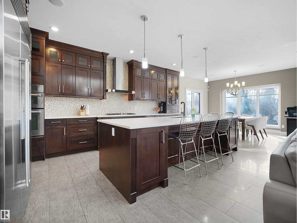
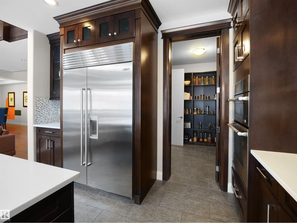
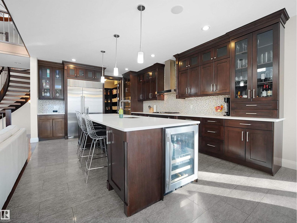
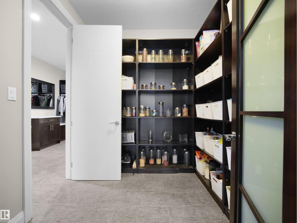
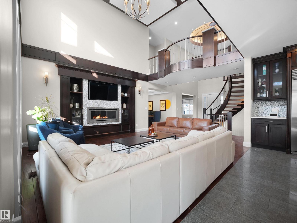

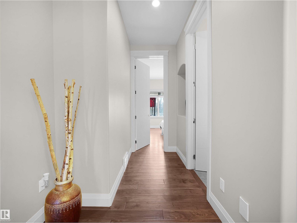
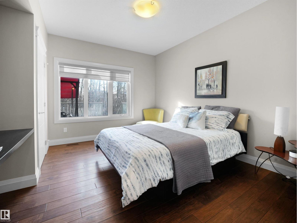

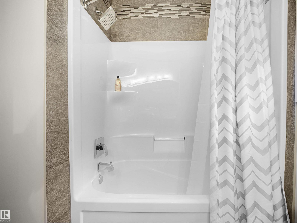
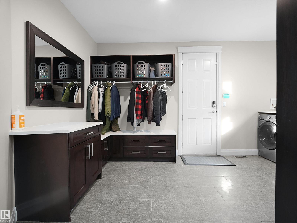
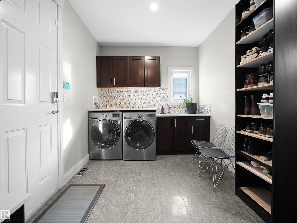
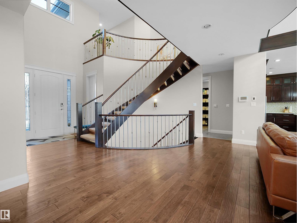
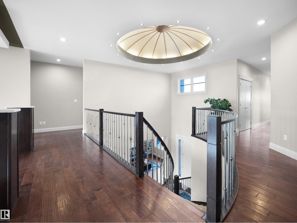
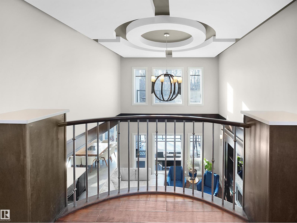
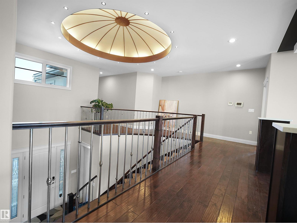
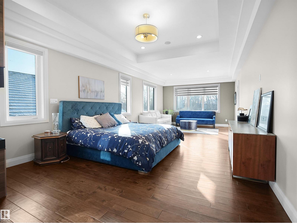
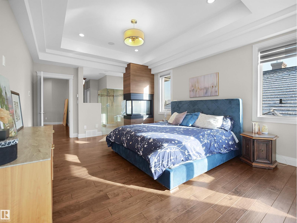
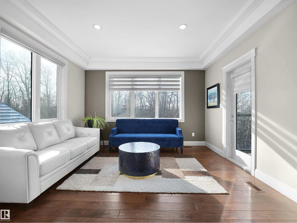

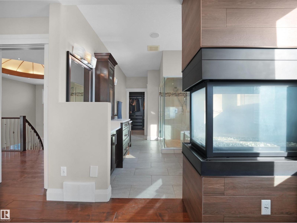
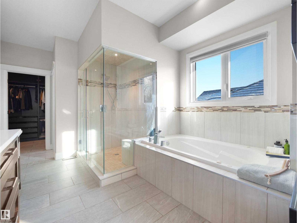
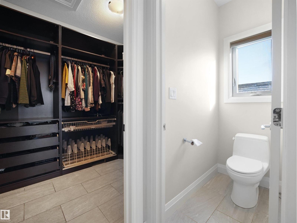
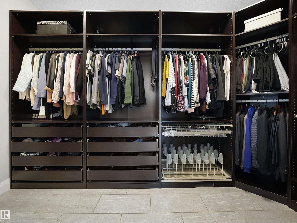
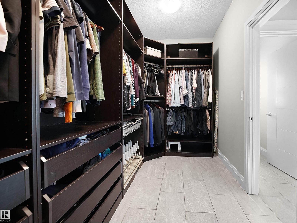
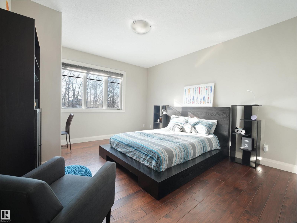
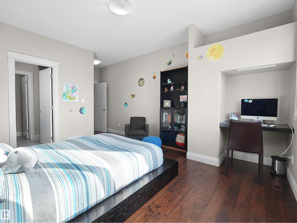

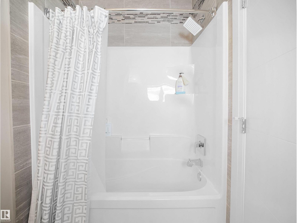
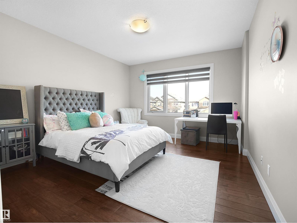
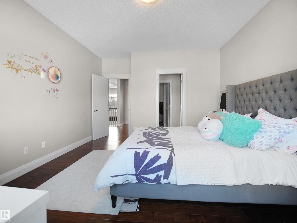
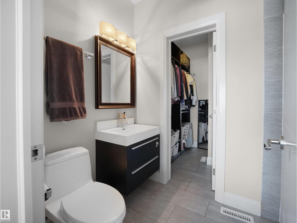

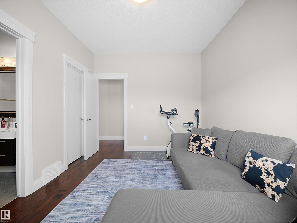
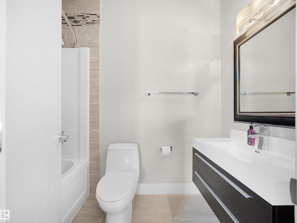
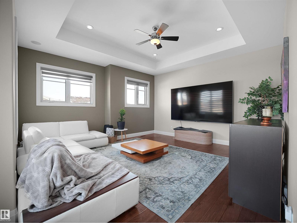
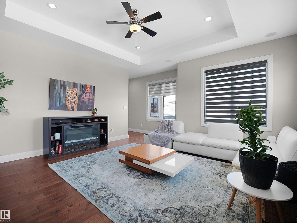
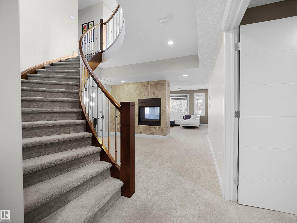
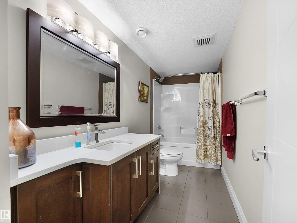
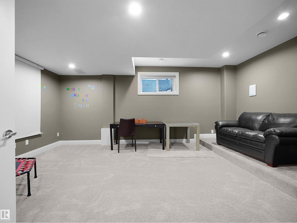
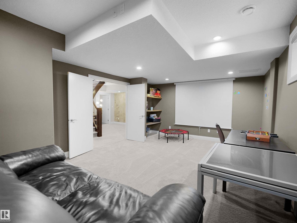
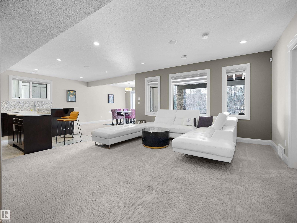
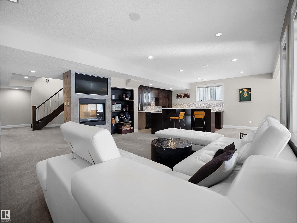
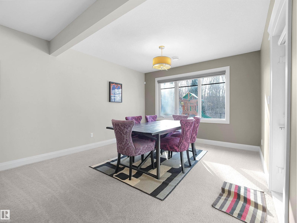
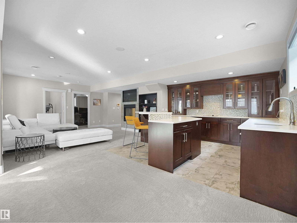
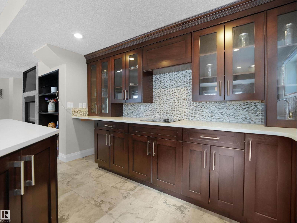
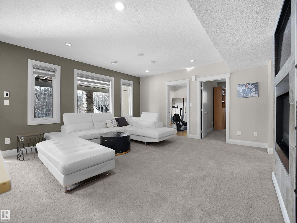

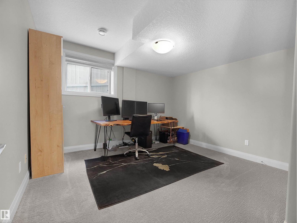
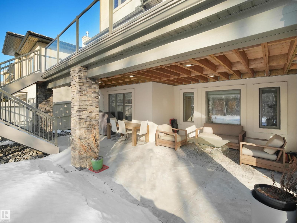
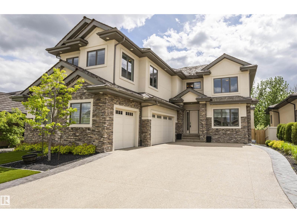

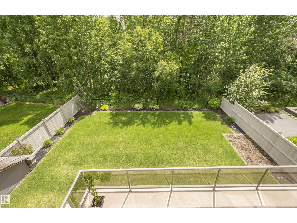

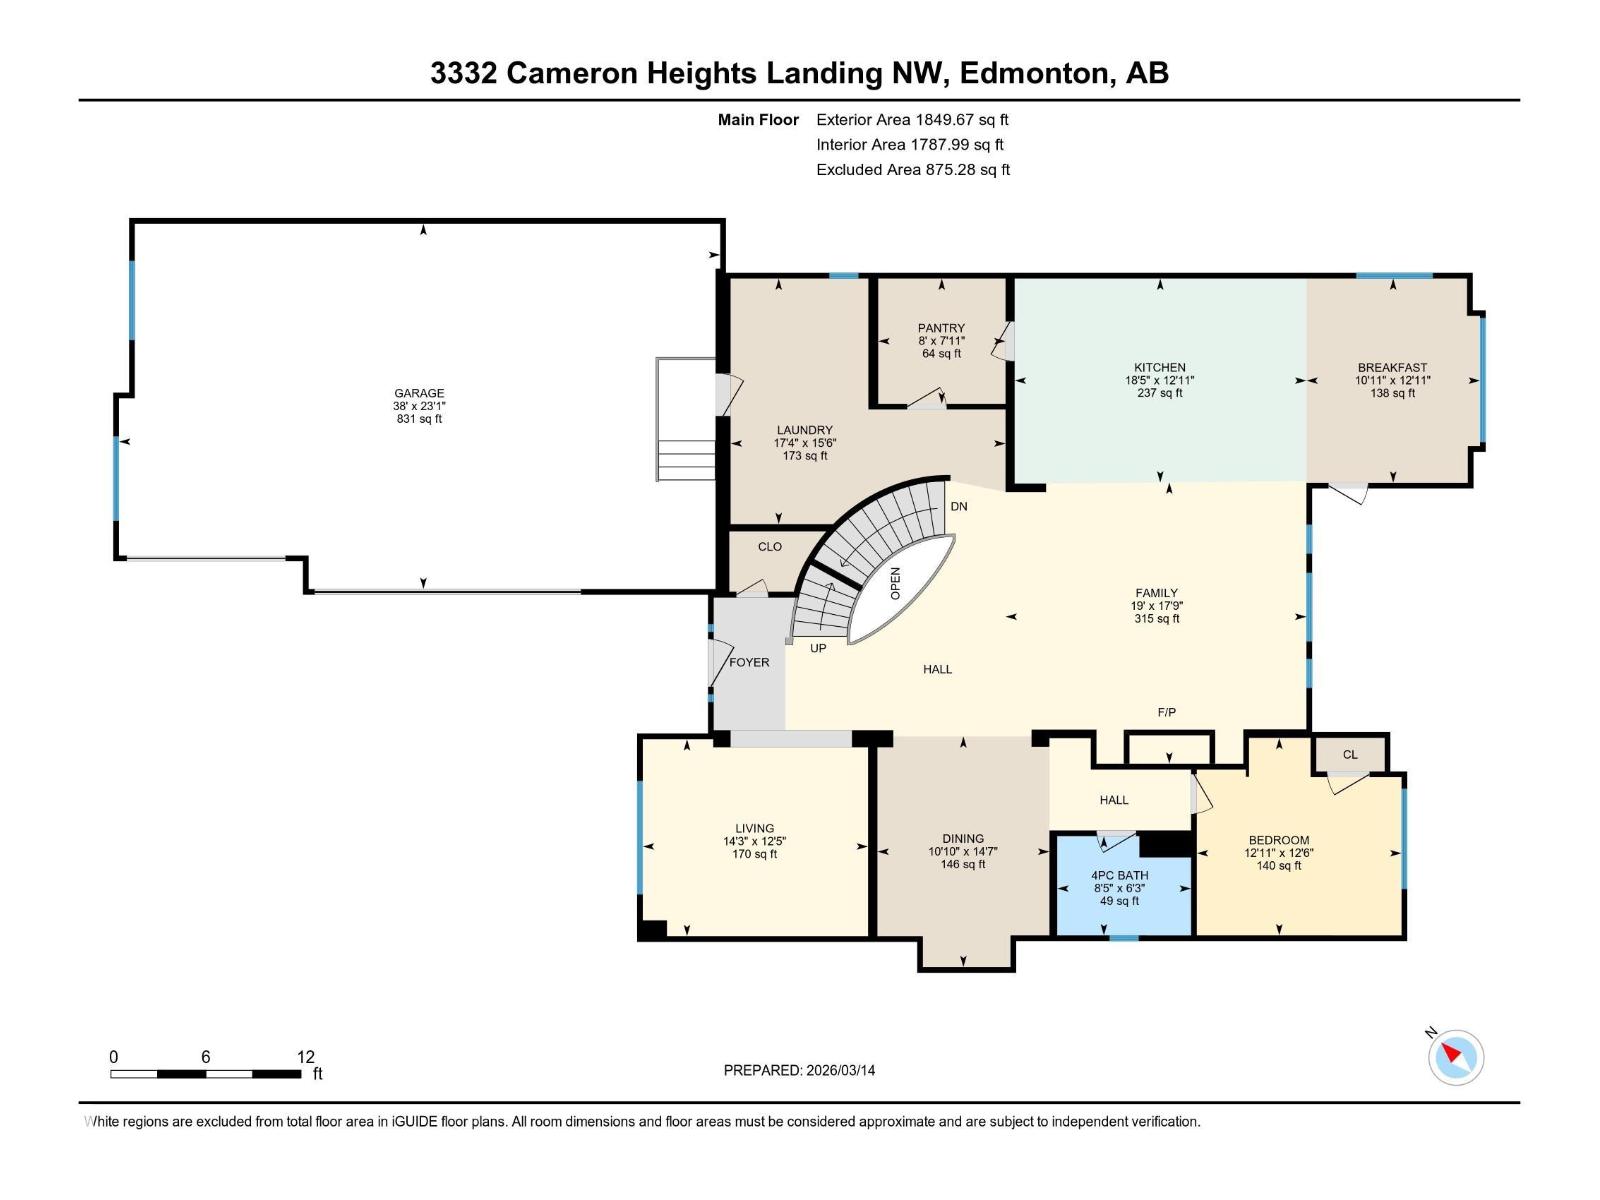
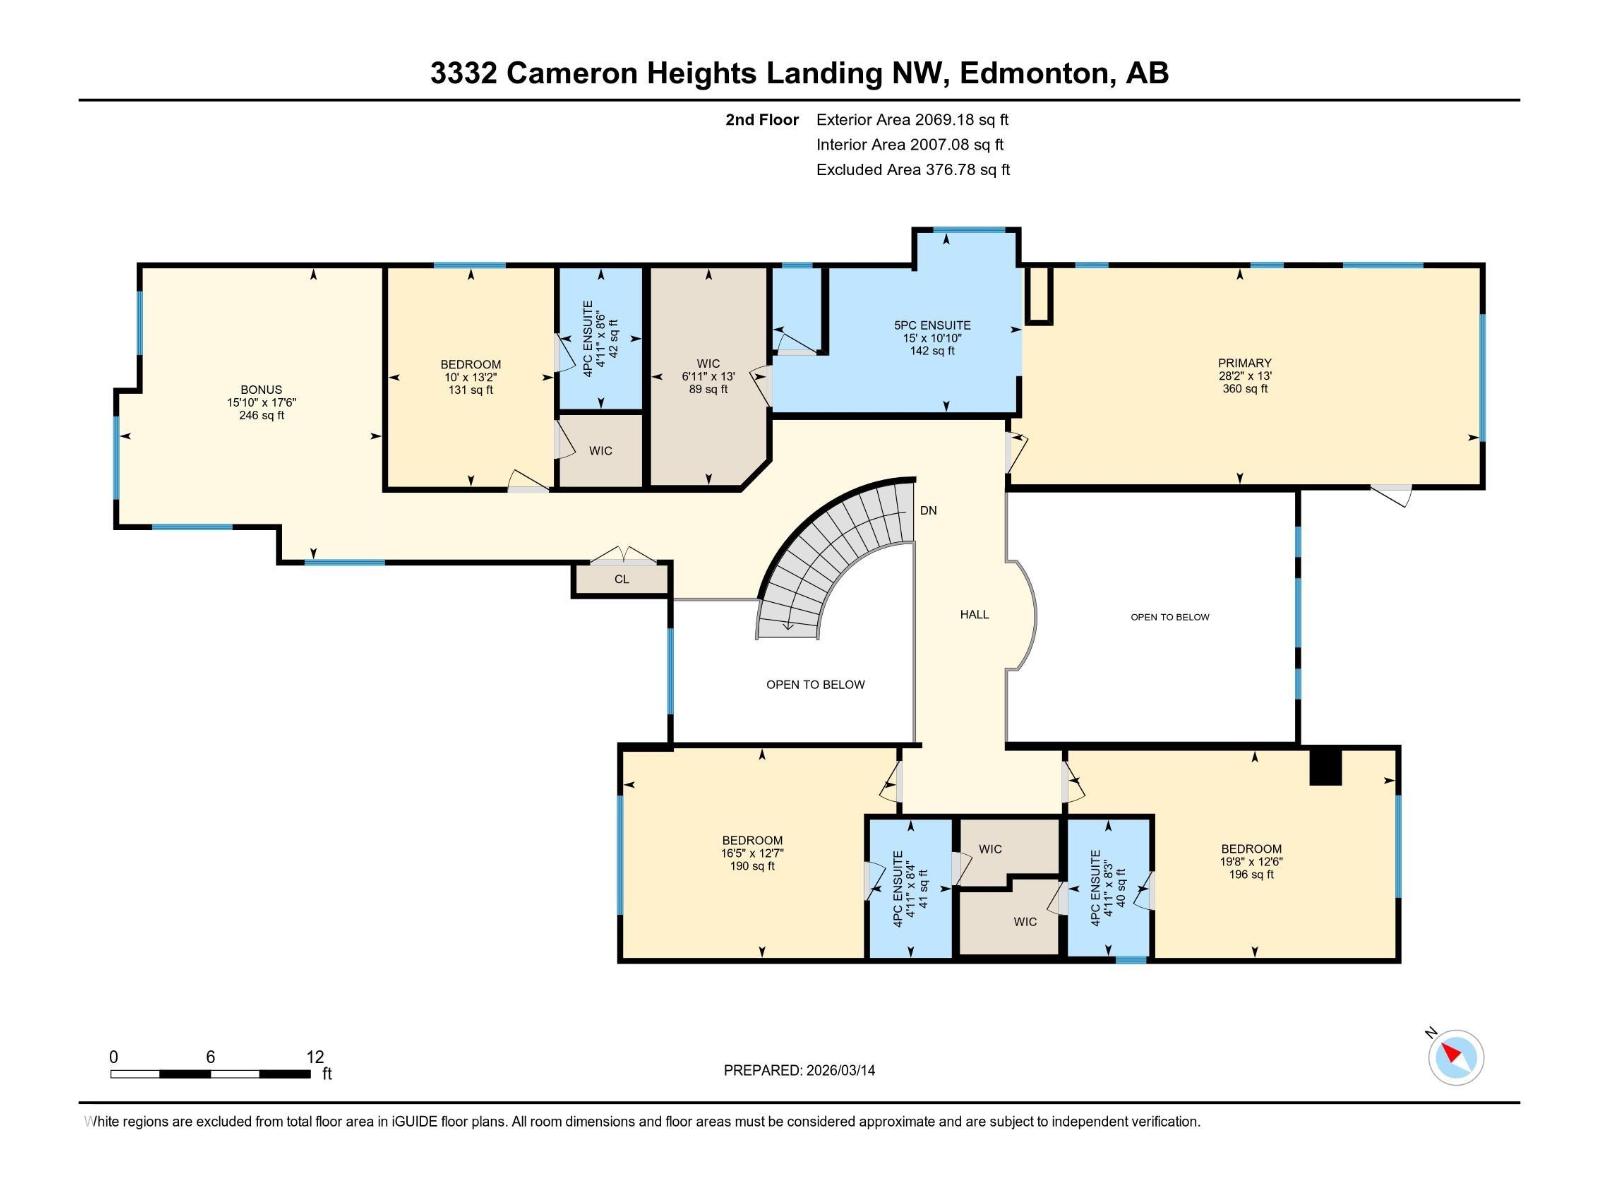
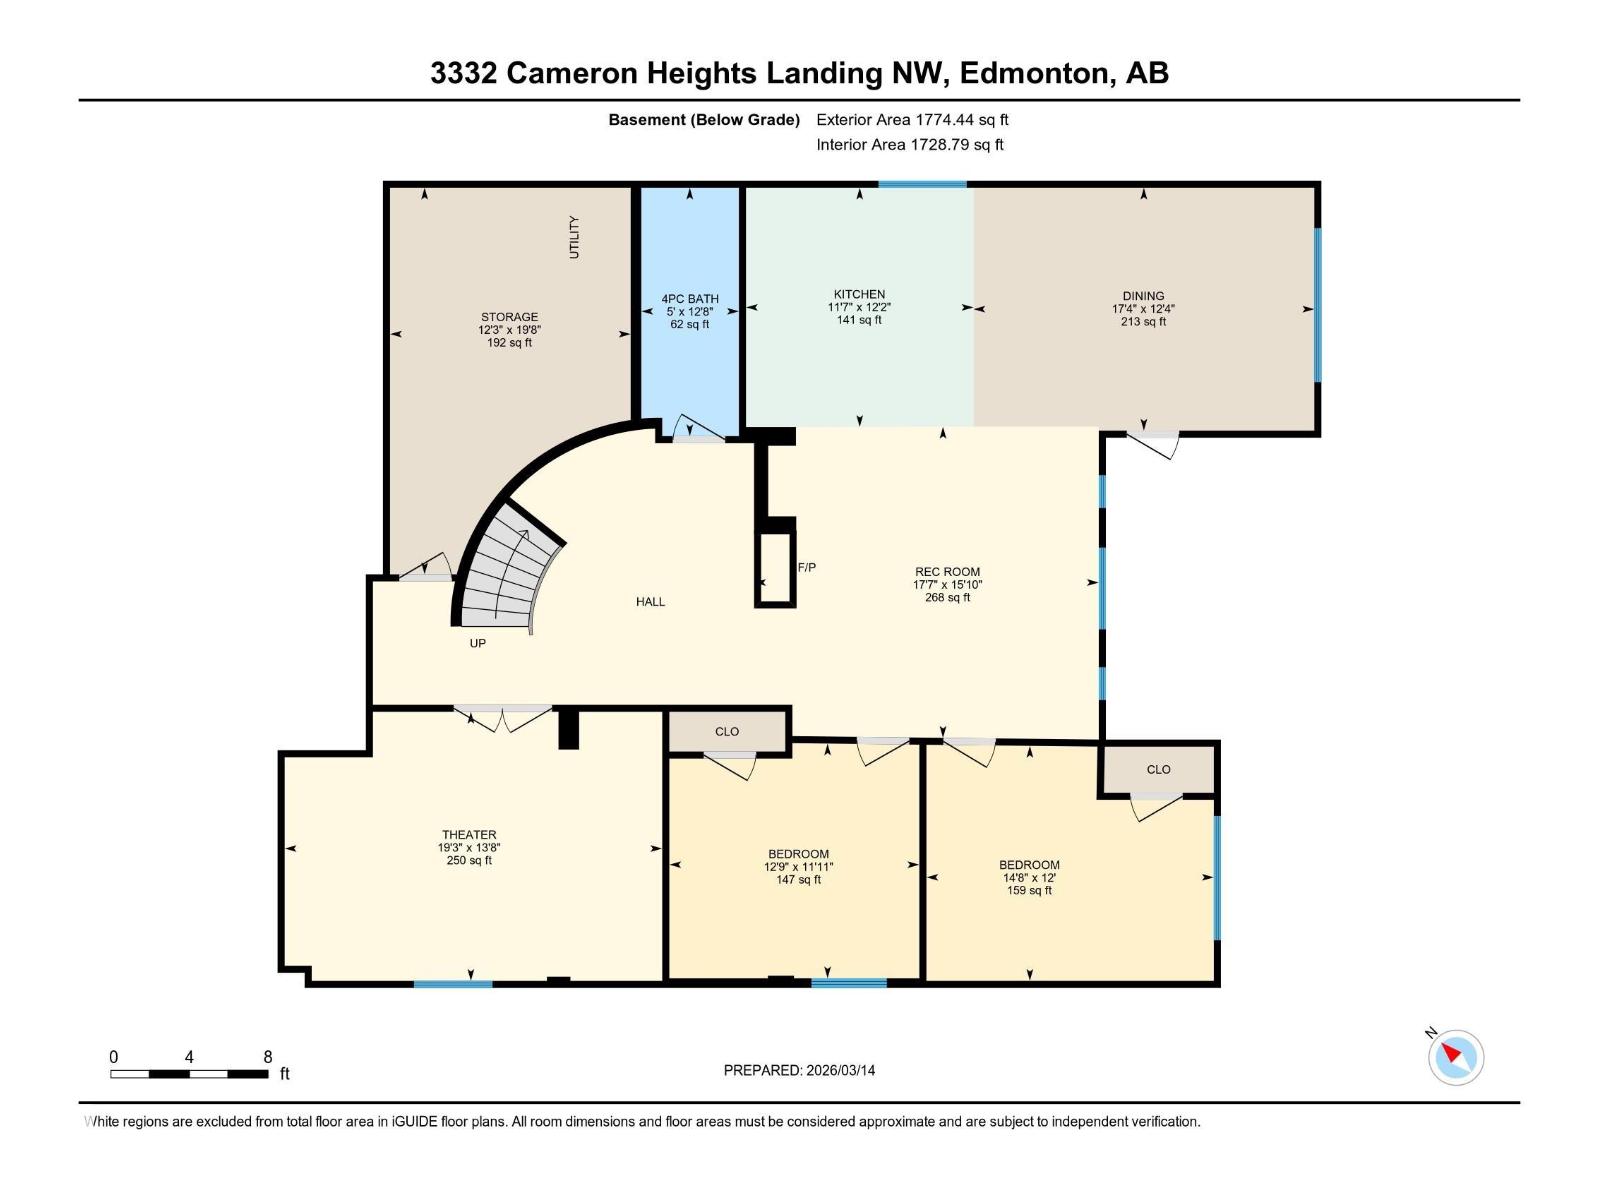
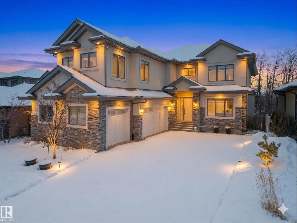

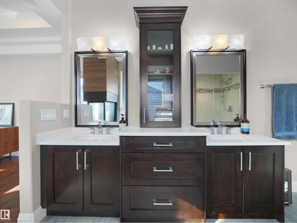
An architectural masterpiece, this custom 2-storey executive walkout estate backs onto a breathtaking treed ravine offering unparalleled privacy. A grand foyer with soaring rotunda ceiling & sweeping curved staircase sets a luxurious tone, rich with engineered hardwood & impeccable details. The open-to-above living room with reverse tray ceiling is an entertainer's dream. The chef's kitchen showcases quartz countertops, custom cabinetry, premium SS appliances, oversized island & walkthrough pantry. Main floor features a private in-law suite. The primary retreat offers a 3-way fireplace & spa-inspired ensuite. Three additional bedrooms each have a private ensuite & walk-in closet plus a bonus room. The walkout basement delivers in-floor heating, theatre room, gym, bedroom, family room & wet bar. Over $65K in 2025 upgrades including concrete steps, resurfaced decks & linear LED lighting. Steps to trails, ravine & river valley. (id:42720)

Address: 3332 CAMERON HEIGHTS LANDING LD NW
Address Line1: 3332 CAMERON HEIGHTS LANDING LD NW
City: Edmonton
Province: Alberta
Postal Code: T6M0M7
Country: Canada
Neighbourhood: Cameron Heights (Edmonton)
Price: $1,649,900.00
Bedrooms: 6
Bathrooms: 6
MLS ID: E4477641
Ammenities Near By: Playground, Public Transit, Shopping
Lease: 0.00
Listing Contract Date: 2026-03-16
Ownership Type: Freehold
Property Type: Single Family
Structure: Deck
View Type: Ravine view
Amenities: Ceiling - 9ft
Appliances: Dishwasher, Dryer, Garage door opener remote(s), Hood Fan, Oven - Built-In, Microwave, Refrigerator, Stove
Basement Development: Finished
Basement Features: Walk out
Basement Type: Full (Finished)
Ceiling Type: Vaulted
Constructed Date: 2012
Construction Style Attachment: Detached
Cooling Type: Central air conditioning
Fire Protection: Smoke Detectors
Fireplace Fuel: Gas
Fireplace Present: True
Fireplace Type: Unknown
Heating Type: Forced air, In Floor Heating
Stories Total: 2
Size Interior: 3919 sqft
Type: House
Size Total: 808.86 m2
Size Total Text: 808.86 m2
Acreage: false
Land Amenities: Playground, Public Transit, Shopping
Fence Type: Fence
Size Irregular: 808.86
Parking: Attached Garage
Alternate URL:
Custom Listing: 0
Board: 10
Ravine
No Animal Home
Agent Details
Shafin Devji (2052619) Associate

(780) 953-7861

(780) 450-6670

MaxWell Polaris

Agent Office
MaxWell Polaris

4107 99 St NW
Edmonton, Alberta T6E 3N4

(780) 450-6300

(780) 450-6670

MaxWell Polaris

Agent Office
MaxWell Polaris

4107 99 St NW
Edmonton, Alberta T6E 3N4

(780) 450-6300

(780) 450-6670

Contact Us

Contact Form On Individual Properties

15816 29 Av SW, Edmonton, Alberta T5W 4X4
3367 Erlanger Bn NW, Edmonton, Alberta T6M 3A6