10506 137 St NW, Edmonton, Alberta T5N 2H3
$1,595,000.00
10506 137 ST NW
6
Description

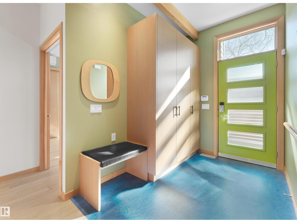
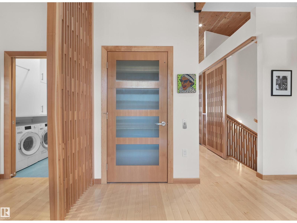
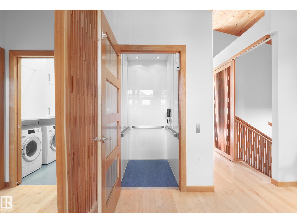
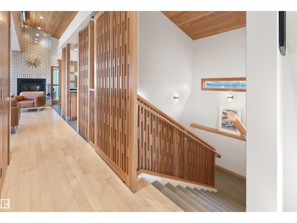
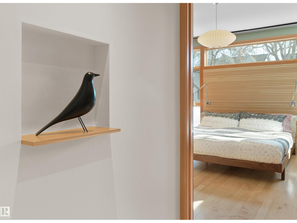
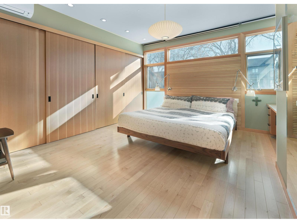
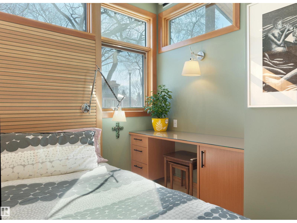
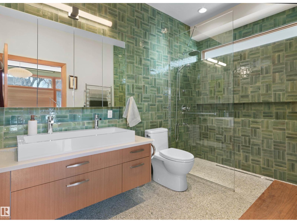
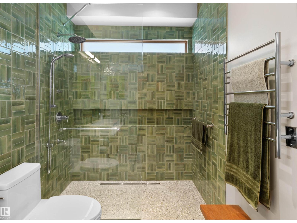
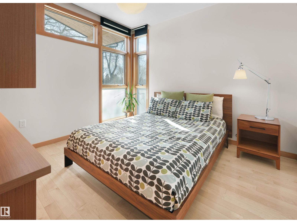
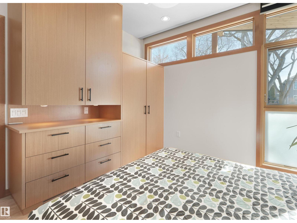
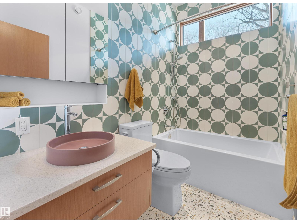
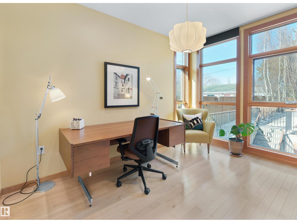
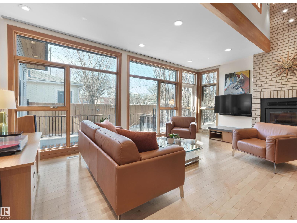
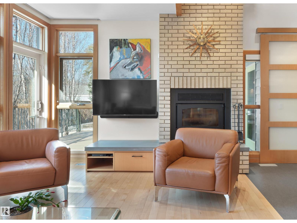
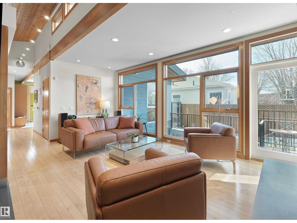
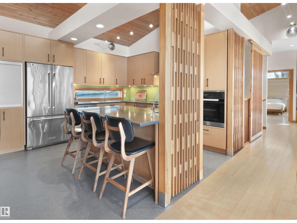
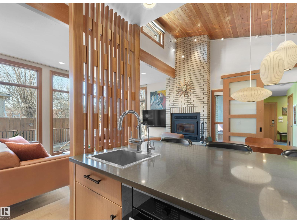
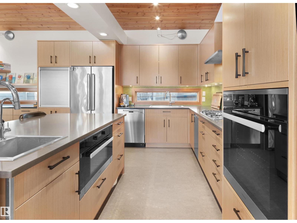
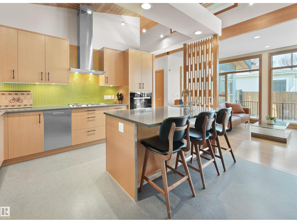
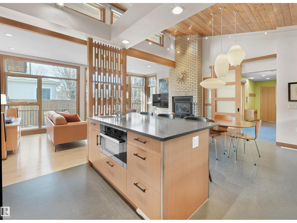
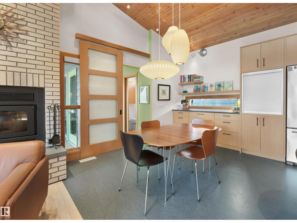
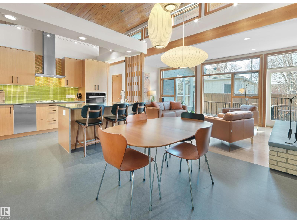
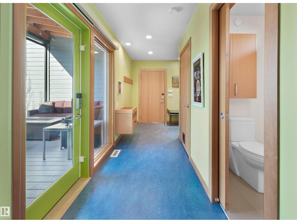
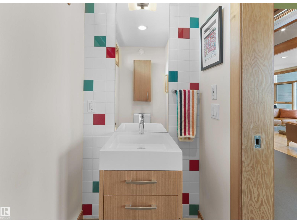
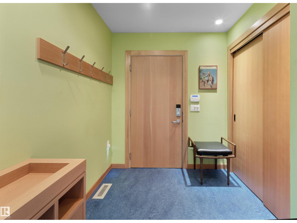
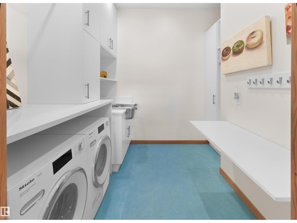
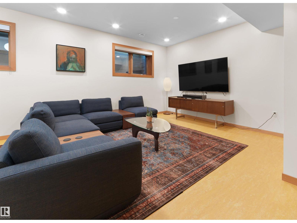
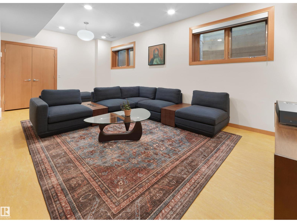
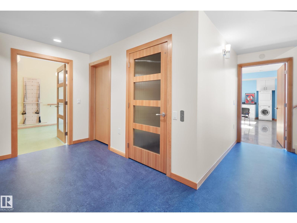
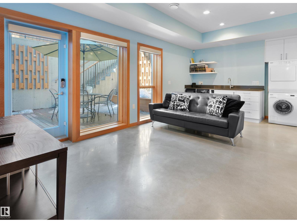
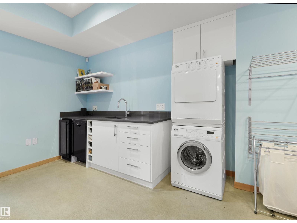
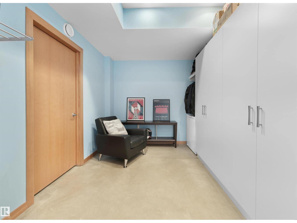
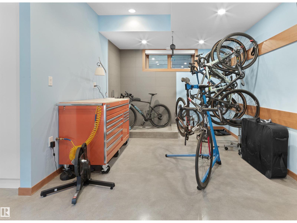
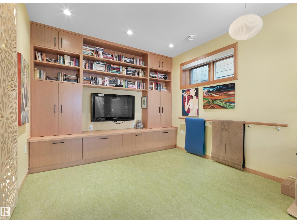
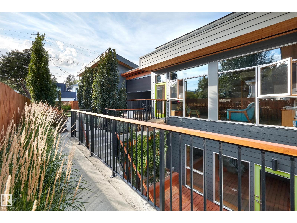
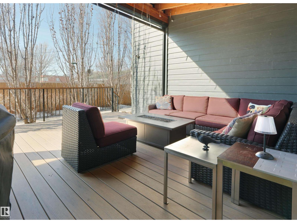
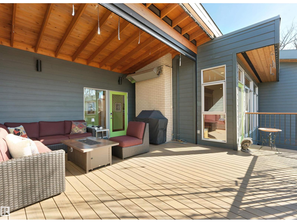
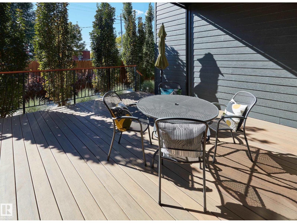
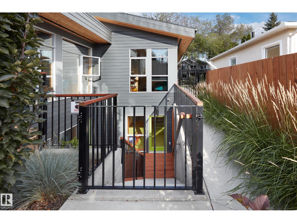
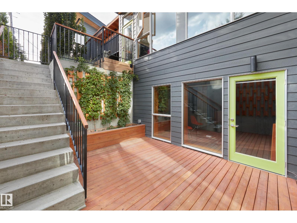
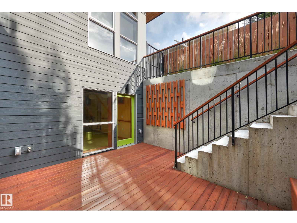
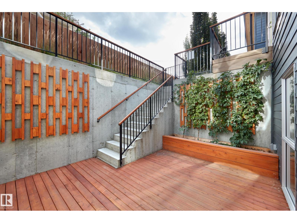
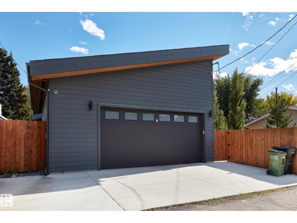
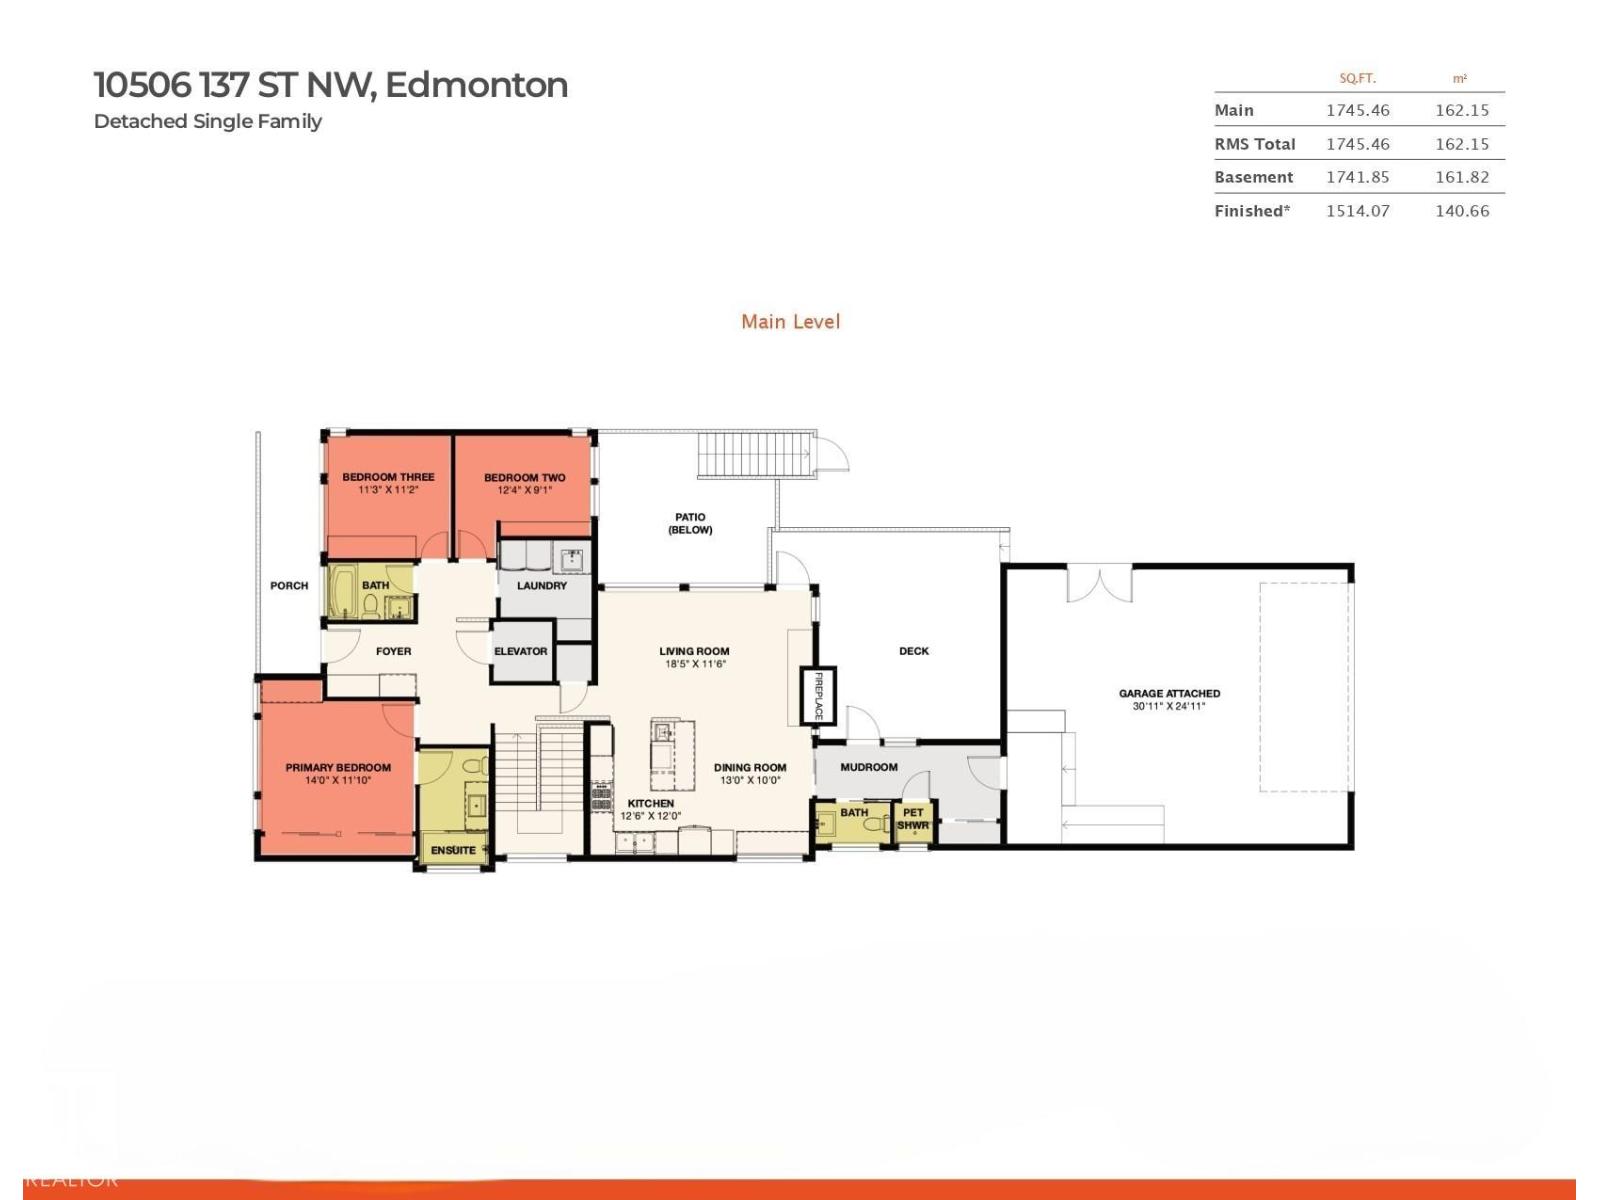
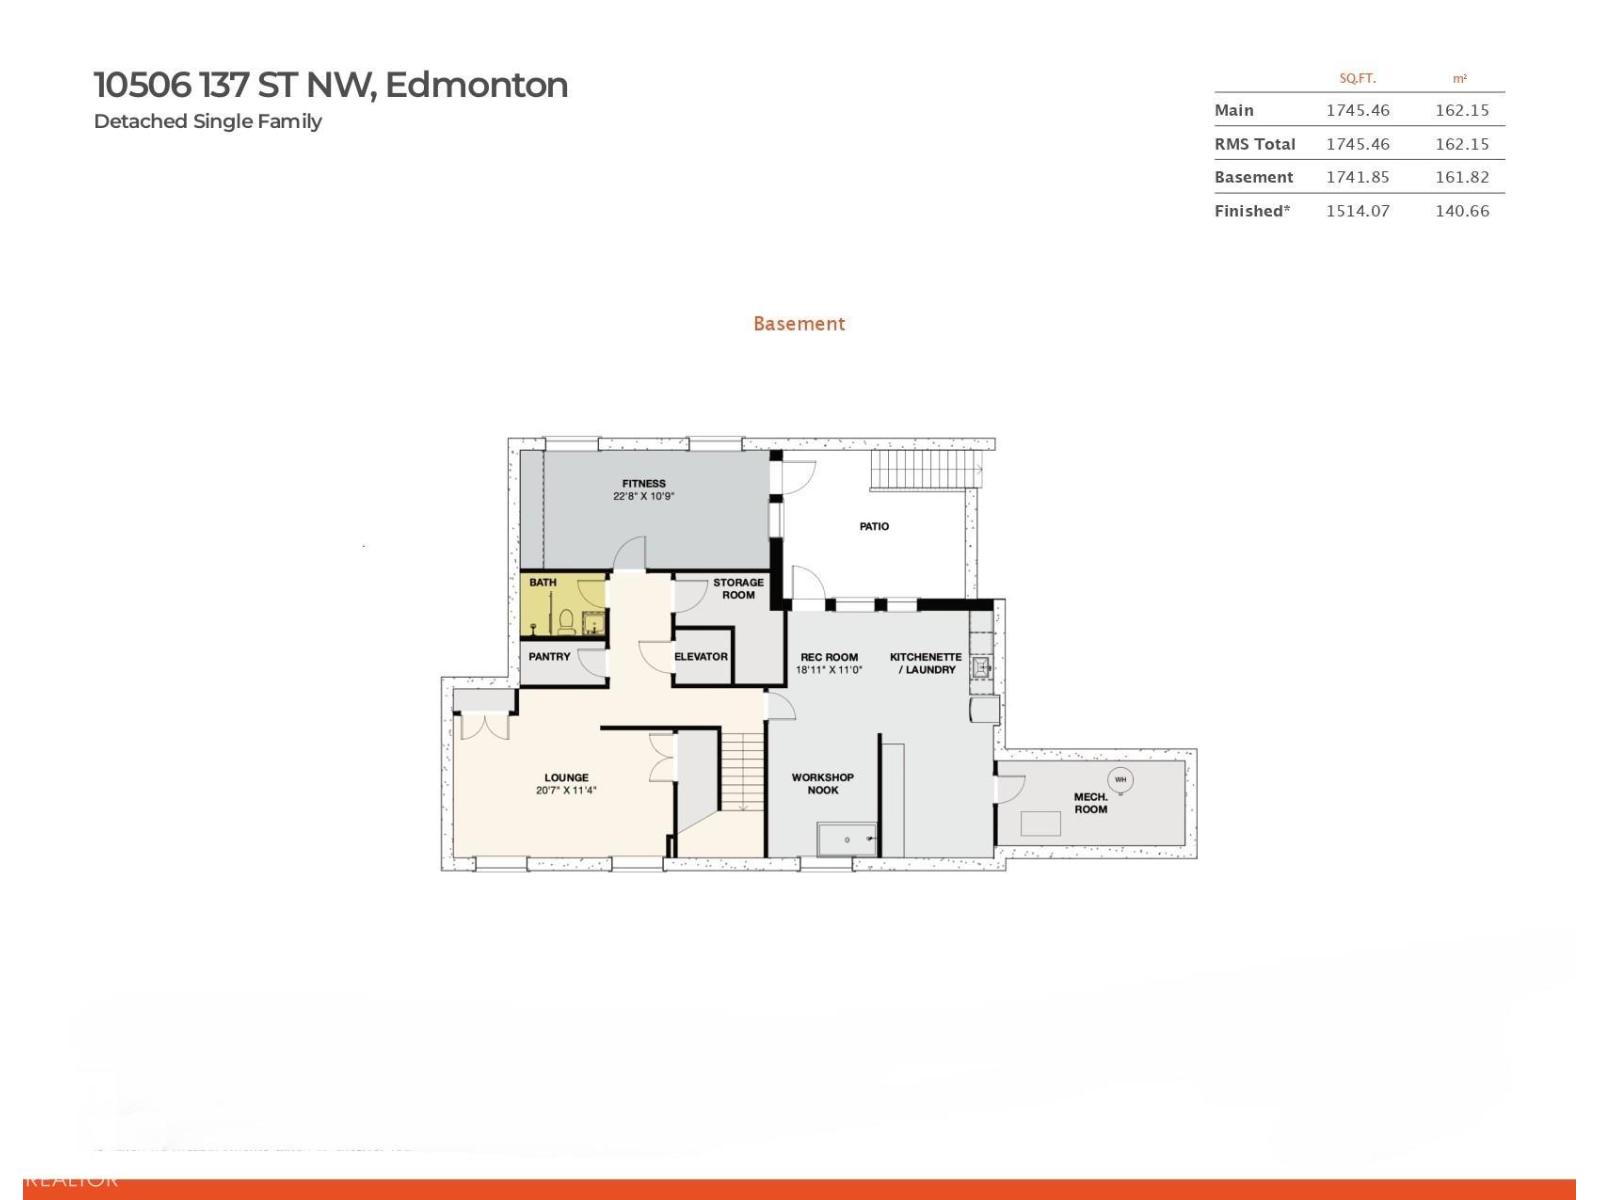
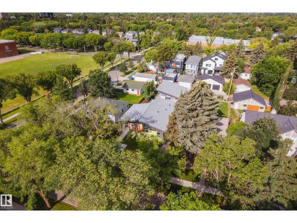
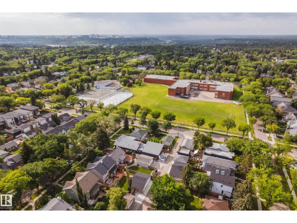
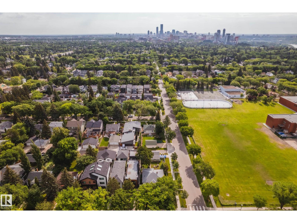
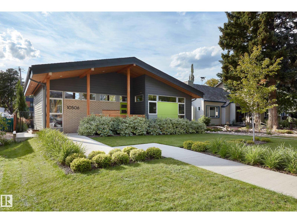
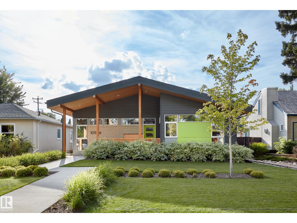
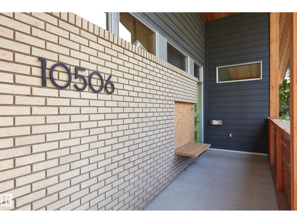
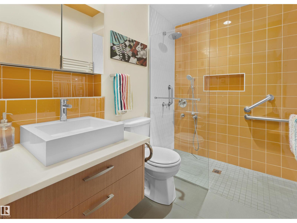
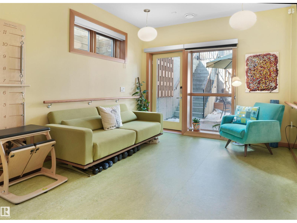
Glenora architecture at its finest - The Mid-Century Modern design aesthetic is typically characterized by clean, simple lines & honest use of materials – blending natural elements with quality construction. This architectural beauty is a true repreparation of MCM! With just over 3487sqft of finished living space (1745sqft main floor) – 3 bedrooms, 3.5 bathrooms, Walkout basement, 20ft ceilings, ELEVATOR, barrier free, in floor heating, wood fired/high efficiency fireplace, 2 laundry rooms, oversized double ATTACHED garage (possible 3 or 4 car garage) & more! From the solid core doors to the wood-framed/oversized windows (all with electric blinds) this home has every luxury feature you are looking for. Custom cabinetry by Waygood, Miele appliances, quartz countertops, AC, outdoor lounge area with motorized screen & heater for year-round use. A truly one of a kind Mid-century Modern architectural home! (id:42720)

Address: 10506 137 ST NW
Address Line1: 10506 137 ST NW
City: Edmonton
Province: Alberta
Postal Code: T5N2H3
Country: Canada
Neighbourhood: Glenora
Price: $1,595,000.00
Bedrooms: 3
Bathrooms: 4
MLS ID: E4482008
Ammenities Near By: Playground, Schools, Shopping
Lease: 0.00
Listing Contract Date: 2026-04-13
Ownership Type: Freehold
Parking Space Total: 5
Property Type: Single Family
Structure: Deck, Patio(s)
Amenities: Ceiling - 10ft, Ceiling - 9ft
Appliances: Garage door opener remote(s), Garage door opener, Hood Fan, Oven - Built-In, Microwave, Refrigerator, Stove, Central Vacuum, Window Coverings, Wine Fridge, Dryer, Two Washers, Dishwasher
Architectural Style: Bungalow
Basement Development: Finished
Basement Features: Walk out
Basement Type: Full (Finished)
Ceiling Type: Vaulted
Constructed Date: 2015
Construction Style Attachment: Detached
Cooling Type: Central air conditioning
Fireplace Fuel: Wood
Fireplace Present: True
Fireplace Type: Woodstove
Half Bath Total: 1
Heating Type: Forced air, In Floor Heating
Stories Total: 1
Size Interior: 1745 sqft
Type: House
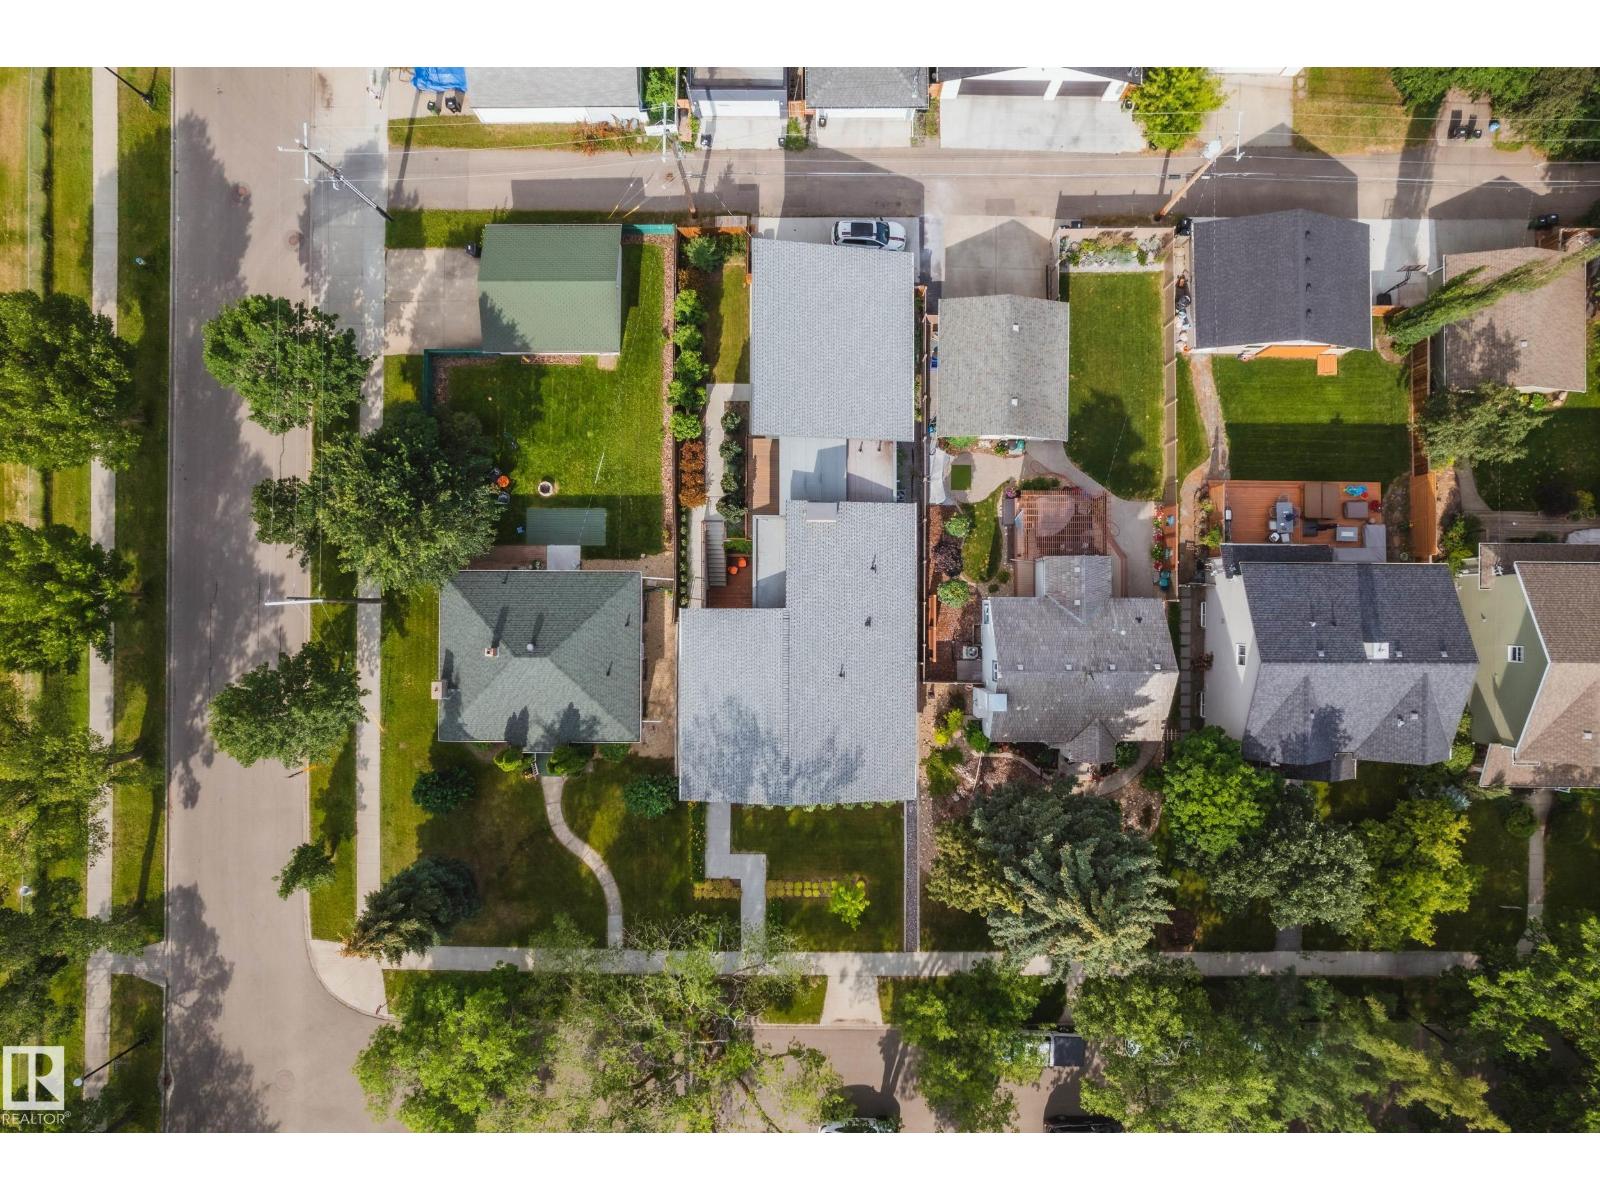
Size Total: 650.11 m2
Size Total Text: 650.11 m2
Acreage: false
Land Amenities: Playground, Schools, Shopping
Fence Type: Fence
Size Irregular: 650.11
Parking: Attached Garage, Oversize
Alternate URL:
Custom Listing: 0
Board: 10
See remarks
Lane
Wood windows
Closet Organizers
Agent Office
REMAX River City

100-10328 81 Ave NW
Edmonton, Alberta T6E 1X2

(780) 439-7000

Jason R. Holland (1937242)

Agent Details
Jason R. Holland (1937242) Associate

(780) 439-7000

(780) 439-7248

www.yeghousesearch.ca/

Agent Office
REMAX River City

100-10328 81 Ave NW
Edmonton, Alberta T6E 1X2

(780) 439-7000

Contact Us

Contact Form On Individual Properties

3741 Cameron Heights Pl NW, Edmonton, Alberta T6M 0R1
#187, 188 142 Selkirk Pl, Leduc, Alberta T9E 0M9