#428 7463 May Cm NW, Edmonton, Alberta T6R 0X1
$499,999.00
#428 7463 MAY CM NW
16
Description

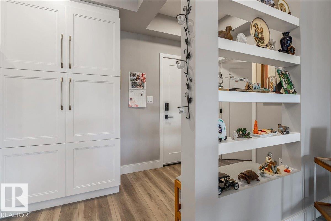
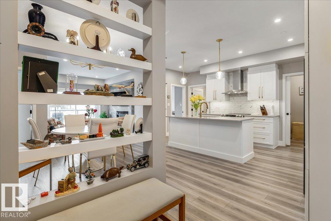
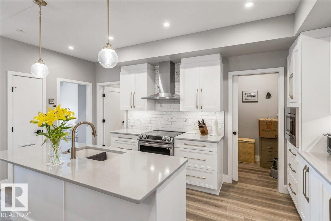
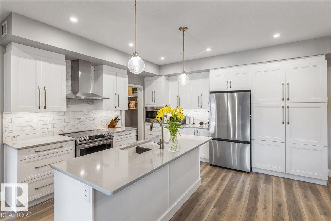
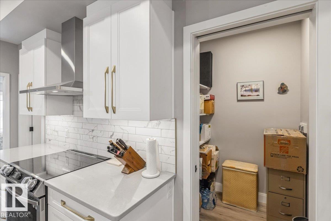
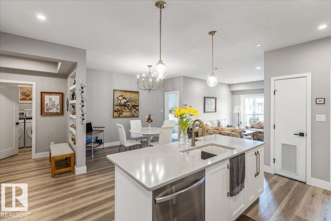
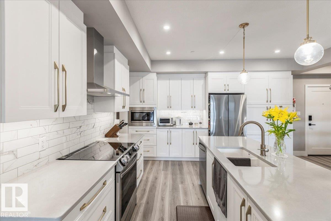
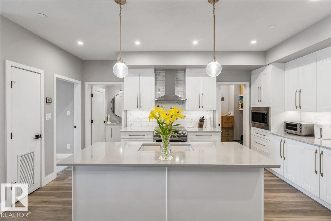
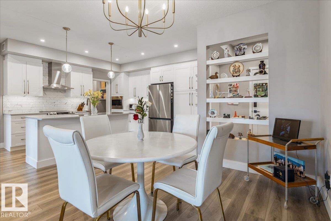
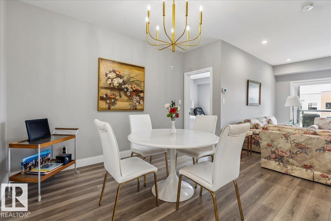
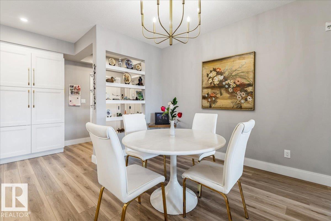
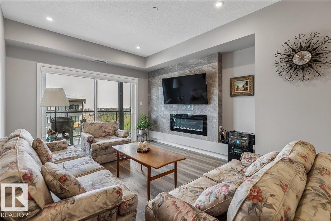
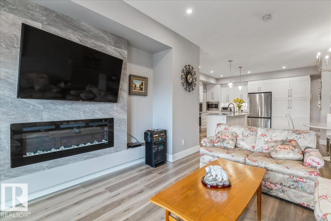
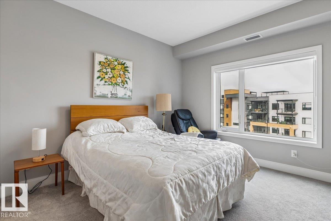
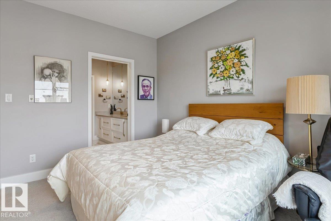
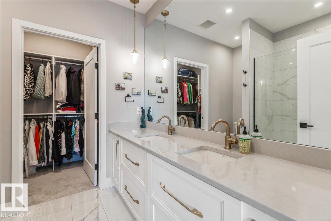
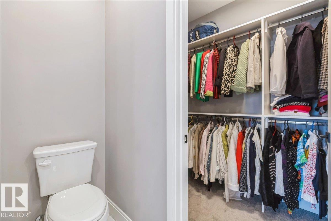
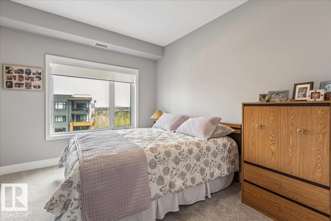
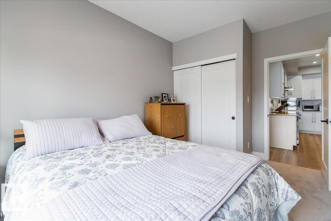
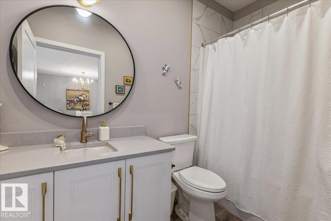
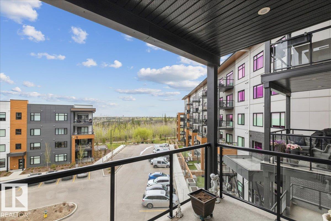
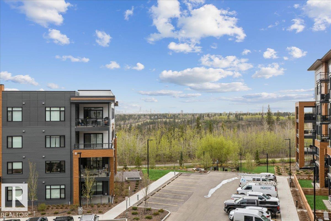
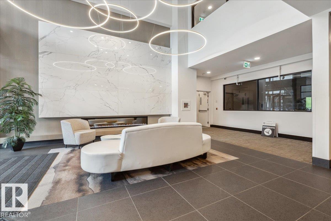
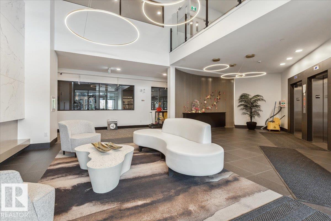
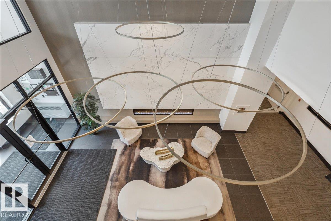
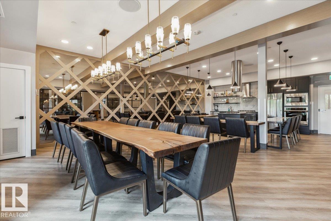
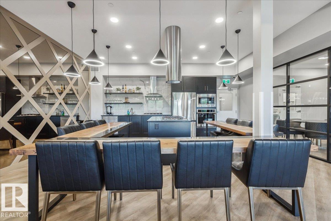
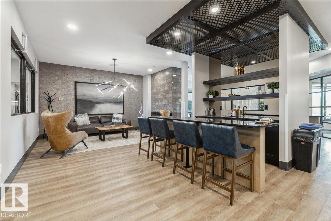
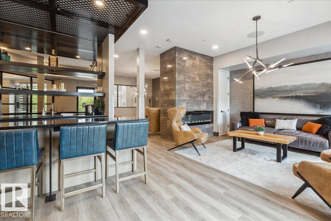
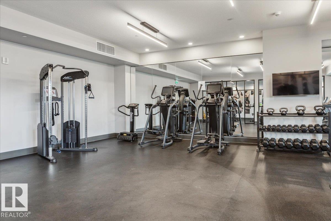
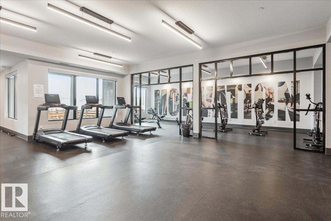
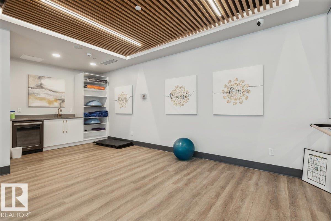
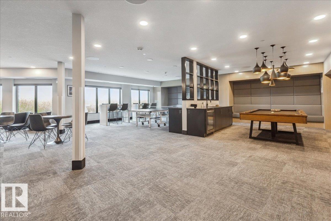
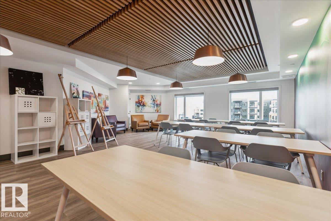
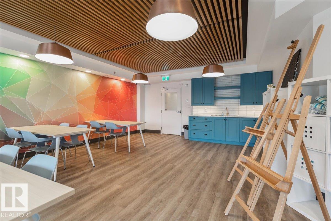
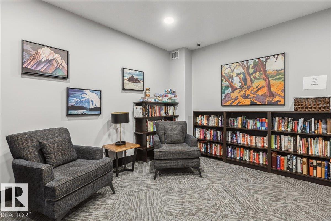
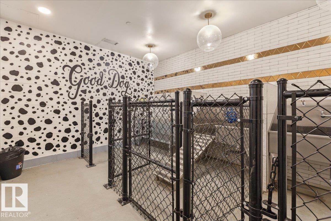
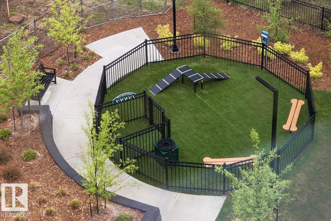
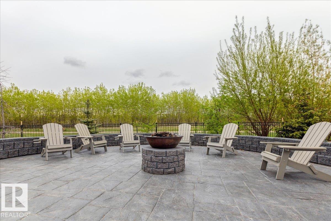
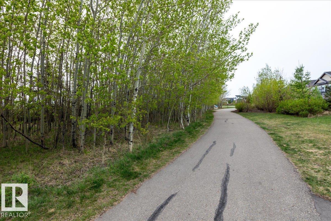
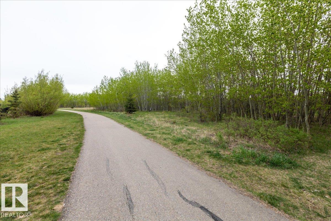
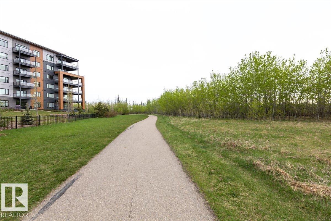
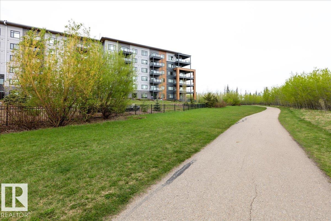
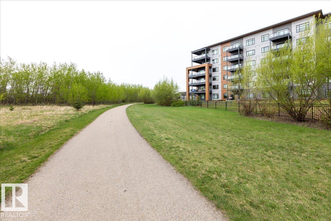
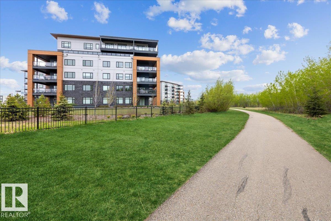
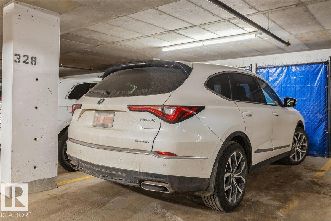
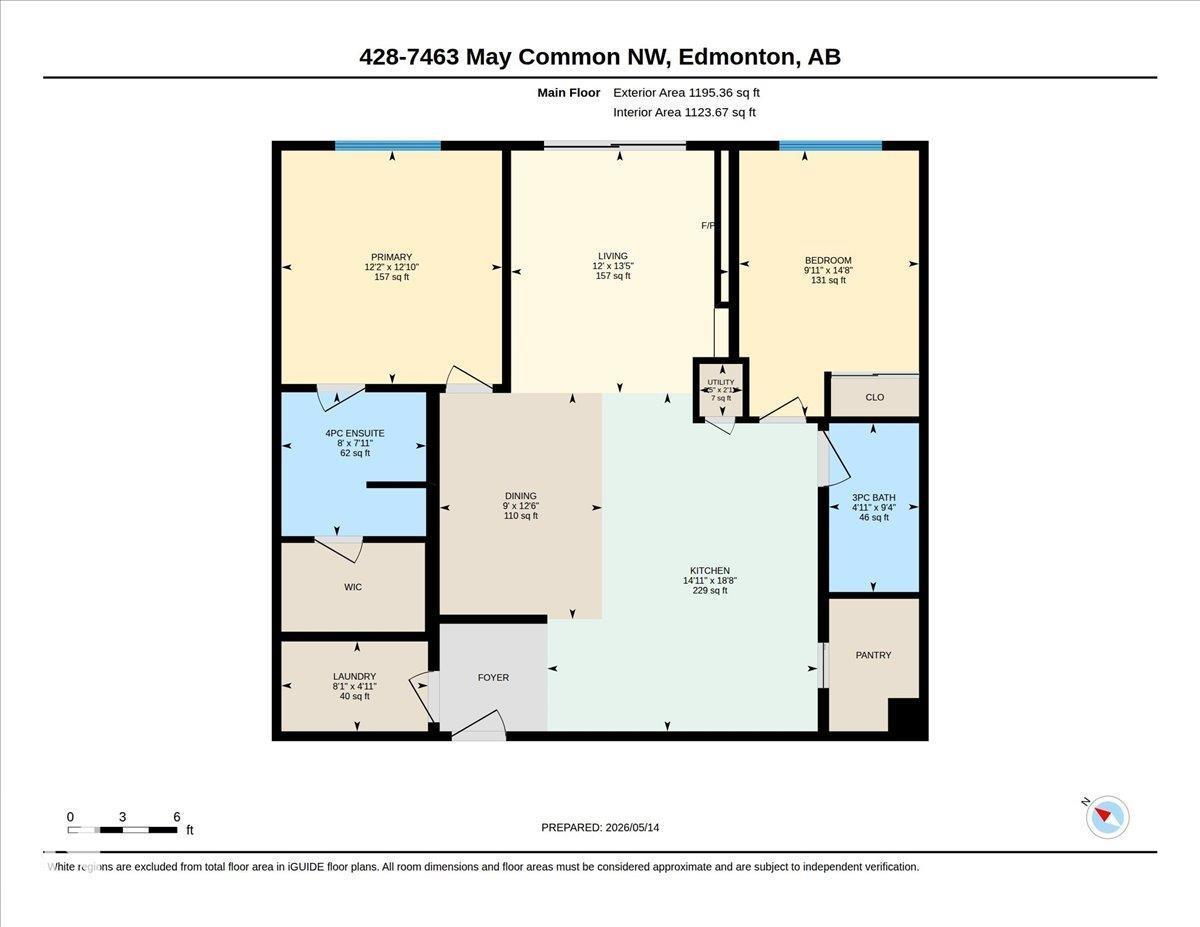
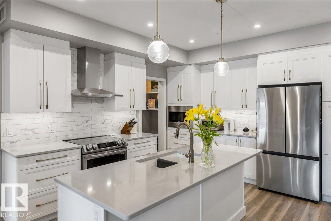
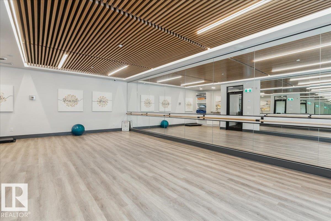
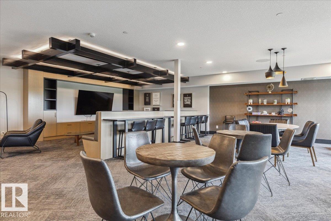
Stunning DOWNTOWN AND RAVINE VIEWS from this 1,124 sq ft 2BR/2Bath unit in highly desirable Edge at Larch Park. The moment you enter the property you will be impressed by the stunning location backing onto MacTaggart Ravine and adjacent to kilometres of walking and nature paths. High end finishings throughout including luxury vinyl plank flooring, quartz countertops in the kitchen and both bathrooms. Stainless Steel appliances, an abundance of cabinets including a KITCHEN PANTRY, and an electric fireplace in the living area. There is a 4 piece ensuite adjacent to the large primary bedroom and an incredible walk in closet. Unparalleled building amenities including a Chefs Kitchen, Owners Lounge, Games Room,Gym, Yoga Studio, Pet Spa, Library, Art/Craft Room, Fire Pit area, Bike Storage Room, Roof Top Patio and 2 Guest Suites. Titled underground parking with storage cage. Enjoy a carefree lifestyle in this fabulous building and location!! (id:42720)

Address: #428 7463 MAY CM NW
Address Line1: #428 7463 MAY CM NW
City: Edmonton
Province: Alberta
Postal Code: T6R0X1
Country: Canada
Neighbourhood: Magrath Heights
Price: $499,999.00
Bedrooms: 2
Bathrooms: 2
MLS ID: E4487942
Ammenities Near By: Golf Course, Playground, Schools, Shopping
Lease: 0.00
Listing Contract Date: 2026-05-15
Maintenance Fee: 599.71
Maintenance Fee Payment Unit: Monthly
Maintenance Fee Type: Heat, Insurance, Common Area Maintenance, Landscaping, Property Management, Other, See Remarks, Water
Ownership Type: Condominium/Strata
Property Type: Single Family
Structure: Fire Pit
View Type: Ravine view, City view
Amenities: Ceiling - 9ft
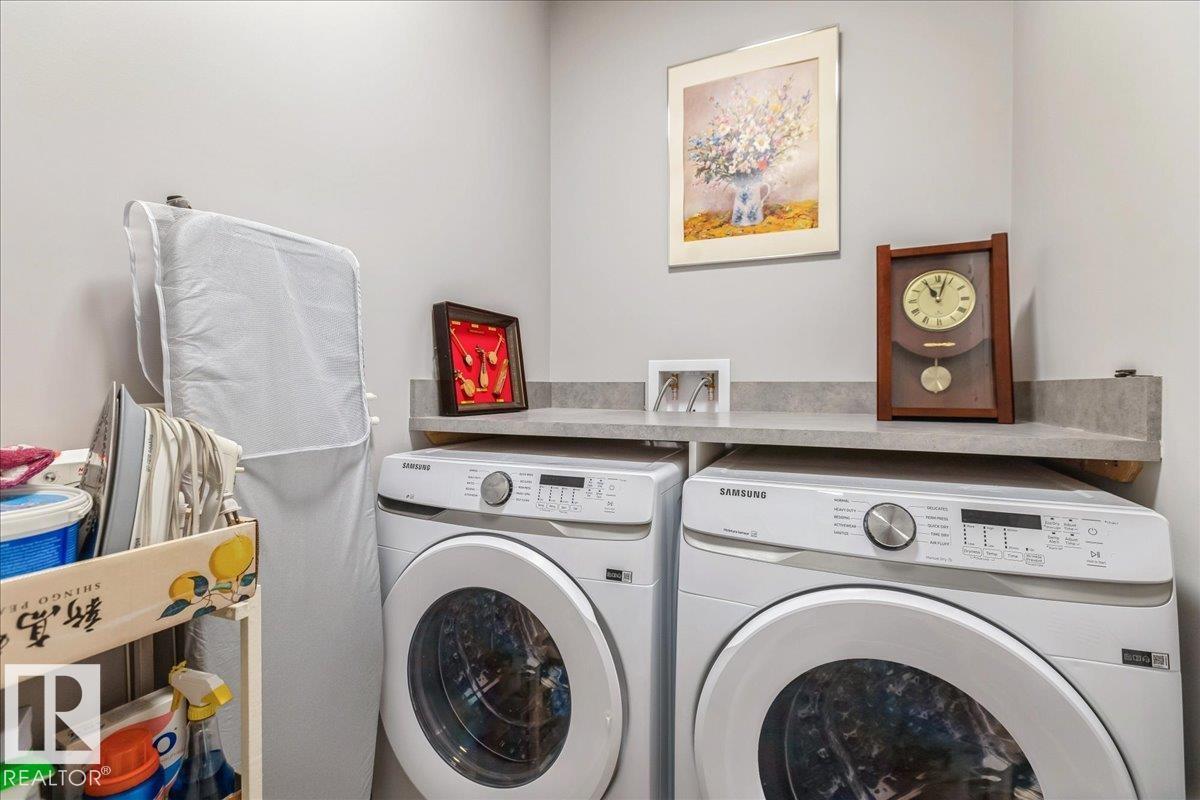
Appliances: Dryer, Hood Fan, Microwave, Refrigerator, Stove, Washer, Window Coverings
Basement Type: None
Constructed Date: 2020
Fire Protection: Sprinkler System-Fire
Fireplace Fuel: Electric
Fireplace Present: True
Fireplace Type: Unknown
Heating Type: Coil Fan
Size Interior: 1124 sqft
Type: Apartment
Size Total: 86.8 m2
Size Total Text: 86.8 m2
Acreage: false
Land Amenities: Golf Course, Playground, Schools, Shopping
Size Irregular: 86.8
Parking: Heated Garage, Parkade, Underground
Alternate URL:
Custom Listing: 0
Board: 10
Ravine
Flat site
Park/reserve
Closet Organizers
No Animal Home
No Smoking Home
Environmental reserve

Brant Pylypa (2033262)

MaxWell Progressive

Agent Office
MaxWell Progressive

10630 124 St NW
Edmonton, Alberta T5N 1S3

(780) 478-5478

(780) 457-5240

Contact Us

Contact Form On Individual Properties

#106 2504 109 St NW, Edmonton, Alberta T6J 2H3
#101 10903 21 Av NW NW, Edmonton, Alberta T6J 7A4