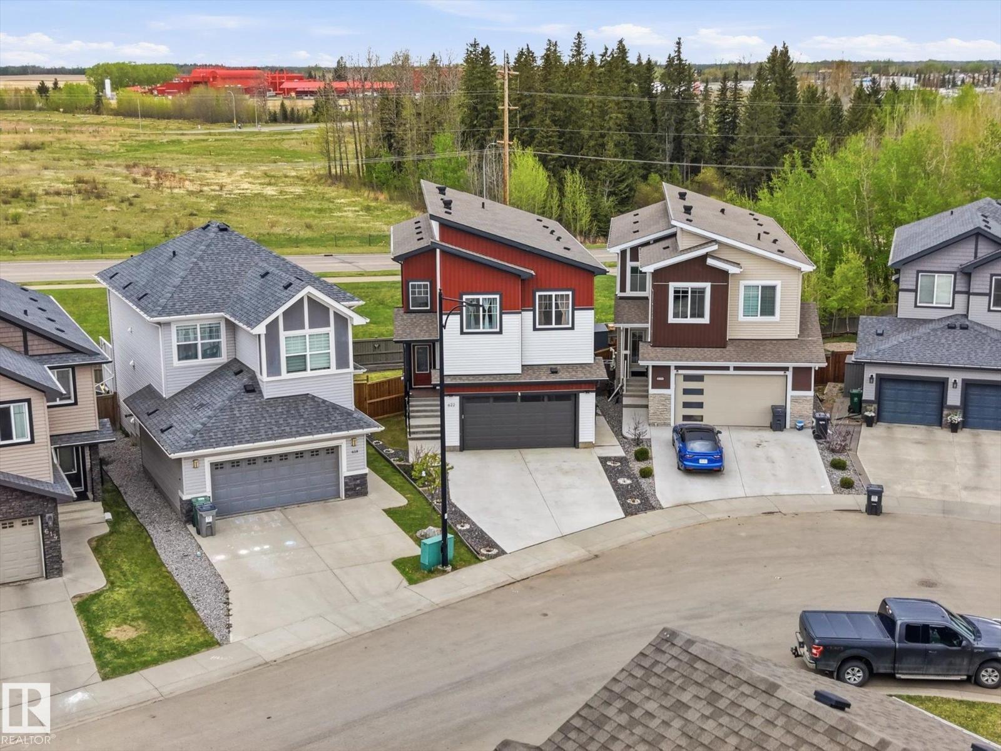
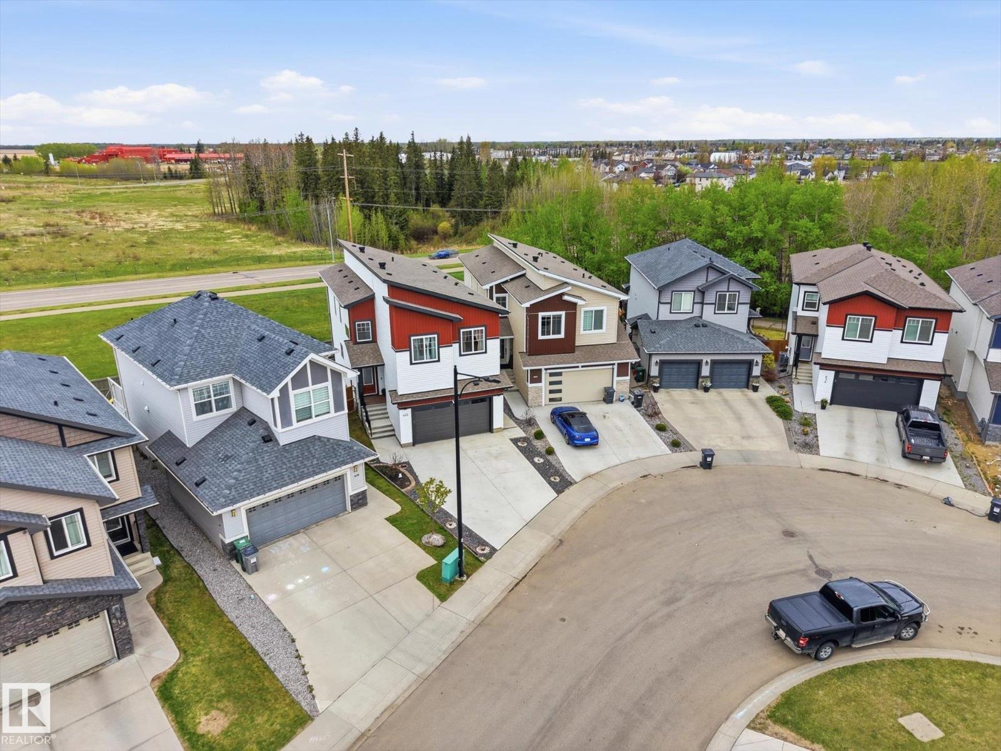
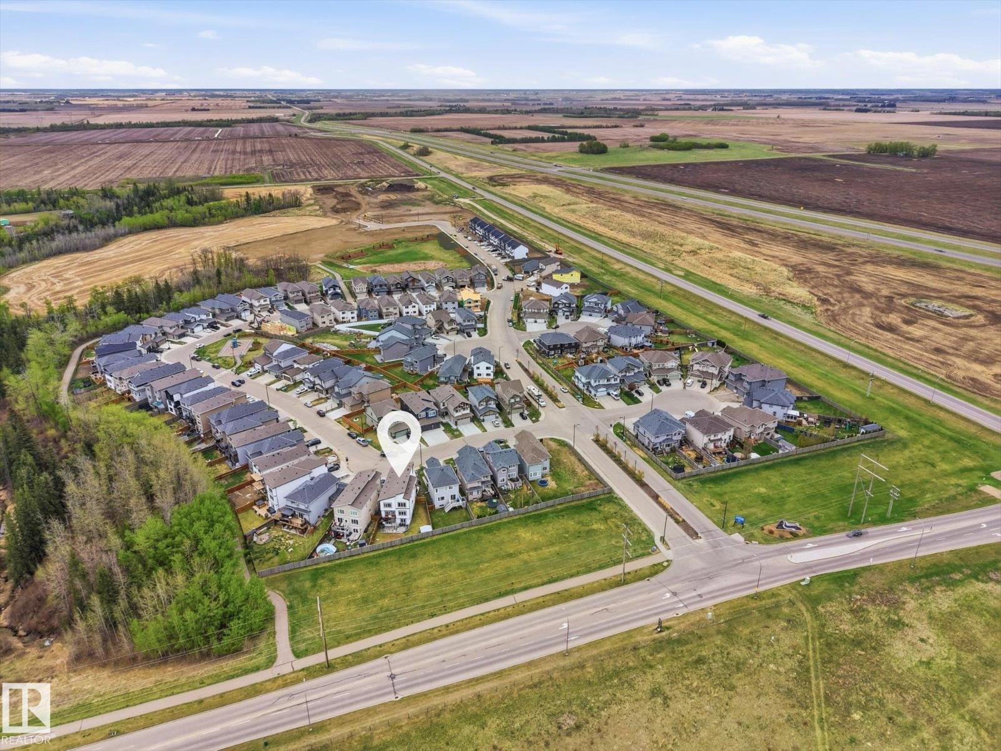
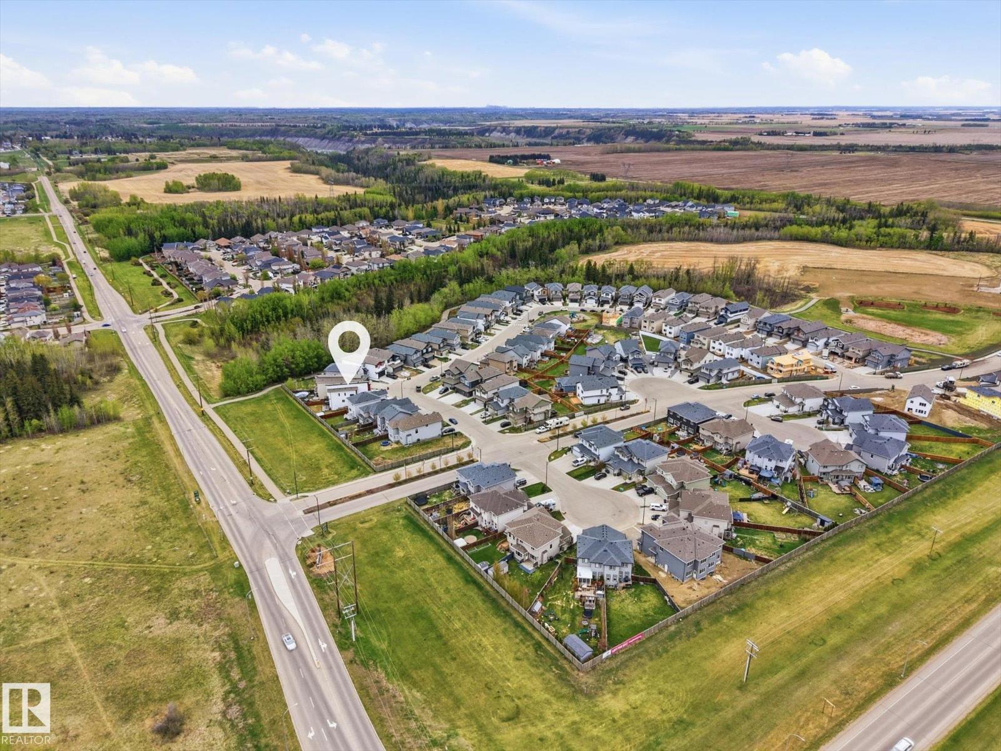
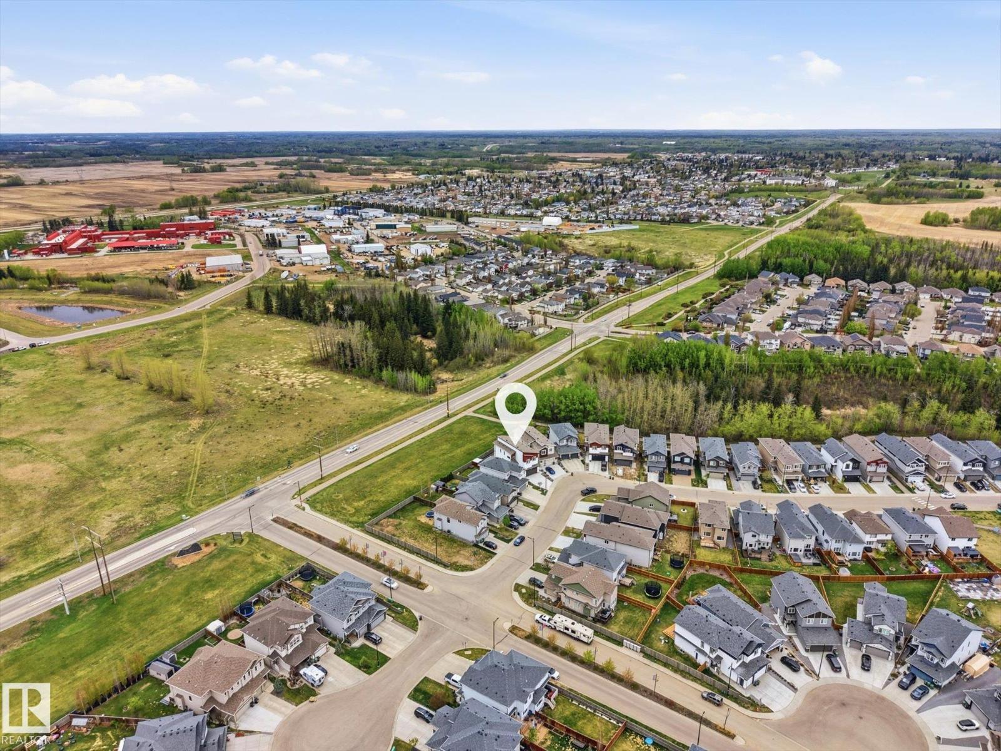
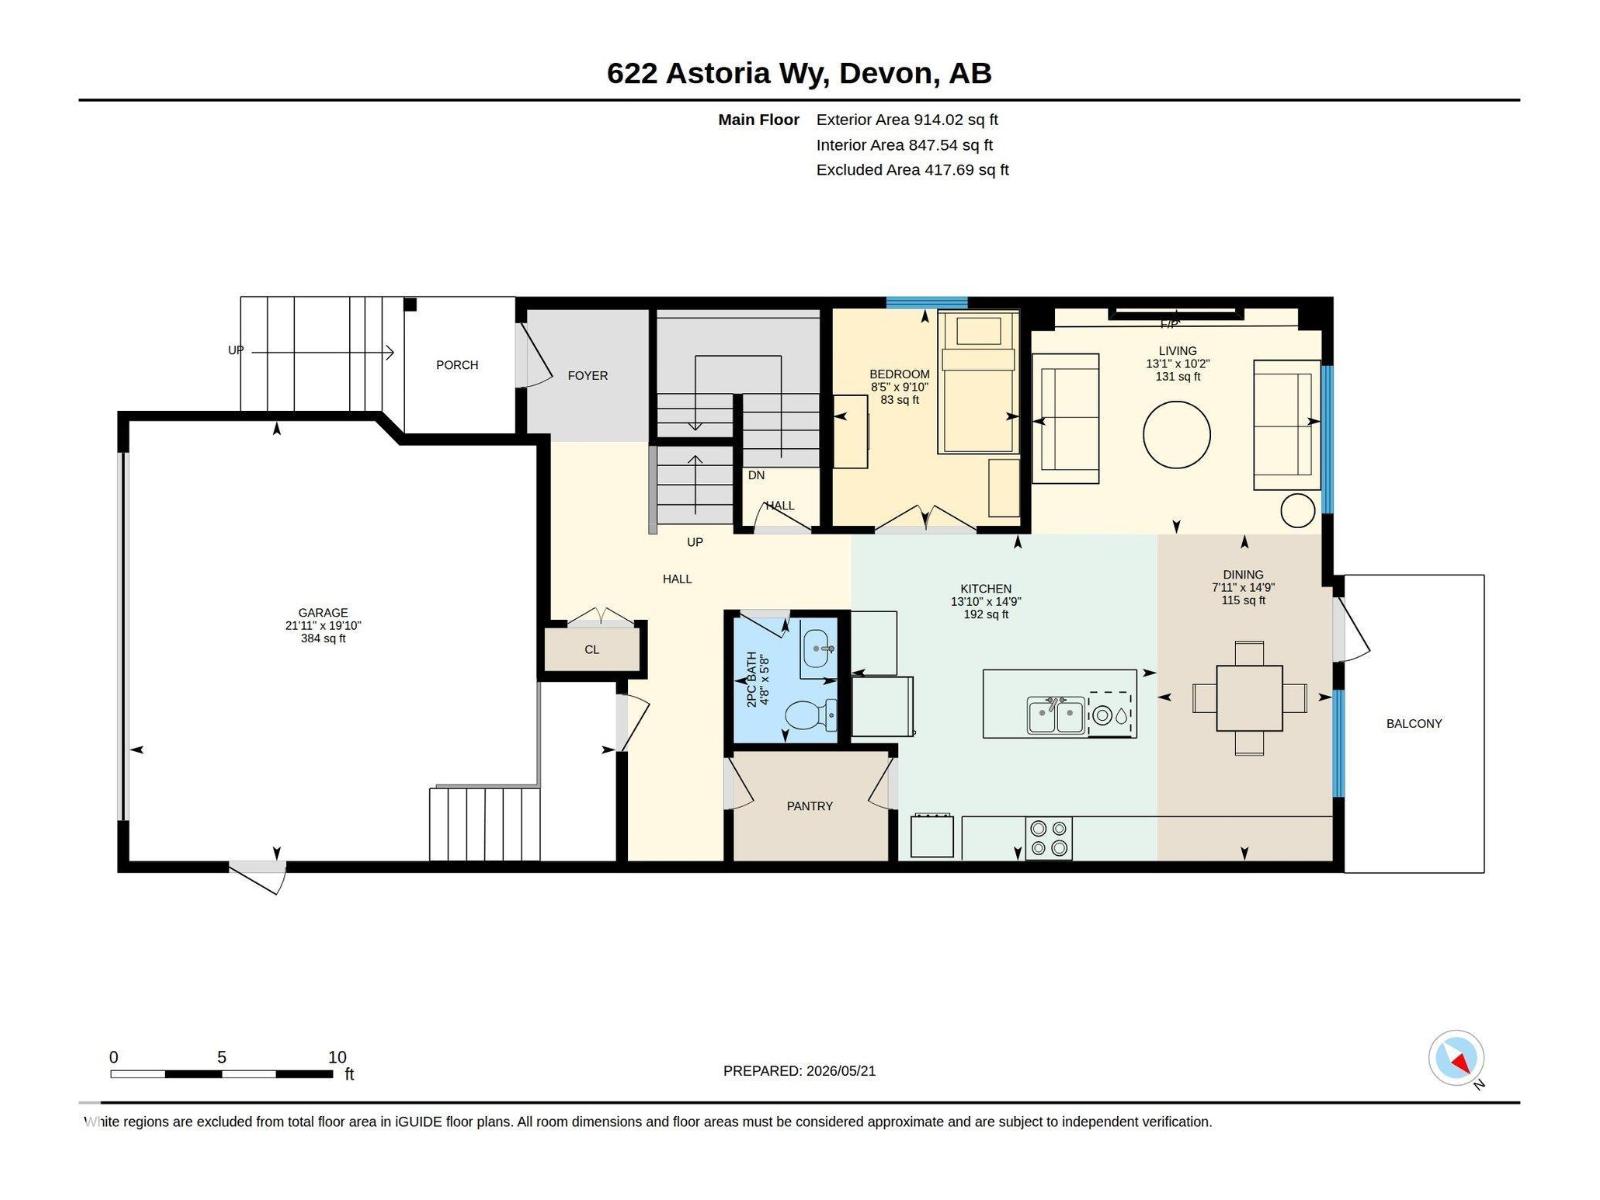
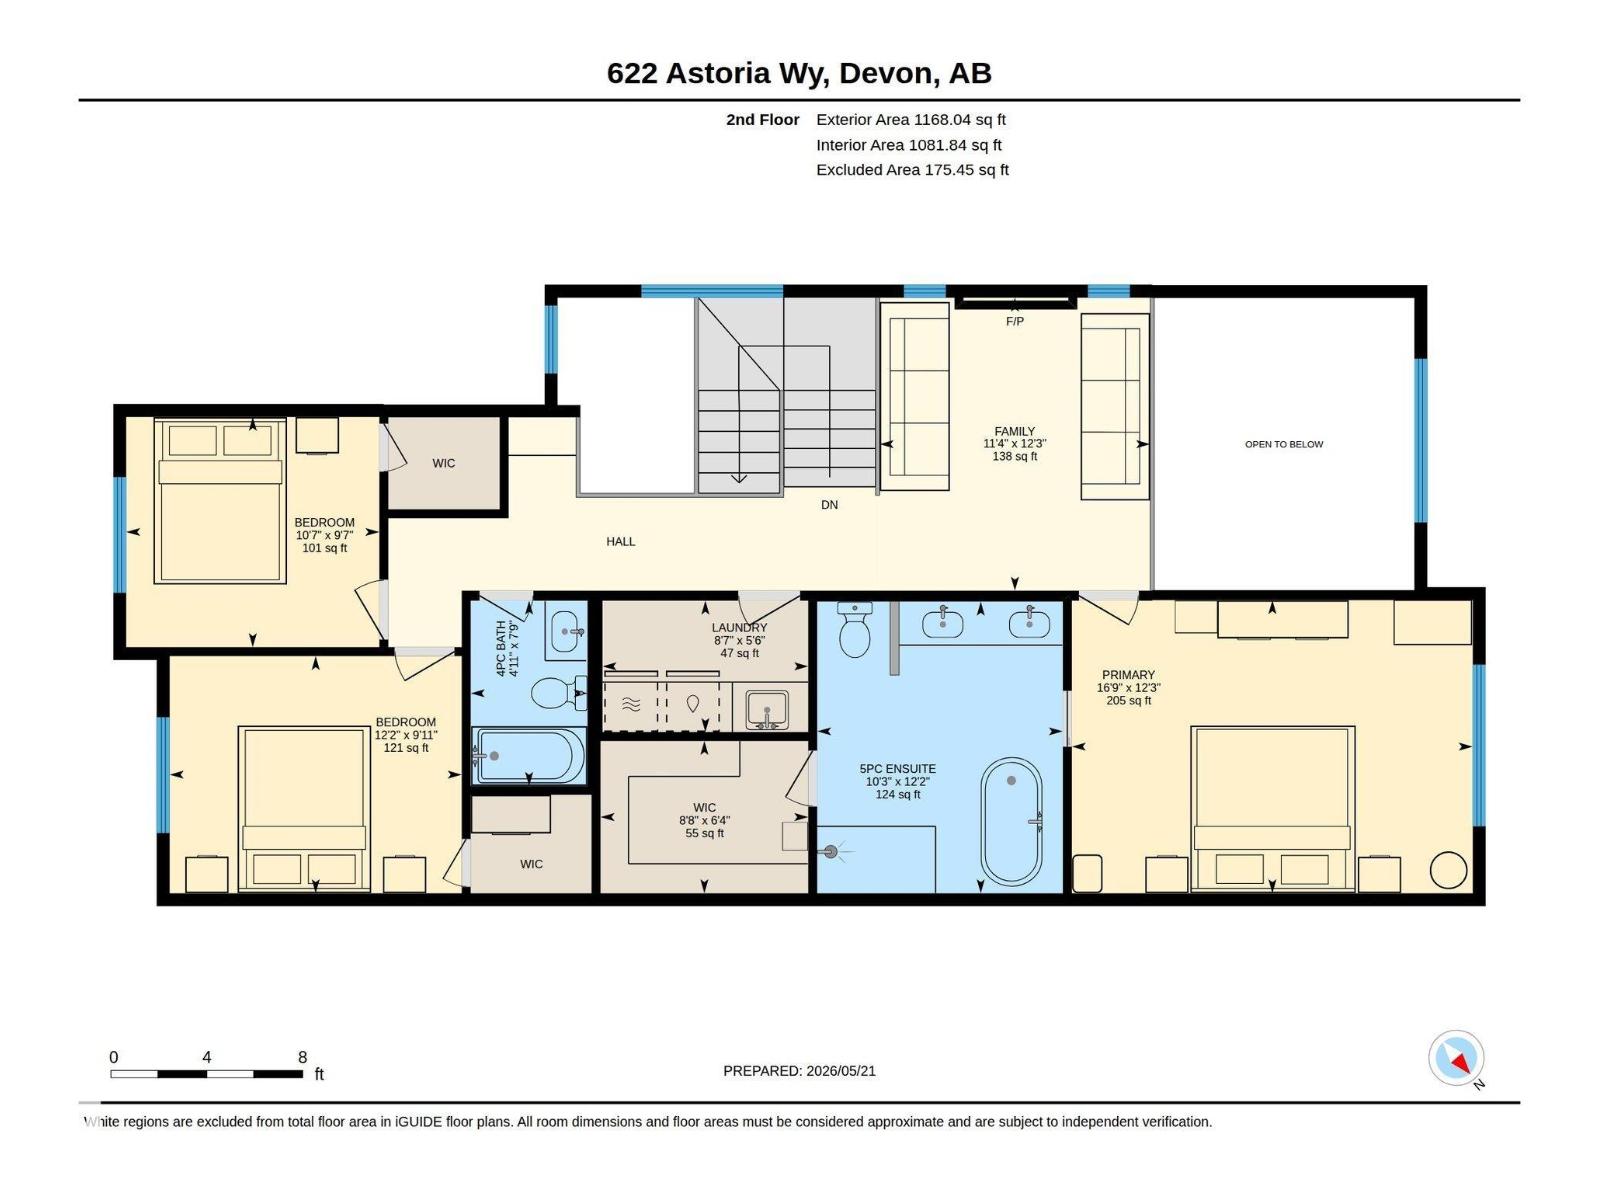
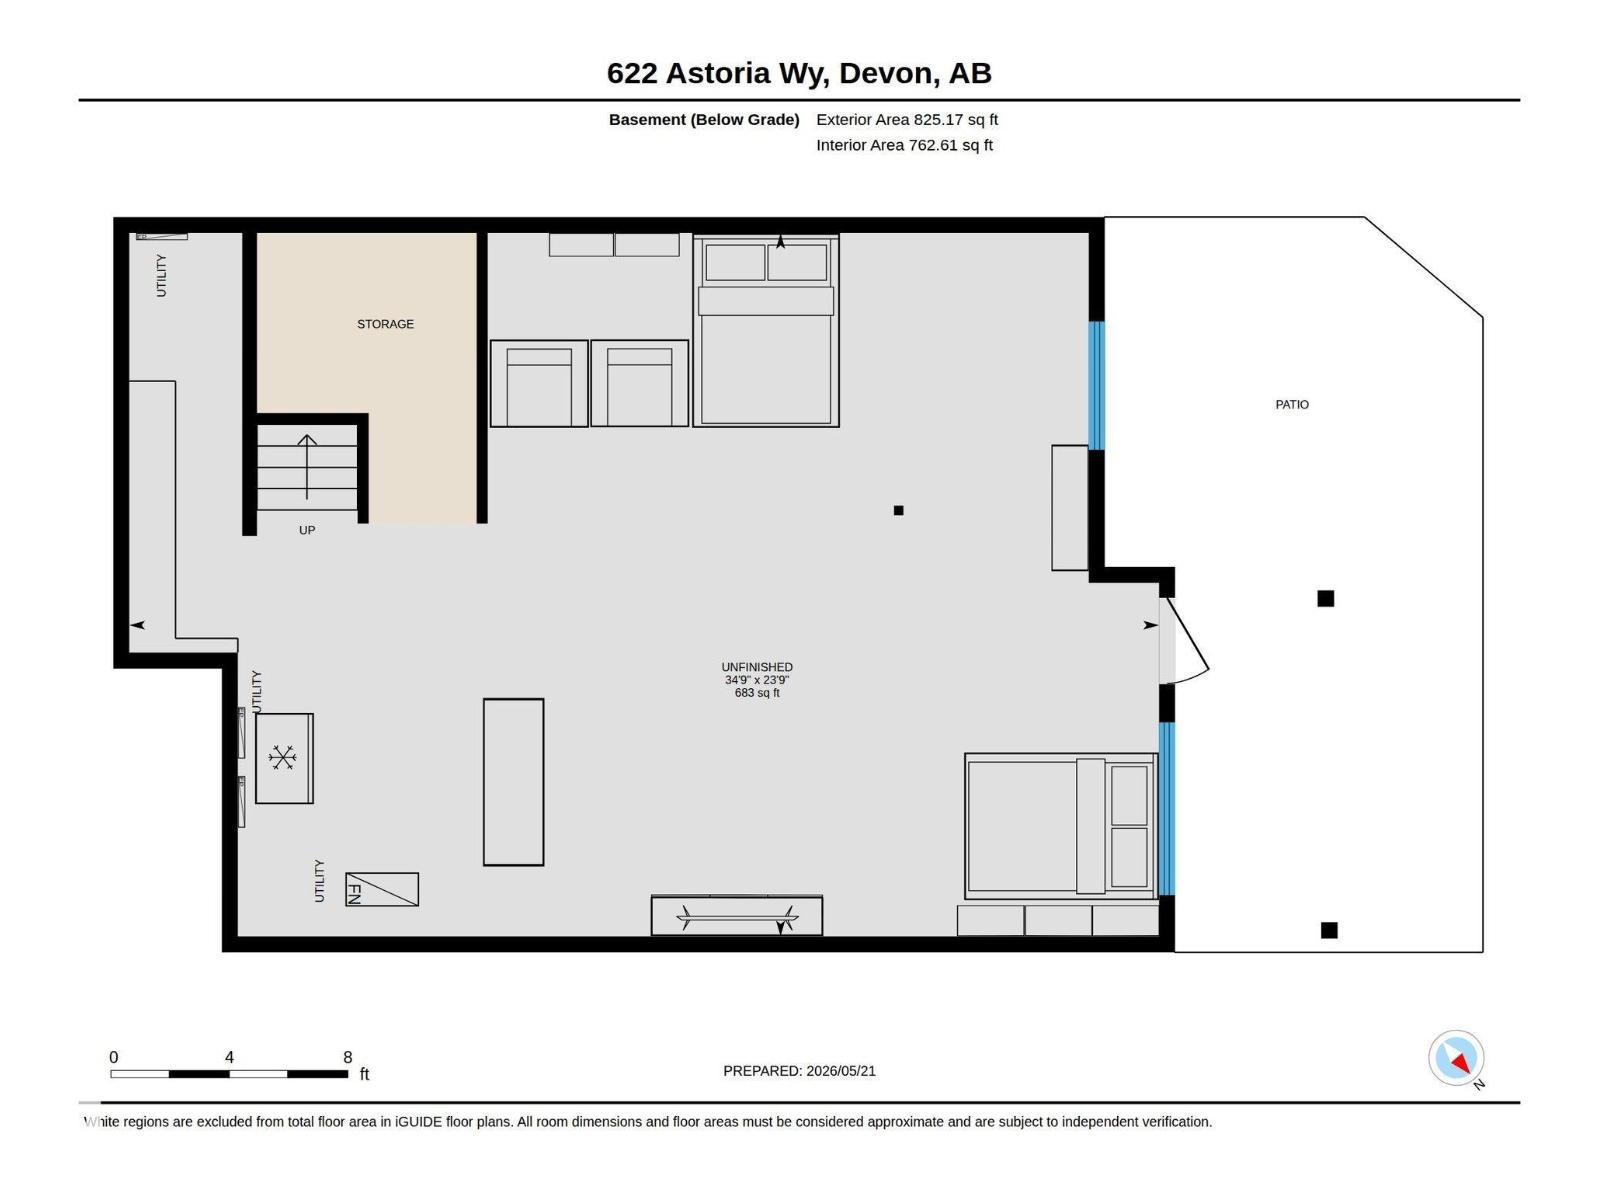
622 Astoria Wy, Devon, Alberta T9G 0M3
$734,900.00
622 ASTORIA WY
4
Description

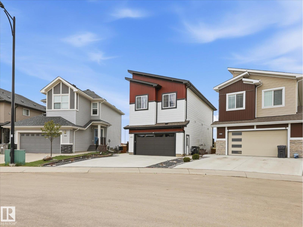
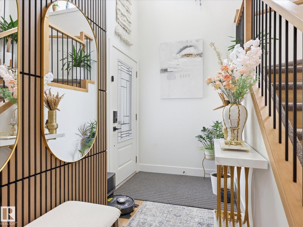
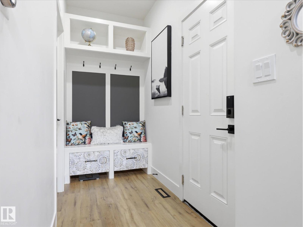
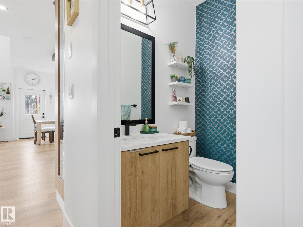
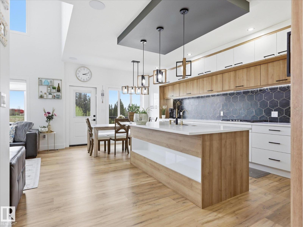
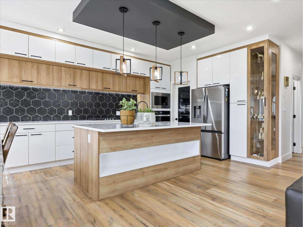
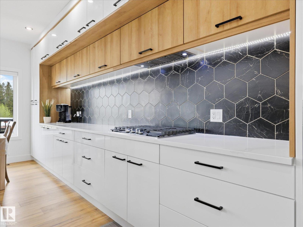
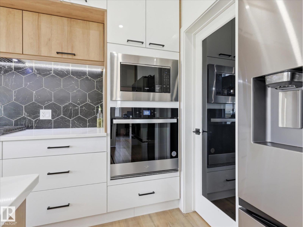
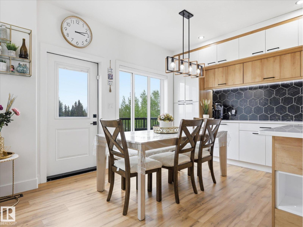
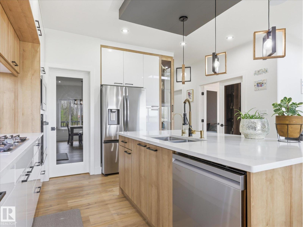
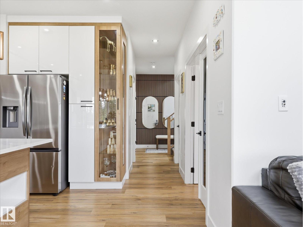
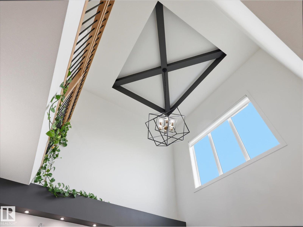
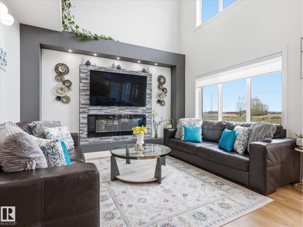
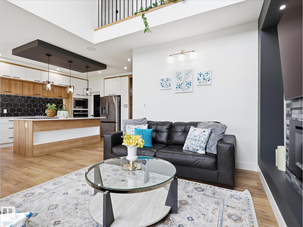
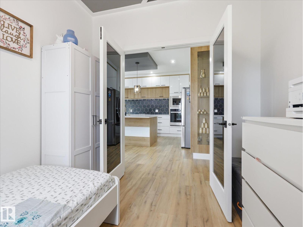
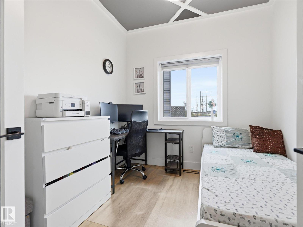
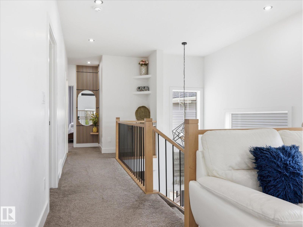
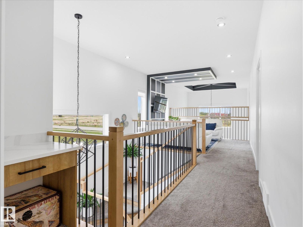
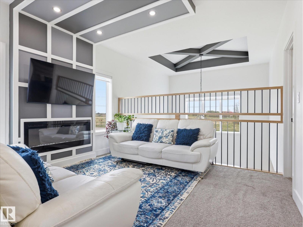
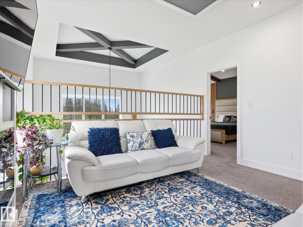
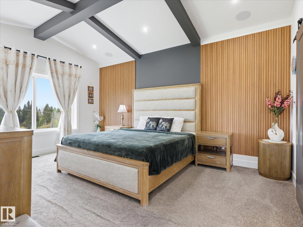
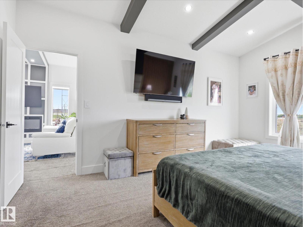
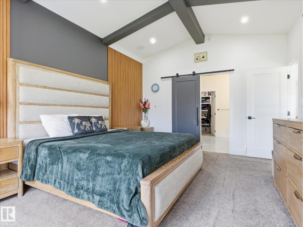
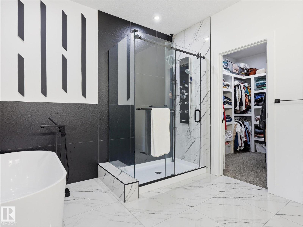
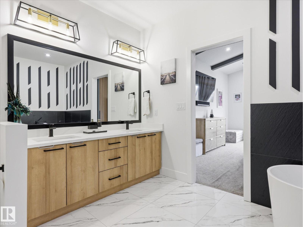
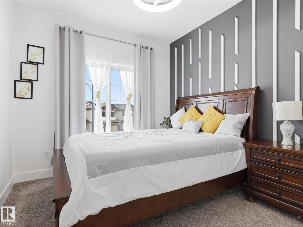
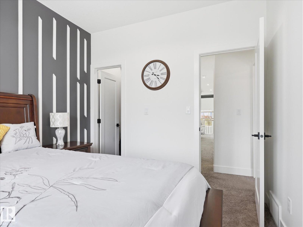
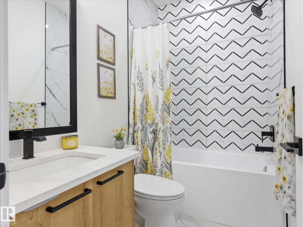
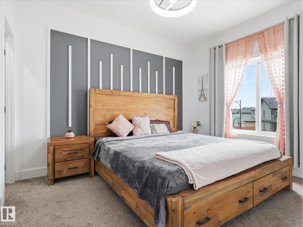
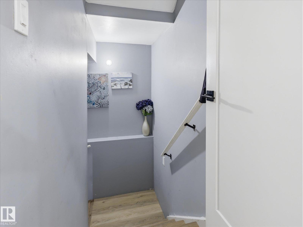
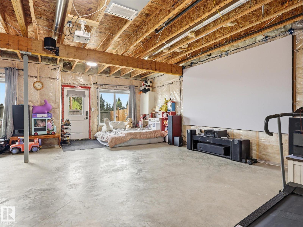
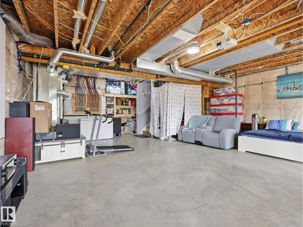
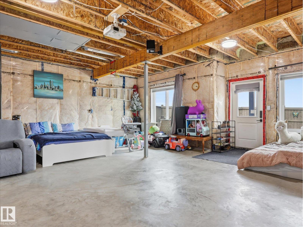
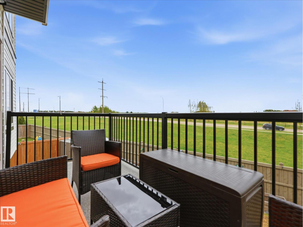
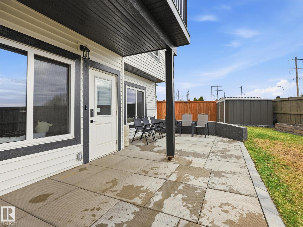
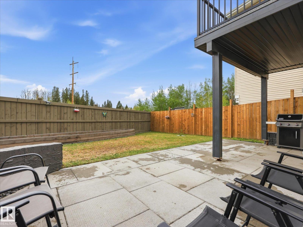
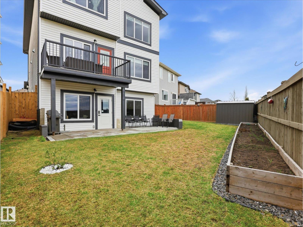
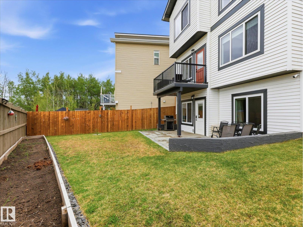
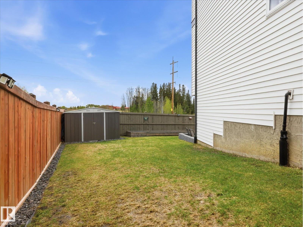
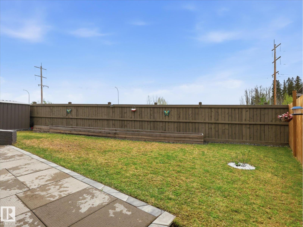
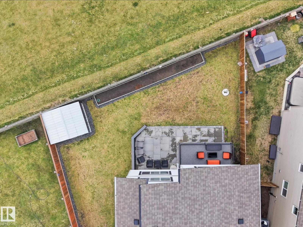
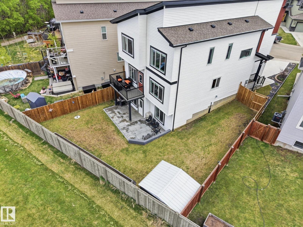
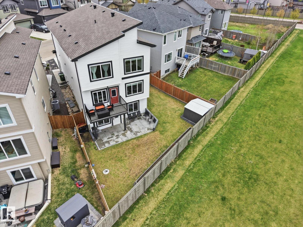
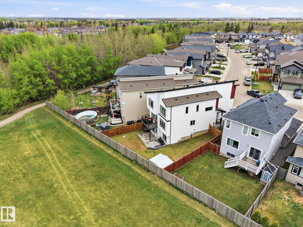
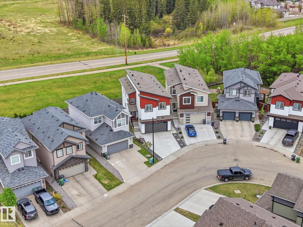
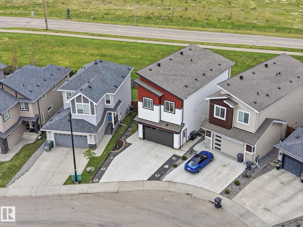
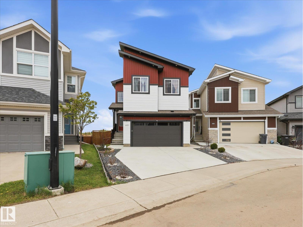
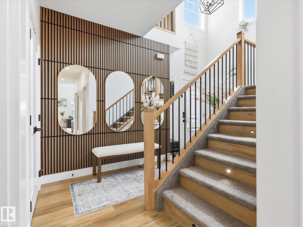
Welcome to this stunning 2-storey walkout home, where luxury, space, and modern design come together beautifully. Featuring 9-ft ceilings on all three levels and a breathtaking open-to-below concept, this home offers a bright, airy feel throughout. The chef-inspired kitchen is designed to impress with a gas cooktop, built-in wall oven and microwave, oversized island, and convenient walk-through pantry. Two elegant electric fireplaces create warm and inviting spaces perfect for relaxing or entertaining. Upstairs, the spacious primary retreat offers the ultimate escape with a spa-like 5-piece ensuite and a large walk-in closet. Generous additional bedrooms and thoughtfully designed living areas provide comfort for the whole family. The walkout basement offers endless possibilities for future development, home entertainment, or multi-generational living. Outside, enjoy a large backyard with plenty of room for kids, pets, and summer gatherings. Located in a desirable community close to everything! Shows 10/10 (id:42720)

Address: 622 ASTORIA WY
Address Line1: 622 ASTORIA WY
City: Devon
Province: Alberta
Postal Code: T9G0M3
Country: Canada
Neighbourhood: Devon
Price: $734,900.00
Bedrooms: 4
Bathrooms: 3
MLS ID: E4489462
Ammenities Near By: Airport, Golf Course, Playground, Schools, Shopping, Ski hill
Lease: 0.00
Listing Contract Date: 2026-05-22
Ownership Type: Freehold
Property Type: Single Family
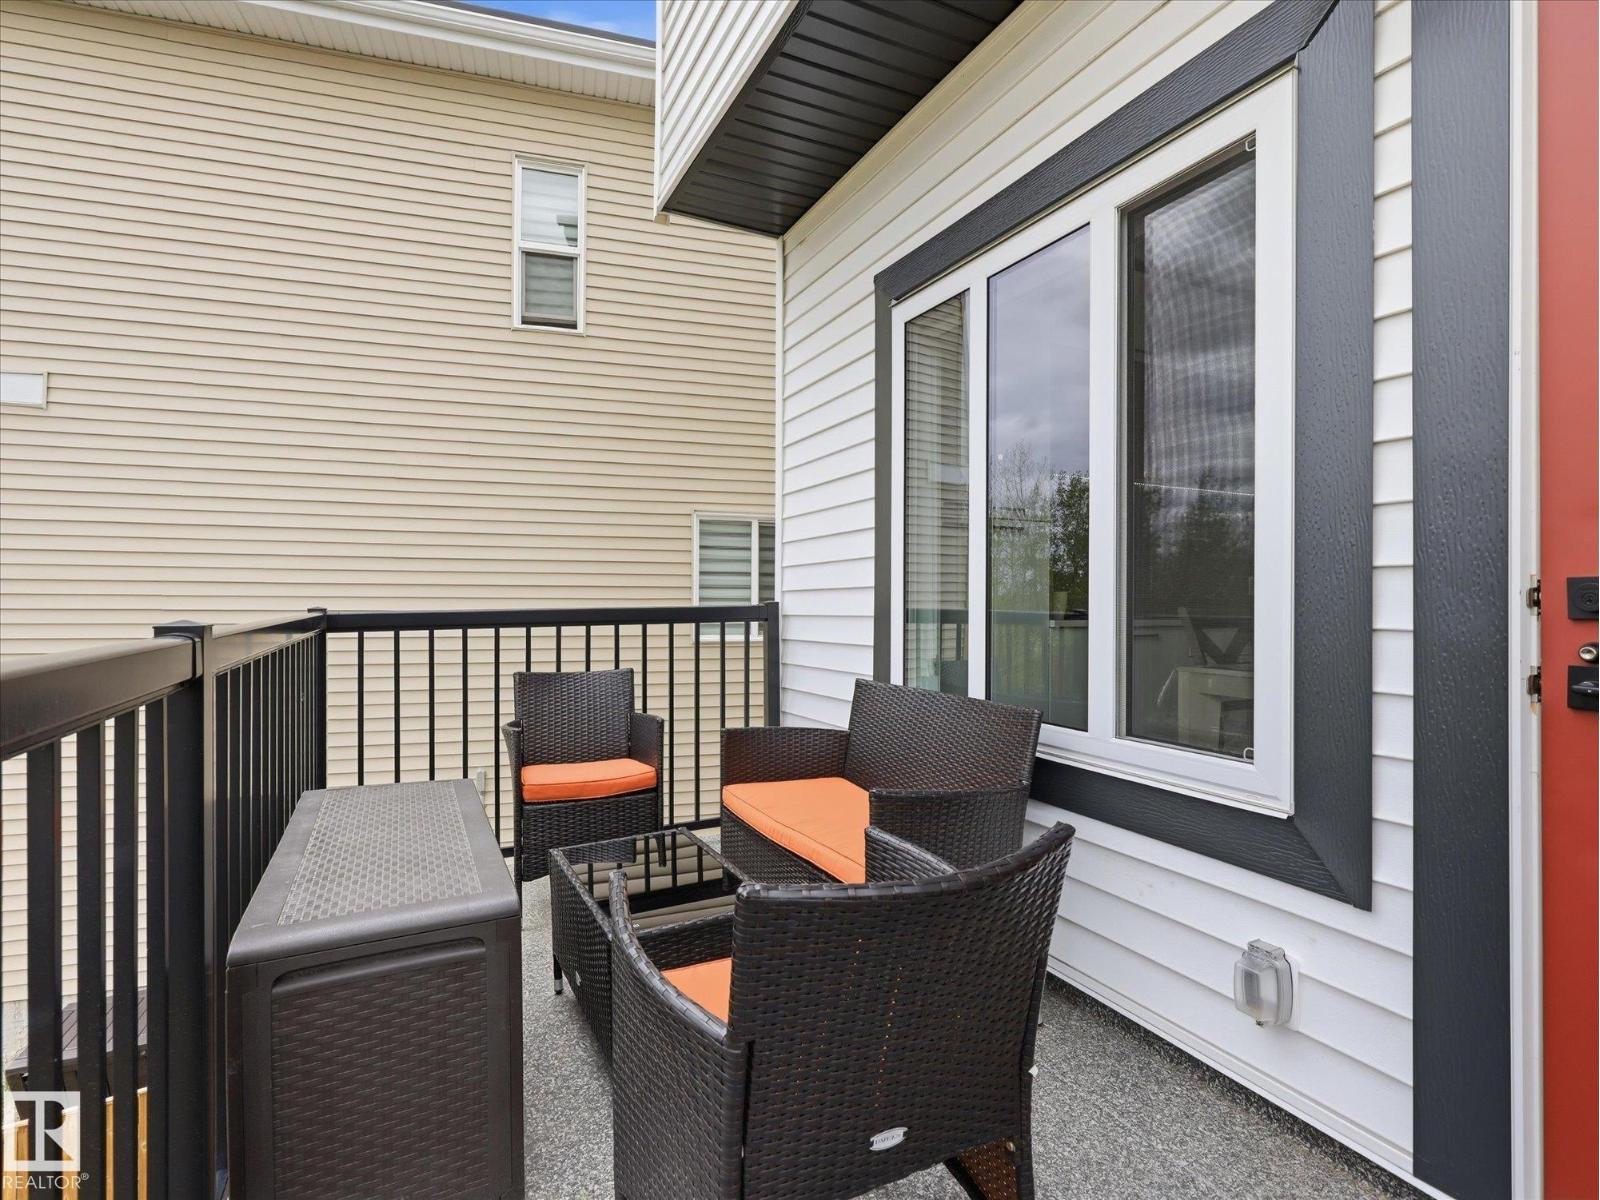
Structure: Deck
Amenities: Ceiling - 9ft
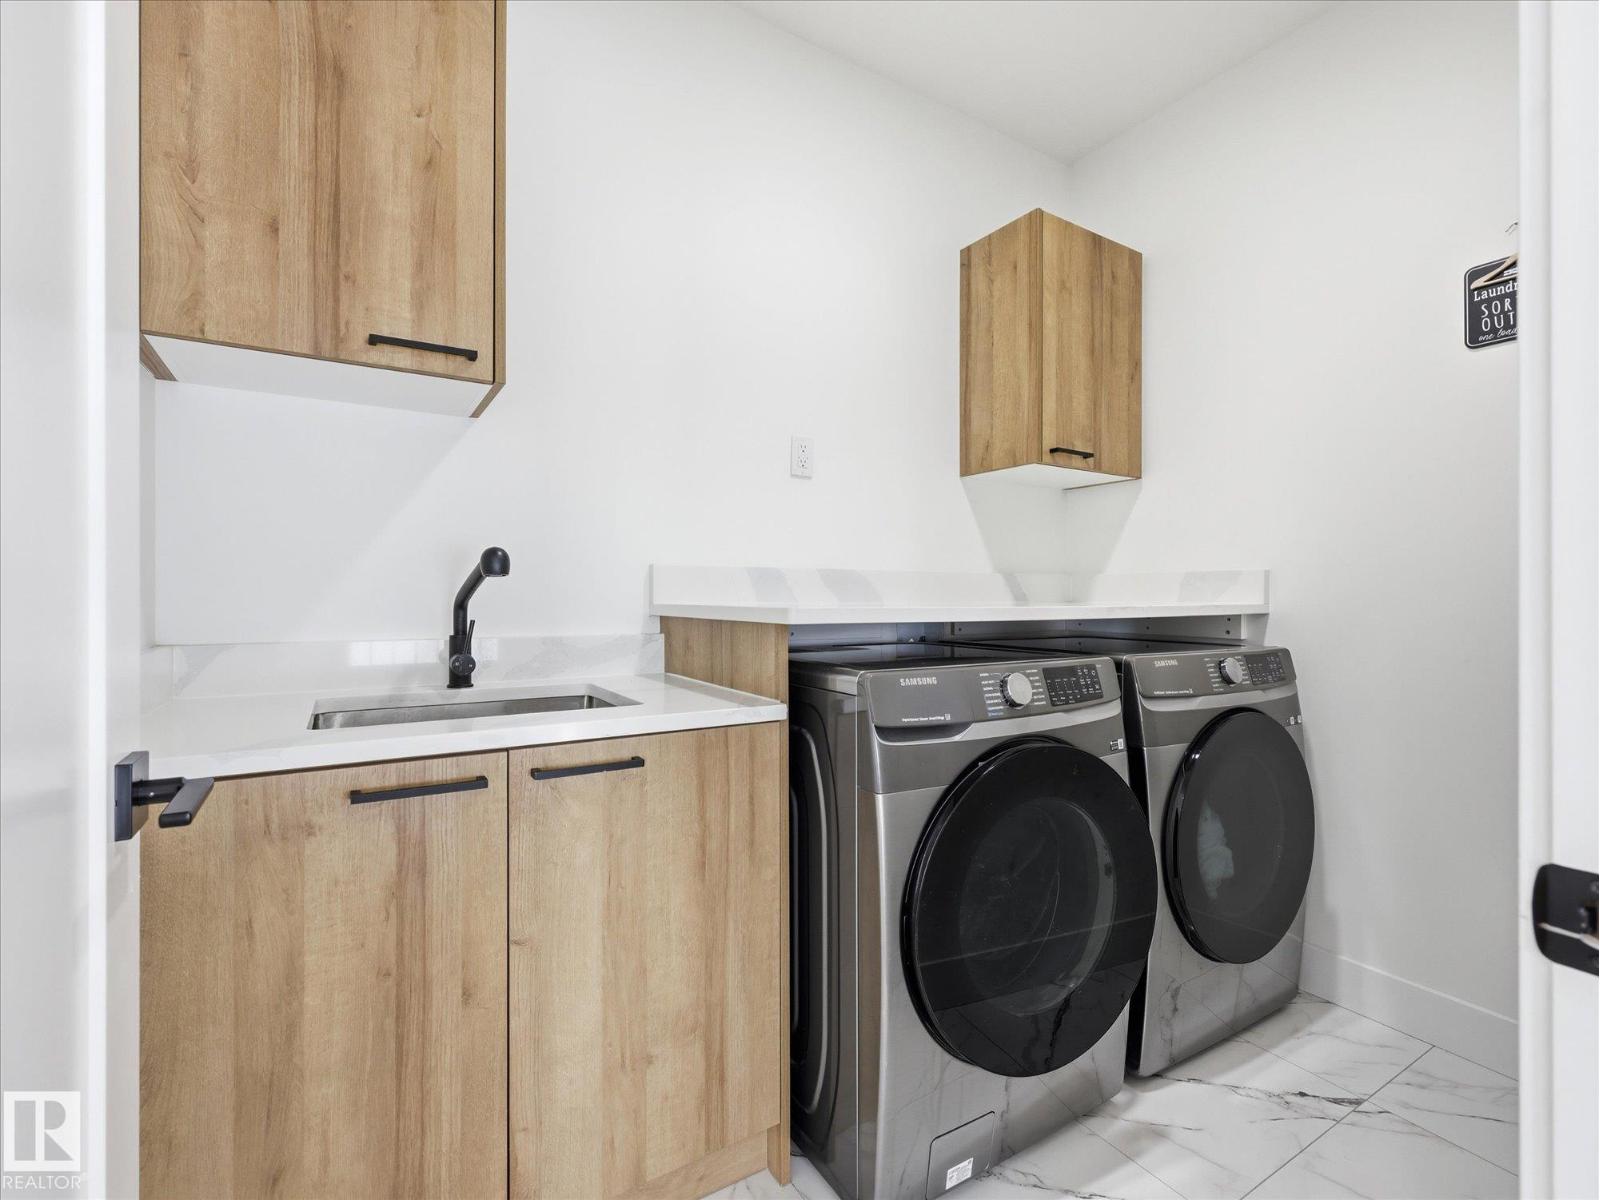
Appliances: Dishwasher, Dryer, Garage door opener remote(s), Garage door opener, Hood Fan, Oven - Built-In, Microwave, Refrigerator, Storage Shed, Stove, Washer, Water softener
Basement Development: Unfinished
Basement Type: Full (Unfinished)
Constructed Date: 2023
Construction Style Attachment: Detached
Fireplace Fuel: Electric
Fireplace Present: True
Fireplace Type: Insert
Half Bath Total: 1
Heating Type: Forced air
Stories Total: 2
Size Interior: 2082 sqft
Type: House
Size Total: 420.58 m2
Size Total Text: 420.58 m2
Acreage: false
Land Amenities: Airport, Golf Course, Playground, Schools, Shopping, Ski hill
Fence Type: Fence
Size Irregular: 420.58
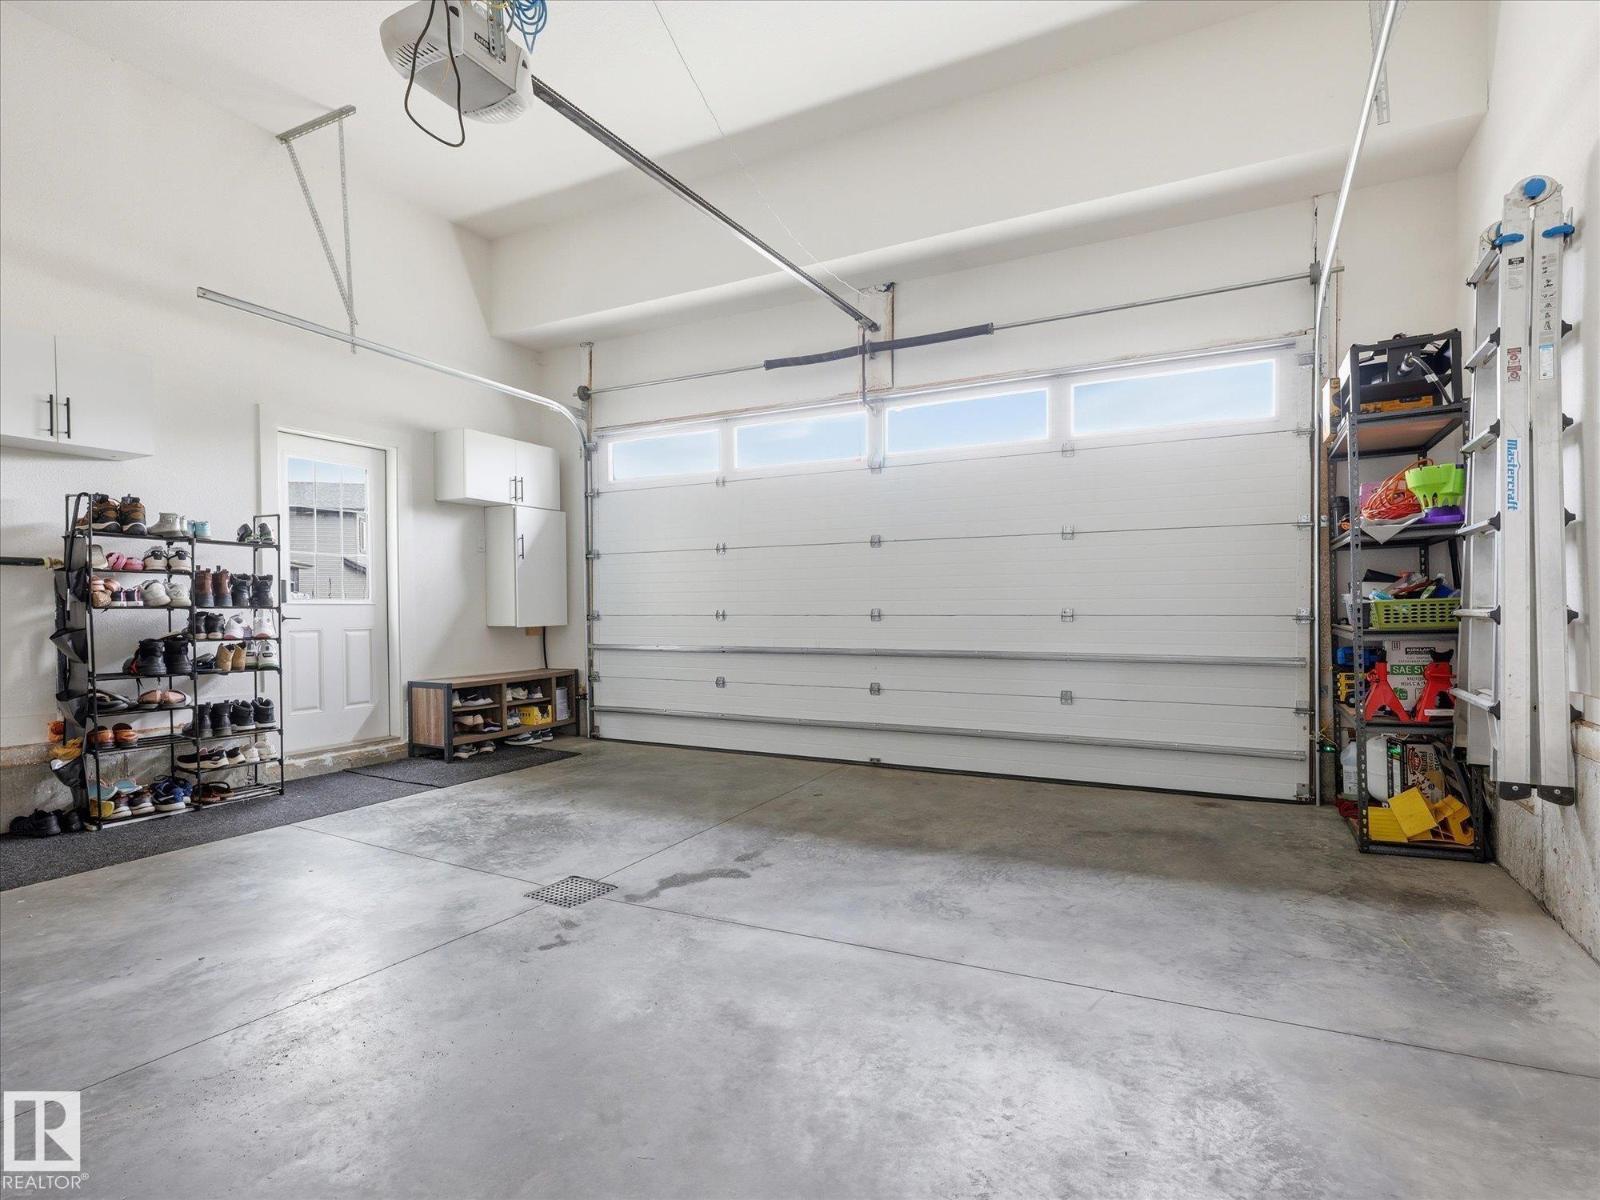
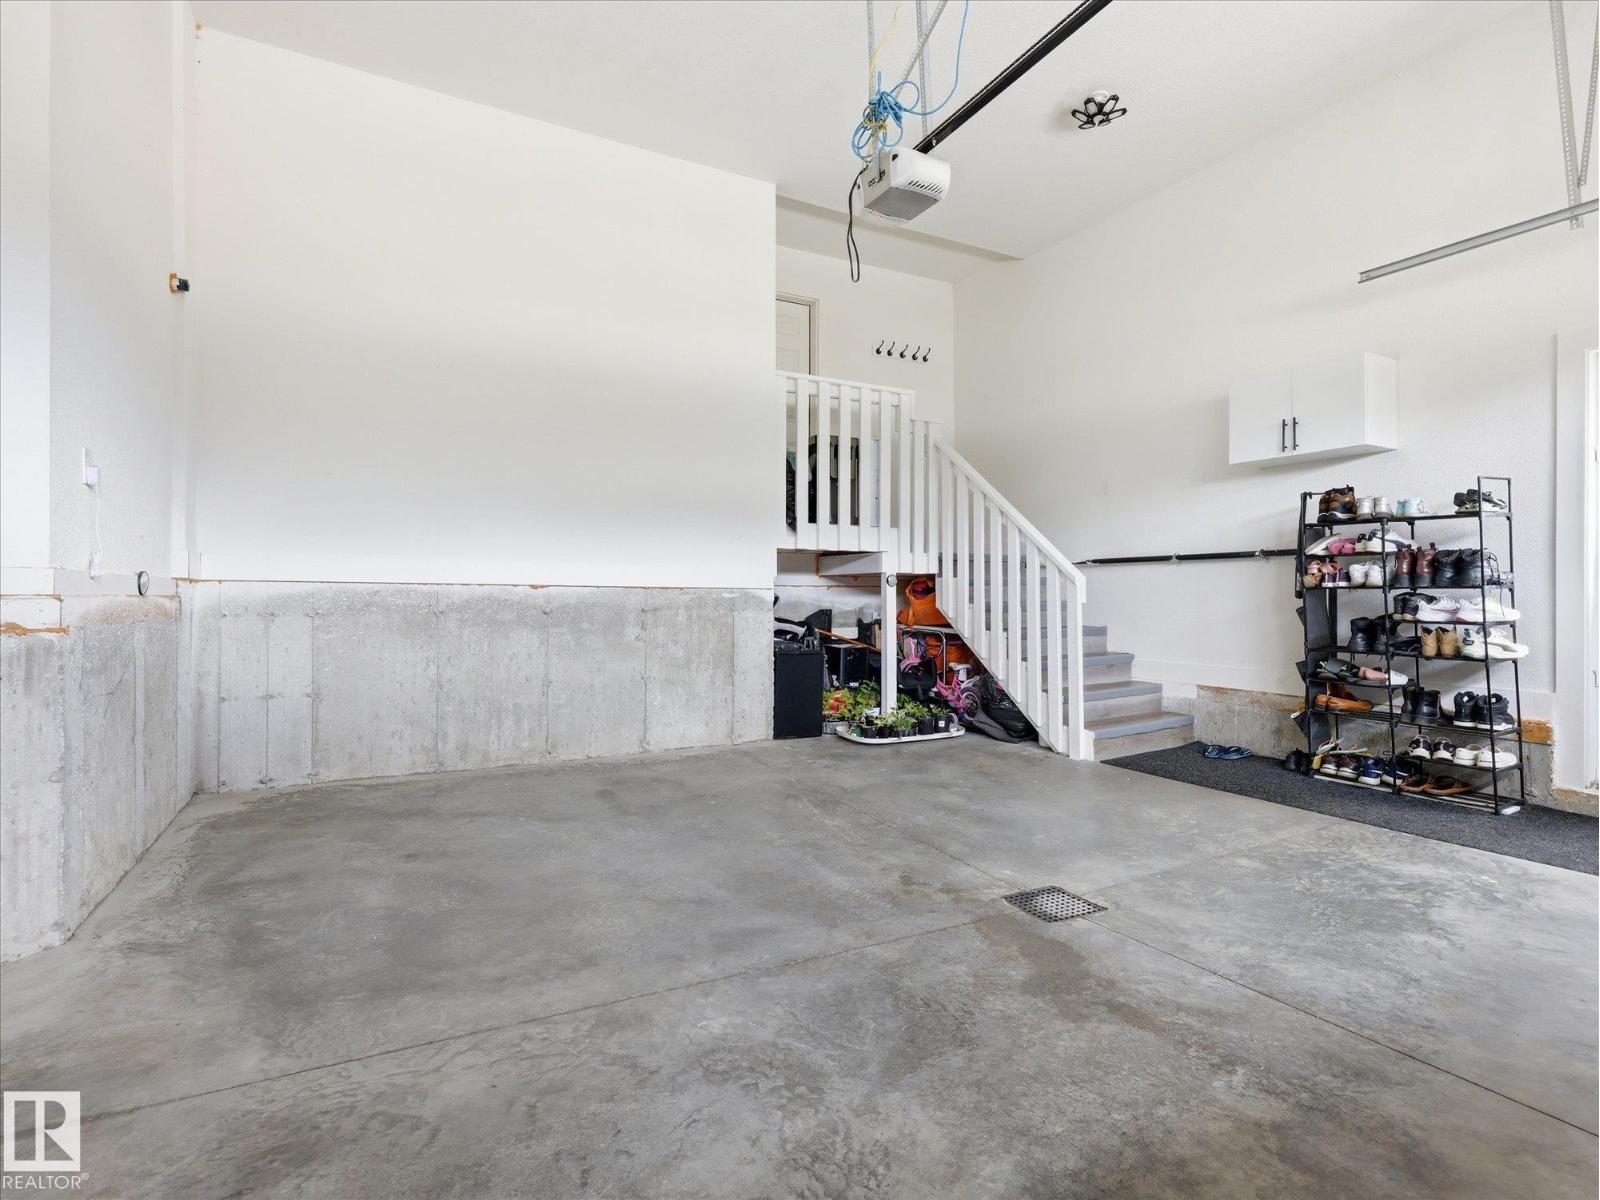
Parking: Attached Garage
Open House: {"StartDateTime":"30\/05\/2026 12:00:00 PM","EndDateTime":"30\/05\/2026 02:00:00 PM"}
Alternate URL:
Custom Listing: 0
Board: 10
Closet Organizers
No Animal Home
No Smoking Home

Lisa Erwin (2163994)

Agent Details
Lisa Erwin (2163994) Associate

(780) 908-1942

Exp Realty

Agent Office
Exp Realty

1400-10665 Jasper Ave NW
Edmonton, Alberta T5J 3S9

(403) 262-7653

Angela N. Deblois (1947277)

Agent Details
Angela N. Deblois (1947277) Associate

(780) 289-6416

https://buildrealestate.ca/

Exp Realty

Agent Office
Exp Realty

1400-10665 Jasper Ave NW
Edmonton, Alberta T5J 3S9

(403) 262-7653

Contact Us

Contact Form On Individual Properties

10428 68 Av NW, Edmonton, Alberta T6H 2A9
14932 136 St NW, Edmonton, Alberta T6V 1M3