#25 53024 Rge Road 15, Rural Parkland County, Alberta T7Y 2T4
$1,195,000.00
#25 53024 RGE ROAD 15
1
Description

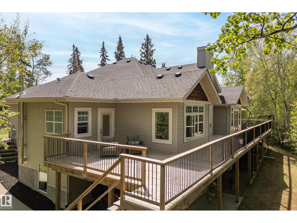
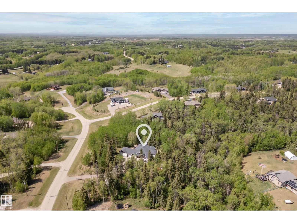
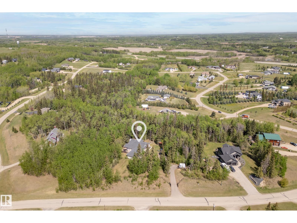
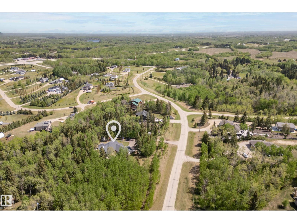
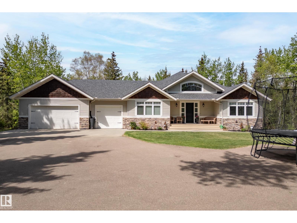
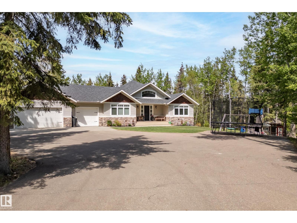
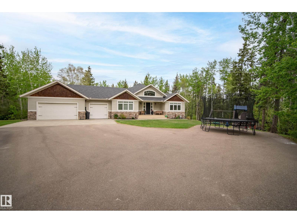
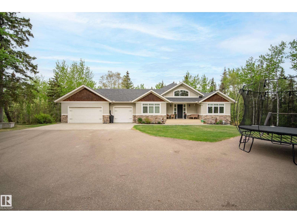
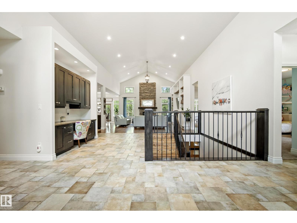
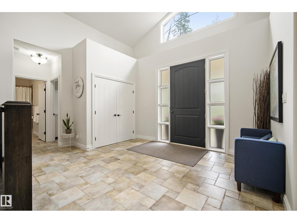
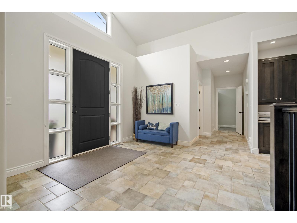
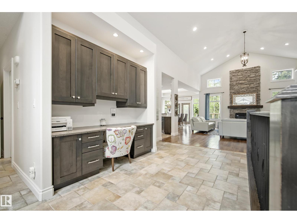
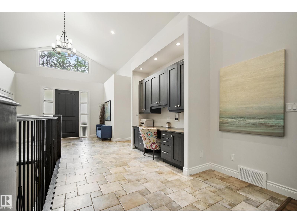
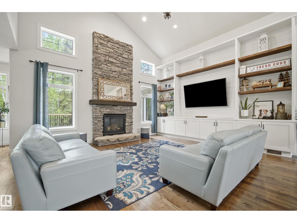
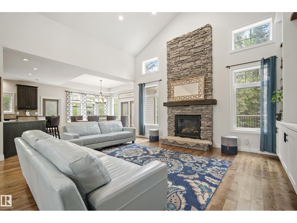
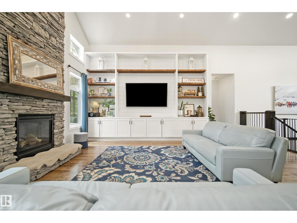
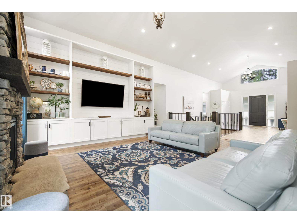
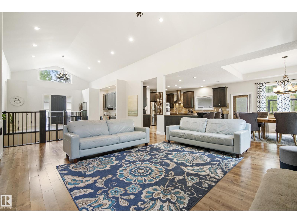
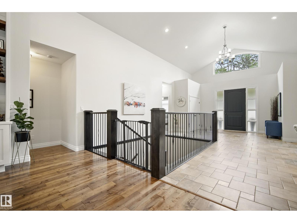
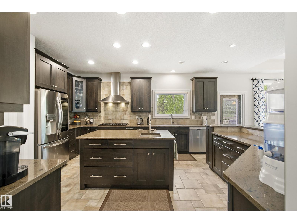
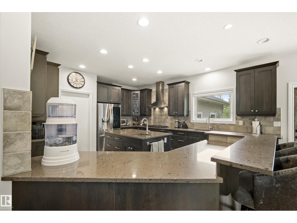
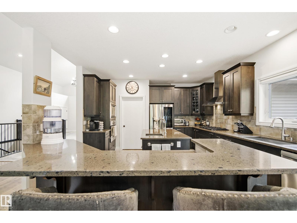
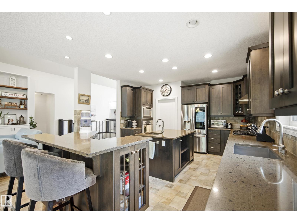
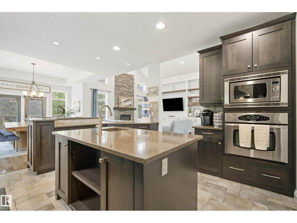
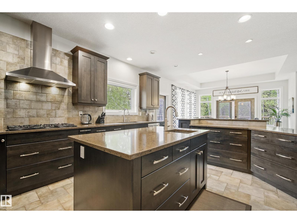
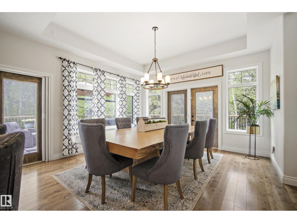
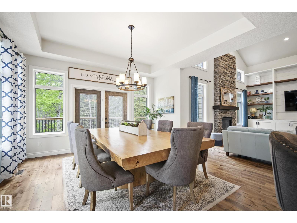
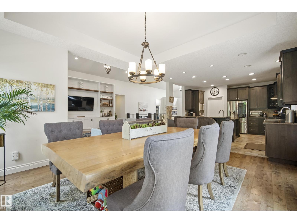
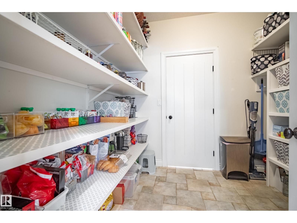
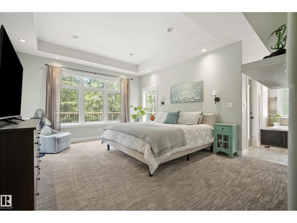
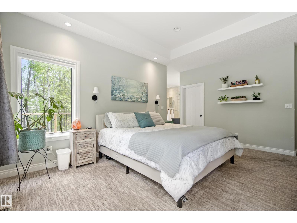
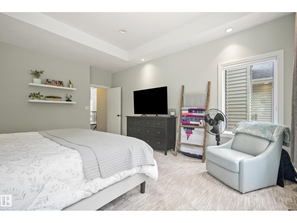
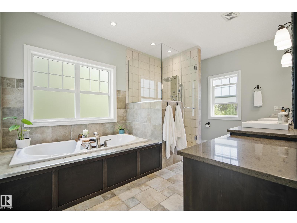
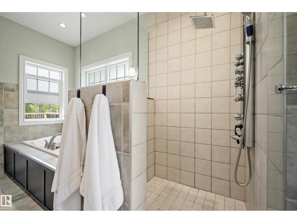
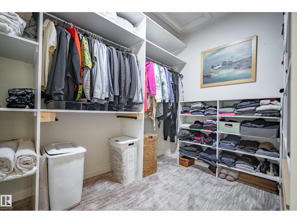
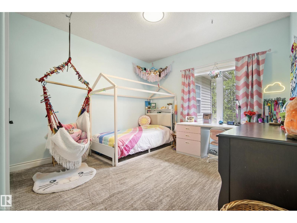
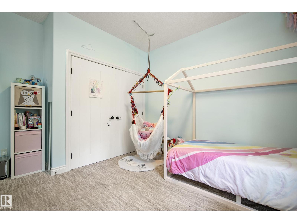
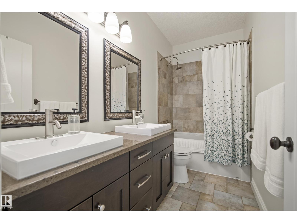
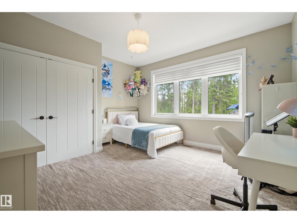
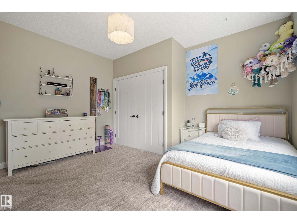
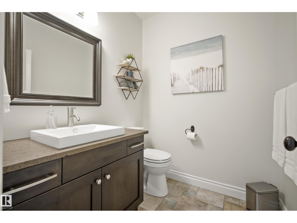
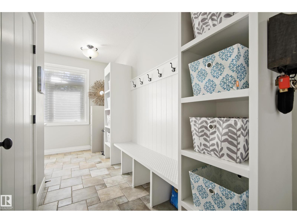
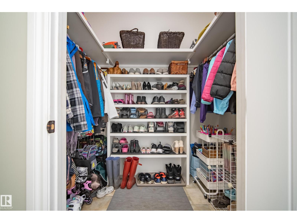
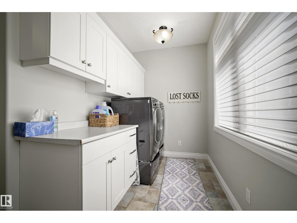
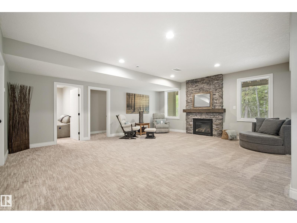
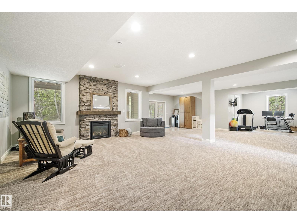
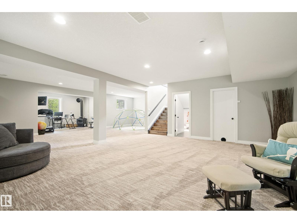
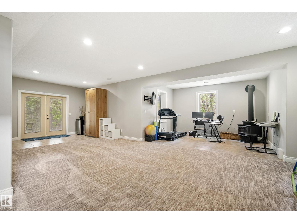
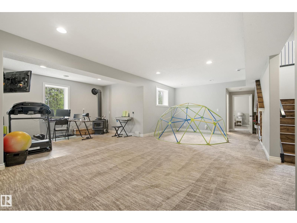
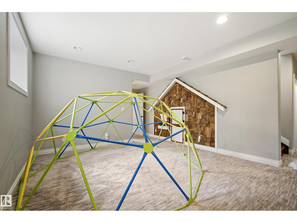
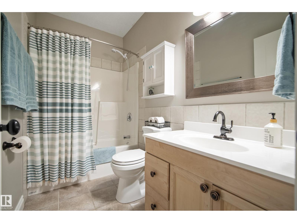
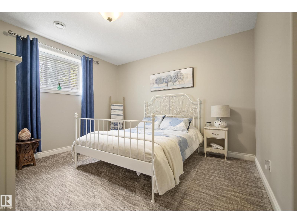
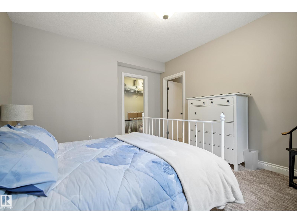
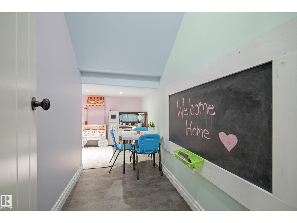
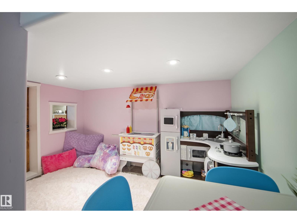
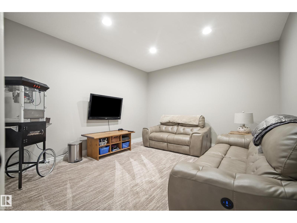
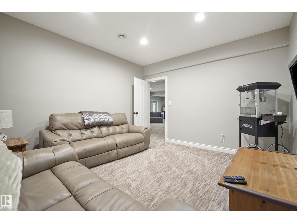
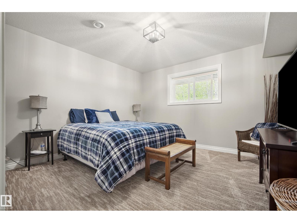
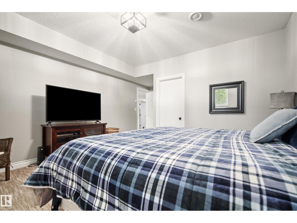
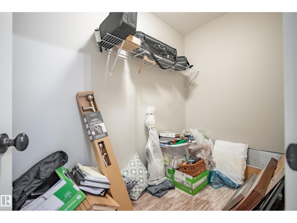
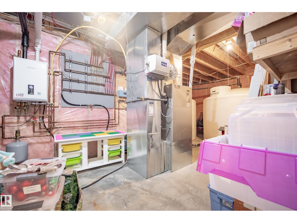
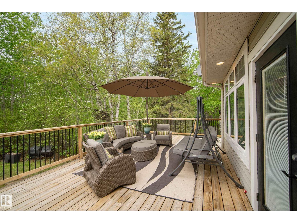
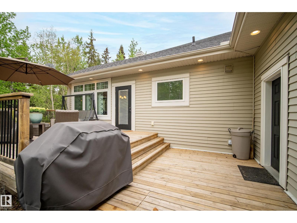
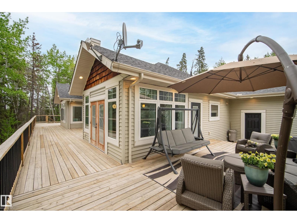
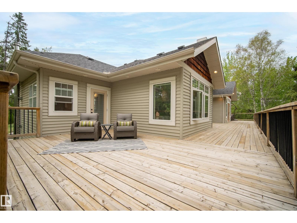
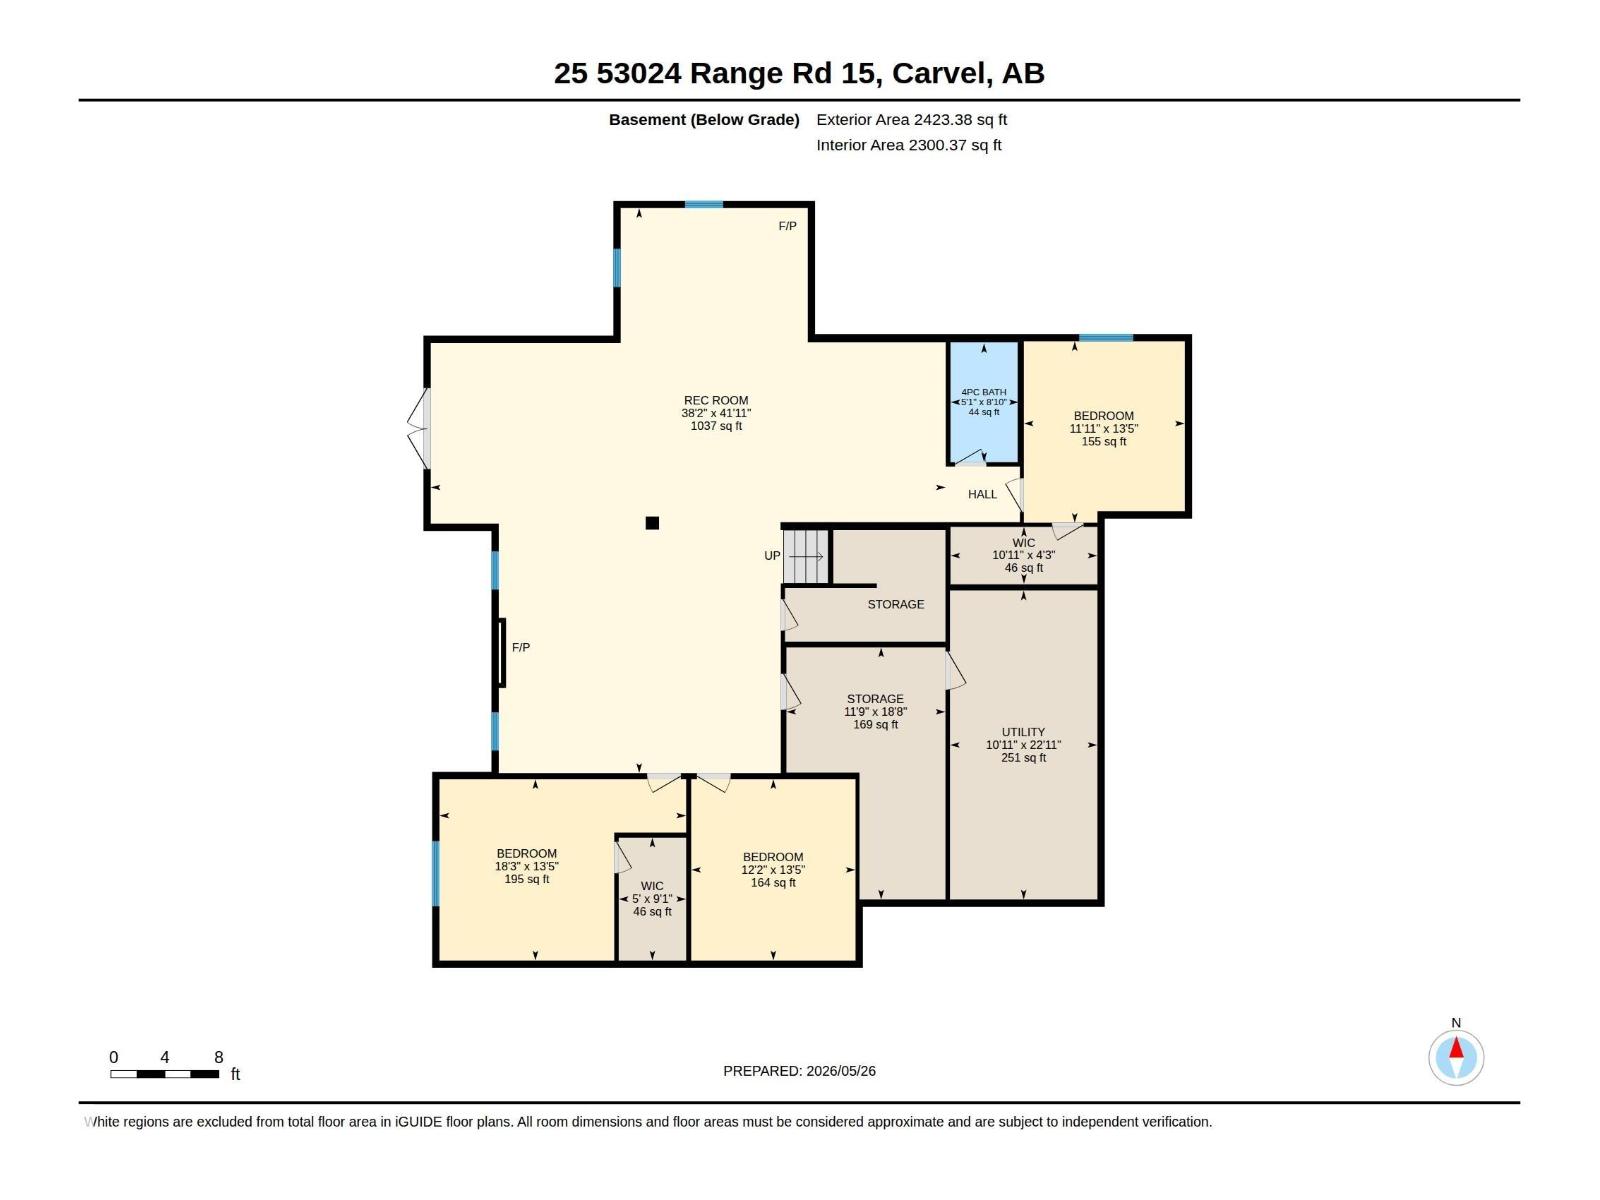
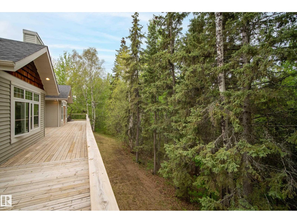
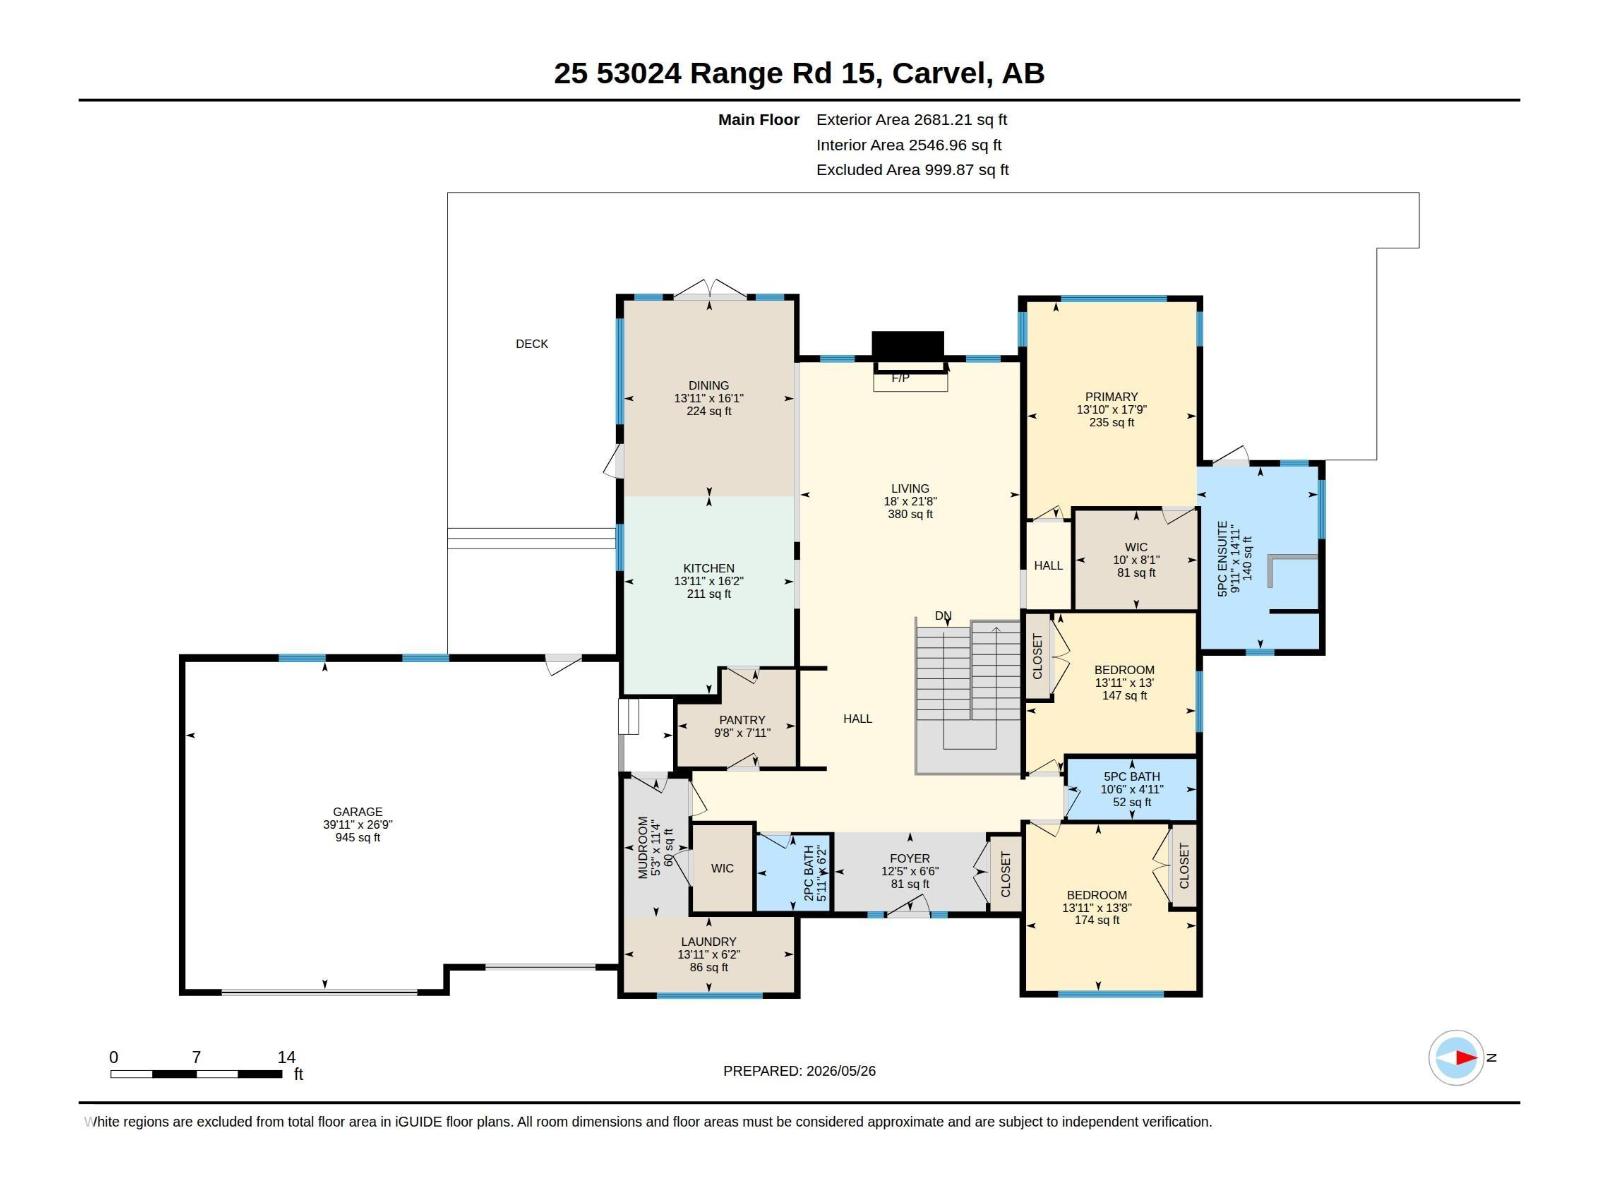
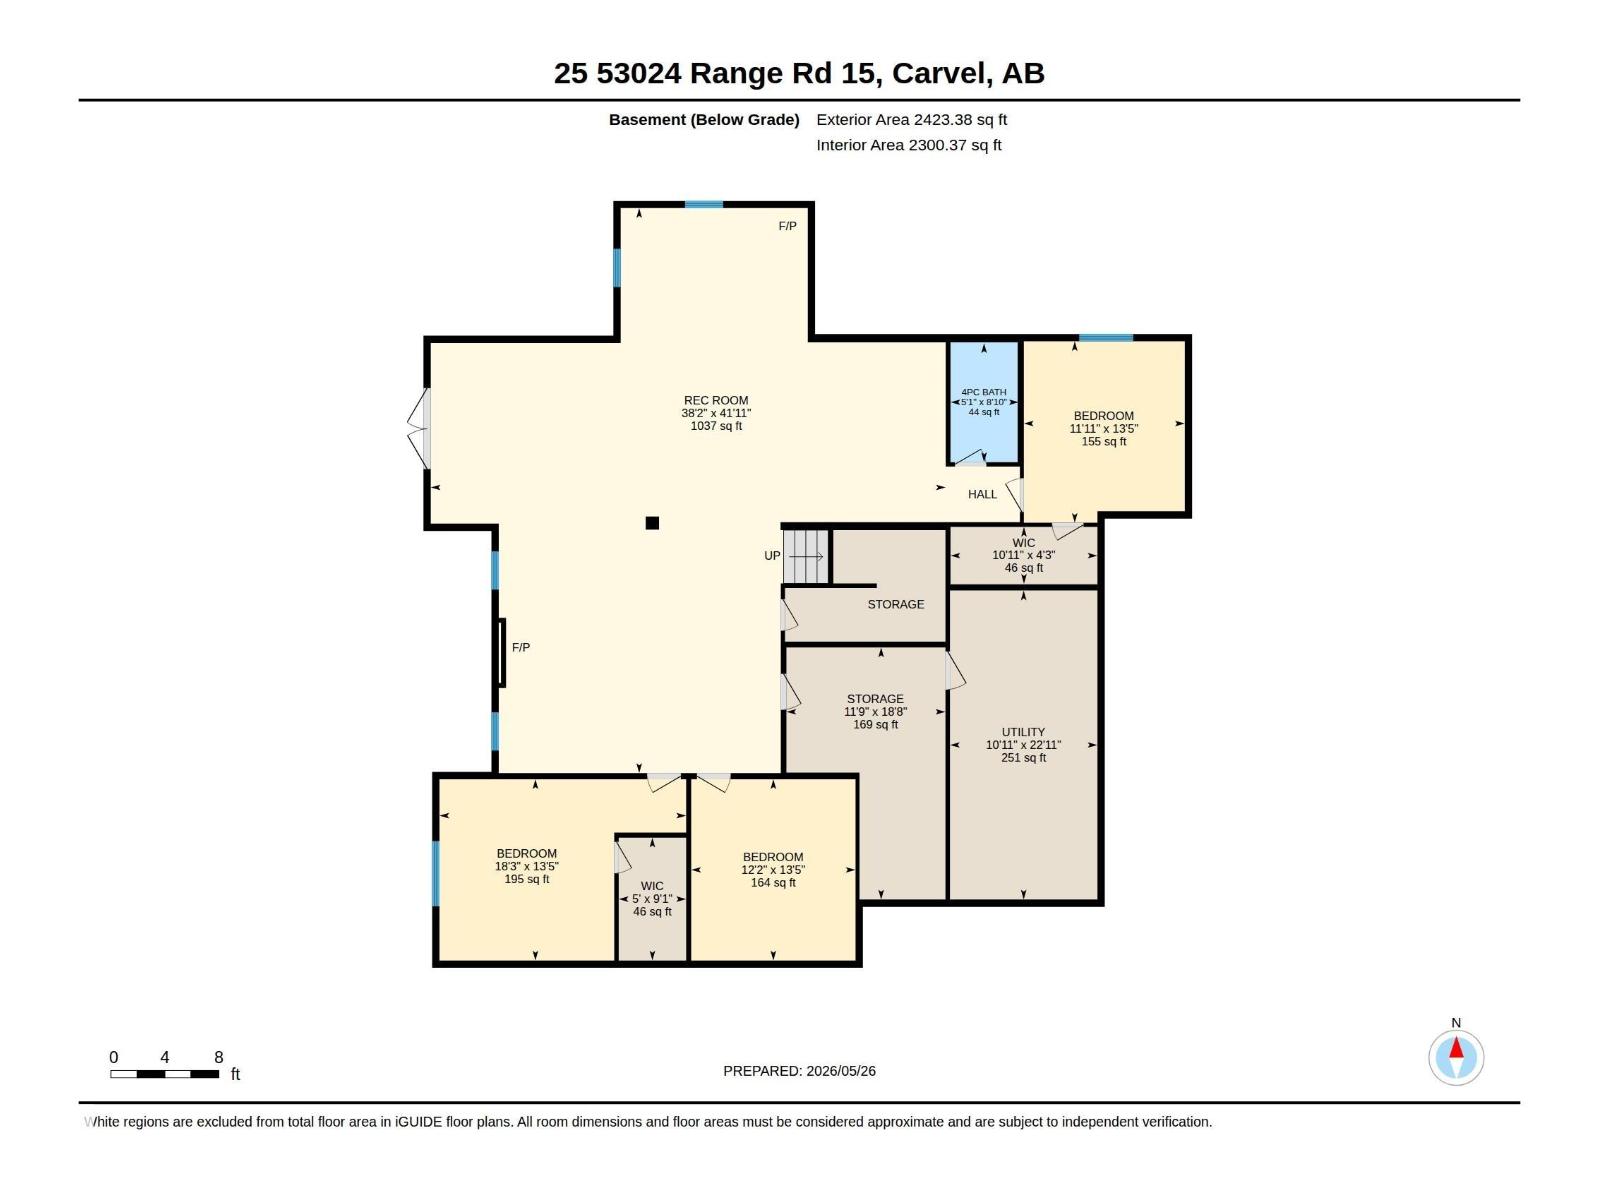
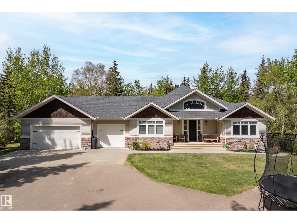
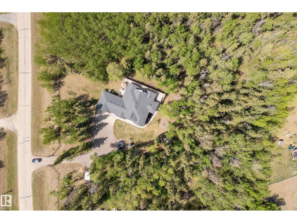
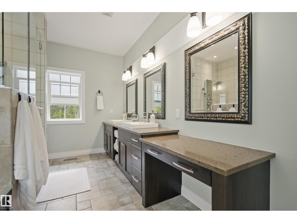
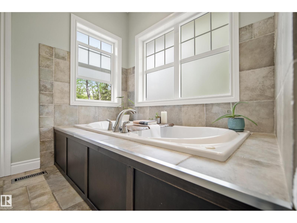
Nestled in a breathtaking Canmore-like setting just 7 minutes west of Stony Plain with pavement all the way, this stunning walkout bungalow offers just over 5,000 sq ft of living space, a heated 40x27 oversized triple garage on 1.64 fully treed acres surrounded by environmental reserve. The fully fenced yard features an electric gate, paved driveway, RV parking, wraparound deck, chicken coop with hens, plus Saskatoon and apple trees, gooseberry bushes, raspberries, and rhubarb. Inside showcases soaring vaulted ceilings, a custom built-in wall unit, chef’s kitchen with centre island and walk-thru pantry, plus a spacious dining area perfect for entertaining. Offering 5 bedrooms, including a private primary retreat with deck access and luxurious 5pc ensuite, along with oversized secondary rooms, newer carpet, soundproof insulation, tons of storage, and hot water on demand (2023). The walkout basement features in-floor heat, wood stove, 4pc bath, walk-in closets, and a charming playhouse under the stairs. (id:42720)

Address: #25 53024 RGE ROAD 15
Address Line1: #25 53024 RGE ROAD 15
City: Rural Parkland County
Province: Alberta
Postal Code: T7Y2T4
Country: Canada
Neighbourhood: Wilderness Heights
Price: $1,195,000.00
Bedrooms: 5
Bathrooms: 4
MLS ID: E4490215
Ammenities Near By: Park, Schools, Shopping
Lease: 0.00
Listing Contract Date: 2026-05-27
Parking Space Total: 8
Property Type: Single Family
Structure: Deck, Porch
Amenities: Ceiling - 9ft, Vinyl Windows
Appliances: Dishwasher, Dryer, Garage door opener, Microwave Range Hood Combo, Oven - Built-In, Refrigerator, Satellite Dish, Stove, Washer, Window Coverings
Architectural Style: Bungalow
Basement Development: Finished
Basement Type: Full (Finished)
Ceiling Type: Vaulted
Constructed Date: 2010
Construction Style Attachment: Detached
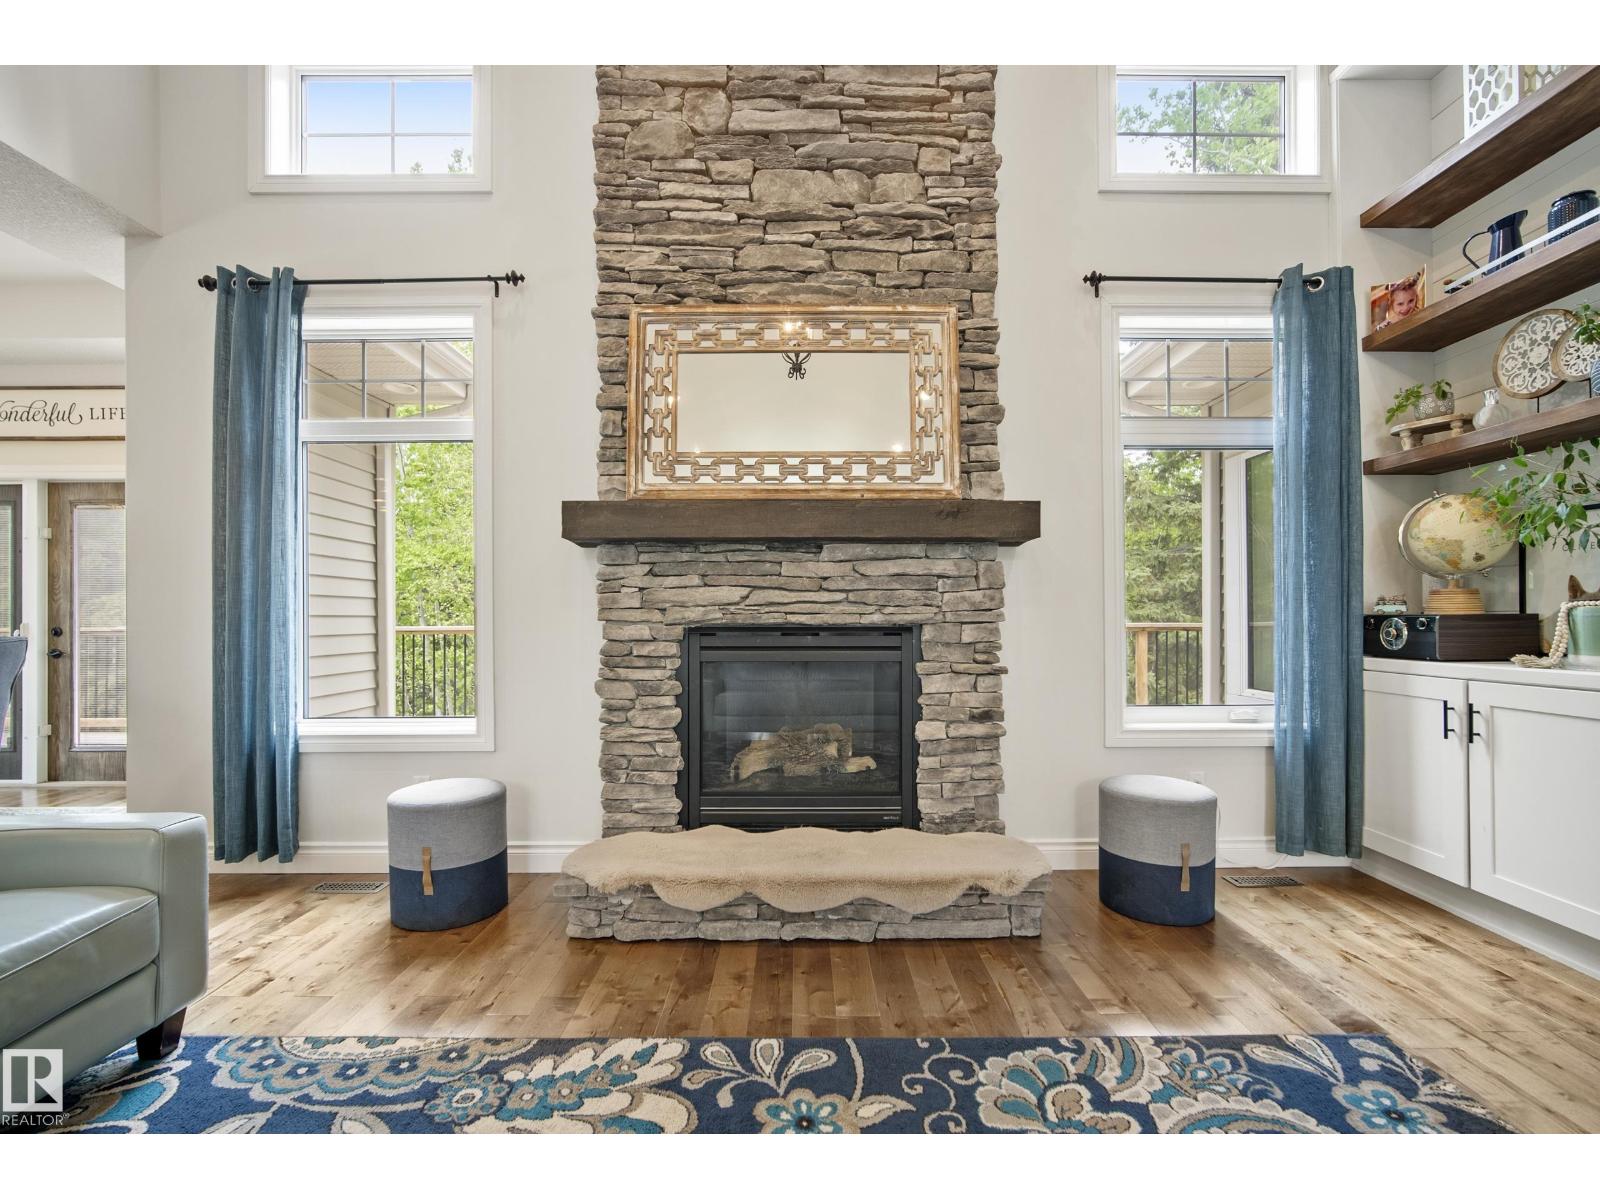
Fireplace Fuel: Gas
Fireplace Present: True
Fireplace Type: Unknown
Half Bath Total: 1
Heating Type: Forced air, In Floor Heating
Stories Total: 1
Size Interior: 2681 sqft
Type: House
Size Total: 1.64 ac
Size Total Text: 1.64 ac
Acreage: true
Land Amenities: Park, Schools, Shopping
Fence Type: Fence
Size Irregular: 1.64
Parking: Heated Garage, Oversize, Attached Garage
Alternate URL:
Custom Listing: 0
Board: 10
Private setting
Treed
Rolling
Paved lane
No back lane
Park/reserve
No Smoking Home
Built-in wall unit
Environmental reserve
Recreational

Royal LePage Noralta Real Estate

Agent Office
Royal LePage Noralta Real Estate

202 Main Street
Spruce Grove, Alberta T7X 0G2

(780) 962-4950

(780) 431-5624

Contact Us

Contact Form On Individual Properties

#439 300 Palisades Wy, Sherwood Park, Alberta T8H 2T9
13529 69 St NW, Edmonton, Alberta T5C 0H7