11628 167a Av NW, Edmonton, Alberta T5X 6J5
$449,900.00
11628 167A AV NW
1
Description

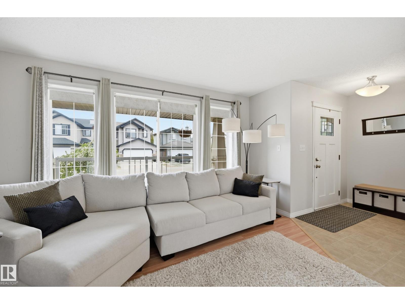
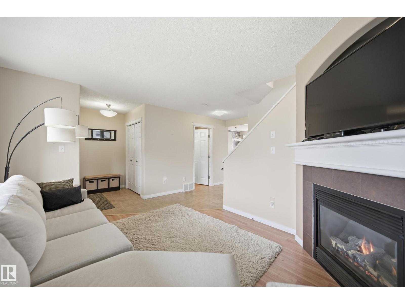
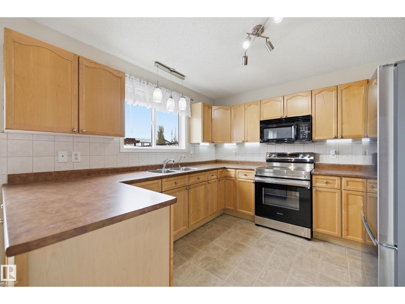
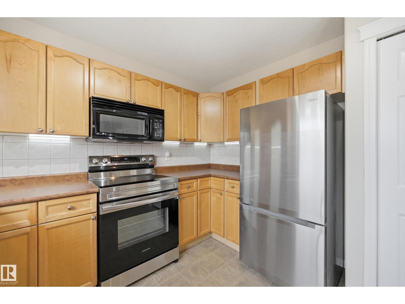
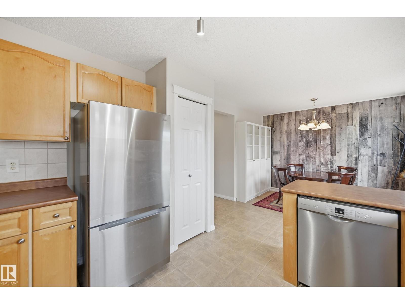
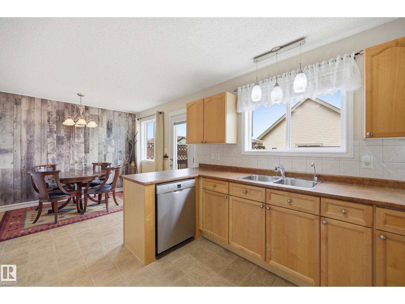
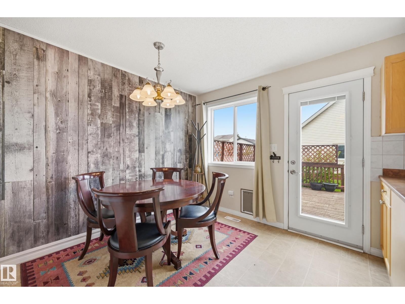
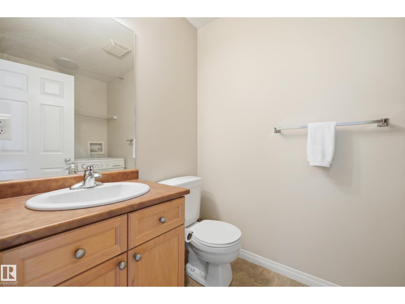
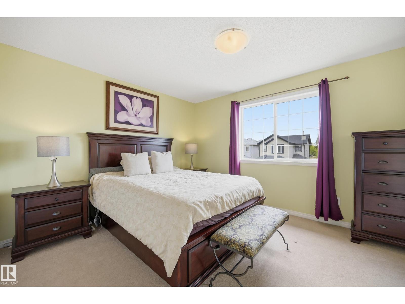
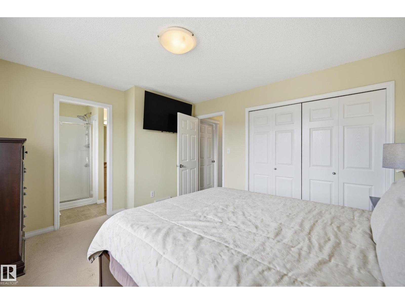
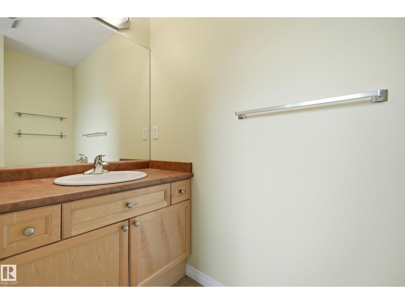
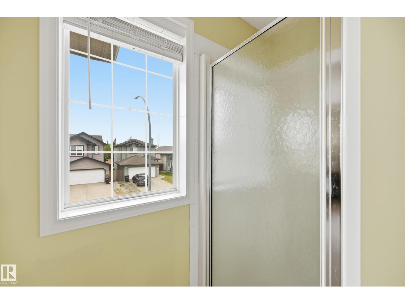
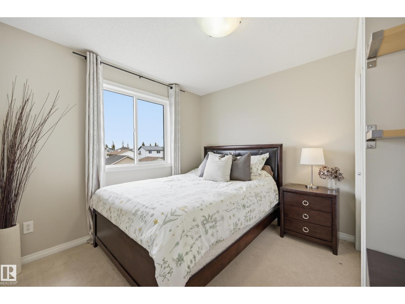
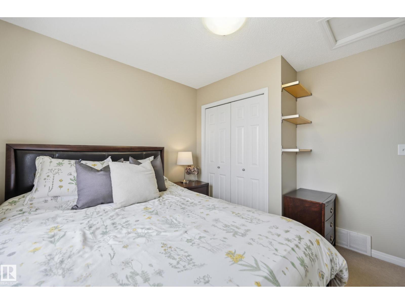
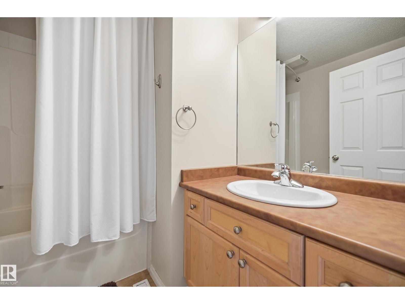
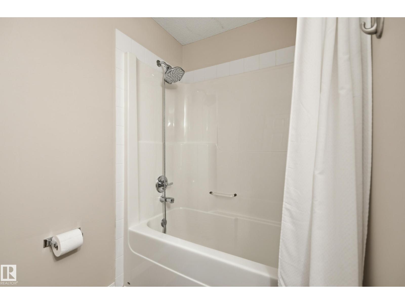
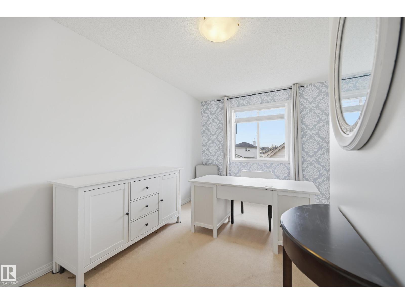
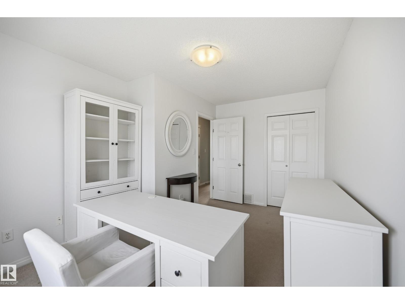
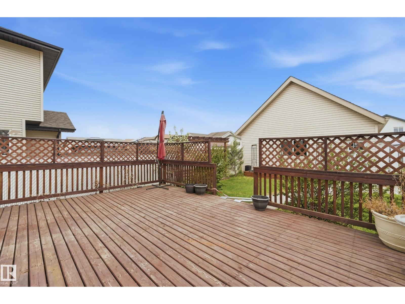
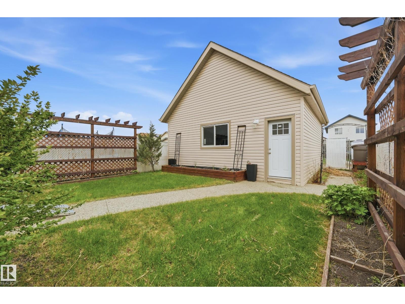
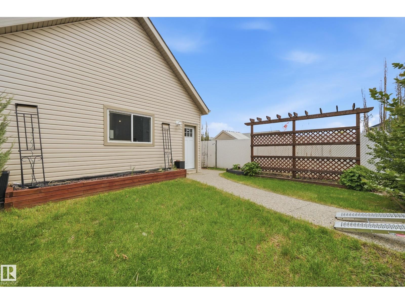
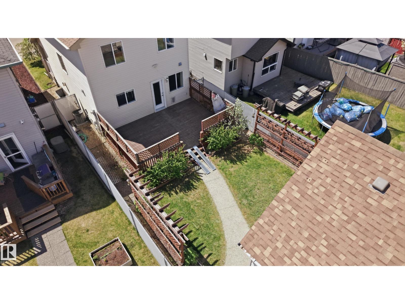
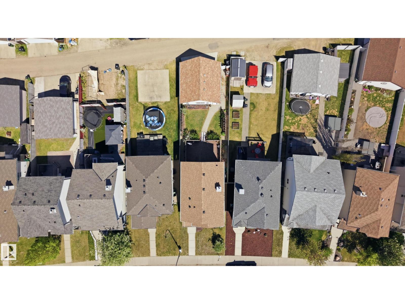
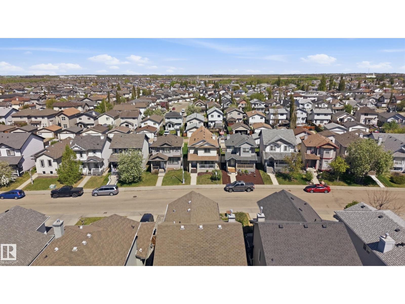
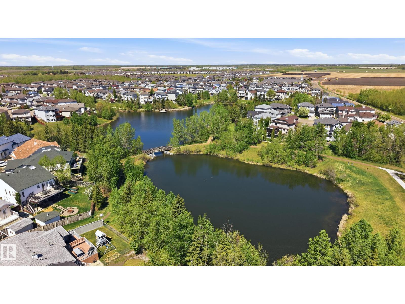
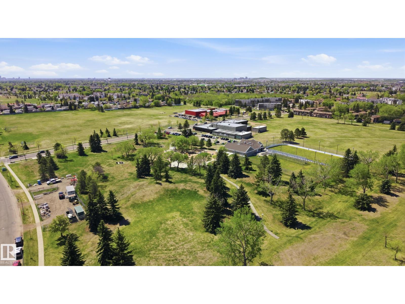
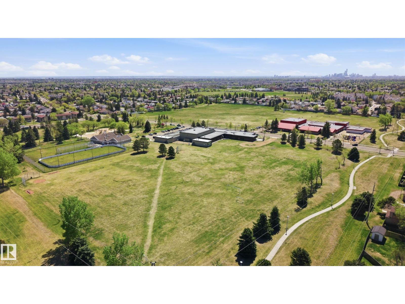
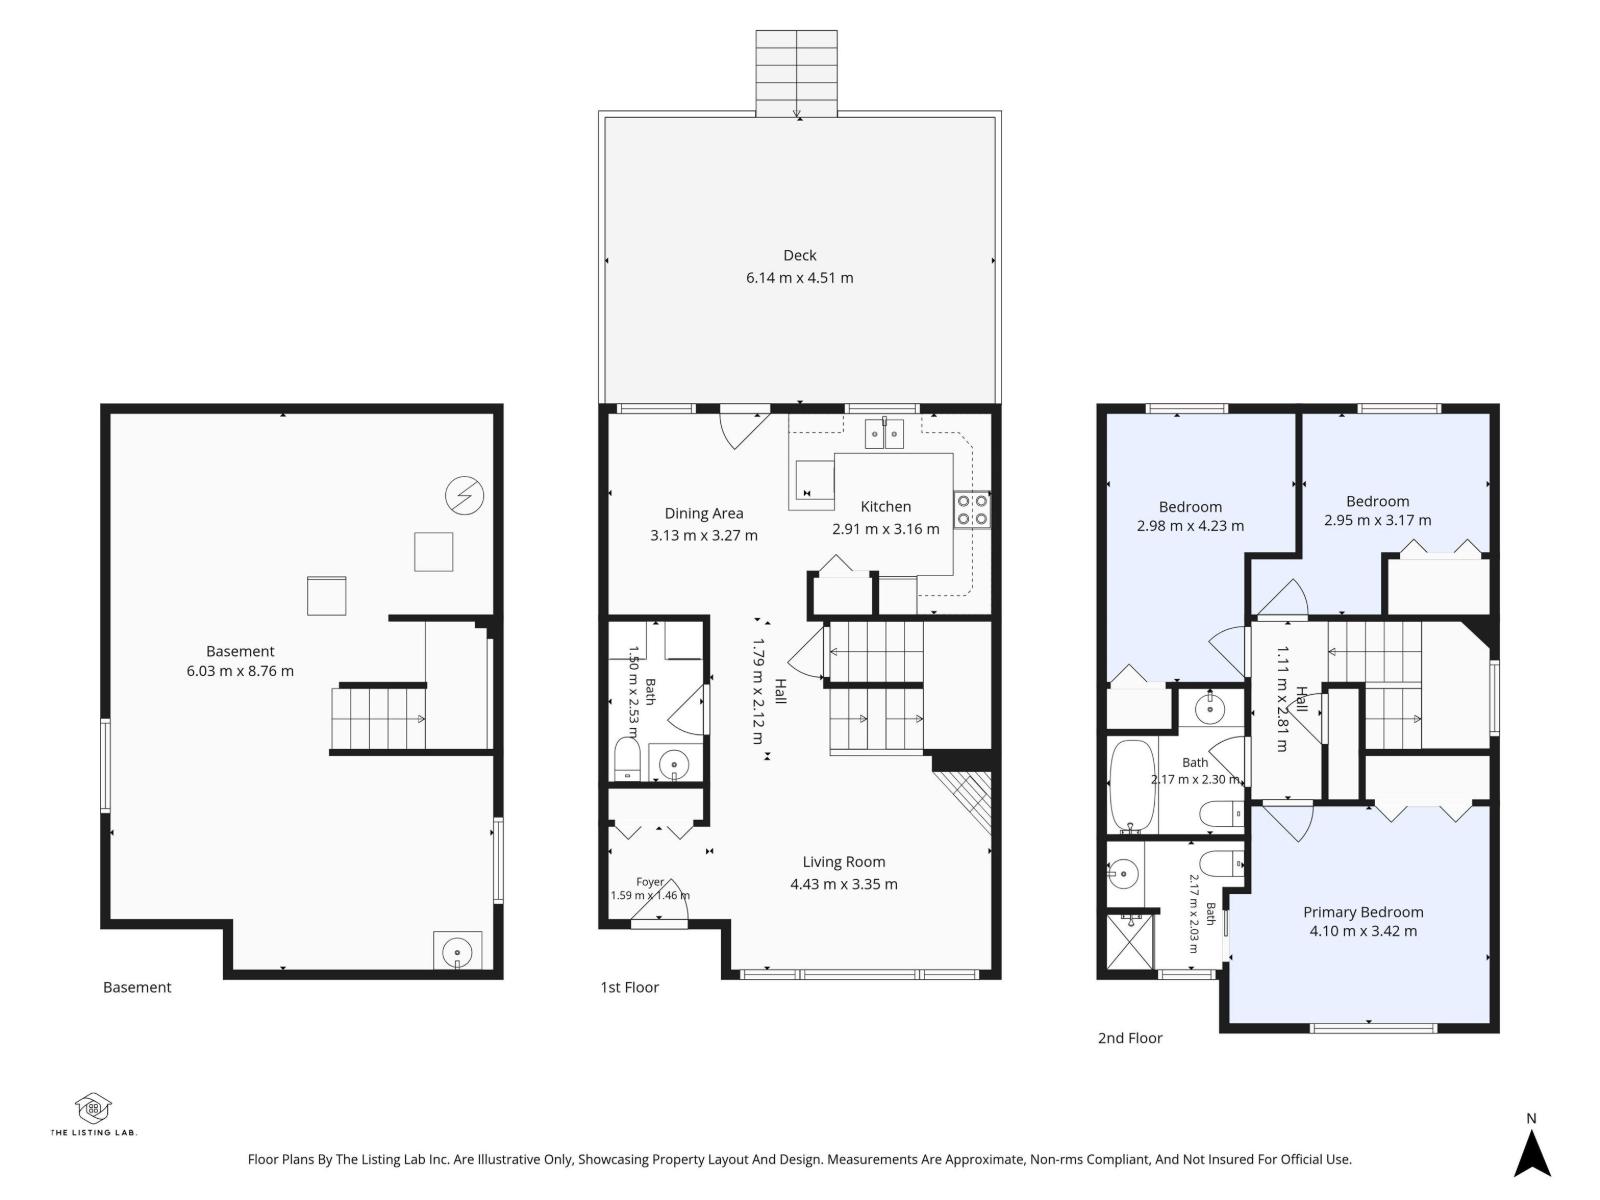
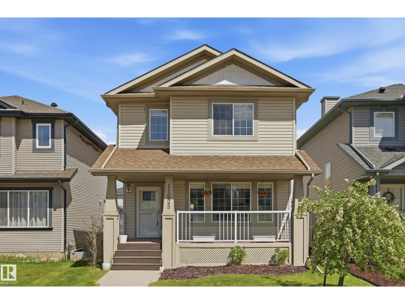
Located in the family friendly community of Canossa, this home offers 3 beds, 2.5 baths, and over 1,289 SQFT of thoughtfully designed living space. Inside, stay comfortable year-round with new central air conditioning. The spacious kitchen features stainless steel appliances, ample cabinet space, a water filtration/drinking system, and a window overlooking the lush backyard. The charming south front porch is the perfect spot to relax and unwind, knowing that major updates have already been completed-including a newer furnace, hot water tank, and shingles. The recent poured aggregate walkway leads you to the newly built double detached garage, complete with an upper mezzanine for extra storage. The unfinished basement provides endless potential to create additional living space tailored to your needs. Conveniently located close to schools, parks, shopping, and with quick access to the Anthony Henday, this home combines comfort, functionality, and an ideal location for growing families or first-time buyers. (id:42720)

Address: 11628 167A AV NW
Address Line1: 11628 167A AV NW
City: Edmonton
Province: Alberta
Postal Code: T5X6J5
Country: Canada
Neighbourhood: Canossa
Price: $449,900.00
Bedrooms: 3
Bathrooms: 3
MLS ID: E4490242
Ammenities Near By: Golf Course, Playground, Public Transit, Schools, Shopping
Lease: 0.00
Listing Contract Date: 2026-05-27
Ownership Type: Freehold
Property Type: Single Family
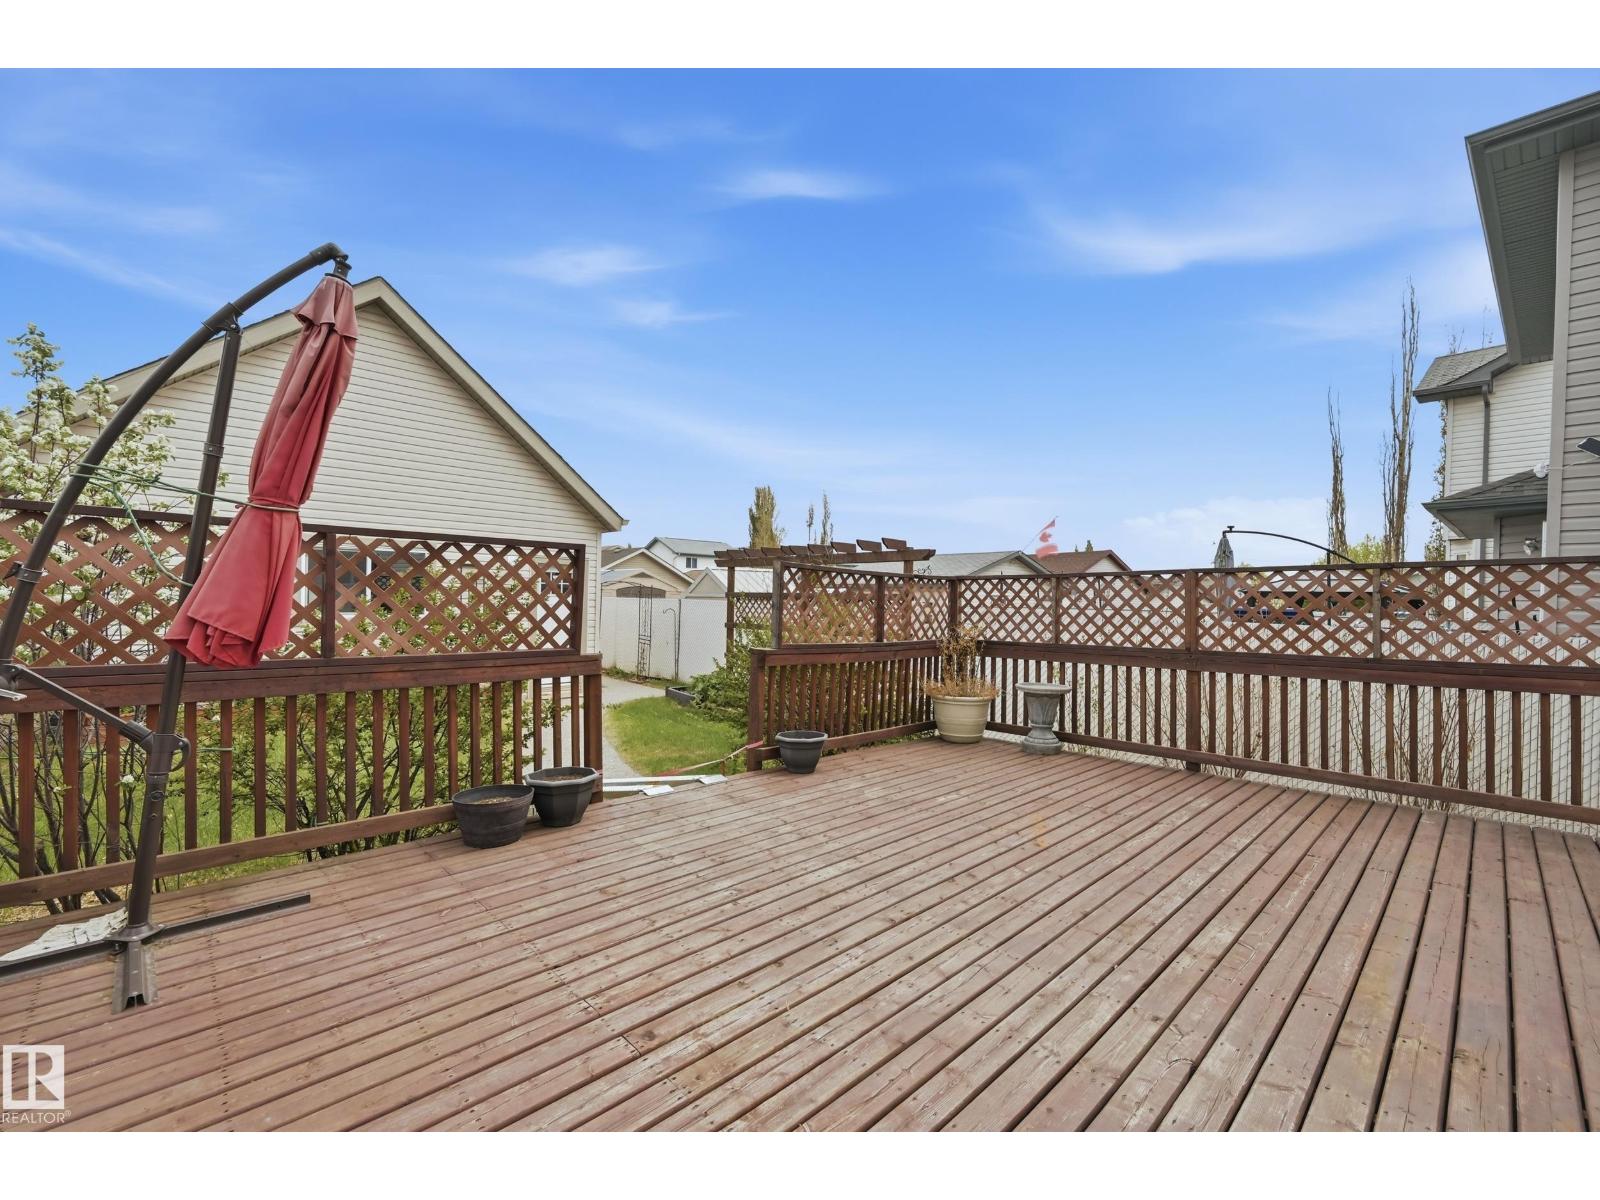
Structure: Deck, Porch
Amenities: Vinyl Windows
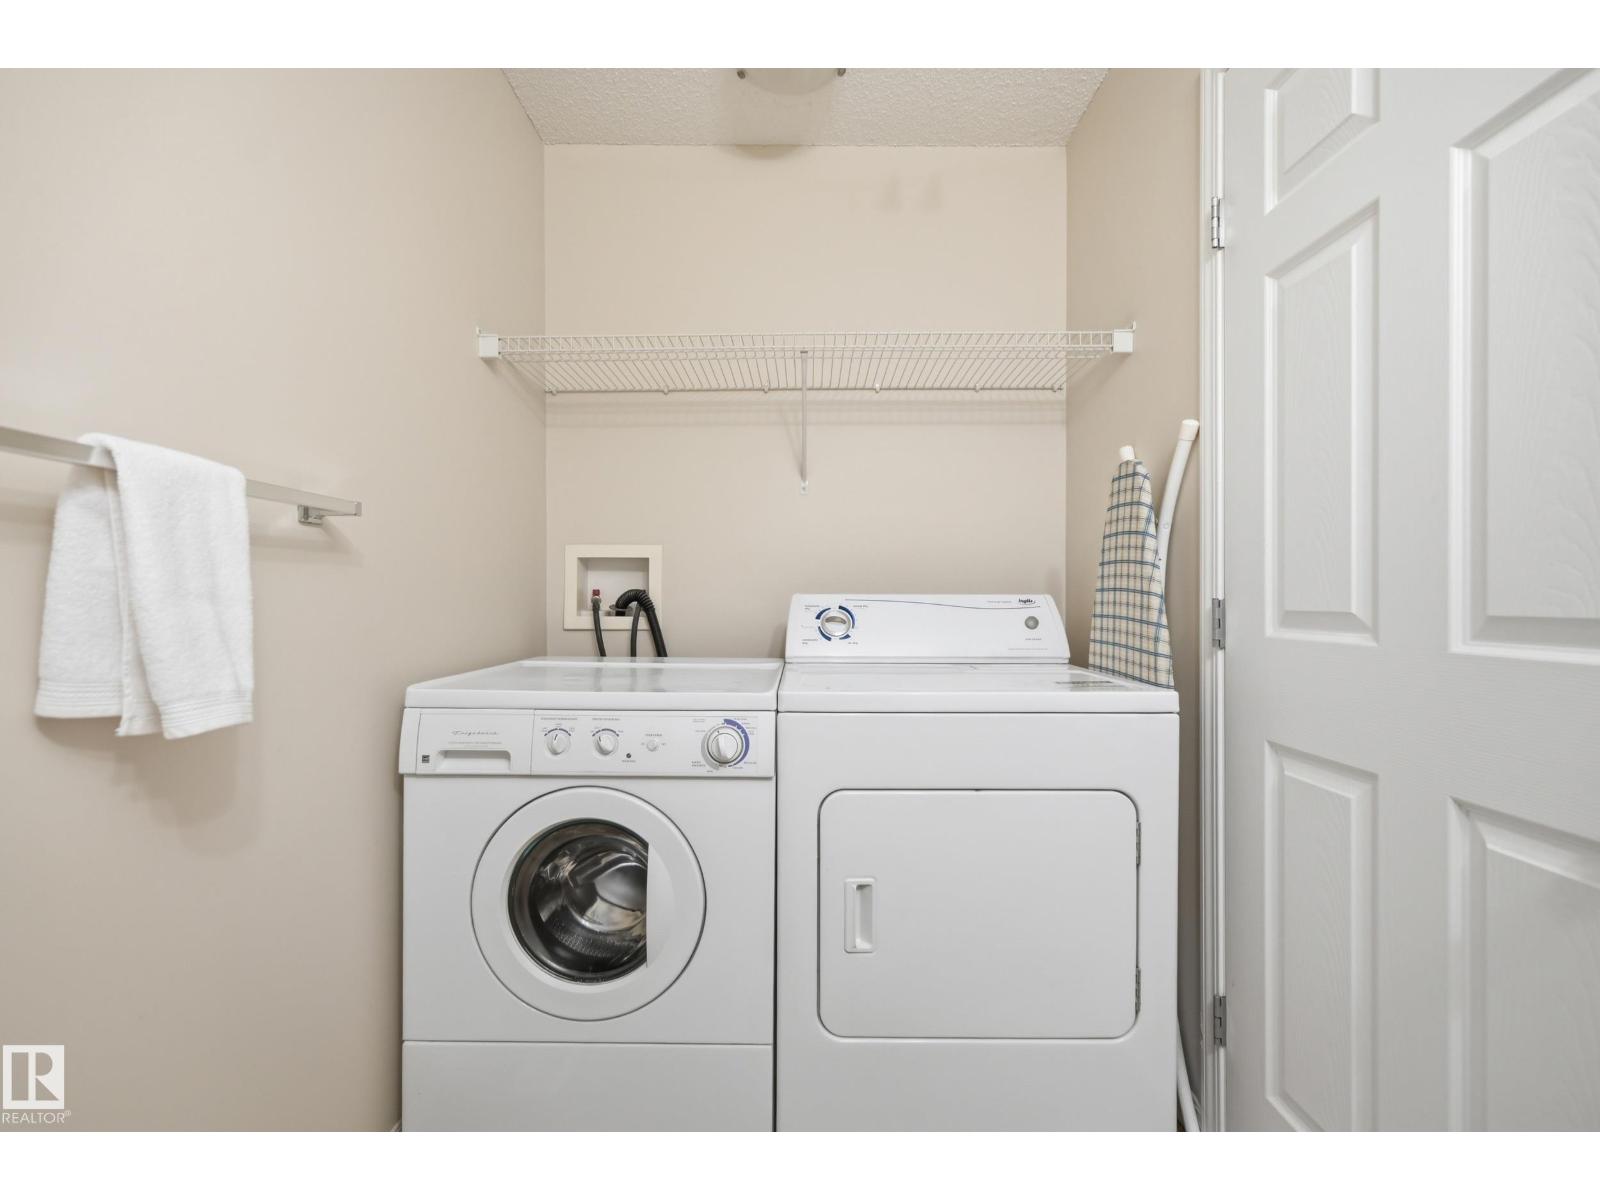
Appliances: Dishwasher, Dryer, Garage door opener remote(s), Garage door opener, Microwave Range Hood Combo, Refrigerator, Stove, Central Vacuum, Washer, Water softener, Window Coverings
Basement Development: Unfinished
Basement Type: Full (Unfinished)
Constructed Date: 2005
Construction Style Attachment: Detached
Cooling Type: Central air conditioning
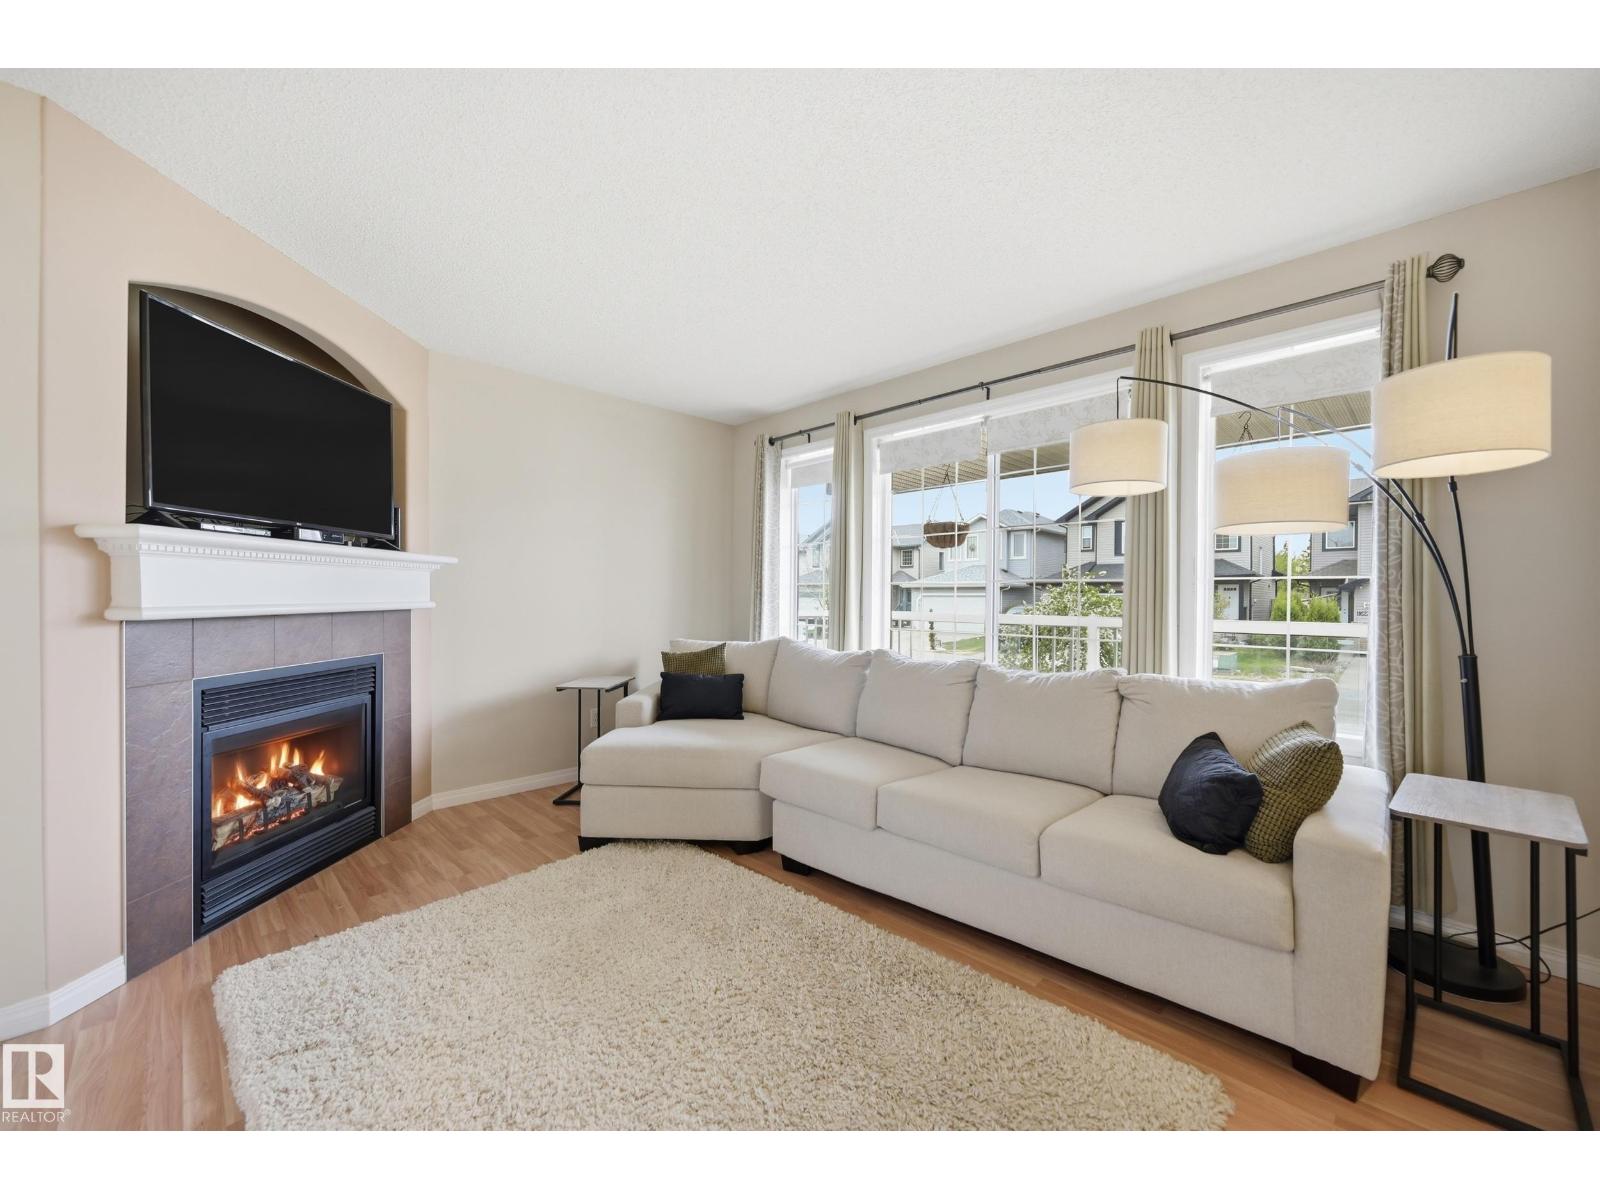
Fireplace Fuel: Gas
Fireplace Present: True
Fireplace Type: Corner
Half Bath Total: 1
Heating Type: Forced air
Stories Total: 2
Size Interior: 1290 sqft
Type: House
Size Total: 338.88 m2
Size Total Text: 338.88 m2
Acreage: false
Land Amenities: Golf Course, Playground, Public Transit, Schools, Shopping
Fence Type: Fence
Size Irregular: 338.88
Parking: Detached Garage, Oversize
Alternate URL:
Custom Listing: 0
Board: 10
Flat site
Paved lane
Park/reserve
Lane
Exterior Walls- 2x6"
Agent Details
Jay J. Tomlinson (1917910) Associate

(780) 904-9646

(780) 467-2897

https://www.realestatewithjay.com/

RE/MAX Elite

Agent Office
RE/MAX Elite

116-150 Chippewa Rd
Sherwood Park, Alberta T8A 6A2

(780) 464-4100

(780) 467-2897

Contact Us

Contact Form On Individual Properties

147 Harvest Ridge Dr, Spruce Grove, Alberta T7X 0P4
52 Gilmore Wy, Spruce Grove, Alberta T7X 0M5