#46 1304 Rutherford Rd SW, Edmonton, Alberta T6W 0B4
$668,888.00
#46 1304 RUTHERFORD RD SW
1
Description

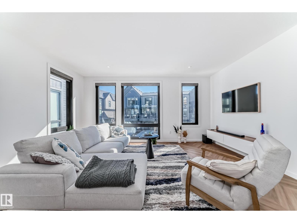
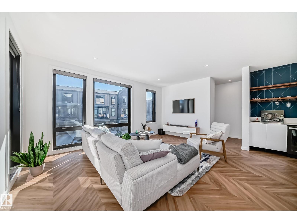
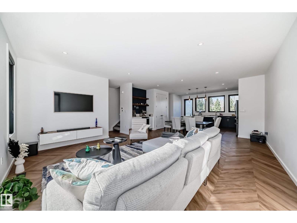
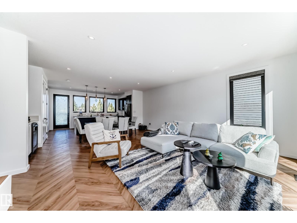
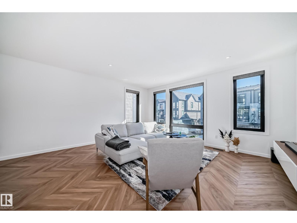
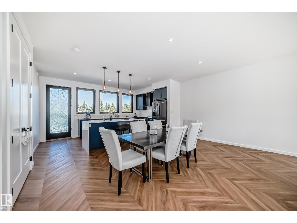
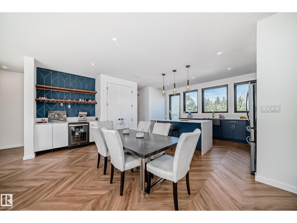
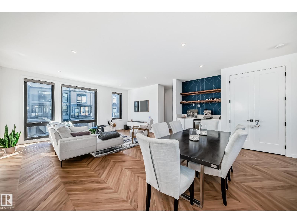
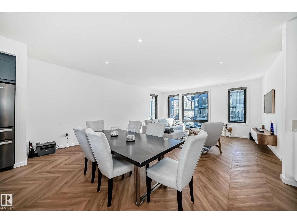
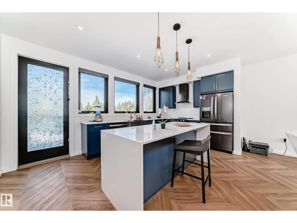
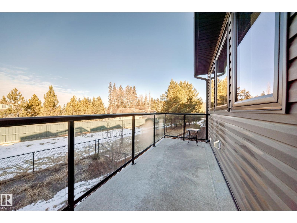
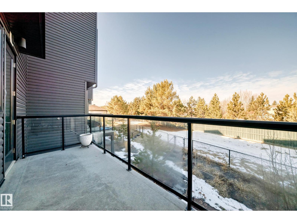
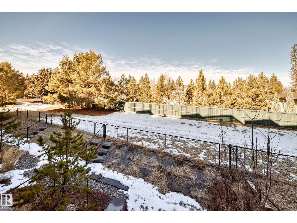
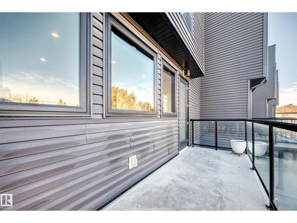
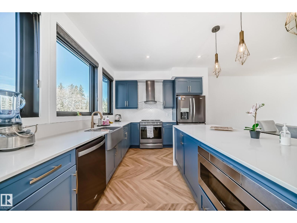
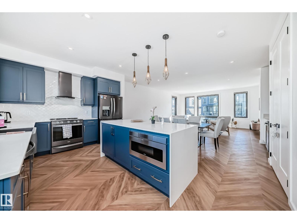
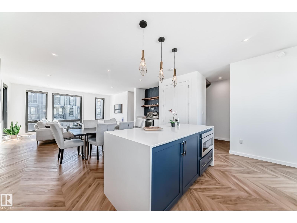
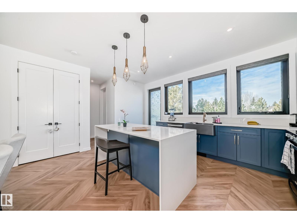
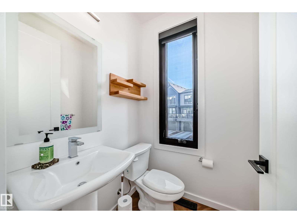
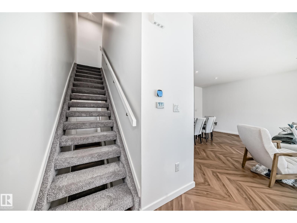
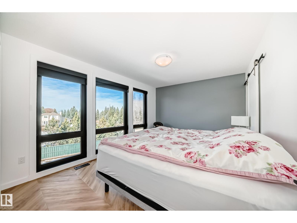
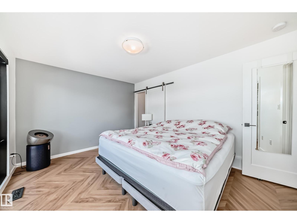
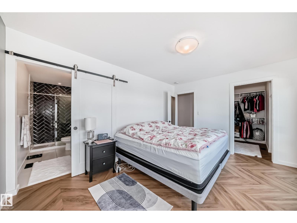
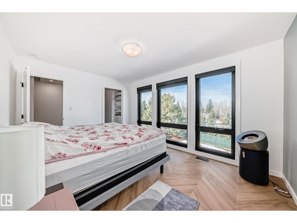
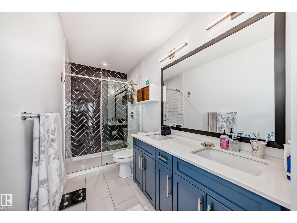
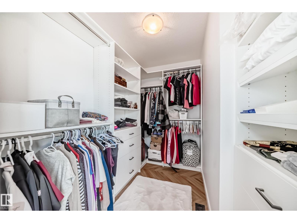
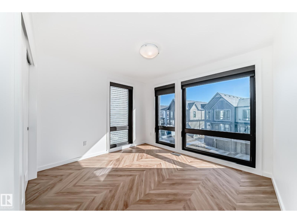
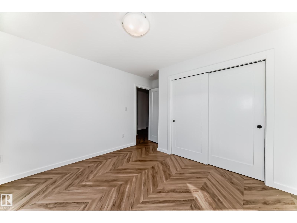
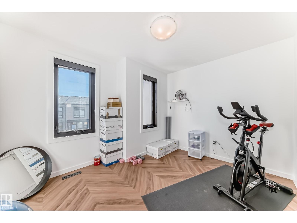
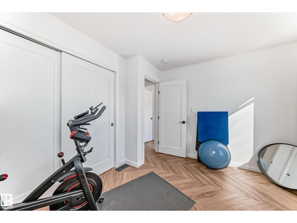
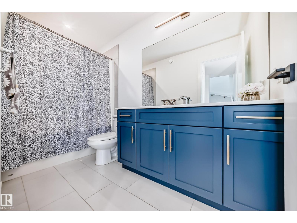
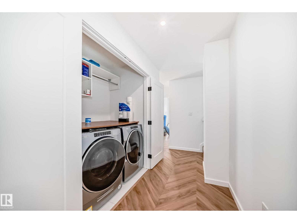
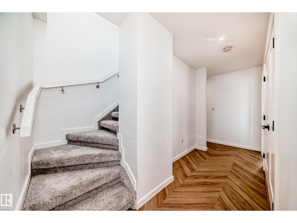
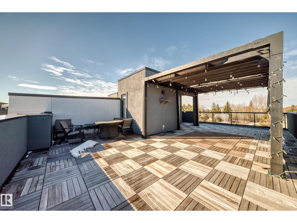
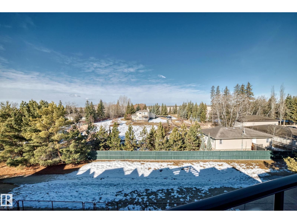
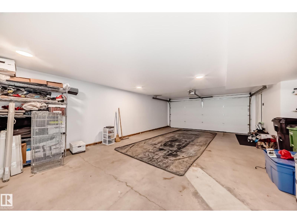
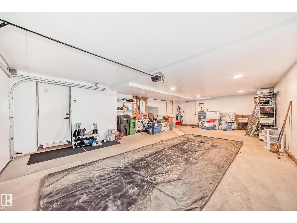
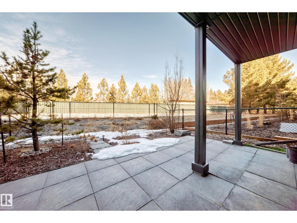
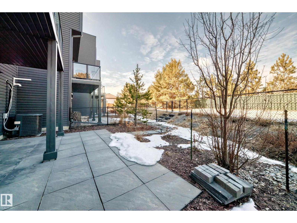
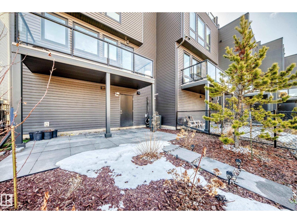
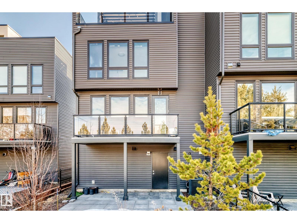
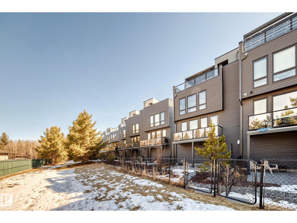
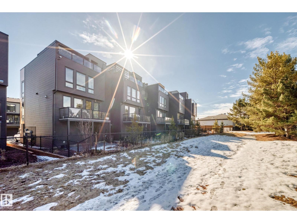
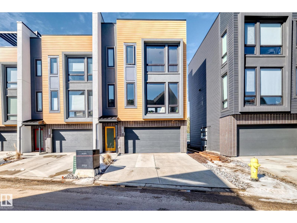
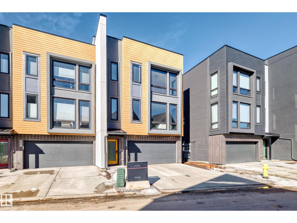
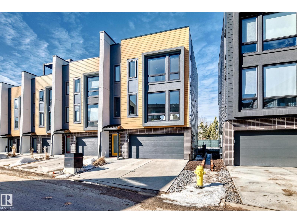
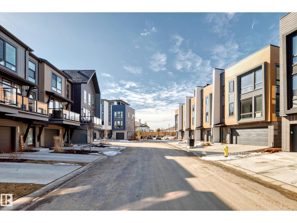
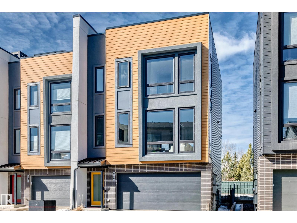
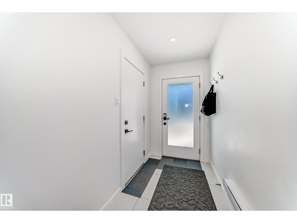
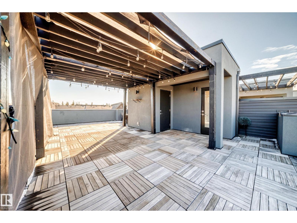
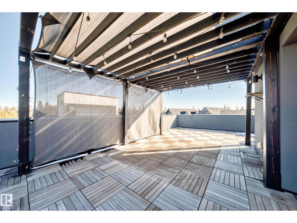
Welcome to Pivot at Rutherford, Averton’s award-winning townhouse community offering modern design and low-maintenance living. This upgraded end-unit home features 1,861 sq. ft., 3 bedrooms, and a rare tandem 4-car garage (19’ x 31.5’) perfect for vehicles, motorcycles, storage, or a home gym. The bright open-concept main floor showcases floor-to-ceiling windows, east-facing morning sun, west-facing sunsets, vinyl flooring, and a stunning kitchen with Quartz countertops, oversized island, and premium stainless steel appliances. Upstairs offers a spacious primary suite with 4-piece ensuite, 2 additional bedrooms, another full bath, and upper laundry. Upgrades include blackout blinds, designer feature walls, upgraded lighting, and mirrors. Enjoy over 650 sq. ft. of rooftop patio space with incredible sunset views. Backing onto forested trails, this is 1 of only 3 units with direct path access. Close to schools, parks, shopping, transit, and a newly developed hockey rink nearby for year-round enjoyment. (id:42720)

Address: #46 1304 RUTHERFORD RD SW
Address Line1: #46 1304 RUTHERFORD RD SW
City: Edmonton
Province: Alberta
Postal Code: T6W0B4
Country: Canada
Neighbourhood: Rutherford (Edmonton)
Price: $668,888.00
Bedrooms: 3
Bathrooms: 2
MLS ID: E4490313
Ammenities Near By: Playground, Schools, Shopping
Lease: 0.00
Listing Contract Date: 2026-05-27
Maintenance Fee: 179.26
Maintenance Fee Payment Unit: Monthly
Maintenance Fee Type: Insurance, Property Management, Other, See Remarks
Ownership Type: Condominium/Strata
Property Type: Single Family
Structure: Patio(s)
Amenities: Vinyl Windows
Appliances: Dishwasher, Hood Fan, Oven - Built-In, Refrigerator, Stove, Window Coverings, Wine Fridge
Basement Type: None
Constructed Date: 2019
Construction Style Attachment: Attached
Cooling Type: Central air conditioning
Fireplace Present: False
Heating Type: Forced air
Stories Total: 2
Size Interior: 1861 sqft
Type: Row / Townhouse
Size Total: 227.49 m2
Size Total Text: 227.49 m2
Acreage: false
Land Amenities: Playground, Schools, Shopping
Size Irregular: 227.49
Parking: Attached Garage
Custom Listing: 0
Board: 10
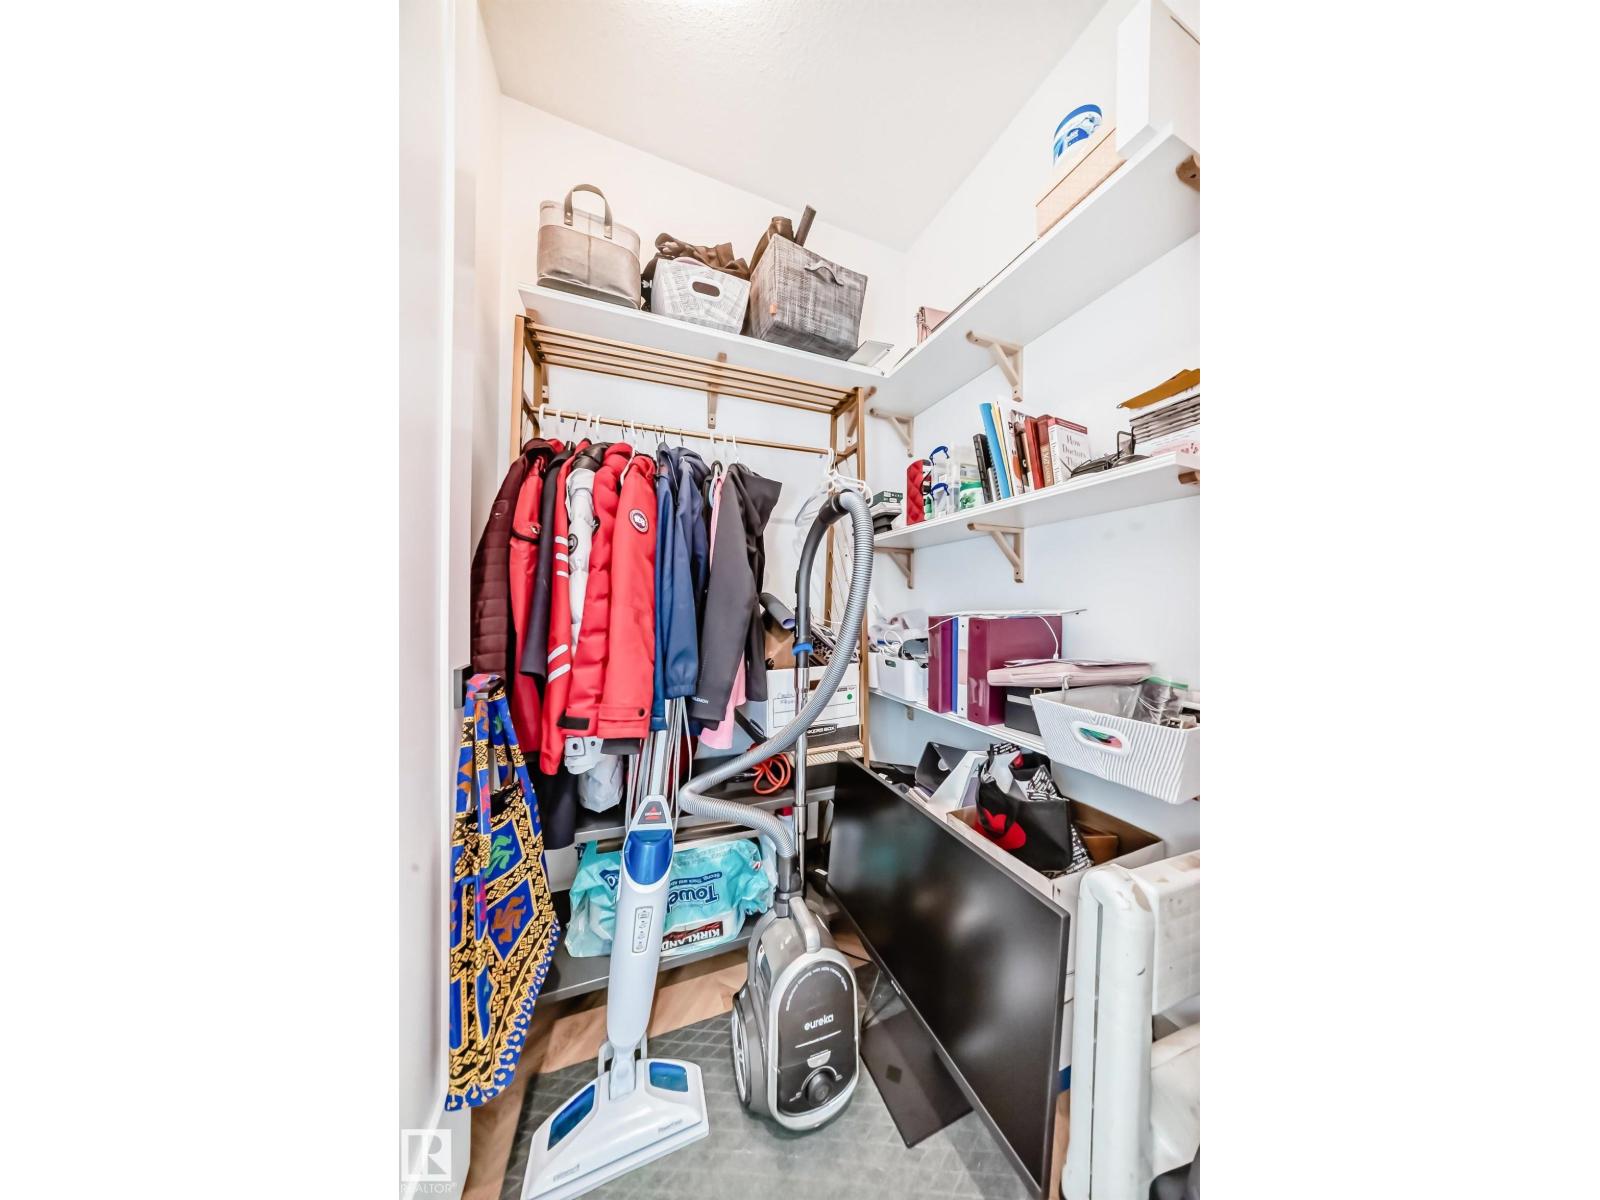
Closet Organizers
Agent Office
CIR Realty

3-10216 124 St NW
Edmonton, Alberta T5N 4A3

(587) 405-7722

Contact Us

Contact Form On Individual Properties

#1201 10135 Saskatchewan Dr NW, Edmonton, Alberta T6E 4Y9
#71 11255 31 Av NW, Edmonton, Alberta T6J 3V6