9330 83 St NW, Edmonton, Alberta T6C 2Z7
$928,900.00
9330 83 ST NW
1
Description

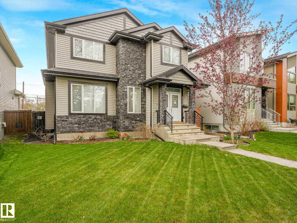
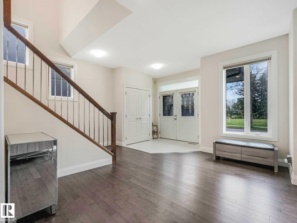
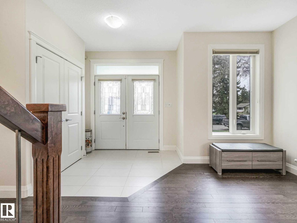
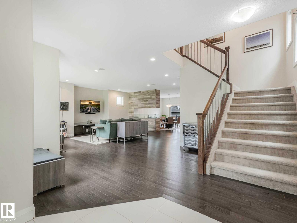
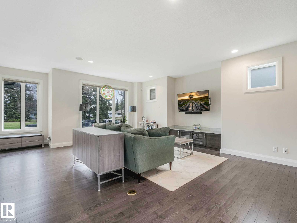
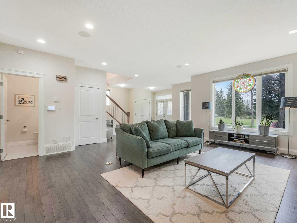
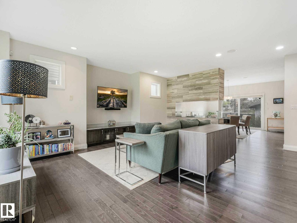
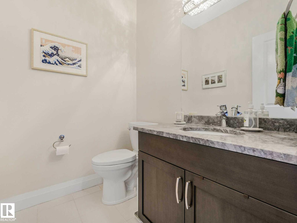
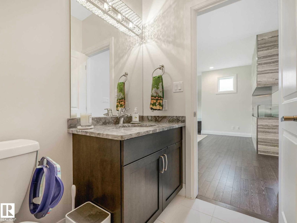
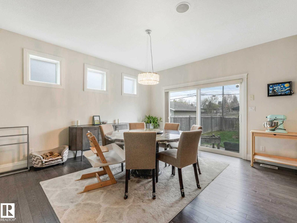
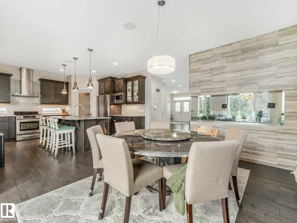
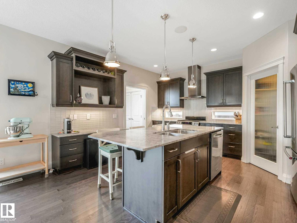
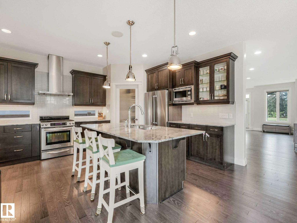
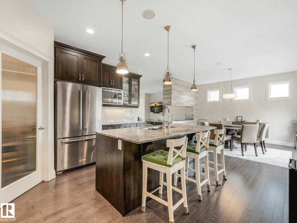
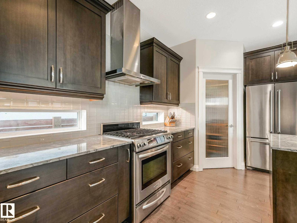
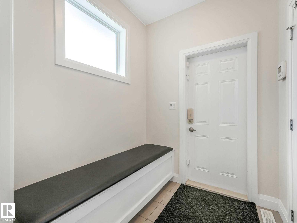
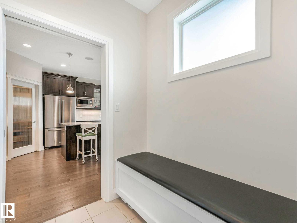
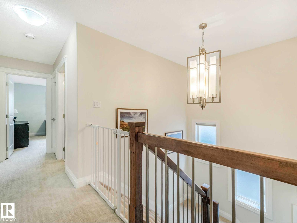
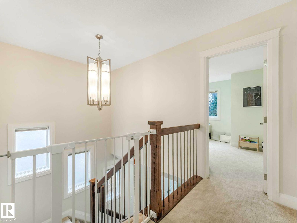
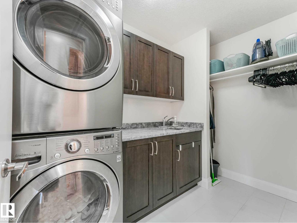
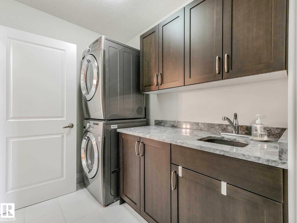
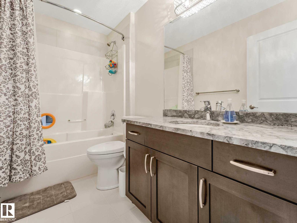
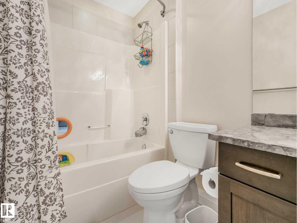
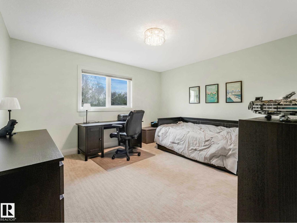
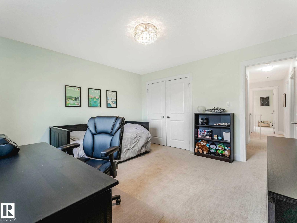
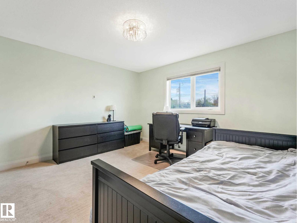
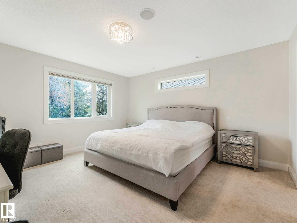
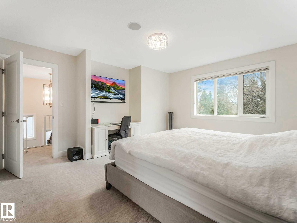
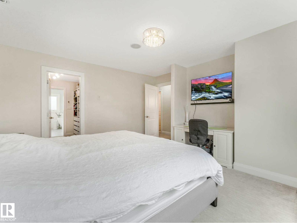
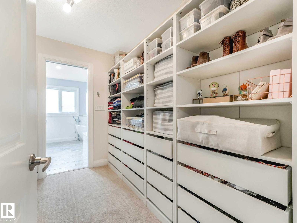
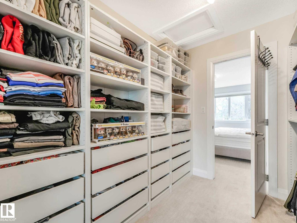
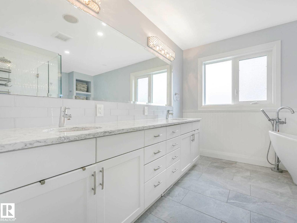
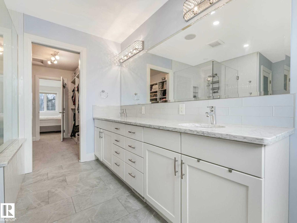
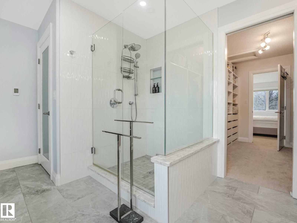
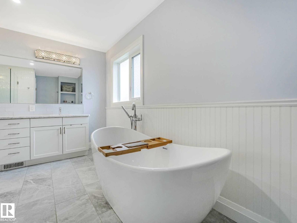
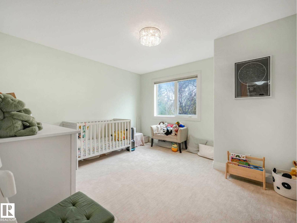
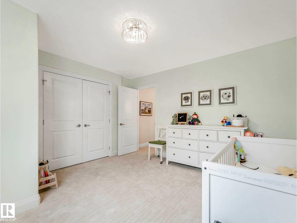
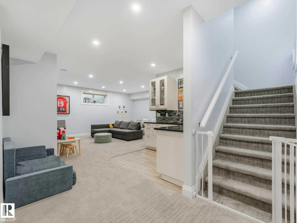
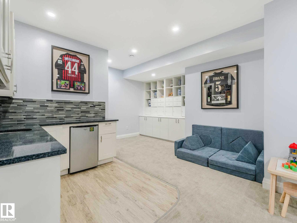
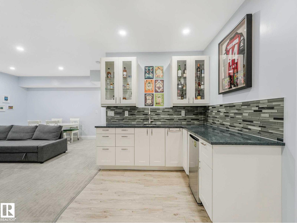
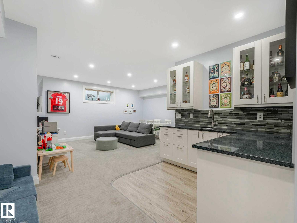
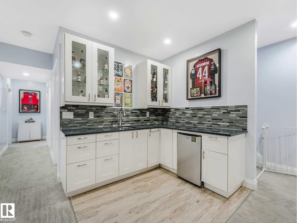
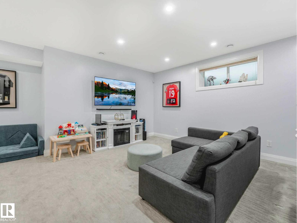
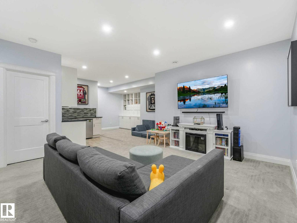
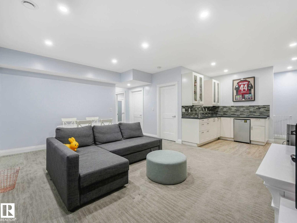
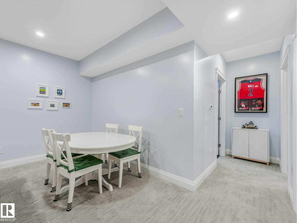
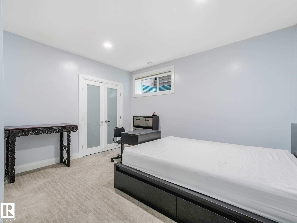
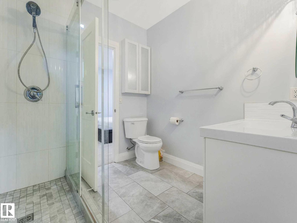
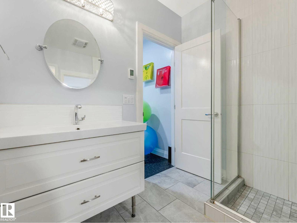
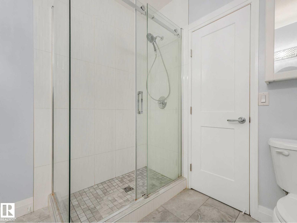
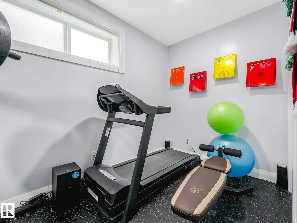
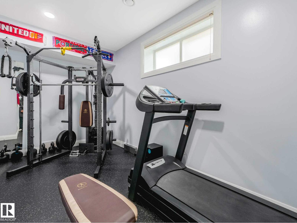
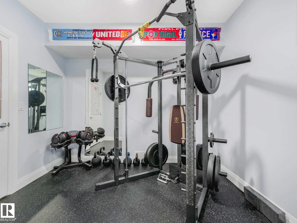
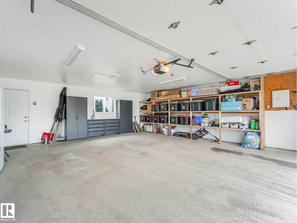
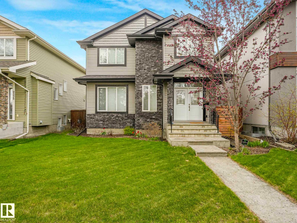
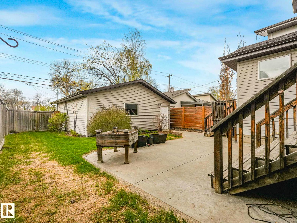
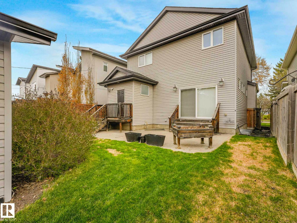
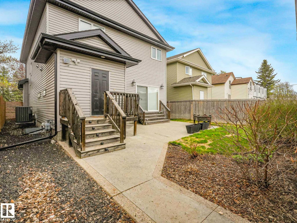
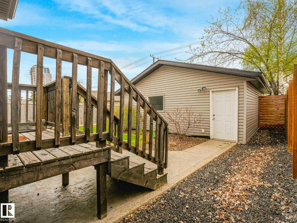
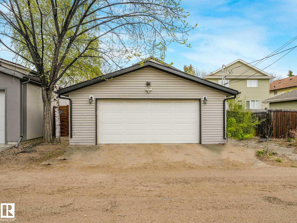
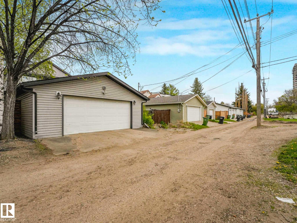
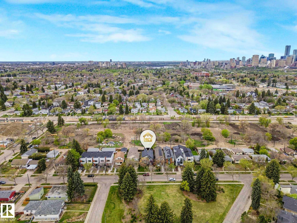
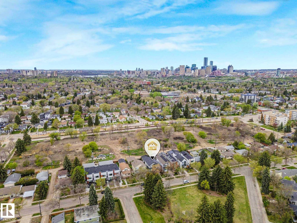
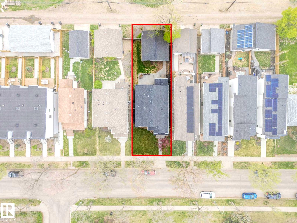
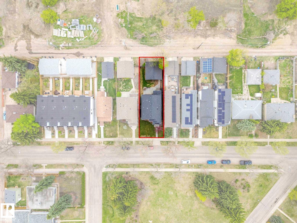
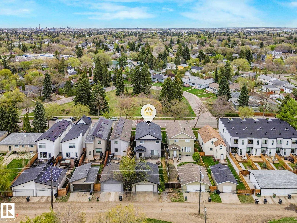
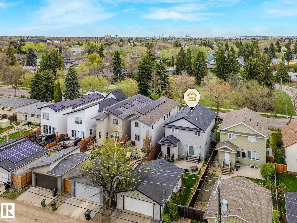
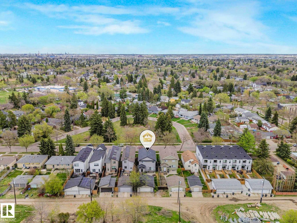
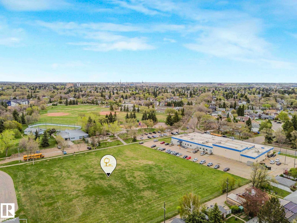
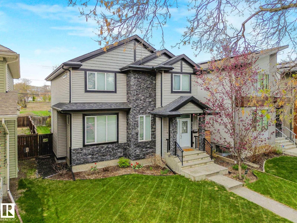
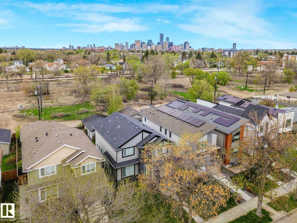
This gorgeous 2241ft² contemporary home sits on an impressive 39x128 lot across from Charlie's Park! It offers 5 bedrooms and prime access to Downtown, the University, LRT, Bonnie Doon, and River Valley trails. The main floor boasts 9ft ceilings, an incredible mudroom, and a beautiful kitchen with ample cabinetry, a pantry, and granite throughout. A feature fireplace beautifully defines the living and dining rooms. Upstairs features OVERSIZED 2nd and 3rd bedrooms with huge closets, convenient laundry, and a primary suite retreat with a massive, fully organized closet. The upgraded, spa-like ensuite stuns with a custom tile shower and standalone soaking tub. The newly finished basement offers 9ft ceilings, a massive living room, a wet bar, plus 2 large bedrooms connected by a Jack and Jill bath. Outside, enjoy a spacious west-facing backyard featuring a patio with a natural gas BBQ line, plus an oversized fully finished 23x24 garage for vehicles and toys. A phenomenal home in an unbeatable community! (id:42720)

Address: 9330 83 ST NW
Address Line1: 9330 83 ST NW
City: Edmonton
Province: Alberta
Postal Code: T6C2Z7
Country: Canada
Neighbourhood: Holyrood
Price: $928,900.00
Bedrooms: 5
Bathrooms: 4
MLS ID: E4490523
Ammenities Near By: Golf Course, Playground, Public Transit, Schools, Shopping
Community Features: Public Swimming Pool
Lease: 0.00
Listing Contract Date: 2026-05-28
Ownership Type: Freehold
Parking Space Total: 2
Property Type: Single Family
Structure: Patio(s)
Amenities: Ceiling - 9ft, Vinyl Windows
Appliances: Dryer, Garage door opener, Garburator, Microwave, Refrigerator, Gas stove(s), Central Vacuum, Washer, Window Coverings, Wine Fridge
Basement Development: Finished
Basement Type: Full (Finished)
Constructed Date: 2011
Construction Style Attachment: Detached
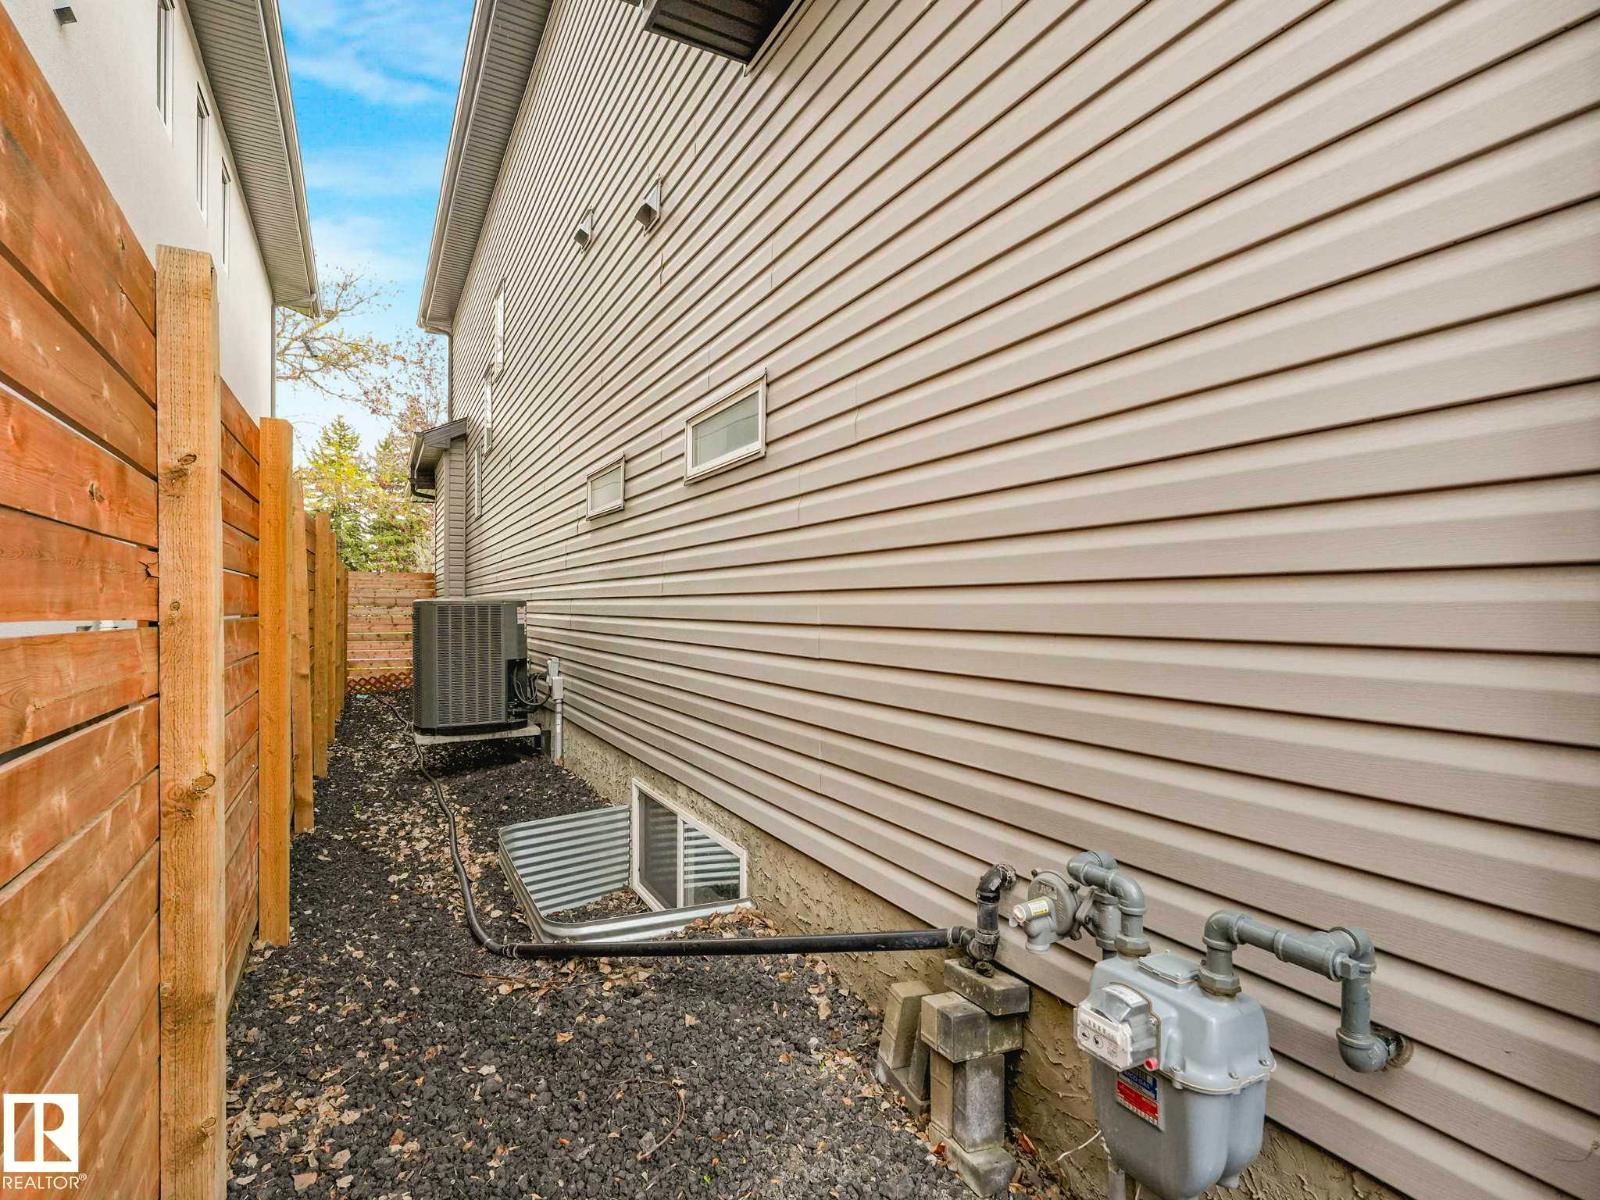
Cooling Type: Central air conditioning
Fireplace Present: True
Half Bath Total: 1
Heating Type: Forced air
Stories Total: 2
Size Interior: 2241 sqft
Type: House
Size Total: 463.56 m2
Size Total Text: 463.56 m2
Acreage: false
Land Amenities: Golf Course, Playground, Public Transit, Schools, Shopping
Fence Type: Fence
Size Irregular: 463.56
Parking: Detached Garage, Oversize
Alternate URL:
Custom Listing: 0
Board: 10
Closet Organizers
Agent Office
Lux Real Estate Inc

9425 101 St
Edmonton, Alberta T5K 0W5

(587) 879-4346

Contact Us

Contact Form On Individual Properties

129 Regency Dr, Sherwood Park, Alberta T8A 5R9
5430 Edworthy Wy NW, Edmonton, Alberta T6M 0P2