17320 5 St NW, Edmonton, Alberta T5Y 6G4
$556,395.00
Description
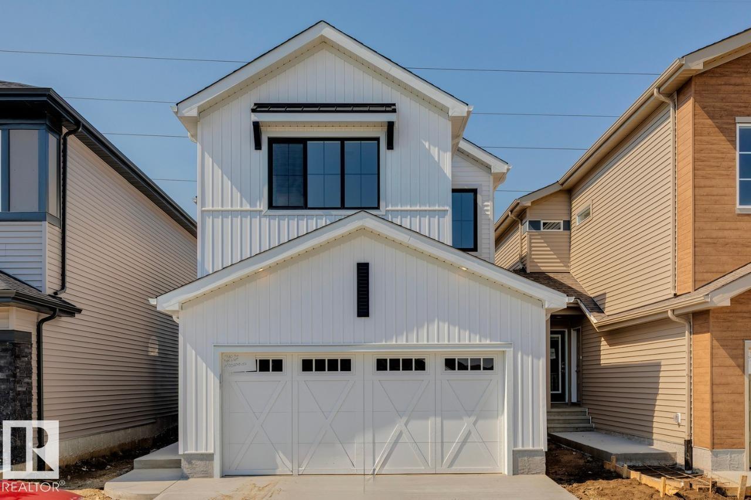
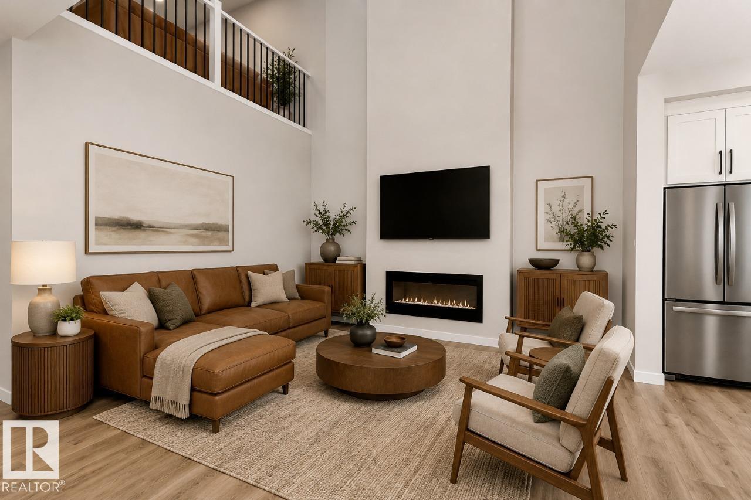
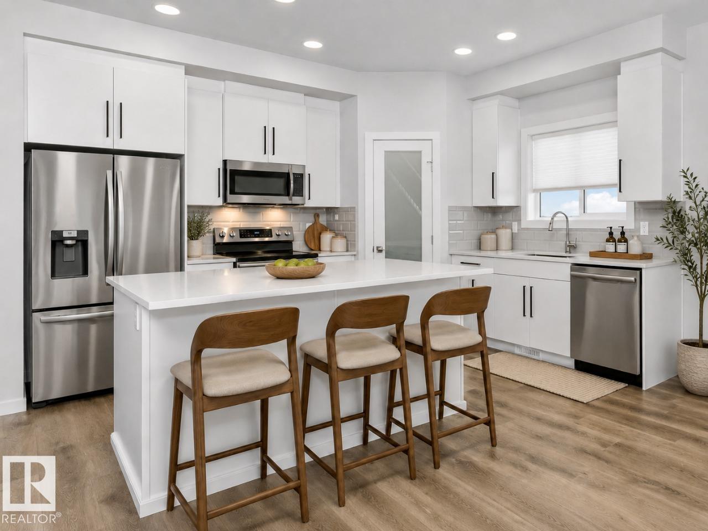
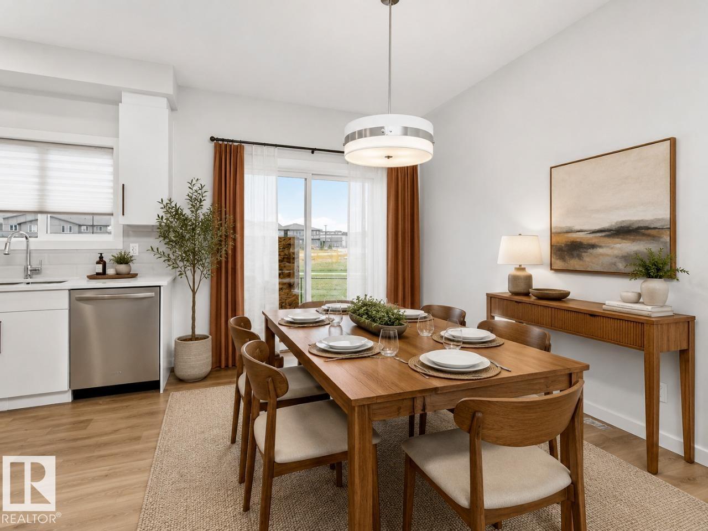
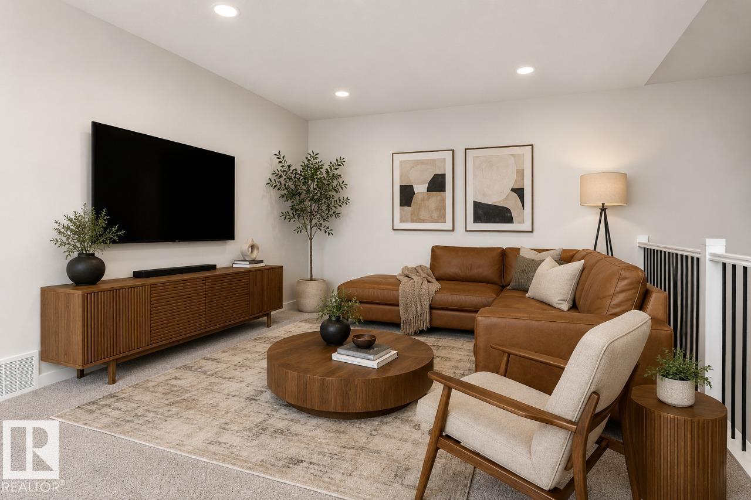
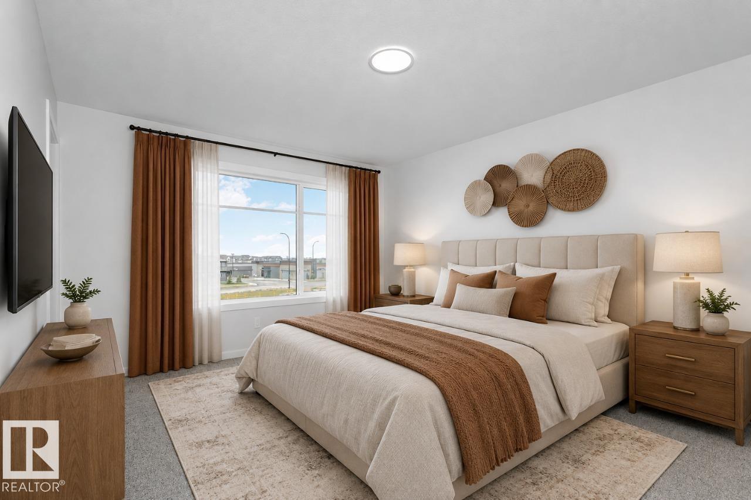
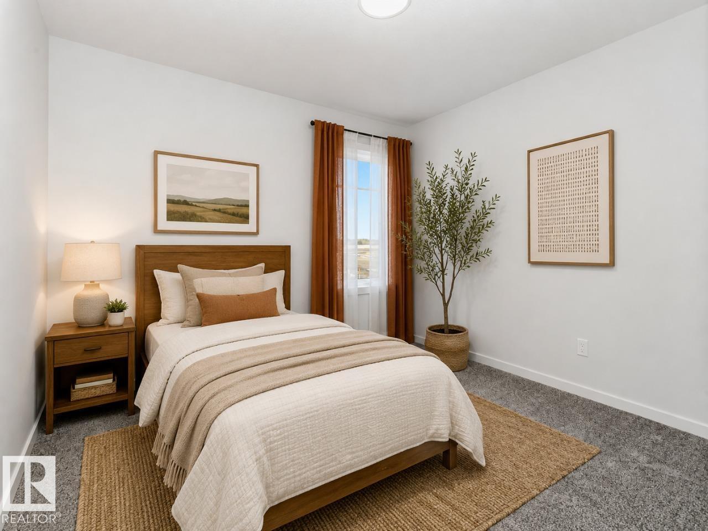
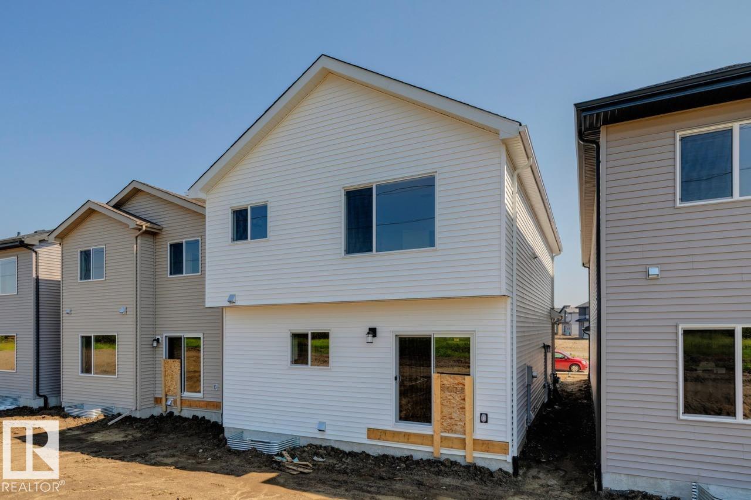
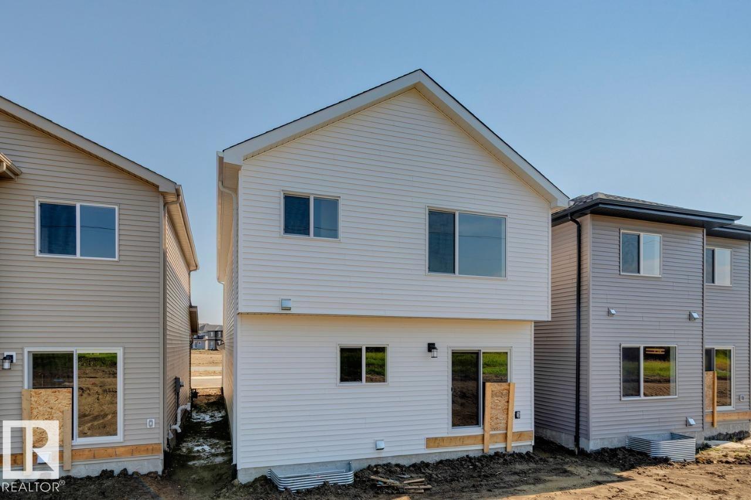
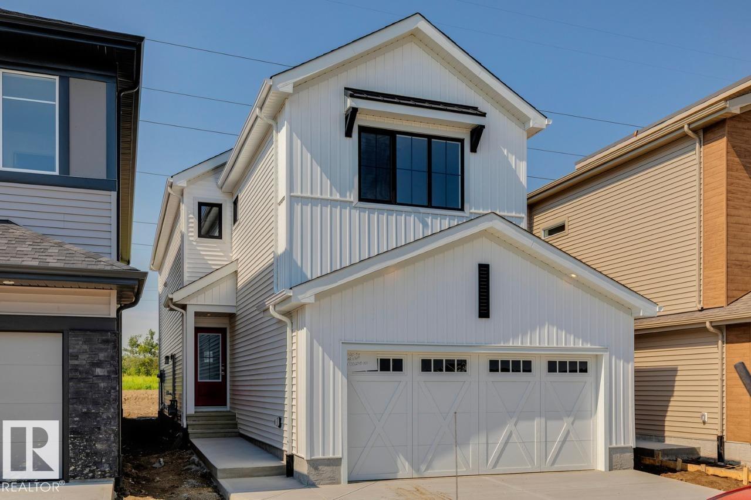
Welcome to the Kiera by Bedrock Homes! This 2,184 sqft home balances style with practicality. The main floor features an open-to-above great room with an electric fireplace finished by a 2-storey buildout and a stunning second-floor bridge. You’ll also find a flex room, a mudroom with built-in storage, and a kitchen with a large island and eating bar, corner pantry, and 41” cabinets. Throughout the home, you will enjoy premium touches like upgraded quartz countertops and soft-close cabinets and drawers. Upstairs, you will find a bonus room, laundry room, two secondary bedrooms, a main bathroom, and the primary bedroom which features a double-sink ensuite and walk-in closet with melamine shelving. This home includes a private side entrance and a 9ft foundation, offering great potential for future development. Photos are representative. (id:42720)
Address:
17320 5 ST NW
Address Line1:
17320 5 ST NW
City:
Edmonton
Province:
Alberta
Postal Code:
T5Y6G4
Country:
Canada
Neighbourhood:
Marquis
Price:
$556,395.00
Bedrooms:
3
Bathrooms:
3
MLS ID:
E4495382
Ammenities Near By:
Park, Golf Course, Schools, Shopping
Lease:
0.00
Listing Contract Date:
2026-06-24
Ownership Type:
Freehold
Parking Space Total:
4
Property Type:
Single Family
Appliances:
Window Coverings
Basement Development:
Unfinished
Basement Type:
Full (Unfinished)
Constructed Date:
2026
Construction Style Attachment:
Detached
Fireplace Fuel:
Electric
Fireplace Present:
True
Fireplace Type:
Insert
Half Bath Total:
1
Heating Type:
Forced air
Stories Total:
2
Size Interior:
2222 sqft
Type:
House
Acreage:
false
Land Amenities:
Park, Golf Course, Schools, Shopping
Parking:
Attached Garage
Custom Listing:
0
Board:
10
See remarks
Park/reserve
Closet Organizers
Level
Agent Office
Bode
202-838 11 Ave SW
Calgary, Alberta T2R 0E5
(587) 602-3307