1567 Keswick Dr SW, Edmonton, Alberta T6W 5R8
$482,895.00
Description
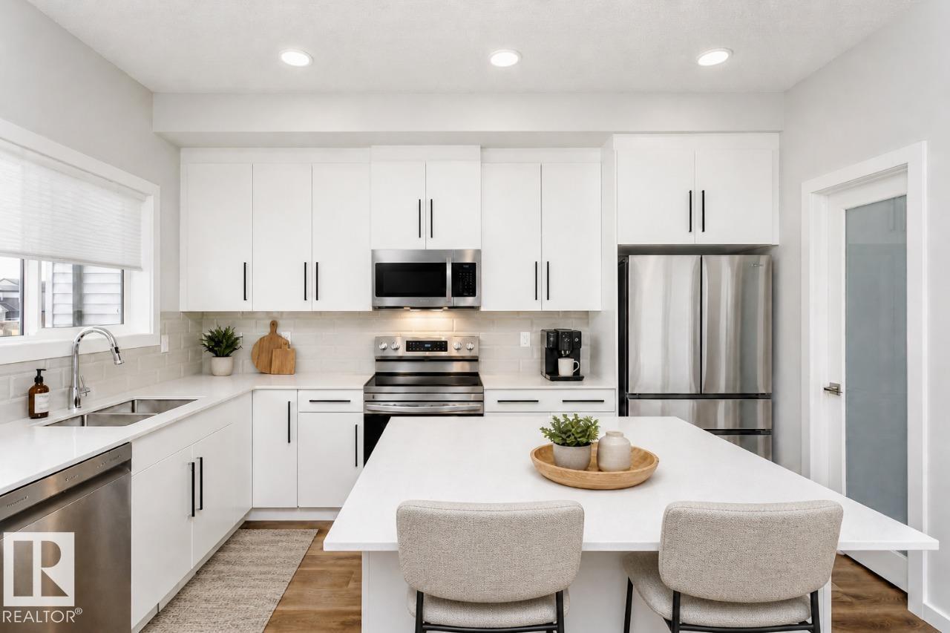
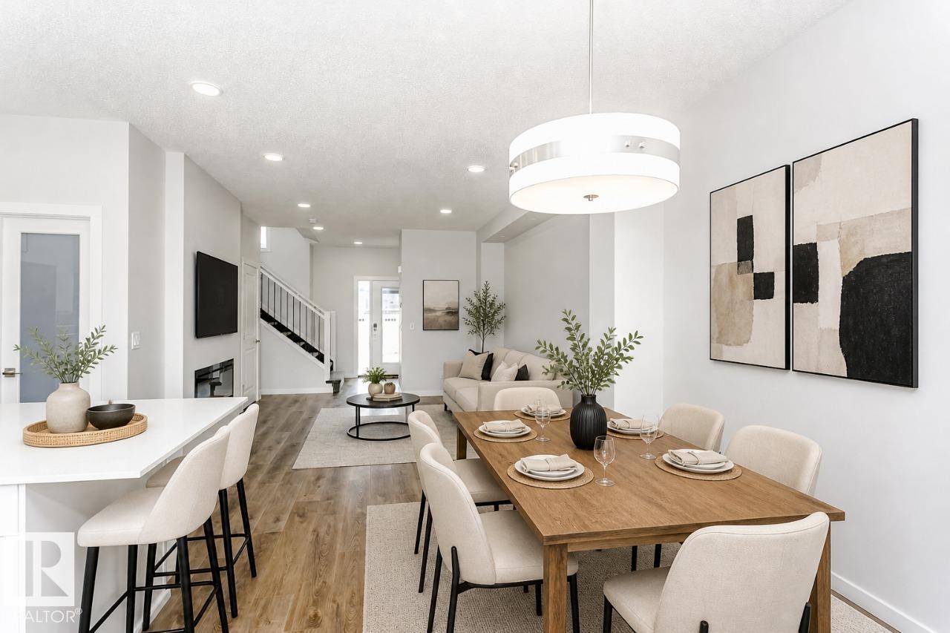
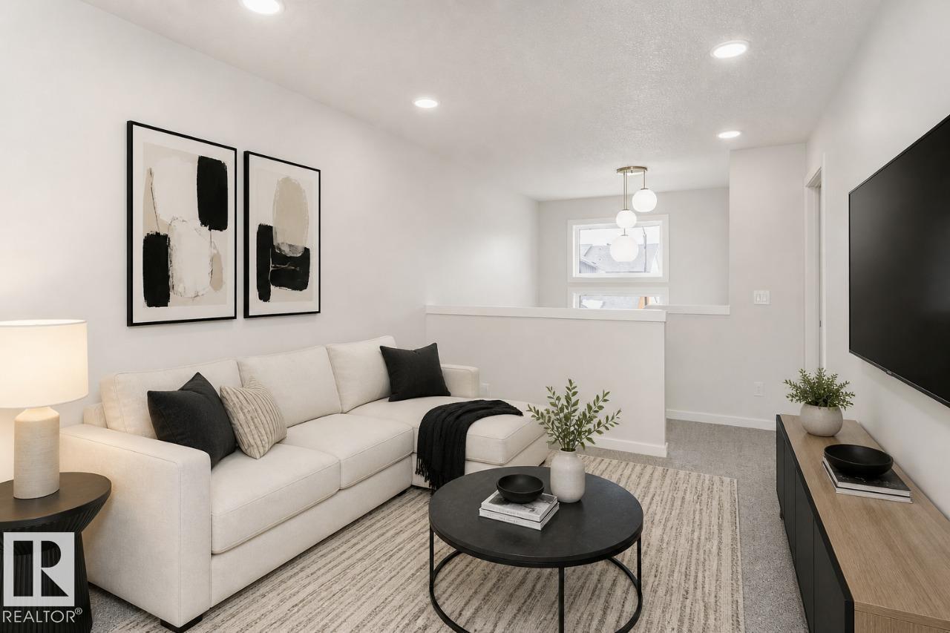
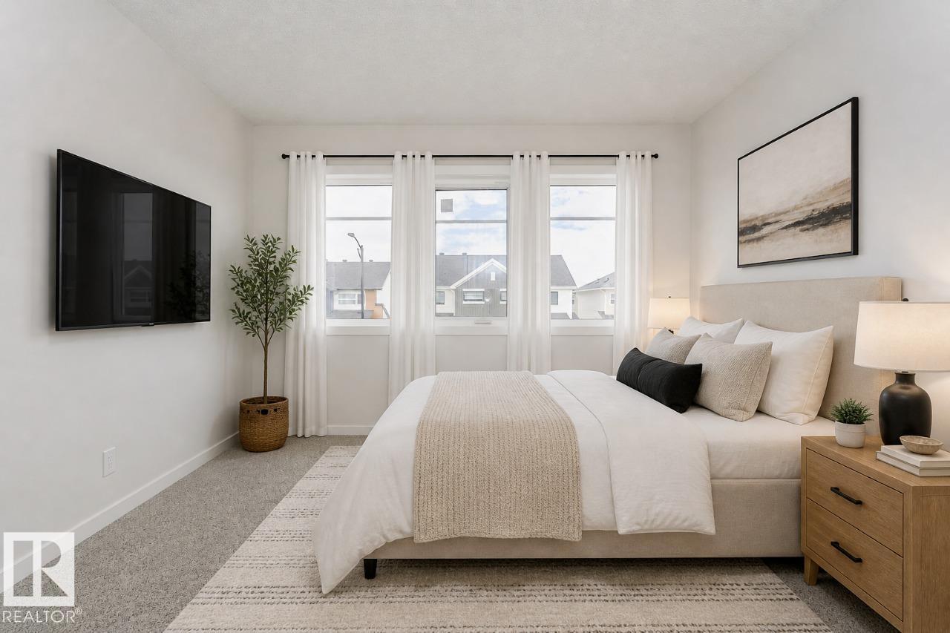
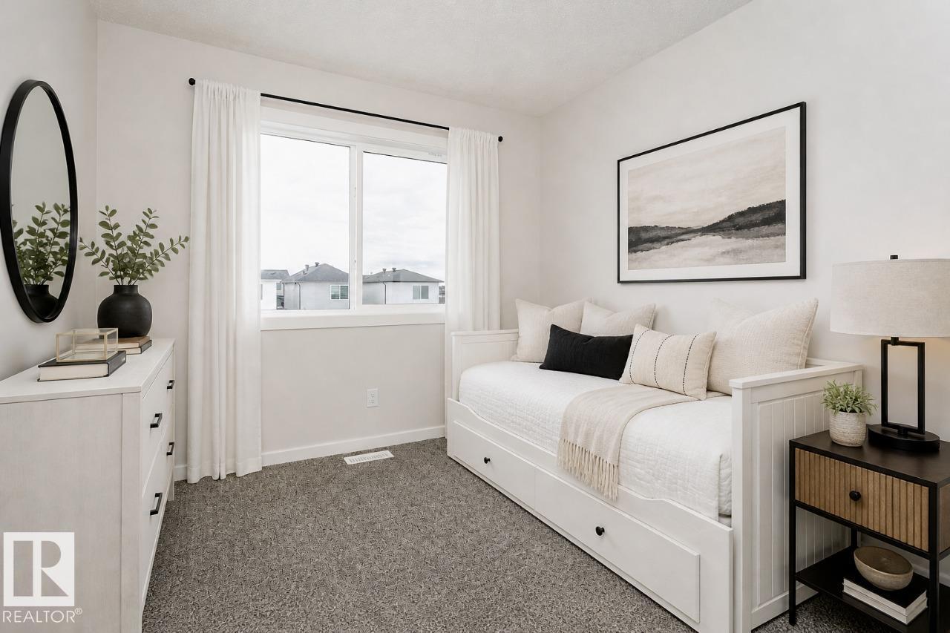
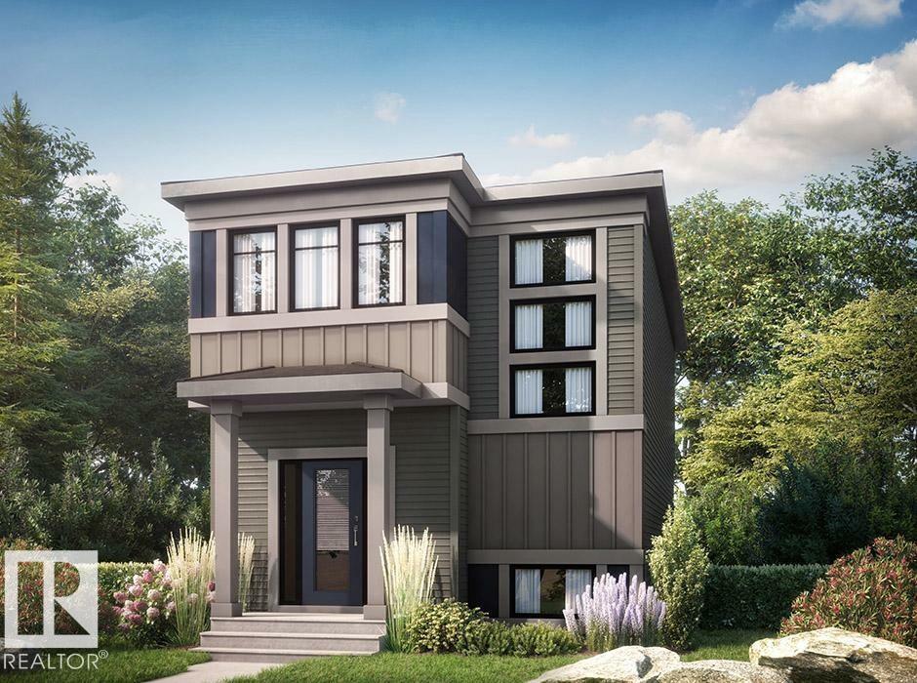
Welcome to the Sasha by Bedrock Homes in Riverstead at Keswick! Experience modern living in this stunning 1,547 sqft home, designed for comfort and style. The open-concept main floor features 9’ ceilings and a designer kitchen complete with 41” upper cabinets, a large island, a corner pantry, and a window overlooking the backyard. The spacious great room includes a cozy 50” electric fireplace, creating a warm and inviting space to relax. A private side entrance, 9 ft foundation, and bathroom rough ins provide excellent potential for future development. Going upstairs, you’ll find an open-to-above staircase, a central bonus room, two secondary bedrooms, a main bathroom, and convenient laundry. The large primary bedroom features an ensuite with dual sinks and a generous walk-in closet. With its thoughtful layout, the Sasha perfectly balances elegance, utility, and long-term value. Photos are representative. (id:42720)
Address:
1567 Keswick DR SW
Address Line1:
1567 Keswick DR SW
City:
Edmonton
Province:
Alberta
Postal Code:
T6W5R8
Country:
Canada
Neighbourhood:
Keswick
Price:
$482,895.00
Bedrooms:
3
Bathrooms:
3
MLS ID:
E4495423
Ammenities Near By:
Playground, Schools, Shopping
Lease:
0.00
Listing Contract Date:
2026-06-24
Ownership Type:
Freehold
Parking Space Total:
2
Property Type:
Single Family
Amenities:
Ceiling - 9ft
Appliances:
Dishwasher, Microwave Range Hood Combo, Refrigerator, Stove, Window Coverings
Basement Development:
Unfinished
Basement Type:
Full (Unfinished)
Constructed Date:
2026
Construction Style Attachment:
Detached
Fireplace Fuel:
Electric
Fireplace Present:
True
Fireplace Type:
Insert
Half Bath Total:
1
Heating Type:
Forced air
Stories Total:
2
Size Interior:
1613 sqft
Type:
House
Acreage:
false
Land Amenities:
Playground, Schools, Shopping
Parking:
Parking Pad
Custom Listing:
0
Board:
10
See remarks
Park/reserve
Lane
Closet Organizers
Level
Agent Office
Bode
202-838 11 Ave SW
Calgary, Alberta T2R 0E5
(587) 602-3307