#53 2072 Wonnacott Wy SW, Edmonton, Alberta T6X 2V7
$350,000.00
#53 2072 WONNACOTT WY SW
9
Description

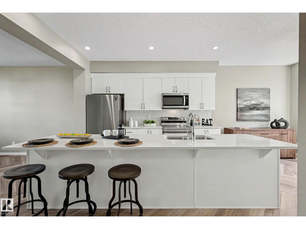
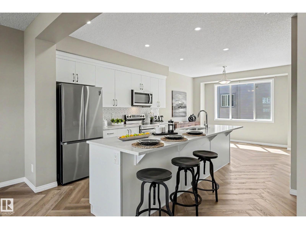
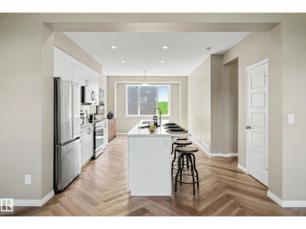
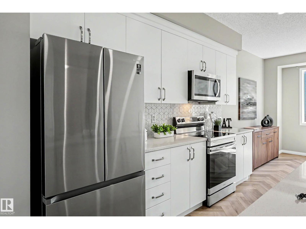
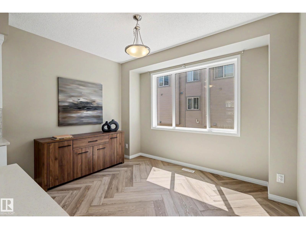
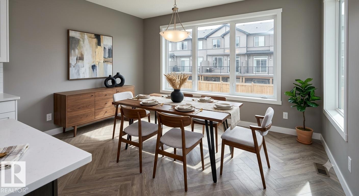
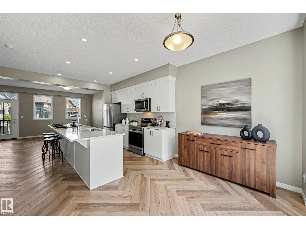
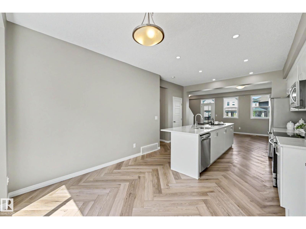
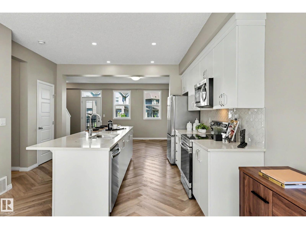
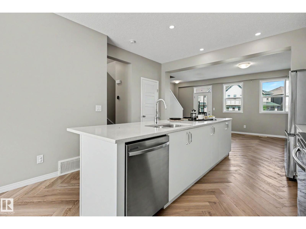
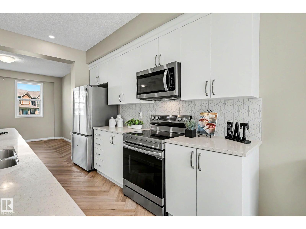
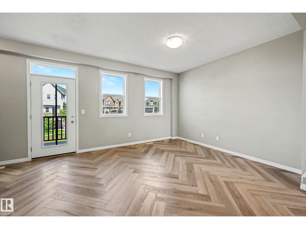
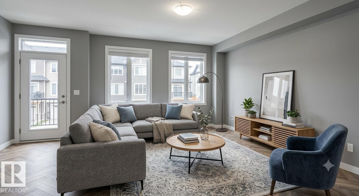
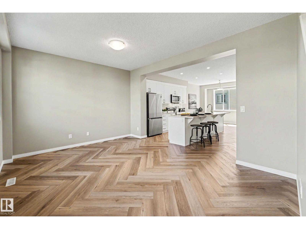
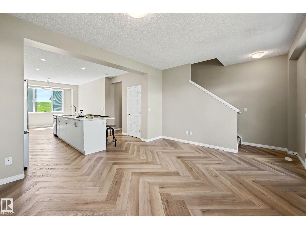
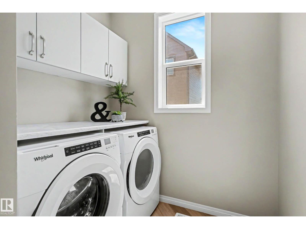
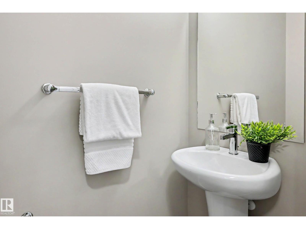
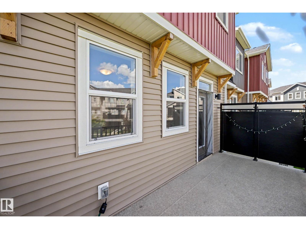
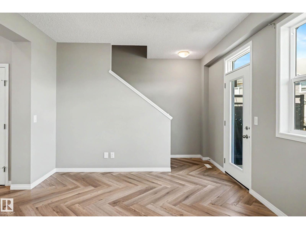
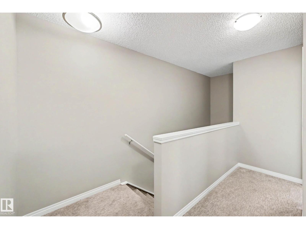
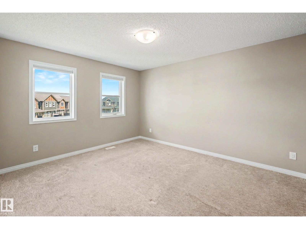
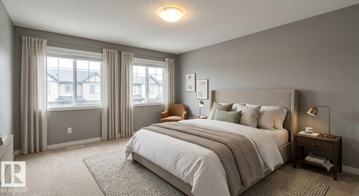
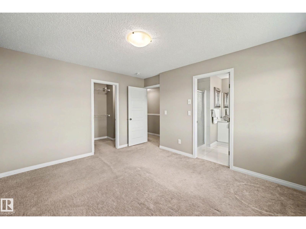
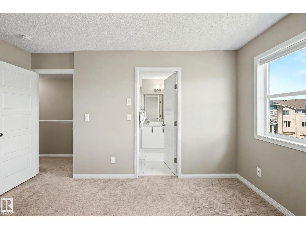
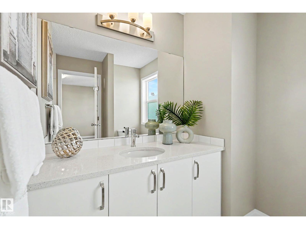
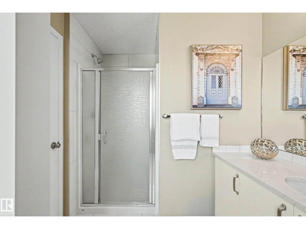
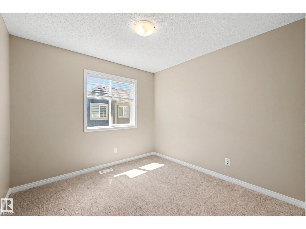
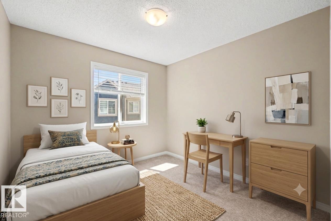
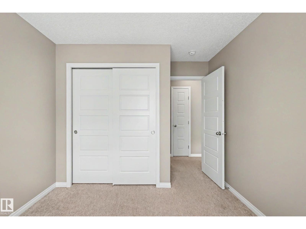
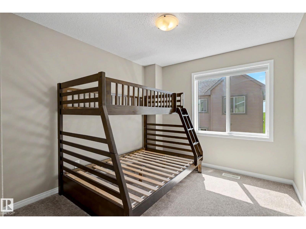
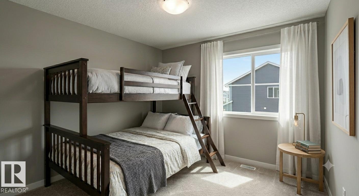
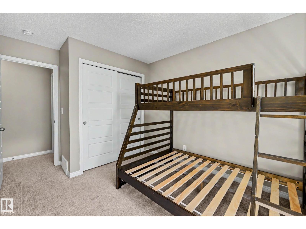
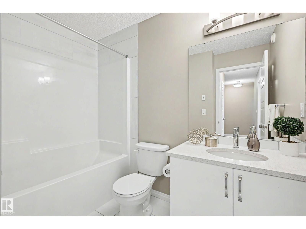
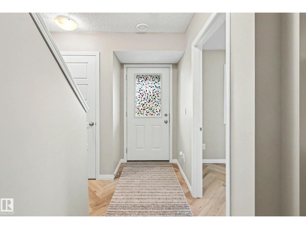
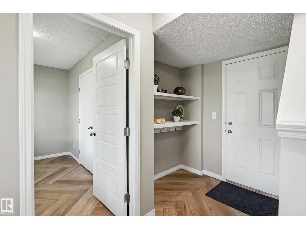
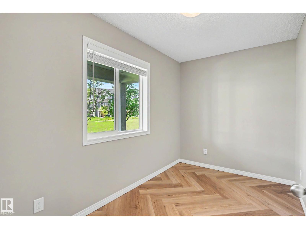
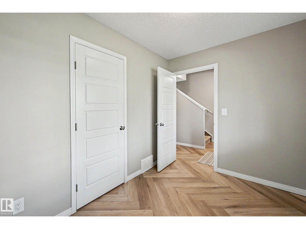
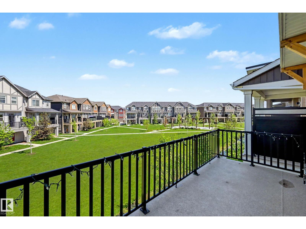
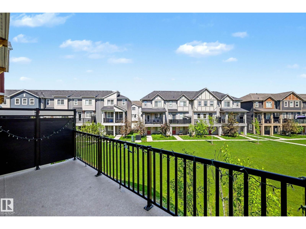
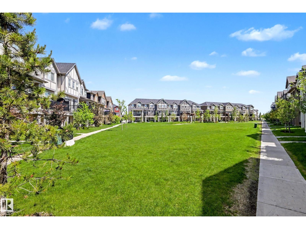
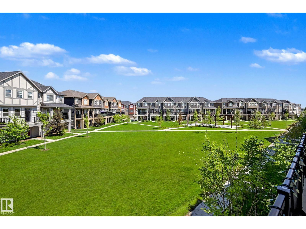
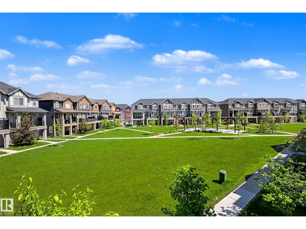
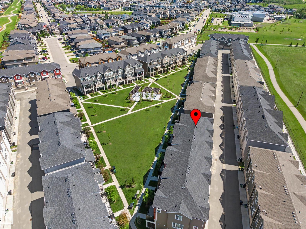
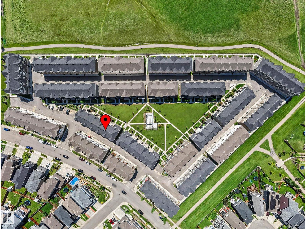
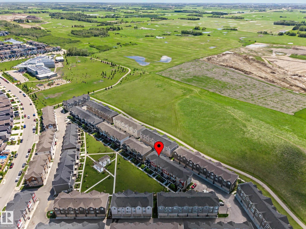
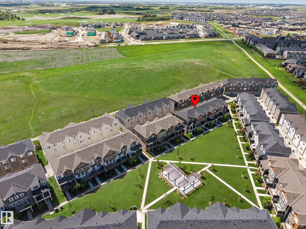
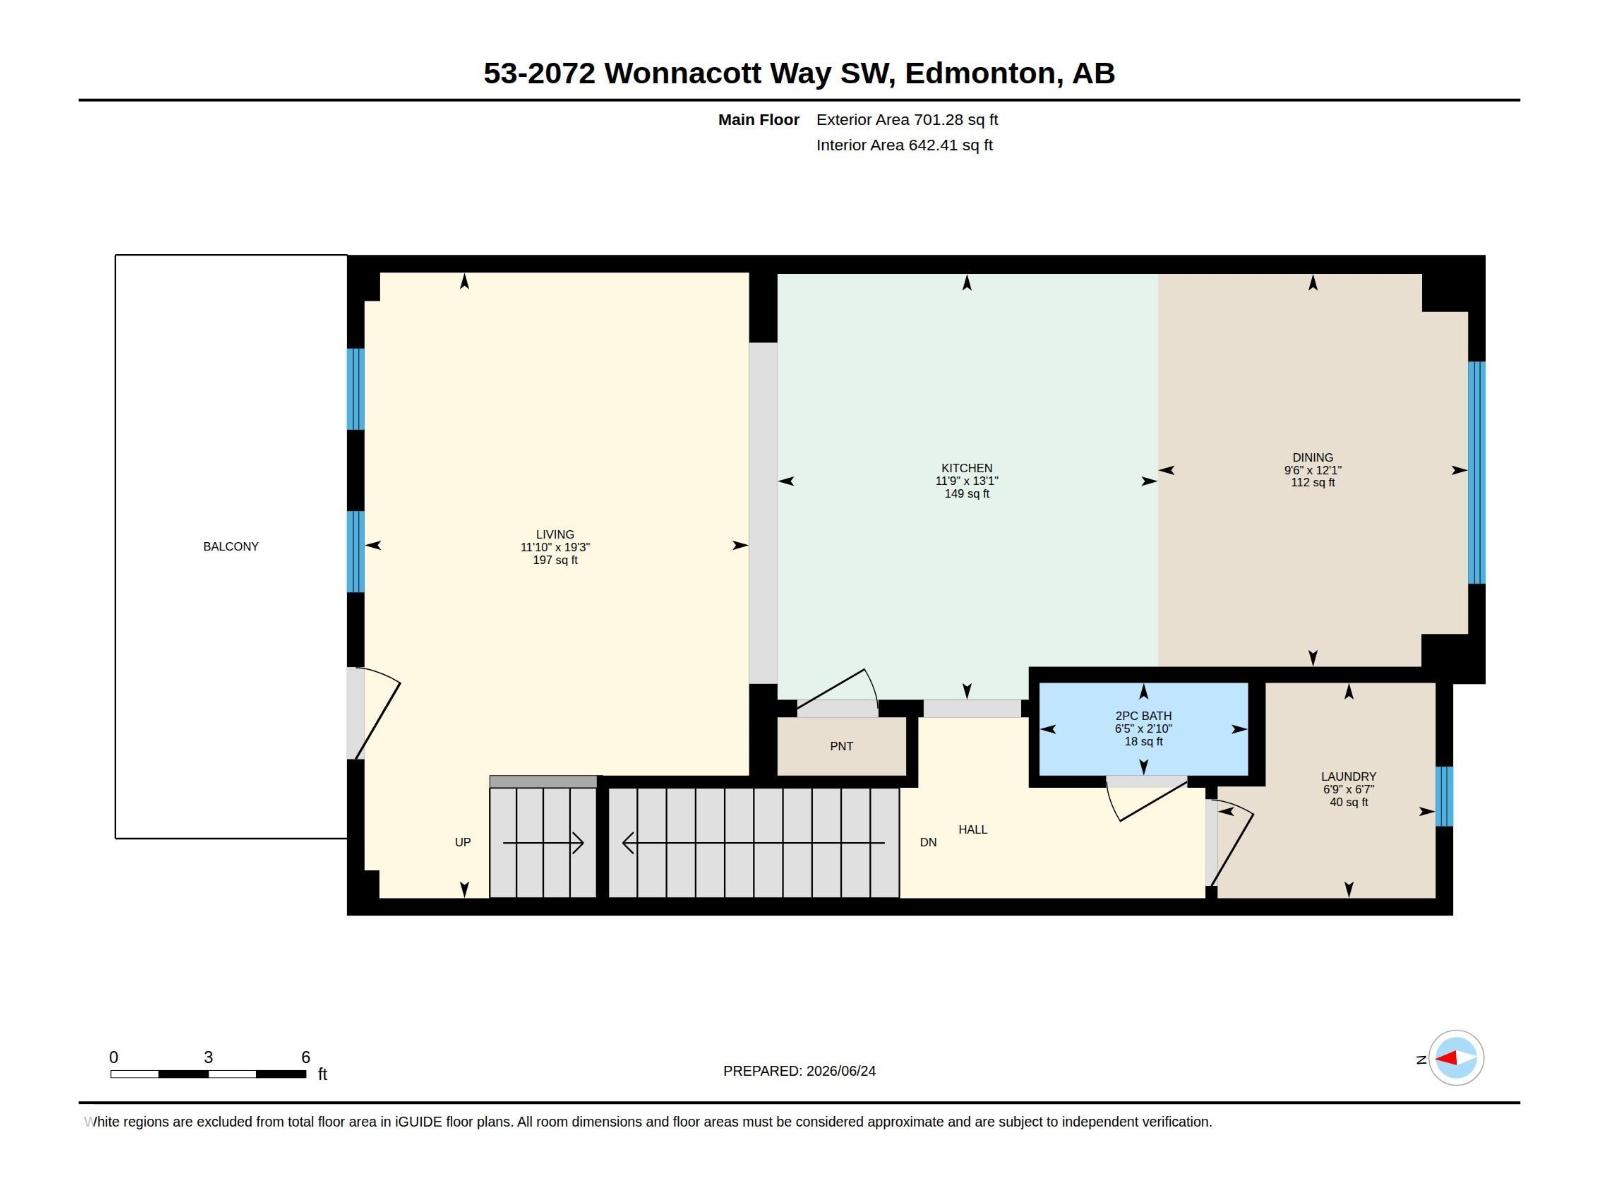
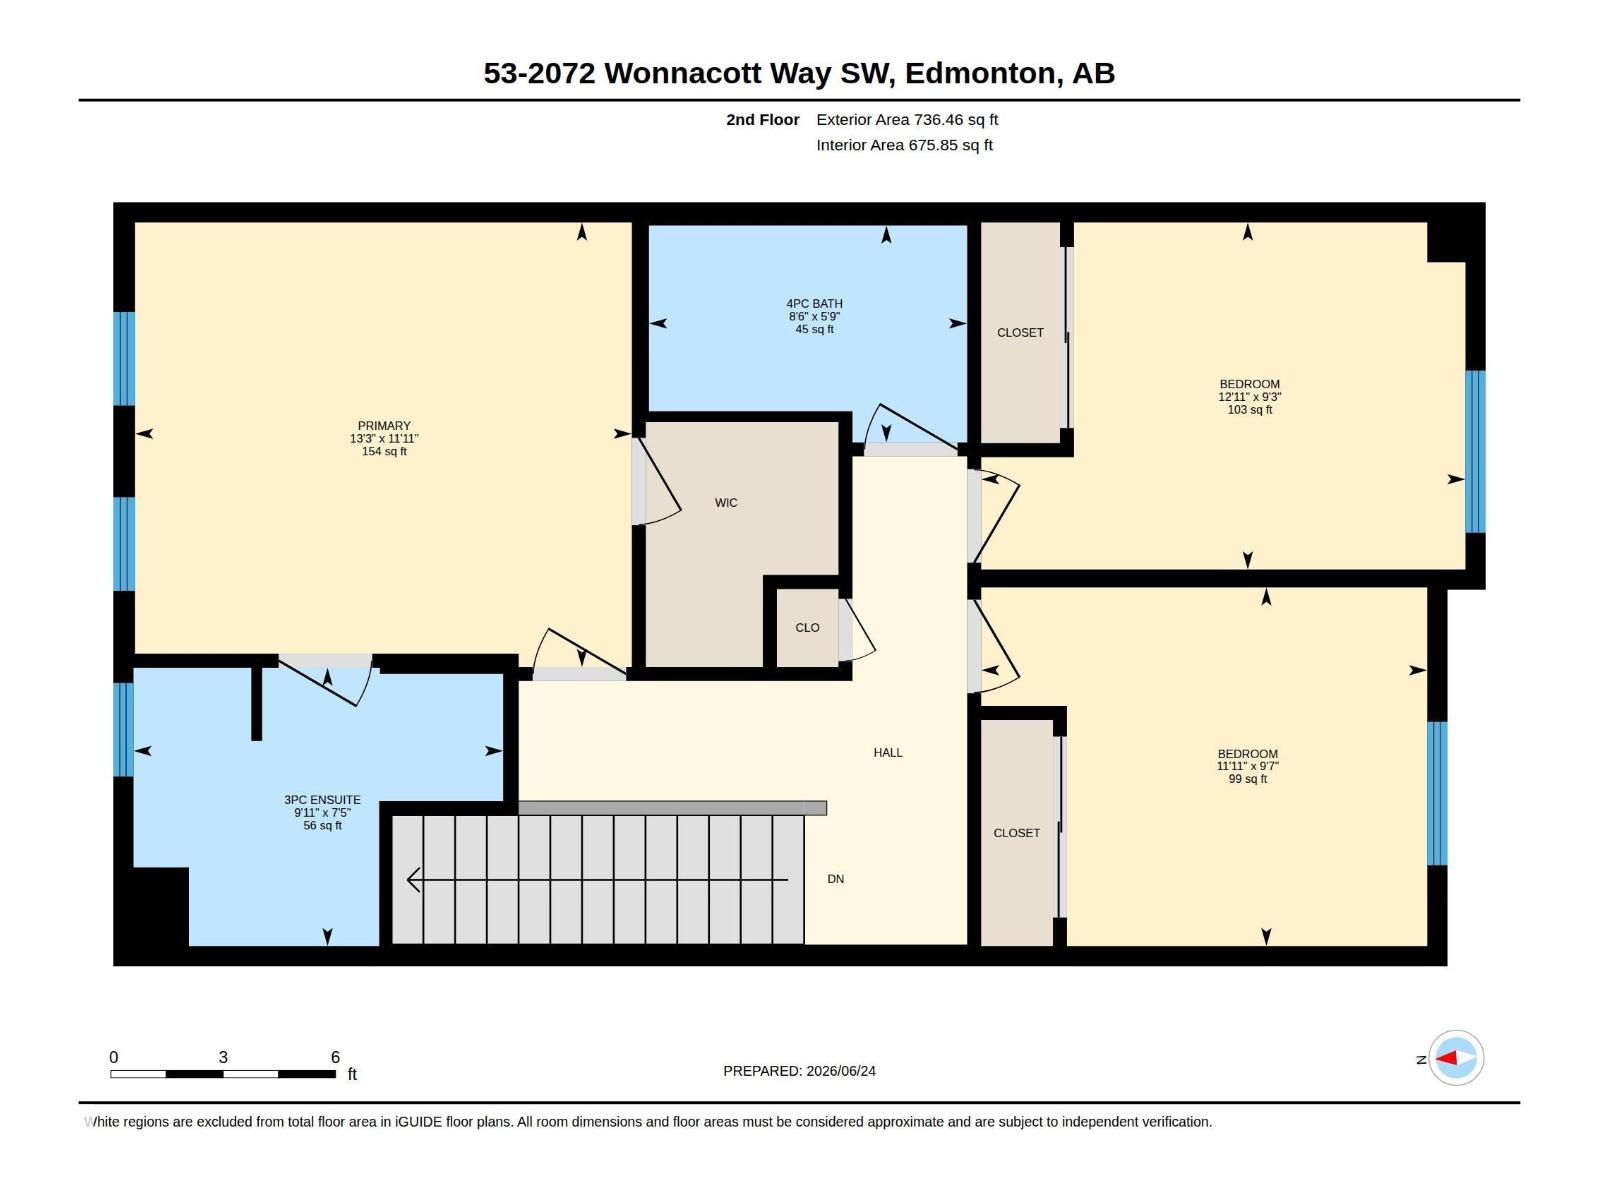
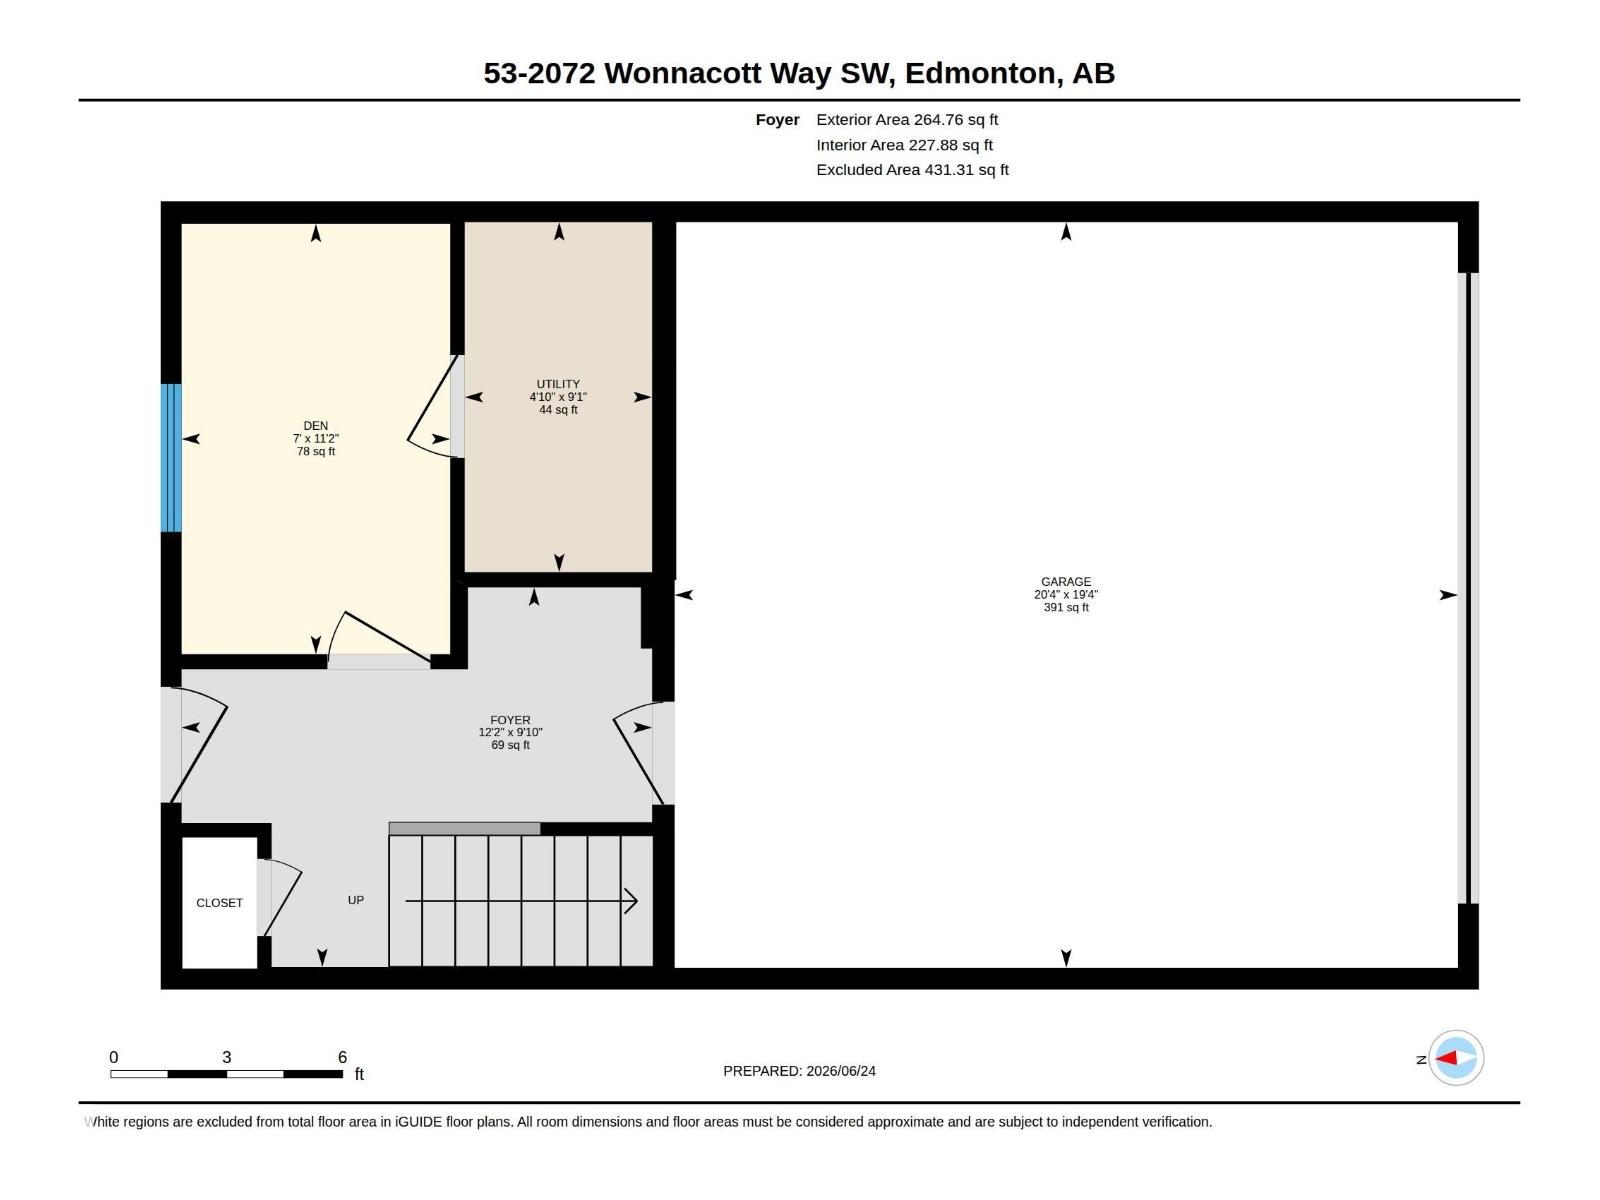
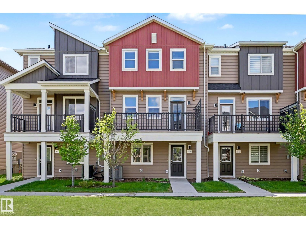
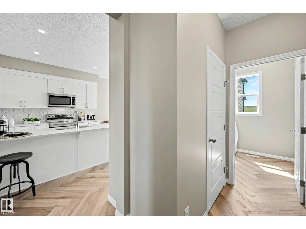
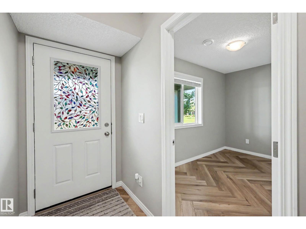
Welcome to this beautifully maintained & freshly painted 3-bedroom, 2.5-bathroom townhome in the sought-after community of Walker Lakes. Perfectly positioned FACING a serene greenspace, this home offers the ideal combination of modern finishes, functional living space, & family-friendly location. Step inside & discover a bright &open-concept floor plan featuring 9-ft ceilings, large windows, & contemporary finishes throughout. The stylish kitchen is designed to impress with quartz countertops, an extended island, SS appliances, & ample cabinetry, making it the perfect space foreveryday family life. The lower floor also features a versatile den that can easily be converted into a fourth bedroom or home office. Convenient main-floor laundry includes a dedicated folding counter for added functionality. Upstairs, you'll find three generously sized bedrooms, including a spacious primary retreat complete with a walk-in closet and 3pc bath. Additional features include central AC, located steps to the school! (id:42720)

Address: #53 2072 WONNACOTT WY SW
Address Line1: #53 2072 WONNACOTT WY SW
City: Edmonton
Province: Alberta
Postal Code: T6X2V7
Country: Canada
Neighbourhood: Walker
Price: $350,000.00
Bedrooms: 3
Bathrooms: 3
MLS ID: E4495575
Ammenities Near By: Airport, Golf Course, Playground, Public Transit, Schools, Shopping
Community Features: Public Swimming Pool
Lease: 0.00
Listing Contract Date: 2026-06-25
Maintenance Fee: 190.00
Maintenance Fee Payment Unit: Monthly
Maintenance Fee Type: Exterior Maintenance, Insurance, Landscaping, Property Management, Other, See Remarks
Ownership Type: Condominium/Strata
Property Type: Single Family
Structure: Deck
Amenities: Ceiling - 9ft
Appliances: Dishwasher, Dryer, Garage door opener remote(s), Garage door opener, Microwave Range Hood Combo, Oven - Built-In, Refrigerator, Stove, Washer, Window Coverings, See remarks
Basement Type: None
Constructed Date: 2021
Construction Style Attachment: Attached
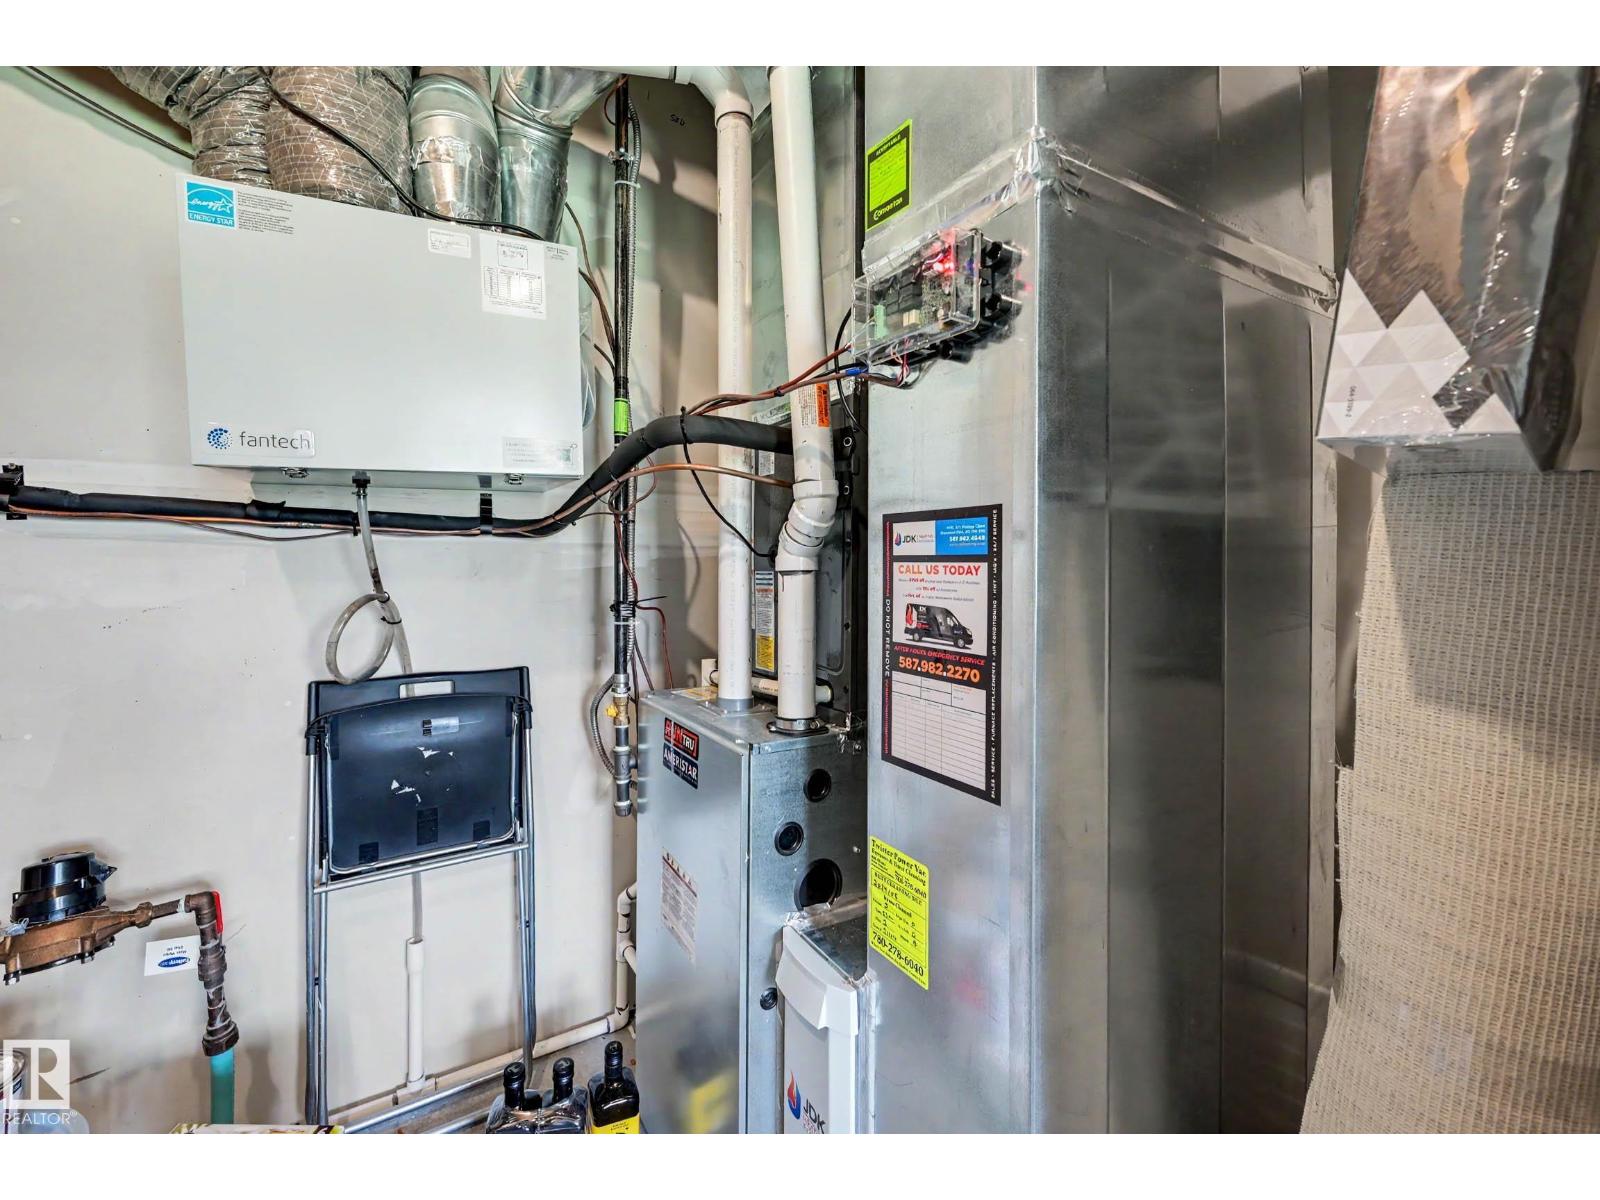
Cooling Type: Central air conditioning
Fire Protection: Smoke Detectors
Fireplace Present: False
Half Bath Total: 1
Heating Type: Forced air
Stories Total: 3
Size Interior: 1703 sqft
Type: Row / Townhouse
Size Total: 184.29 m2
Size Total Text: 184.29 m2
Acreage: false
Land Amenities: Airport, Golf Course, Playground, Public Transit, Schools, Shopping
Size Irregular: 184.29
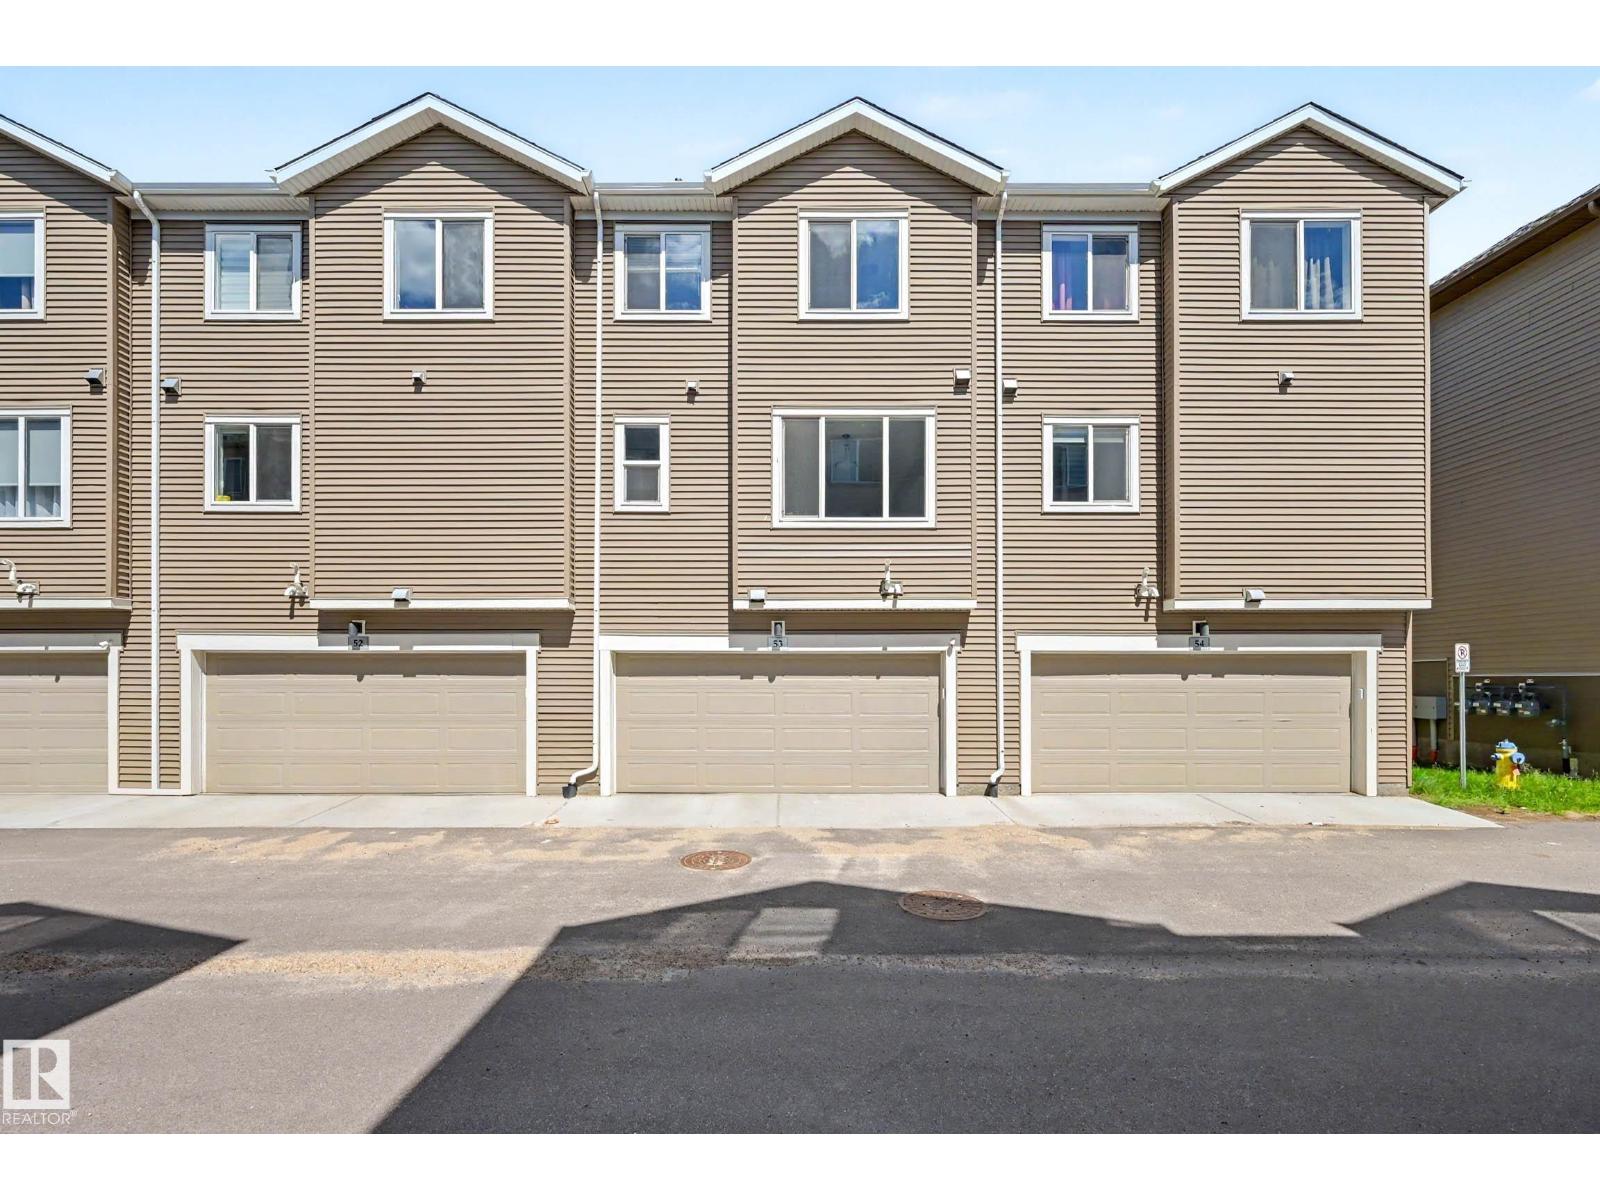
Parking: Attached Garage
Alternate URL:
Custom Listing: 0
Board: 10
See remarks
Flat site
No Animal Home
No Smoking Home

Christy M. Cantera (1899374)

Agent Details
Christy M. Cantera (1899374) Associate

(780) 974-5546

https://www.linkedin.com/in/christy-cantera-19b11741/

Real Broker

Agent Office
Real Broker

3400-10180 101 St NW
Edmonton, Alberta T5J 3S4

(855) 623-6900

https://www.onereal.ca/

Sheri Lukawesky (2019607)

Real Broker

Agent Office
Real Broker

3400-10180 101 St NW
Edmonton, Alberta T5J 3S4

(855) 623-6900

https://www.onereal.ca/

Contact Us

Contact Form On Individual Properties

10905 74 Av NW, Edmonton, Alberta T6G 2T6
#46 15151 43 St NW, Edmonton, Alberta T5Y 0L3