19703 29 Avenue NW, Edmonton, Alberta T6M 1M2
$589,900.00
19703 29 Avenue NW
8
Description

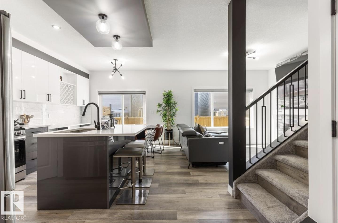
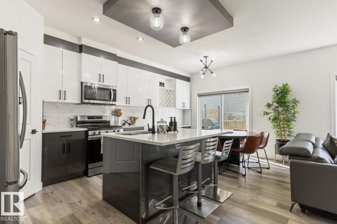
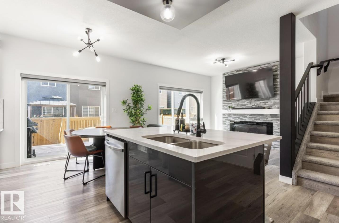
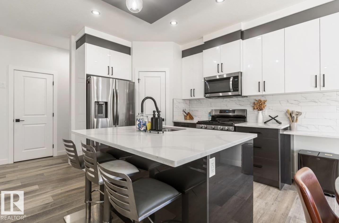
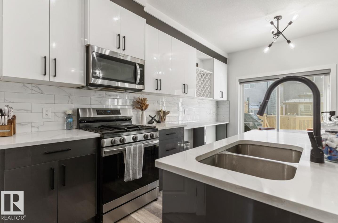
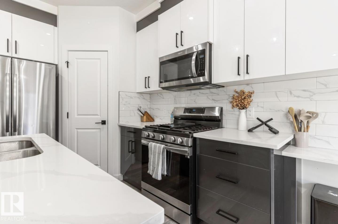
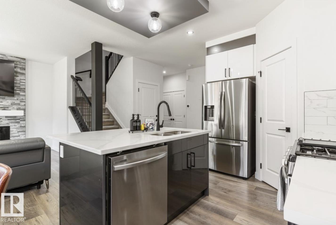
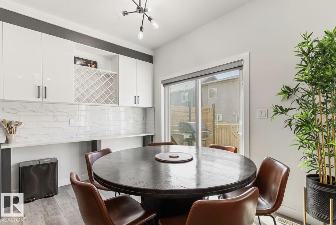
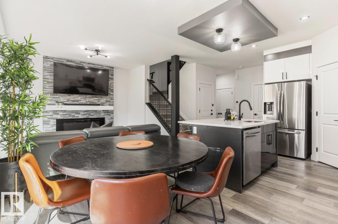
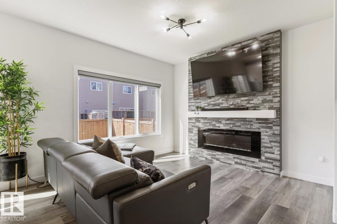
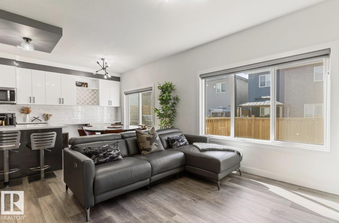
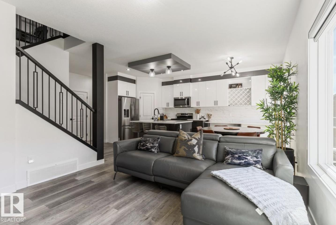
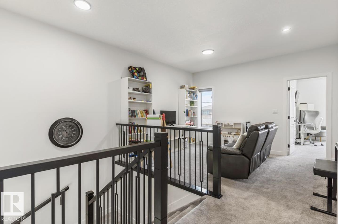
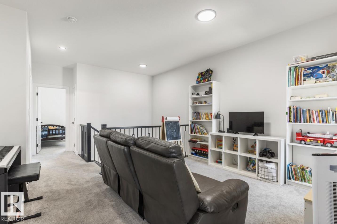
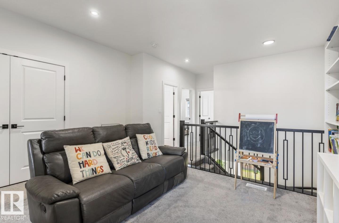
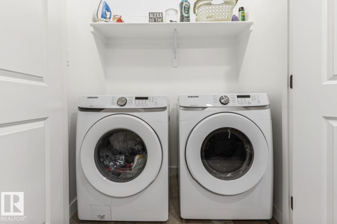
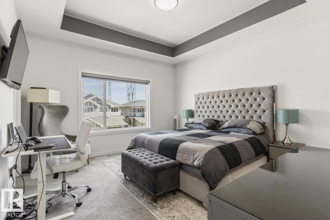
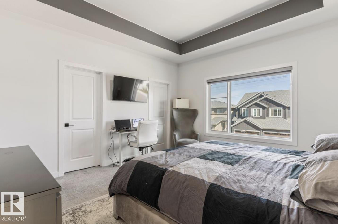
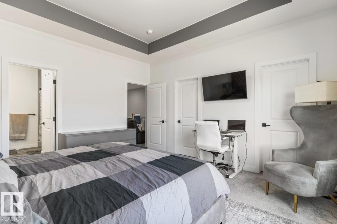
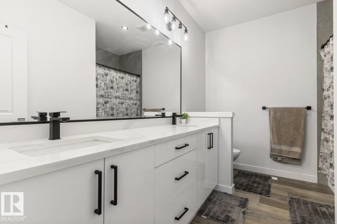
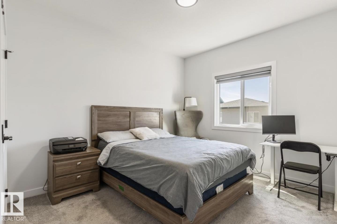
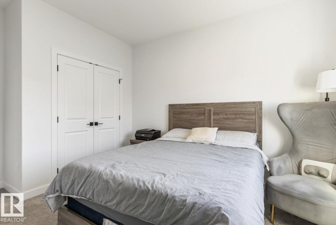
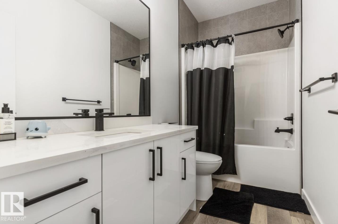
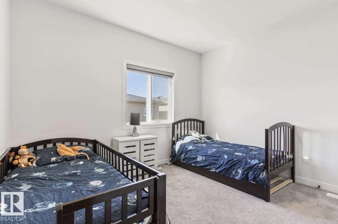
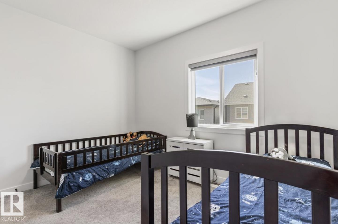
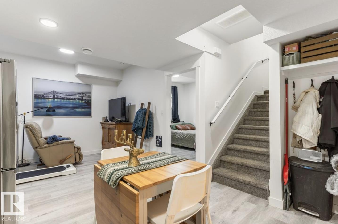
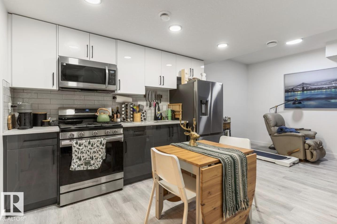
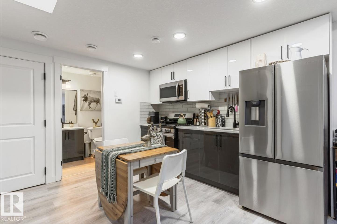
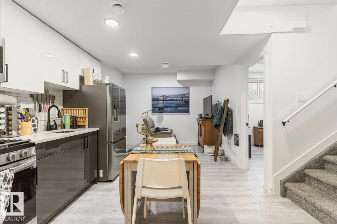
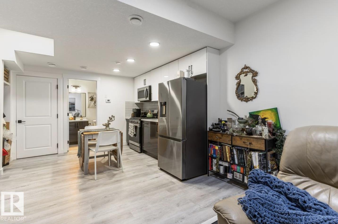
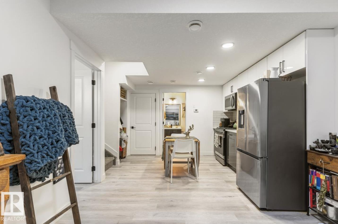
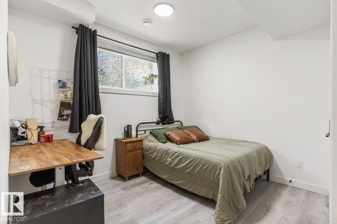
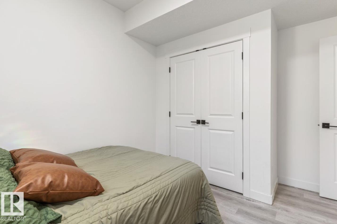
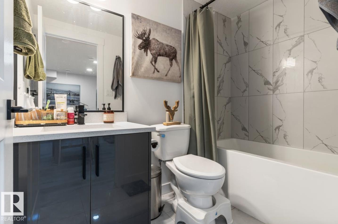
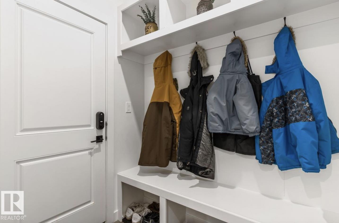
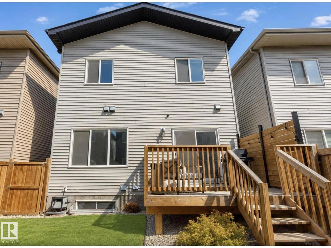
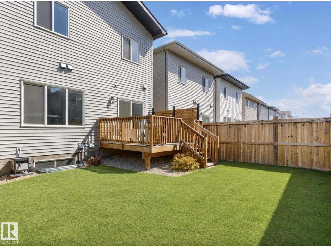
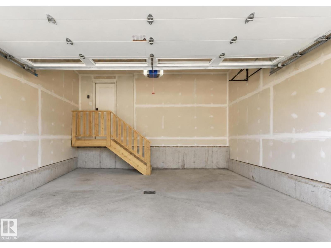
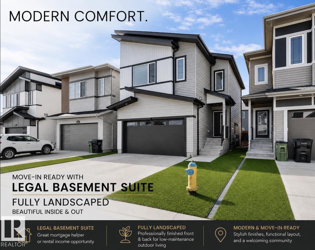
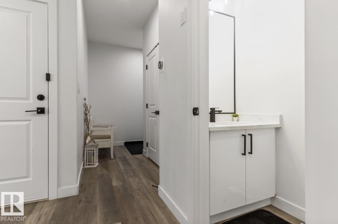
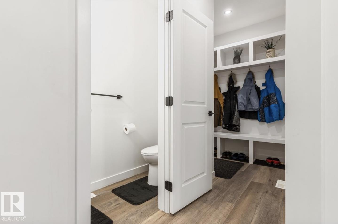
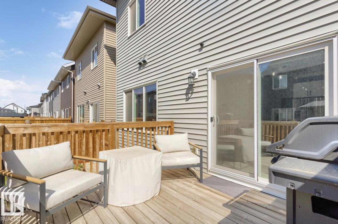
Located in the desirable community of The Uplands, this stunning 4 bedroom, 4 bathroom home with an attached double car garage and fully LEGAL BASEMENT SUITE offers modern luxury and functional living. The open-concept main floor features 9 ft ceilings, engineered hardwood flooring, and a chef-inspired kitchen with quartz countertops, soft-closing snow white and steel grey cabinetry, stainless steel appliances, a gas stove, and classy subway tile backsplash. The spacious bedrooms offer ample closet space, while the primary suite includes a luxurious 5-piece ensuite and dual walk-in closets. Both the upper level and basement suite have their own laundry areas, and all washrooms are finished with high-end quartz counters. The cozy 1-bedroom legal basement suite features its own modern kitchen and gas stove, making it perfect for extended family or rental income potential. Additional features include central A/C, a double attached garage with vaulted ceilings, and a custom deck with a privacy wall. (id:42720)

Address: 19703 29 Avenue NW
Address Line1: 19703 29 Avenue NW
City: Edmonton
Province: Alberta
Postal Code: T6M1M2
Country: Canada
Neighbourhood: The Uplands
Price: $589,900.00
Bedrooms: 4
Bathrooms: 4
MLS ID: E4498569
Ammenities Near By: Playground, Public Transit, Schools, Shopping
Community Features: Public Swimming Pool
Lease: 0.00
Listing Contract Date: 2026-07-13
Ownership Type: Freehold
Property Type: Single Family
Structure: Patio(s)
Amenities: Ceiling - 9ft, Vinyl Windows
Appliances: Dishwasher, Stove, Gas stove(s), Dryer, Two Refrigerators, Two Washers
Basement Development: Finished
Basement Features: Suite
Basement Type: Full (Finished)
Constructed Date: 2022
Construction Style Attachment: Detached
Cooling Type: Central air conditioning
Fire Protection: Smoke Detectors
Fireplace Fuel: Electric
Fireplace Present: True
Fireplace Type: Unknown
Half Bath Total: 1
Heating Type: Forced air
Stories Total: 2
Size Interior: 1706 sqft
Type: House
Acreage: false
Land Amenities: Playground, Public Transit, Schools, Shopping
Fence Type: Fence
Parking: Attached Garage
Custom Listing: 0
Board: 10
See remarks
No back lane
No Smoking Home
Agent Details
Stefan Radovanovic (2151495) Associate

(587) 597-9798

(780) 450-6670

MaxWell Polaris

Agent Office
MaxWell Polaris

4107 99 St NW
Edmonton, Alberta T6E 3N4

(780) 450-6300

(780) 450-6670

Contact Us

Contact Form On Individual Properties

10947 116 St NW, Edmonton, Alberta T5H 3M7
15 Douglas Cr, Leduc, Alberta T9E 8P3