#80 1010 Rabbit Hill Rd SW, Edmonton, Alberta T6W 4G7
$410,800.00
#80 1010 RABBIT HILL RD SW
1
Description

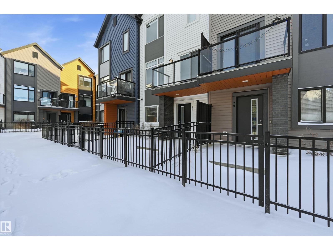
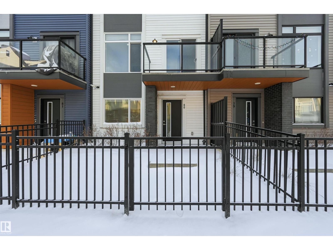
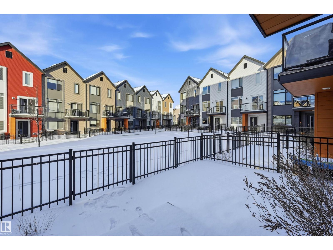
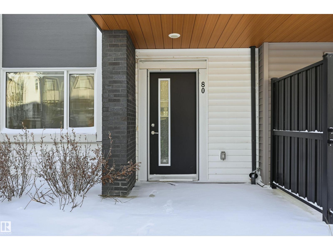
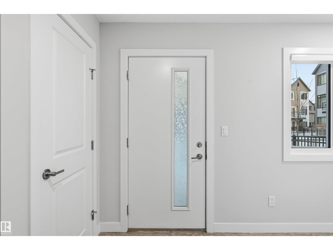
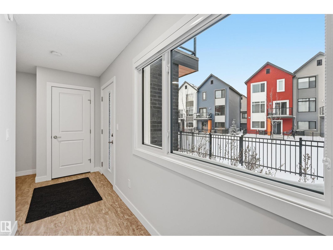
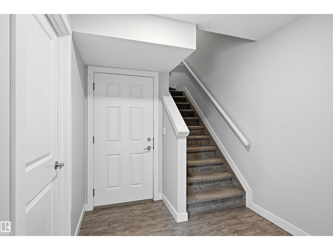
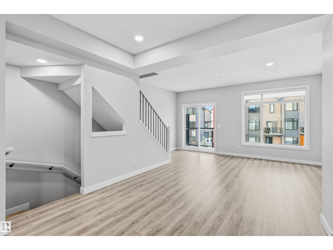
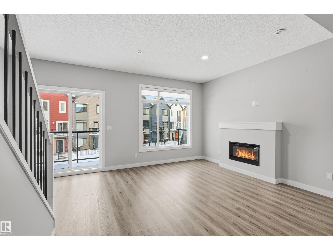
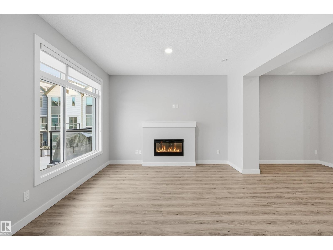
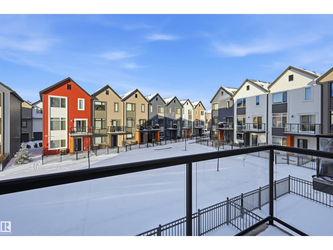
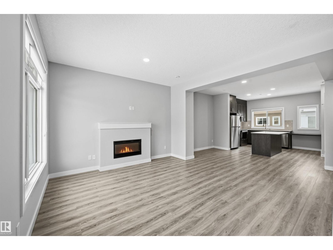
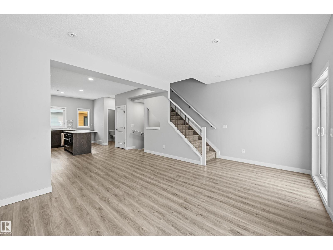
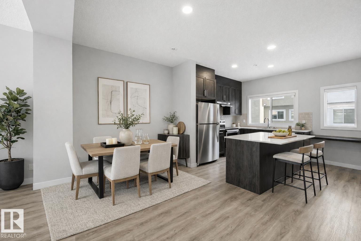
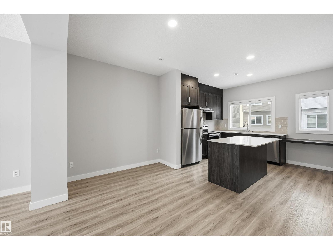
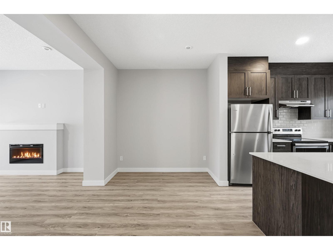
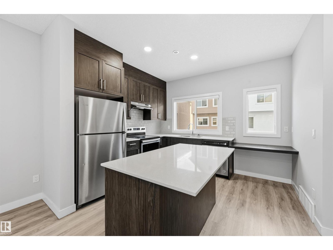
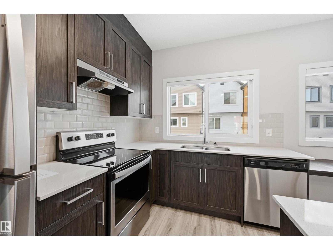
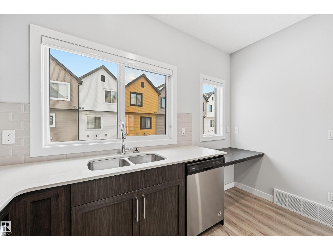
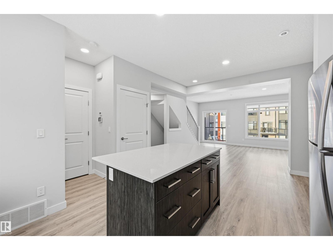
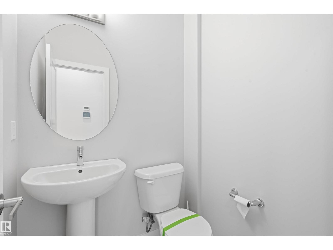
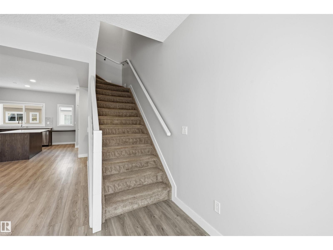
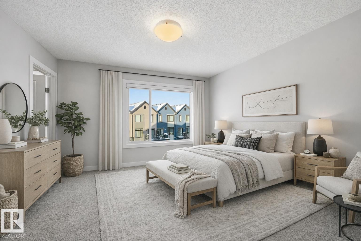
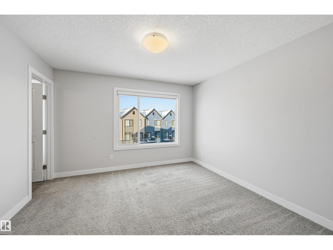
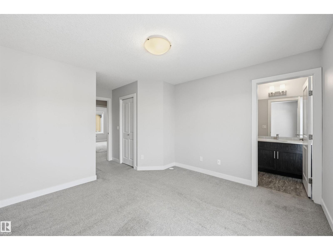
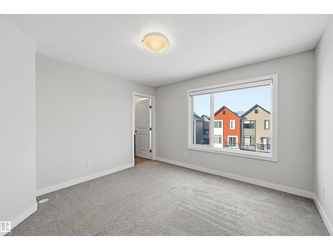
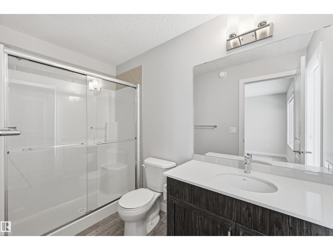
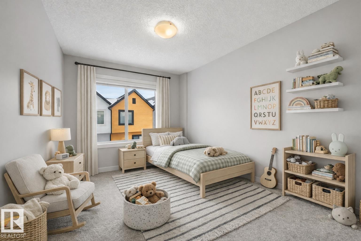
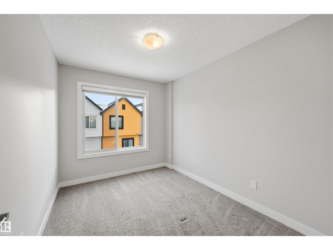
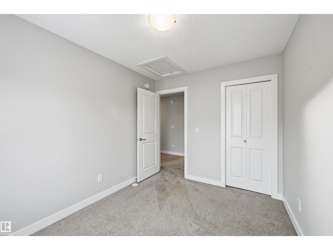
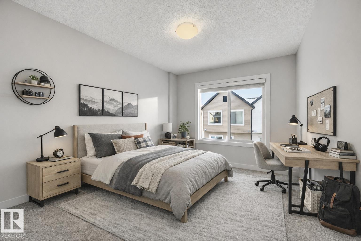
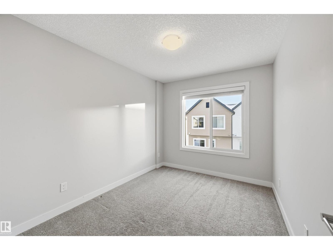
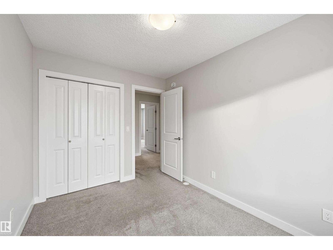
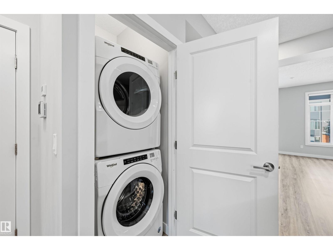
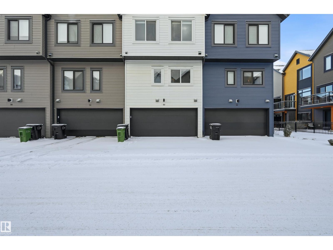
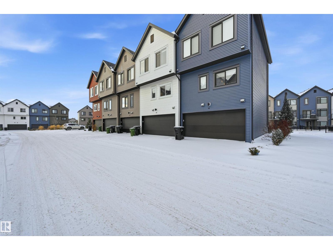
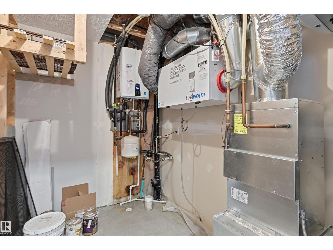
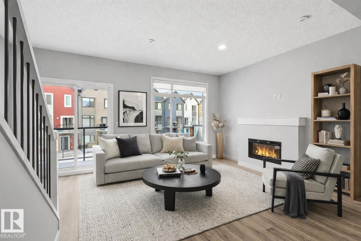
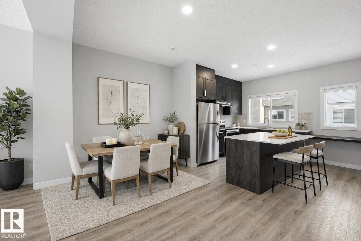
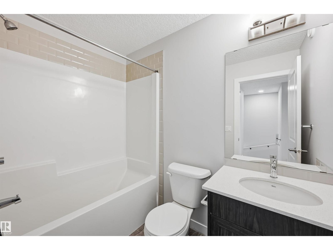
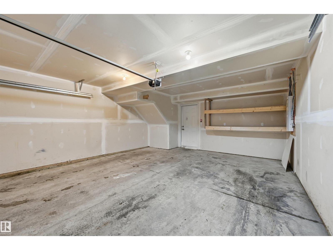
Well maintained 3 bed/2.5 bath townhouse w/ dbl attached grg and fenced front yard in the desirable Glenridding Heights! This home offers style & functionality w/ 1460 sf of thoughtfully designed space. Ideal for a 1st time home buyer or investor! Ground flr flex space can be used as a reading nook, fitness rm, home office, or extra storage. Open-concept layout and 9ft ceilings on the main flr seamlessly connect the living, dining, and kitchen areas. Perfect for relaxing & entertaining! Kitchen features a large island w/ eating bar, quartz countertops, S/S appliances, ceiling-height cabinets & tons of storage. Upstairs, you'll the find the primary bdrm w/ walk in closet & 3pc ensuite. Well-sized 2nd & 3rd bdrms complete this level. Additional features include HRV & tankless hot water for lower utility bill! Conveniently located close to schools, transit, Currents of Windermere, Jagare Ridge Golf, & Movati gym. Quick access to major routes incl Henday & Rabbit Hill Rd for effortless city wide commuting. (id:42720)

Address: #80 1010 RABBIT HILL RD SW
Address Line1: #80 1010 RABBIT HILL RD SW
City: Edmonton
Province: Alberta
Postal Code: T6W4G7
Country: Canada
Neighbourhood: Glenridding Heights
Price: $410,800.00
Bedrooms: 3
Bathrooms: 3
MLS ID: E4499279
Ammenities Near By: Golf Course, Public Transit, Schools, Shopping
Lease: 0.00
Listing Contract Date: 2026-07-16
Maintenance Fee: 200.48
Maintenance Fee Payment Unit: Monthly
Maintenance Fee Type: Exterior Maintenance, Insurance, Property Management, Other, See Remarks
Ownership Type: Condominium/Strata
Property Type: Single Family
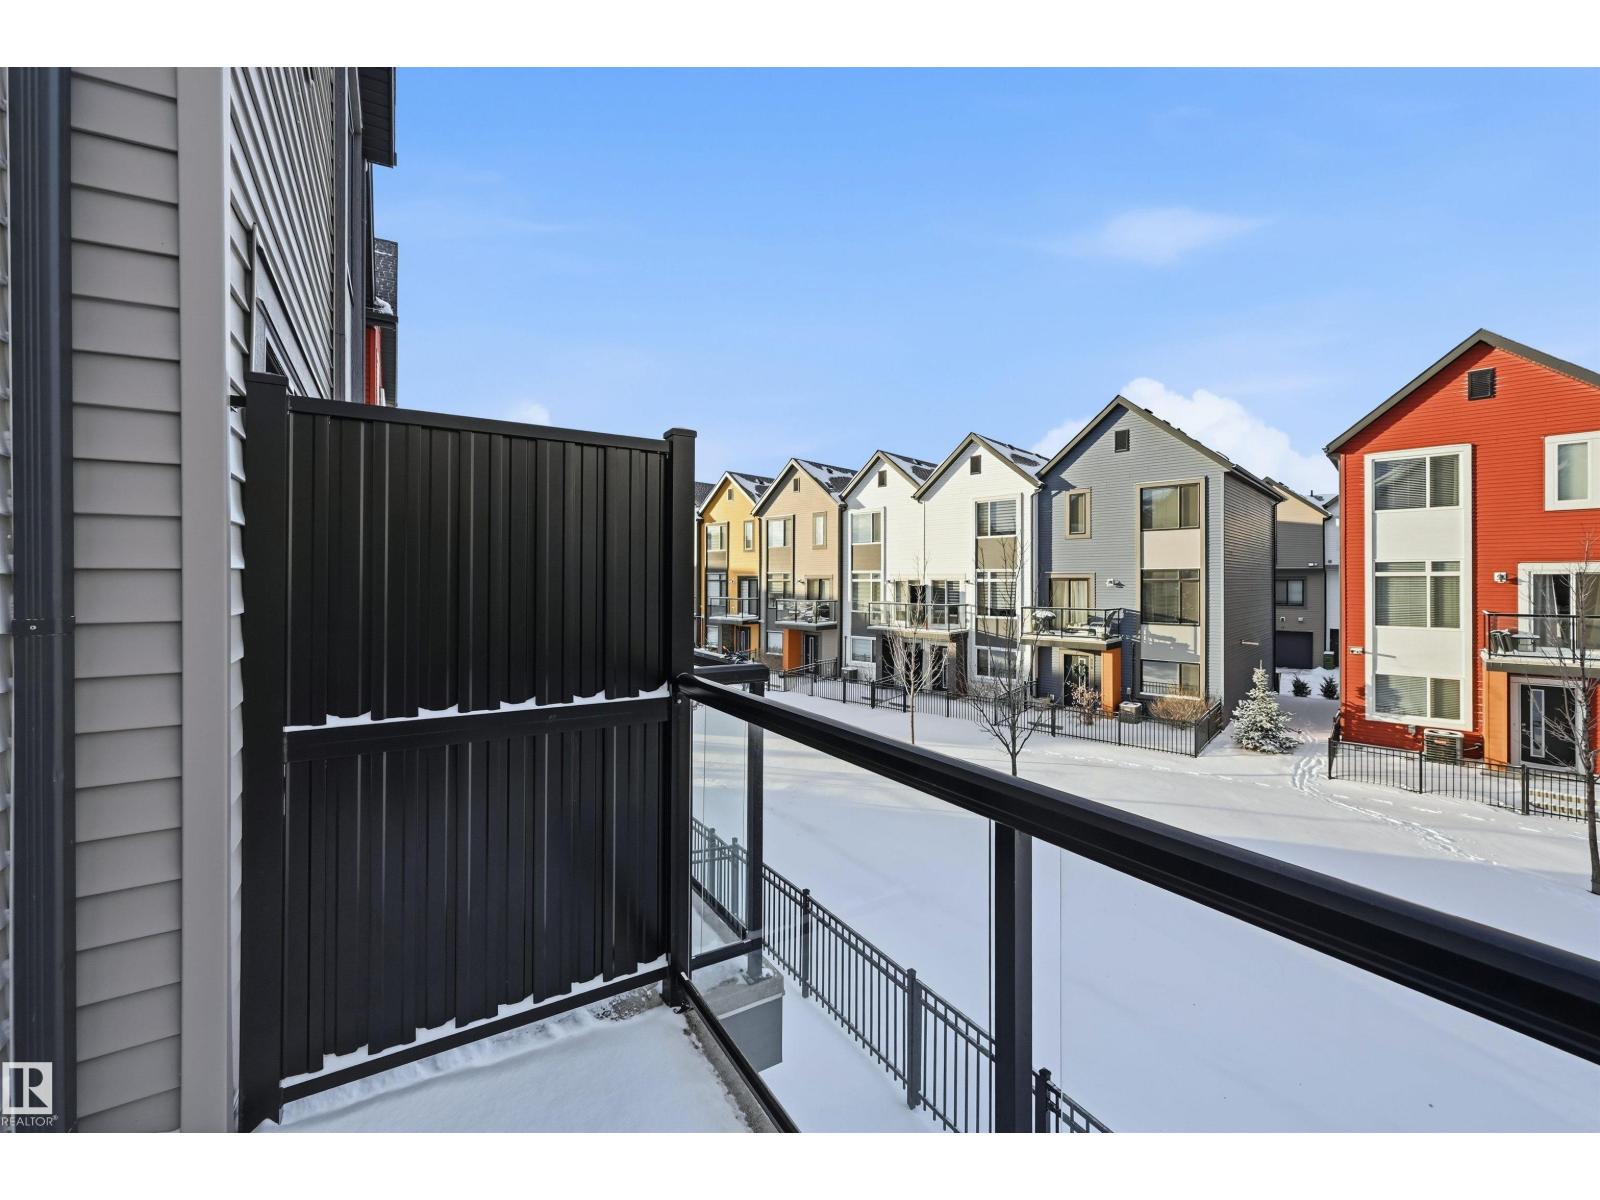
Structure: Patio(s)
Amenities: Ceiling - 9ft
Appliances: Dishwasher, Dryer, Garage door opener remote(s), Garage door opener, Hood Fan, Refrigerator, Stove, Washer, Window Coverings
Basement Type: None
Constructed Date: 2019
Construction Style Attachment: Attached
Fire Protection: Smoke Detectors
Fireplace Fuel: Electric
Fireplace Present: True
Fireplace Type: Unknown
Half Bath Total: 1
Heating Type: Forced air
Stories Total: 3
Size Interior: 1460 sqft
Type: Row / Townhouse
Acreage: false
Land Amenities: Golf Course, Public Transit, Schools, Shopping
Fence Type: Fence
Parking: Attached Garage
Custom Listing: 0
Board: 10

Emery Vu (2208564)

Agent Details
Emery Vu (2208564) Associate

(780) 887-8068

RE/MAX Elite

Agent Office
RE/MAX Elite

302-5083 Windermere Blvd SW
Edmonton, Alberta T6W 0J5

(780) 406-4000

(780) 406-8787
Contact Us

Contact Form On Individual Properties

#16 804 Welsh Dr SW, Edmonton, Alberta T6X 1Y8
#317 812 Welsh Dr SW, Edmonton, Alberta T6X 1Y7