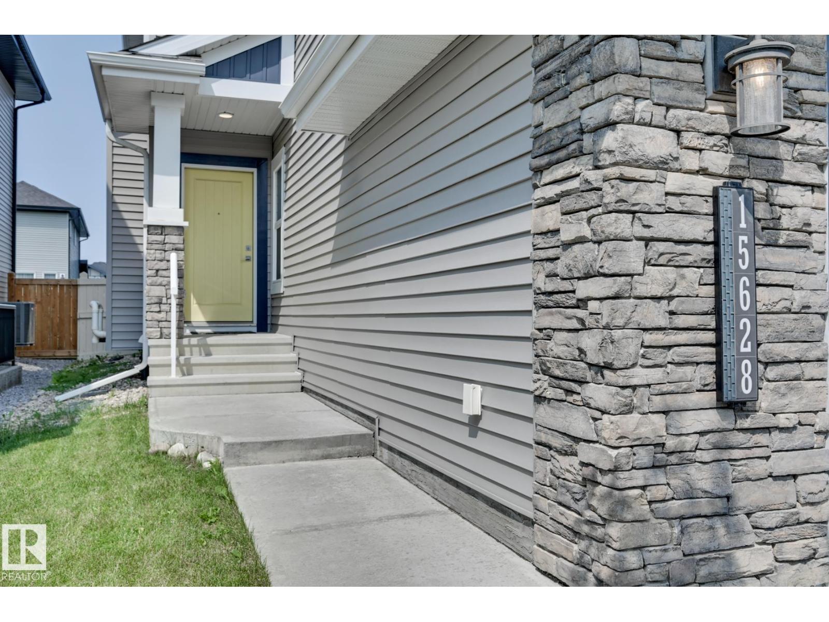
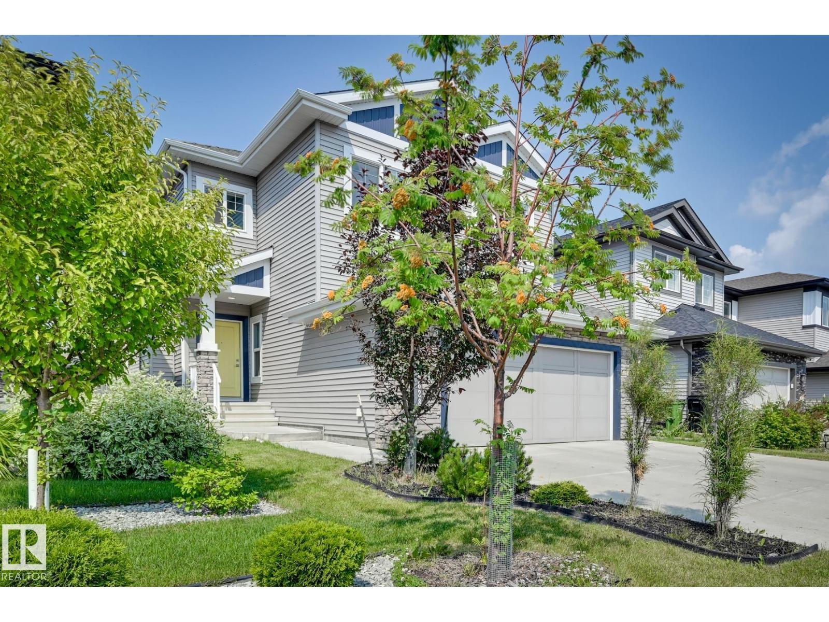
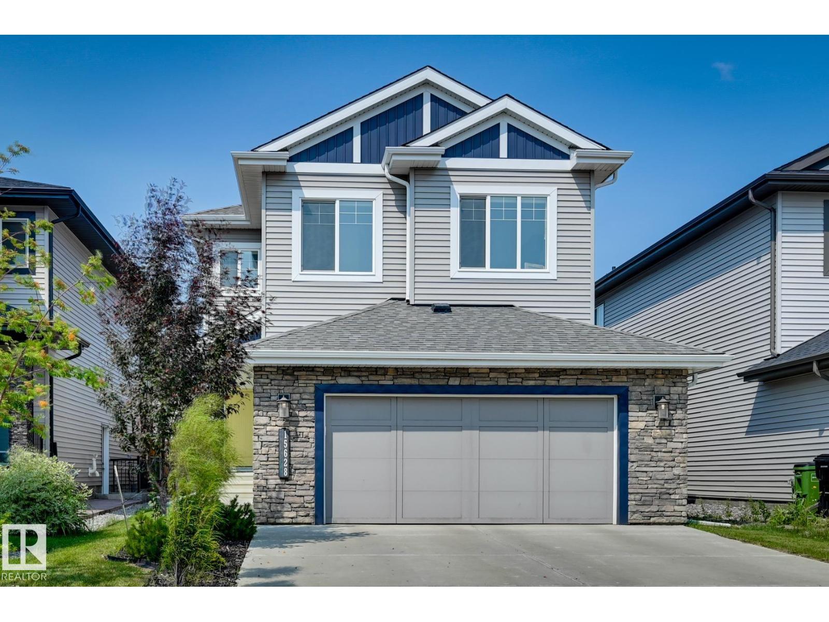
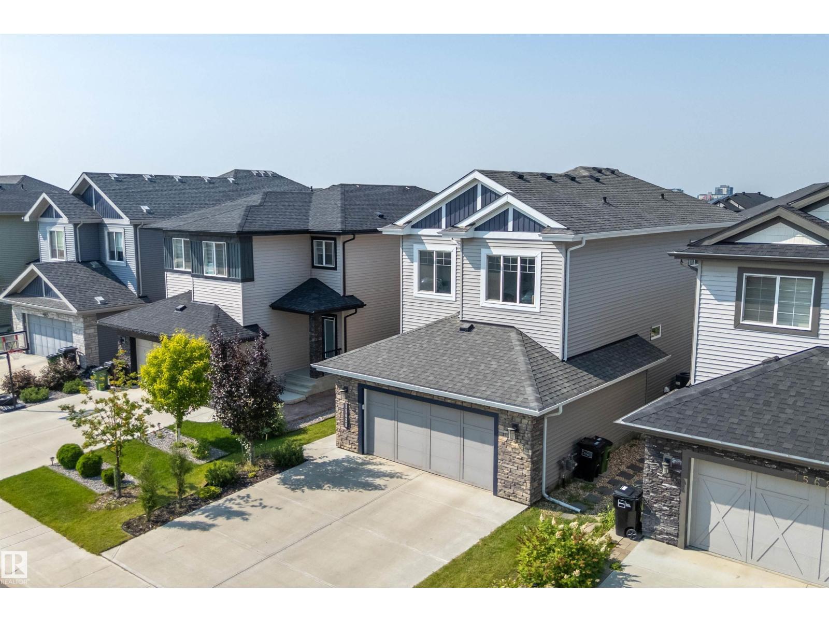
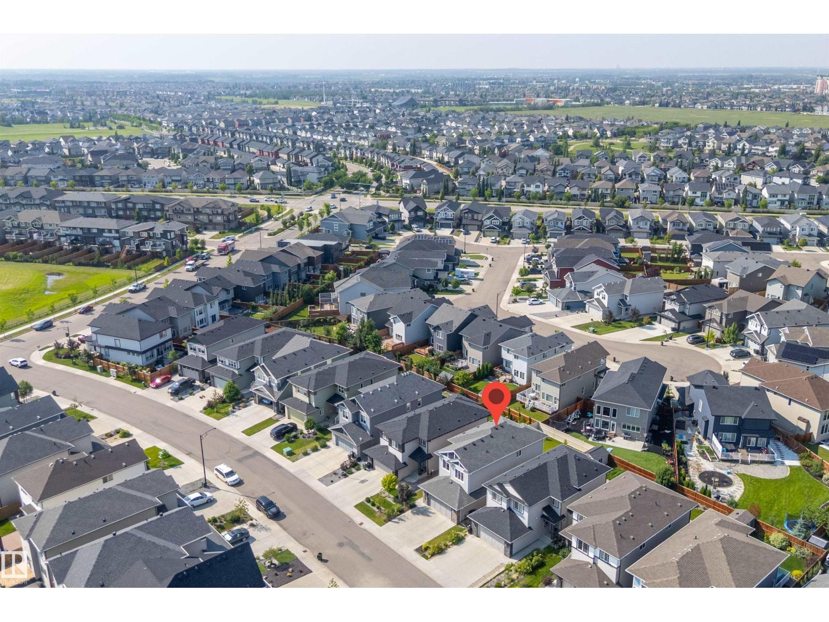
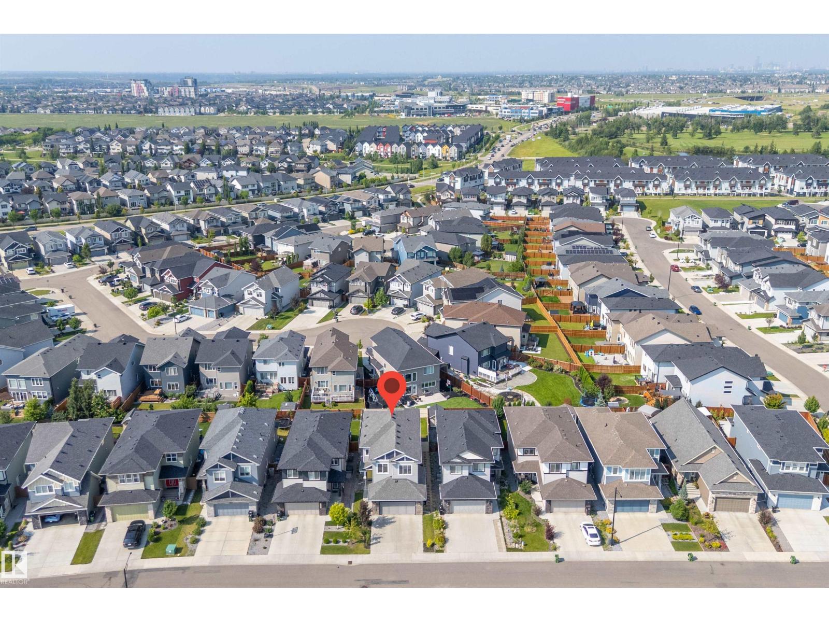
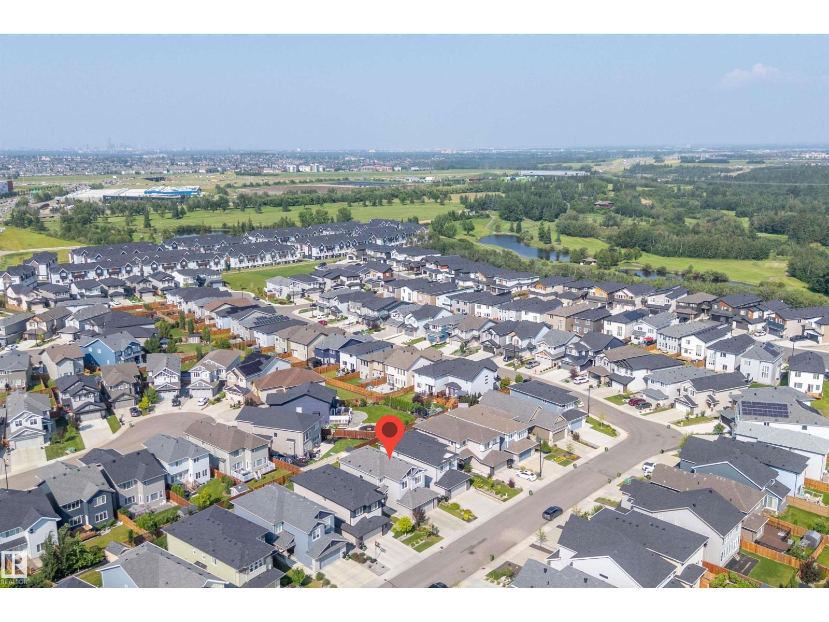
15628 15 Av SW, Edmonton, Alberta T6W 4K8
$654,900.00
15628 15 AV SW
1
Description

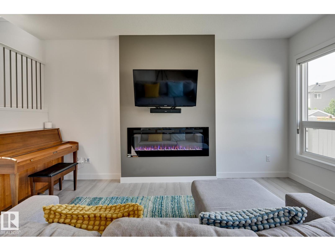
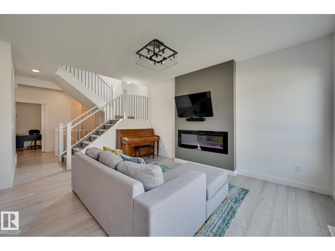
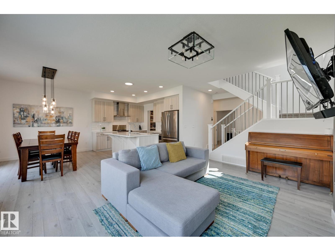
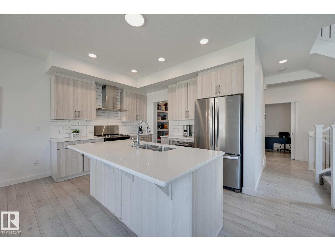
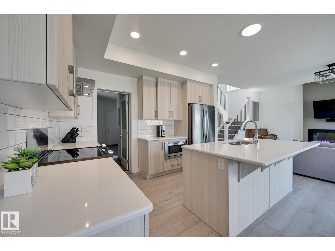
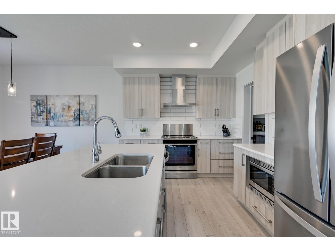
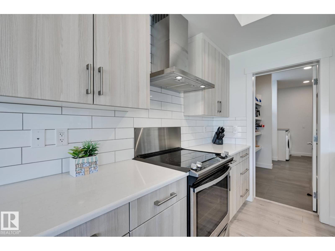
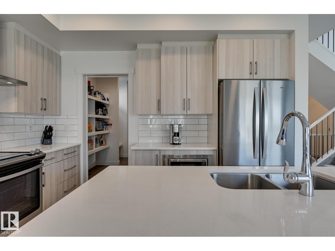
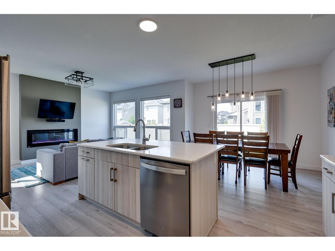
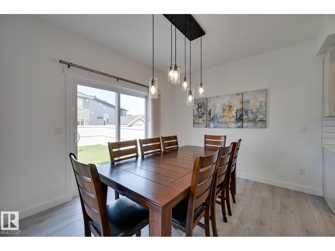
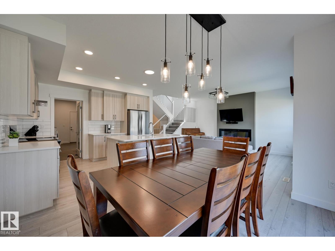
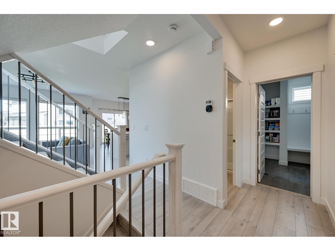
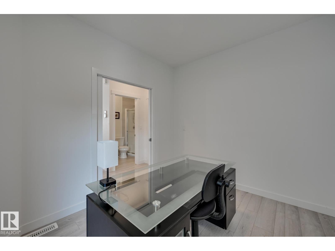
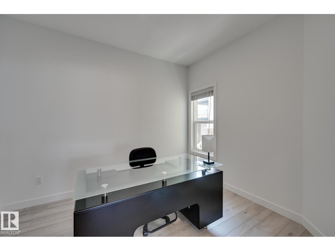
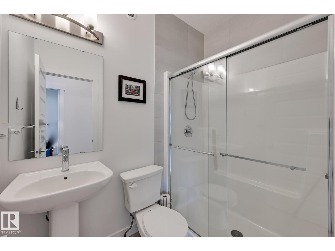
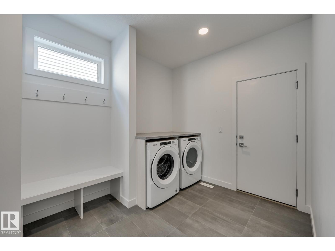
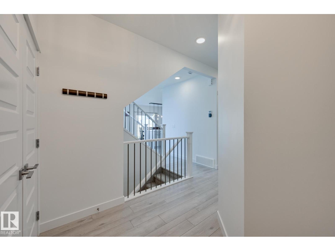
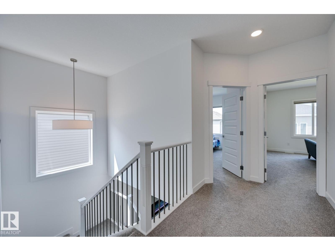
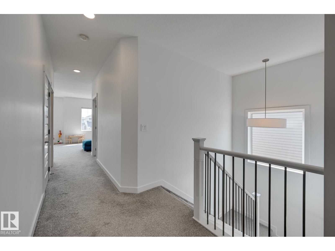
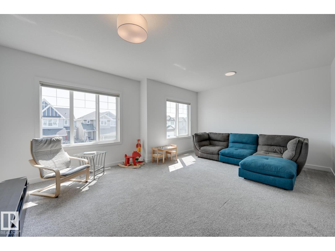
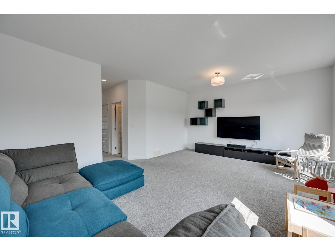
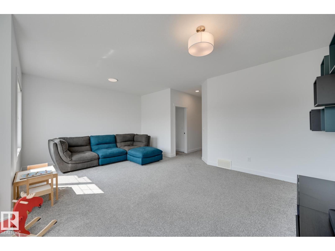
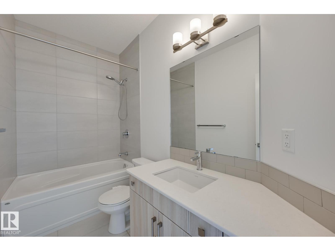
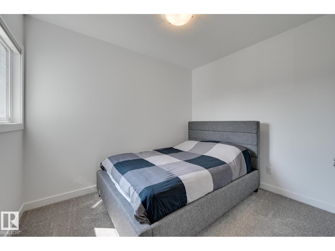
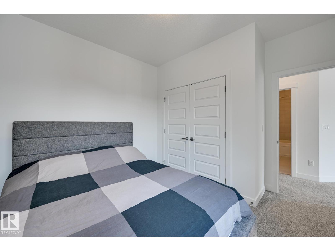
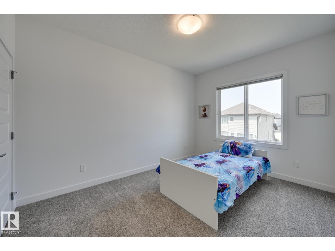
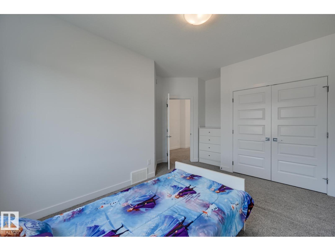
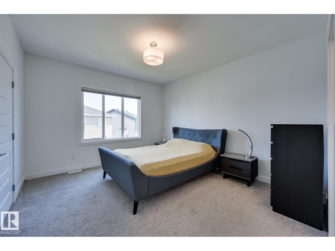
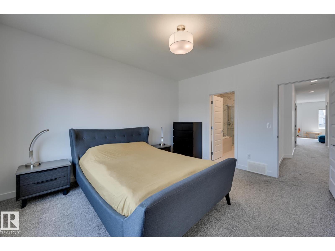
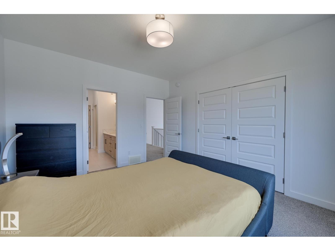
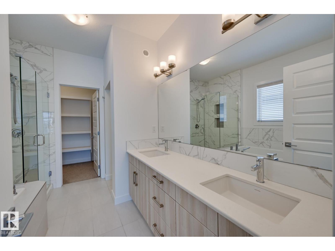
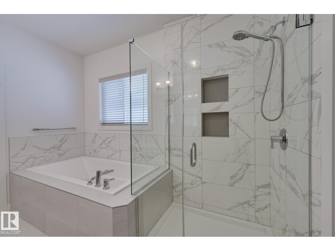
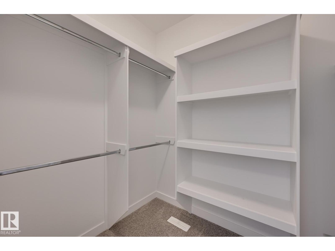
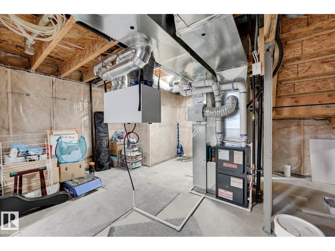
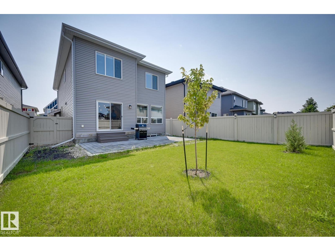
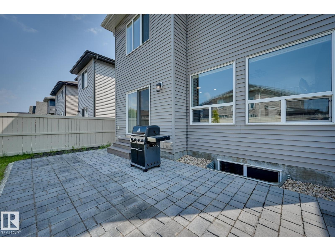
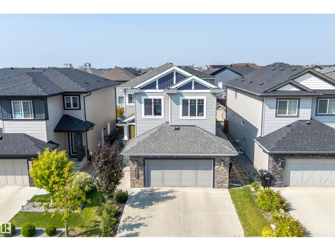
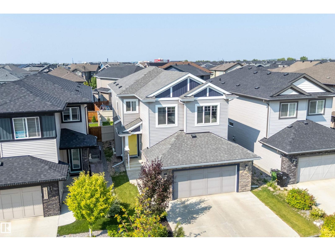
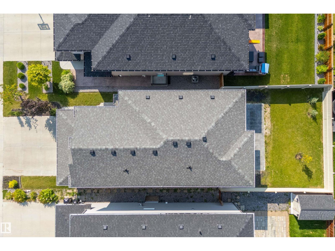
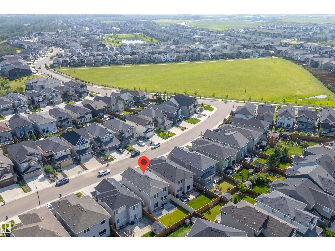
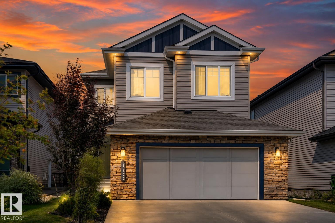
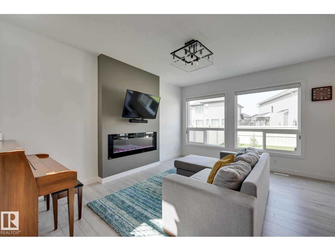
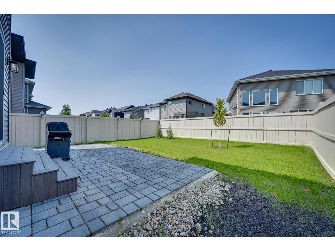
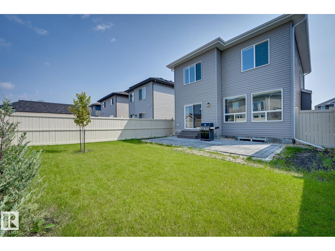
*** WHY Wait to Build When You Can Move In Tomorrow? *** Dear Buyer, if you've been dreaming of a newer home but dreading builder delays, landscaping bills, and months of construction, your search may be over. This immaculate 2020 Parkwood-built two-storey offers 2,200+ sqft above grade and shows like new. The main floor features a den/guest room beside a full 3pc bath, plus a stunning chef's kitchen with quartz counters, stainless appliances, massive island, walk-through pantry, and mudroom/laundry that closes off from the main living area. Upstairs you'll find a huge bonus room, 3 spacious bedrooms, a 4pc bath, and a beautiful primary retreat with walk-in closet and luxurious 5pc ensuite. Outside, the fully fenced yard keeps kids and pets safe while the stamped concrete patio is ready for BBQ season. Double attached garage with loads of storage. Turn-key. Beautifully maintained. Absolutely move-in ready. Quick access to Henday & amenities at Windermere. Golf at Jagre Ridge up the road. Welcome Home! (id:42720)

Address: 15628 15 AV SW
Address Line1: 15628 15 AV SW
City: Edmonton
Province: Alberta
Postal Code: T6W4K8
Country: Canada
Neighbourhood: Glenridding Ravine
Price: $654,900.00
Bedrooms: 3
Bathrooms: 3
MLS ID: E4500377
Ammenities Near By: Golf Course, Playground, Public Transit, Schools, Shopping
Lease: 0.00
Listing Contract Date: 2026-07-23
Ownership Type: Freehold
Property Type: Single Family
Structure: Patio(s)
Amenities: Vinyl Windows
Appliances: Dishwasher, Dryer, Garage door opener, Hood Fan, Microwave, Refrigerator, Stove, Washer
Basement Development: Unfinished
Basement Type: Full (Unfinished)
Constructed Date: 2020
Construction Style Attachment: Detached
Cooling Type: Central air conditioning
Fireplace Fuel: Electric
Fireplace Present: True
Fireplace Type: Unknown
Heating Type: Forced air
Stories Total: 2
Size Interior: 2237 sqft
Type: House
Size Total: 407.29 m2
Size Total Text: 407.29 m2
Acreage: false
Land Amenities: Golf Course, Playground, Public Transit, Schools, Shopping
Size Irregular: 407.29
Parking: Attached Garage
Open House: {"StartDateTime":"25\/07\/2026 12:00:00 PM","EndDateTime":"25\/07\/2026 03:00:00 PM"}
Custom Listing: 0
Board: 10
No back lane
No Animal Home
No Smoking Home

Justin E. Lafavor (1588119)

MaxWell Challenge Realty

Agent Office
MaxWell Challenge Realty

201-6650 177 St NW
Edmonton, Alberta T5T 4J5

(780) 483-4848
(780) 444-8017

Contact Us

Contact Form On Individual Properties

5677 137 Av NW, Edmonton, Alberta T5A 2H4
10024 147 St NW, Edmonton, Alberta T5N 3B7