1399 Watt Dr SW, Edmonton, Alberta T6X 2A6
$695,000.00
1399 WATT DR SW
1
Description

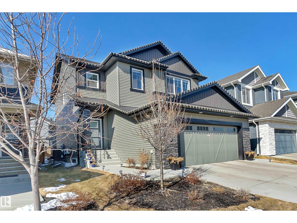
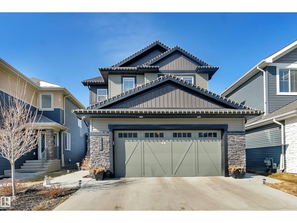
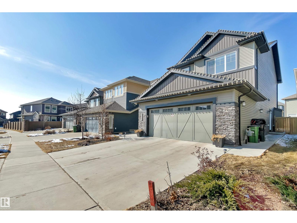
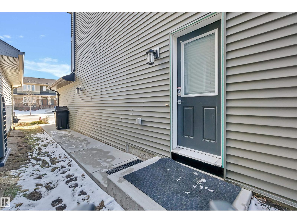
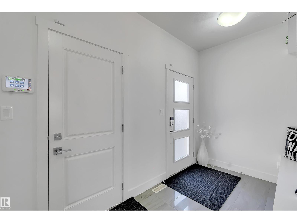
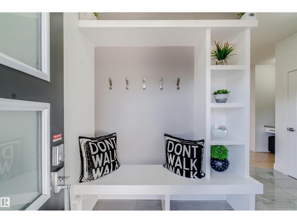
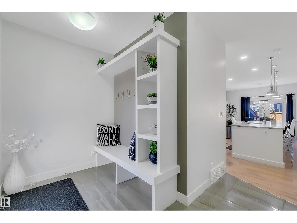
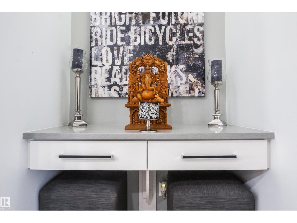
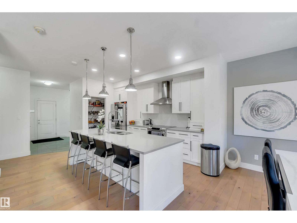
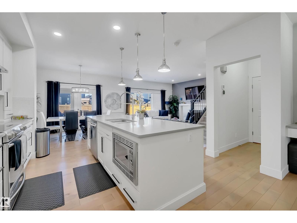
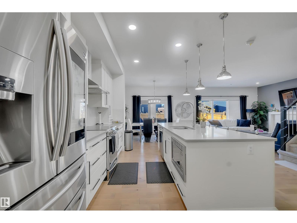
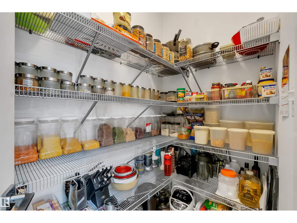
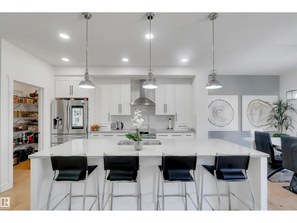
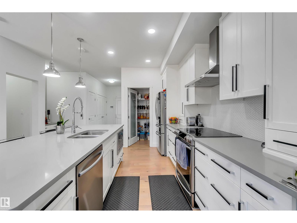
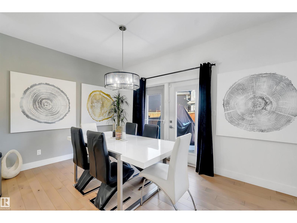
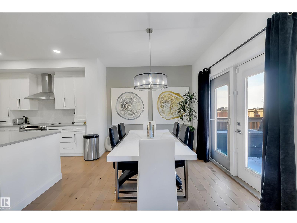
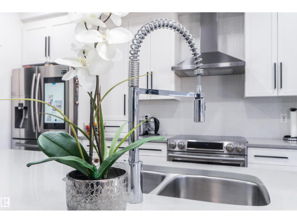
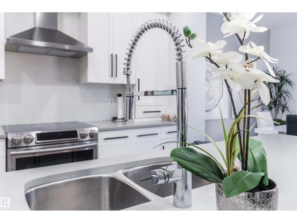
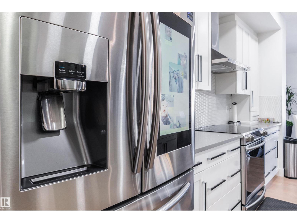
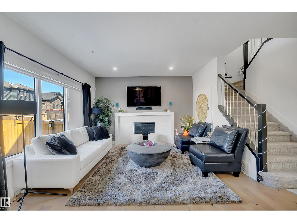
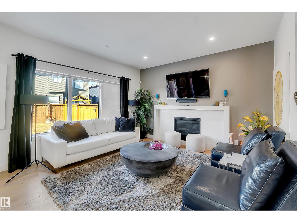
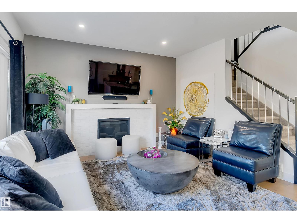
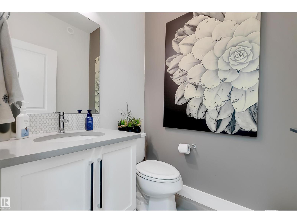
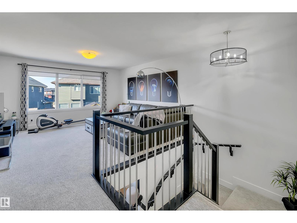
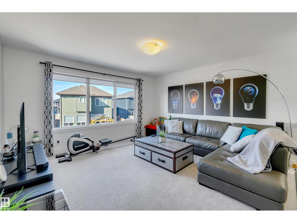
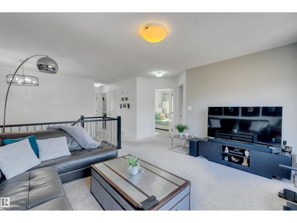
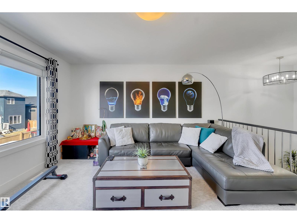
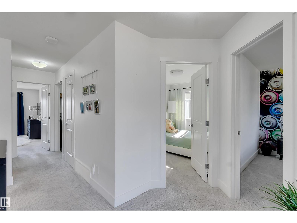
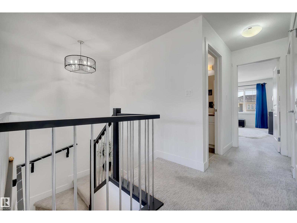
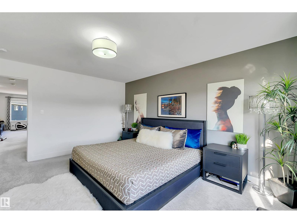
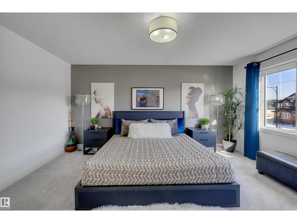
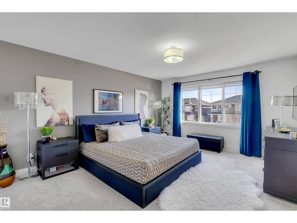
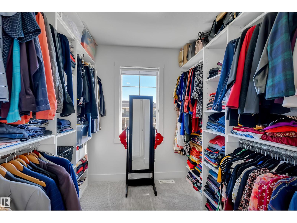
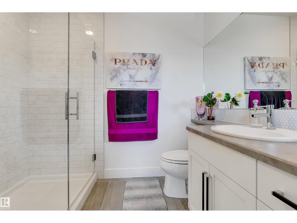
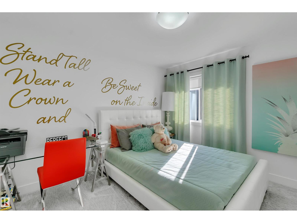
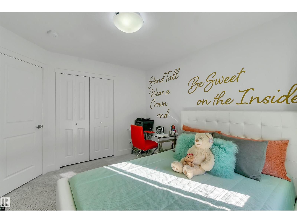
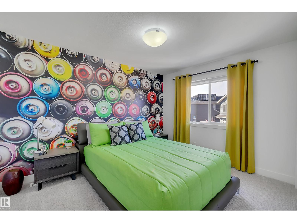
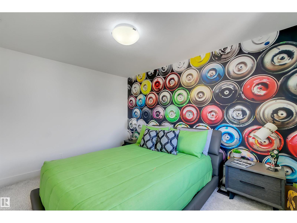
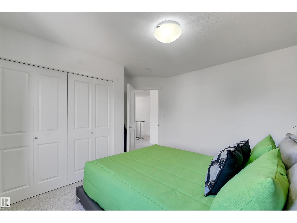
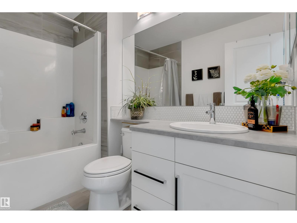
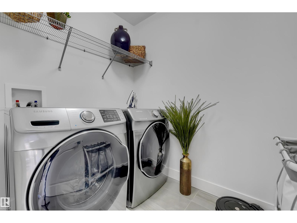
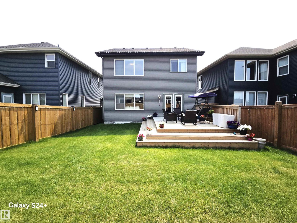
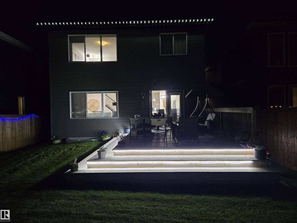
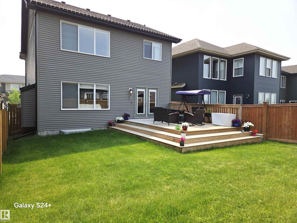
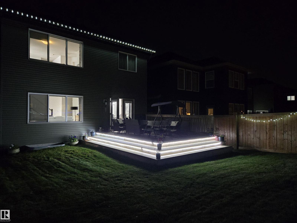
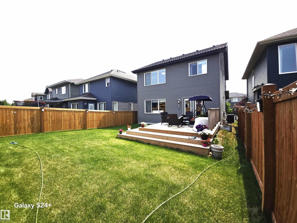
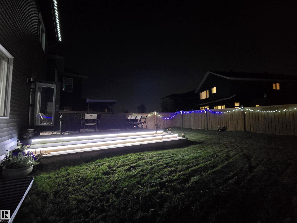
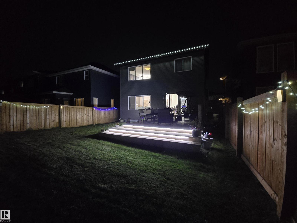
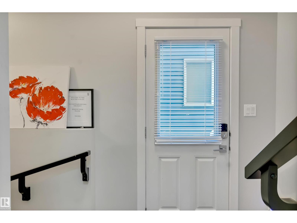
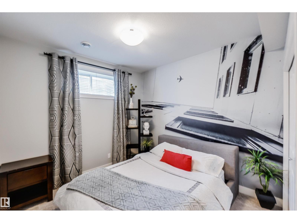
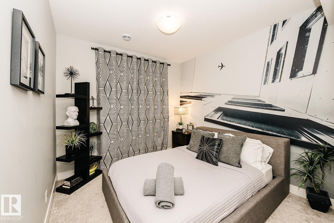
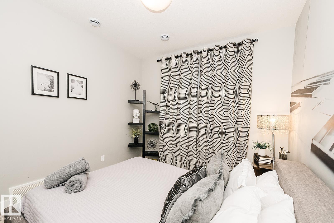
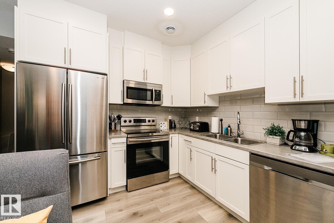
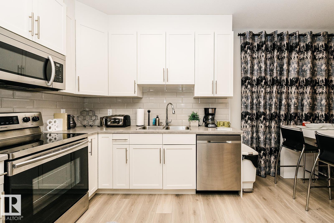
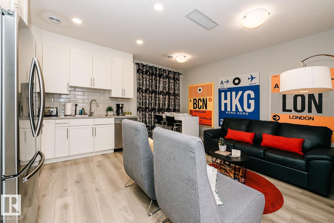
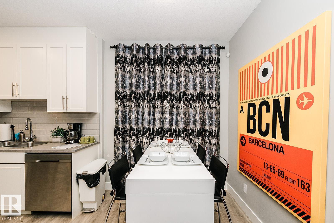
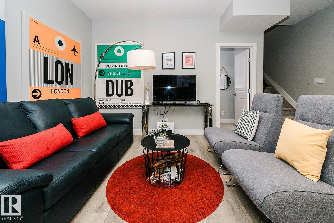
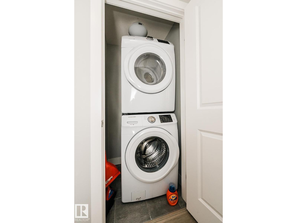
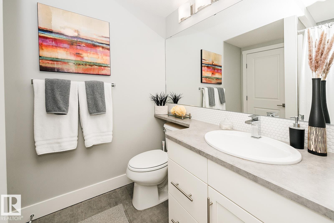
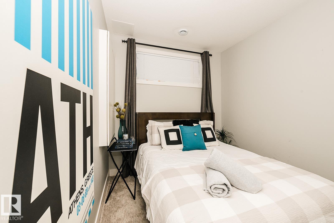
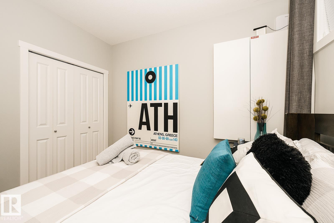
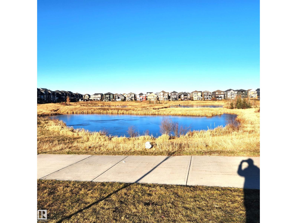
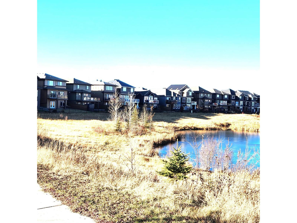
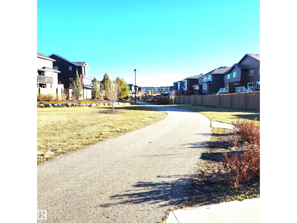
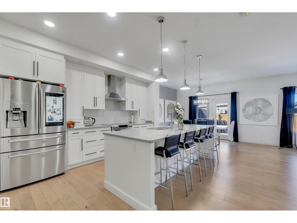
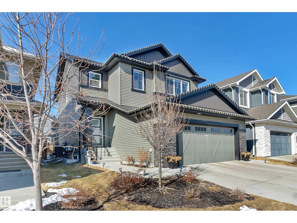
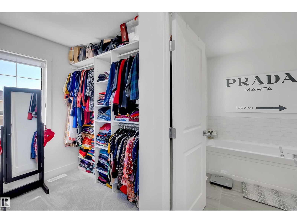
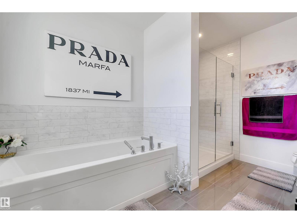
NOT a zero but a normal lot. Stunning former Show Home Bedrock Homes Hendrick h with 2 Bedroom legal suite, ultimate versatility! welcome to this exceptionally maintained, offering 2,948 sq. ft. of pristine living space. Loaded with over $122,000 in premium upgrades, this property remains in immaculate, show-home condition. A truly turn-key experience, the entire high-end furniture package is negotiable. Main residence is tailored for modern luxury, while the fully independent, legal basement suite features its own separate entrance, full dedicated appliance package like dishwasher, laundry, hot water tank, and its own furnace. Flexible 3-car tandem garage: easily convertible into a 2-car garage plus an additional main-floor bedroom and the existing half-bath convetible into a full washroom, making it perfect for aged parents or guests. Steps from a kids park, public transit, walking trails, and three schools. Minutes from walker lakes to charlesworth shopping complex. Title insurance in lieu of RPR. (id:42720)

Address: 1399 WATT DR SW
Address Line1: 1399 WATT DR SW
City: Edmonton
Province: Alberta
Postal Code: T6X2A6
Country: Canada
Neighbourhood: Walker
Price: $695,000.00
Bedrooms: 5
Bathrooms: 4
MLS ID: E4500825
Ammenities Near By: Playground, Public Transit, Schools, Shopping
Lease: 0.00
Listing Contract Date: 2026-07-26
Ownership Type: Freehold
Parking Space Total: 5
Property Type: Single Family
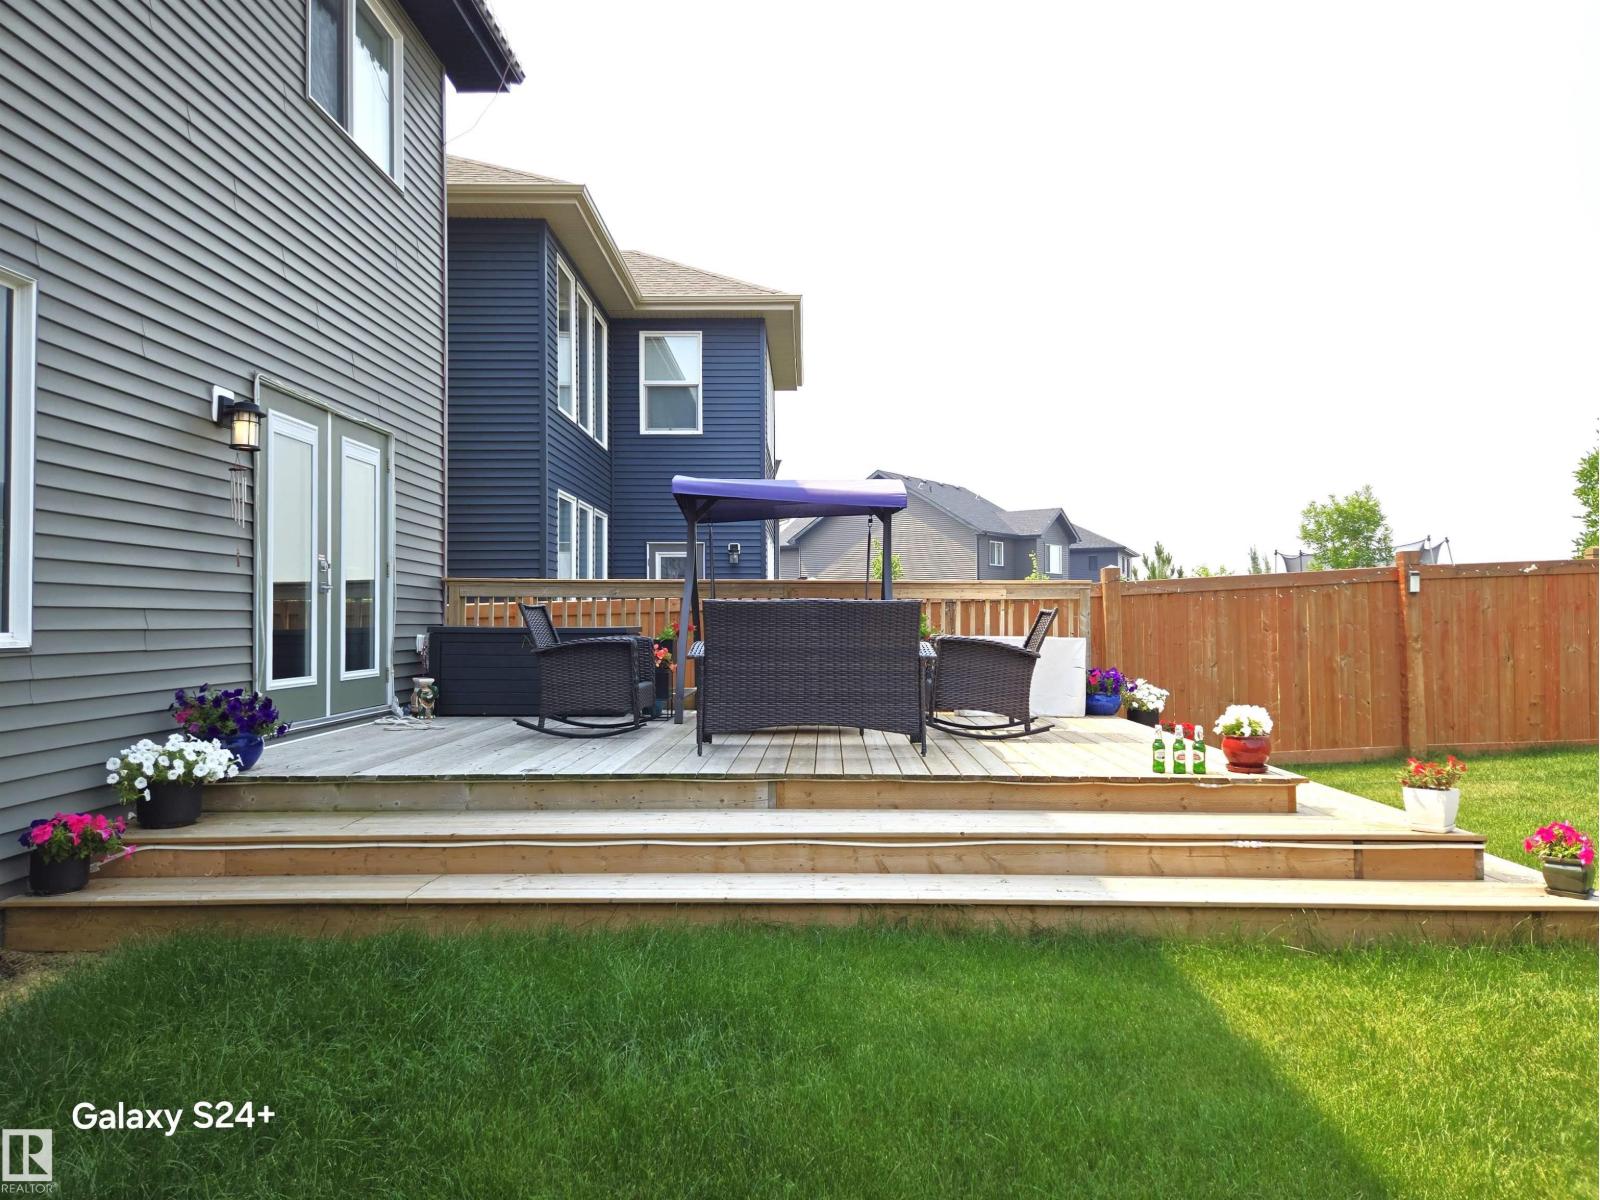
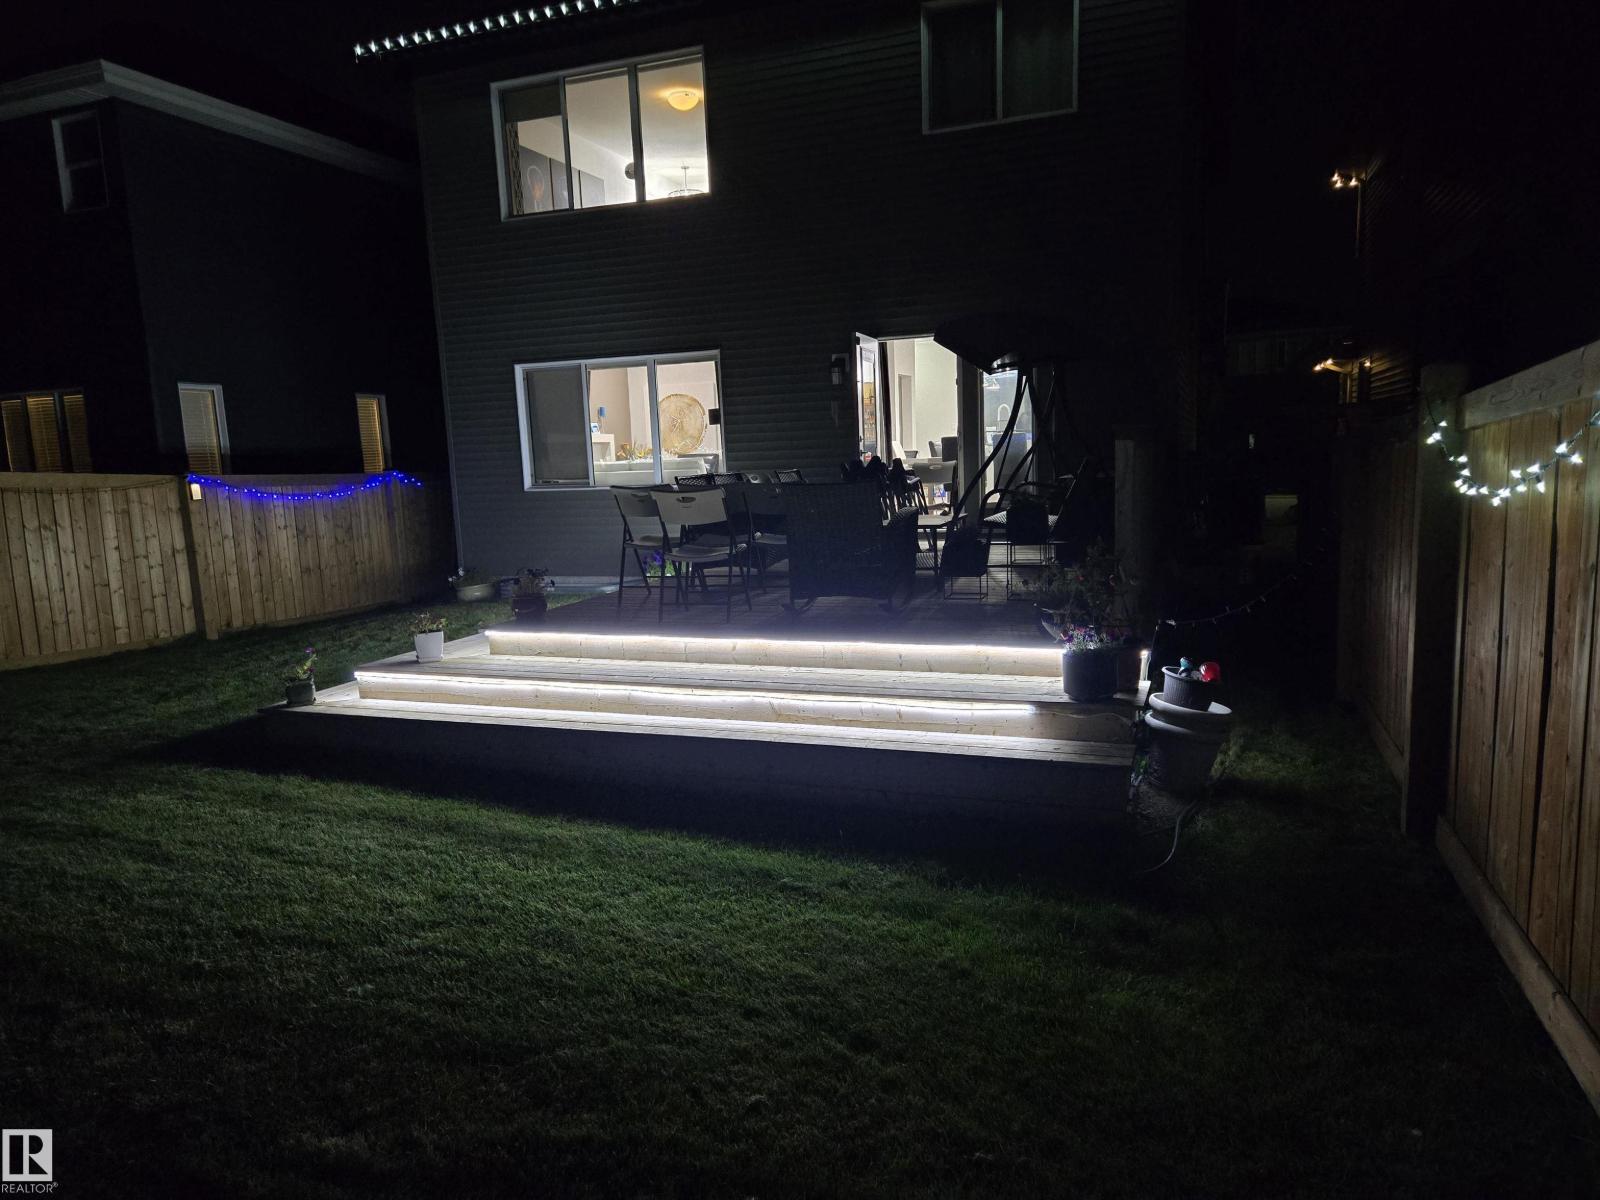
Structure: Deck
Amenities: Ceiling - 9ft, Vinyl Windows
Appliances: Garage door opener remote(s), Garage door opener, Dryer, Two Refrigerators, Two stoves, Two Washers, Dishwasher
Basement Development: Finished
Basement Features: Suite
Basement Type: Full (Finished)
Constructed Date: 2017
Construction Style Attachment: Detached
Cooling Type: Central air conditioning
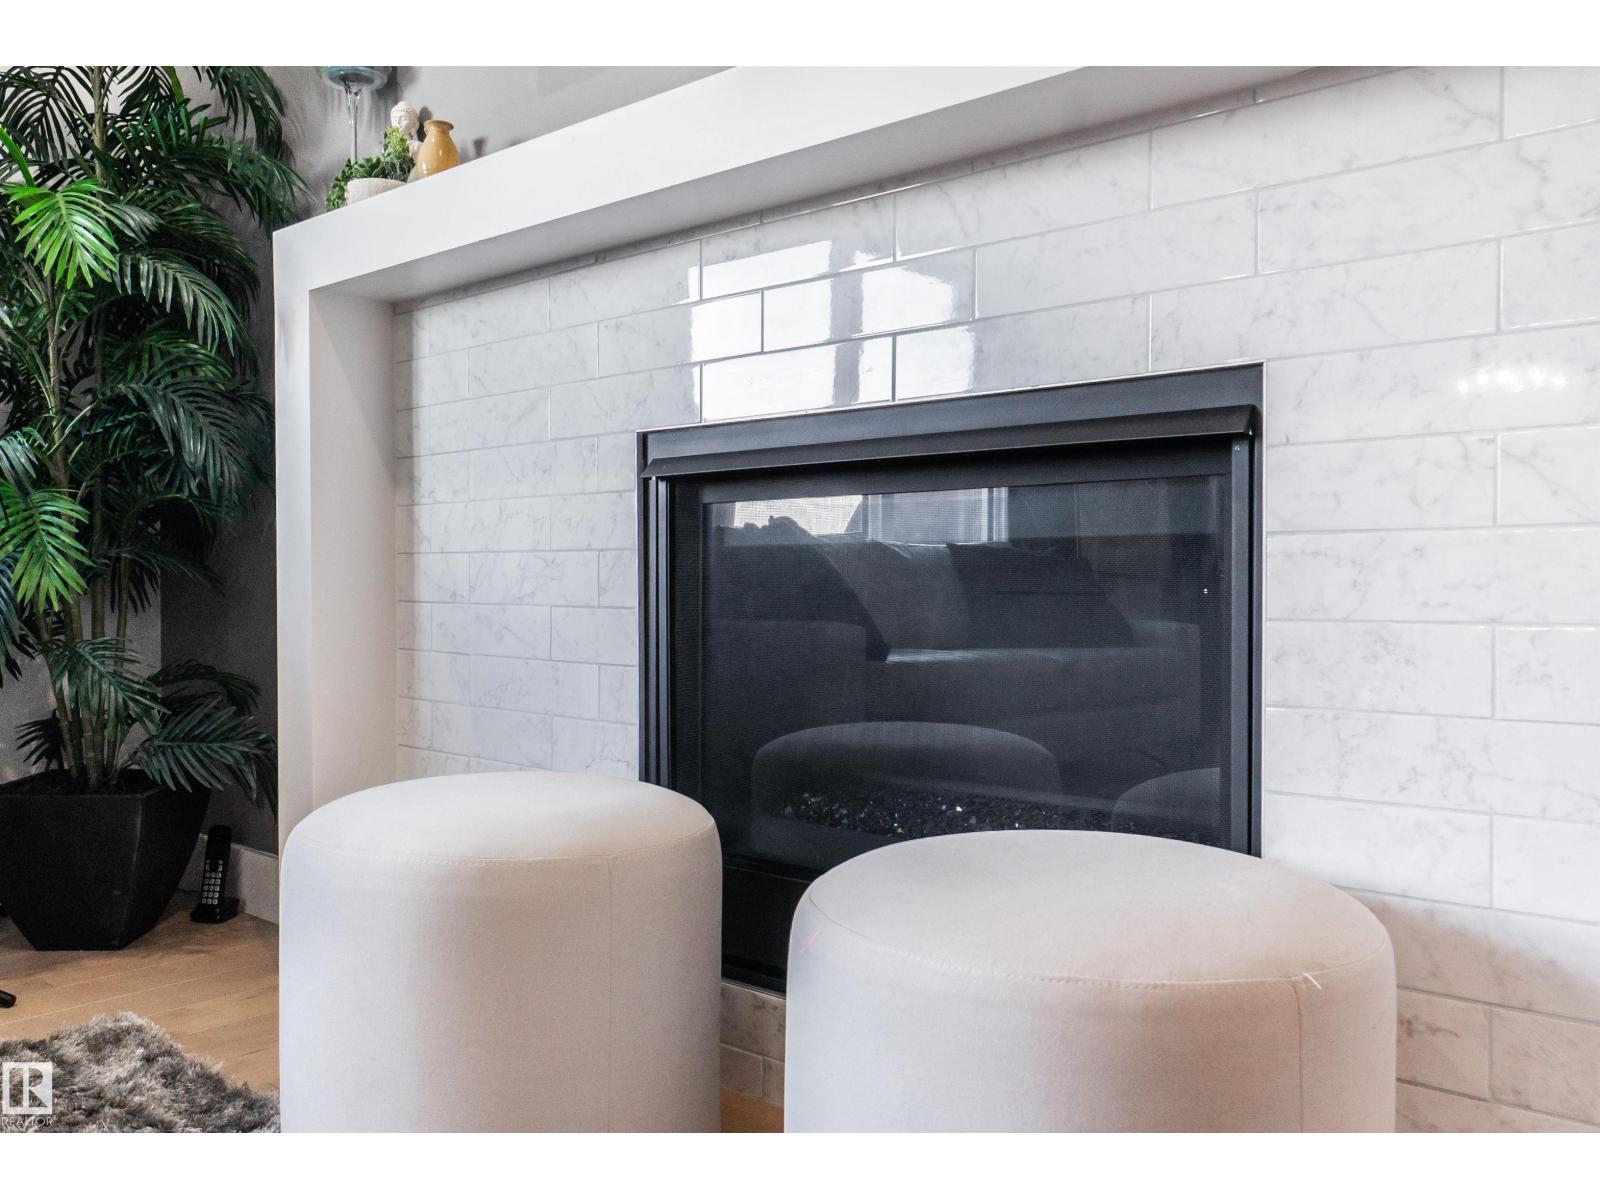
Fireplace Fuel: Gas
Fireplace Present: True
Fireplace Type: Unknown
Half Bath Total: 1
Heating Type: Forced air
Stories Total: 2
Size Interior: 2067 sqft
Type: House
Size Total: 386.39 m2
Size Total Text: 386.39 m2
Acreage: false
Land Amenities: Playground, Public Transit, Schools, Shopping
Fence Type: Fence
Size Irregular: 386.39
Parking: Attached Garage
Alternate URL:
Custom Listing: 0
Board: 10
Flat site
No back lane
Closet Organizers
No Animal Home
No Smoking Home
Level

Royal Lepage Summit Realty

Agent Office
Royal Lepage Summit Realty

301-2627 Ellwood Dr SW
Edmonton, Alberta T6X 0P7

(780) 431-1900

(780) 431-1600

Contact Us

Contact Form On Individual Properties

#122 51313 Rge Road 231, Rural Strathcona County, Alberta T8B 1K7
9008 Cooper Link Li SW, Edmonton, Alberta T6W 4A6