2011 Genesis Ln, Stony Plain, Alberta T7Z 0K5
$824,500.00
2011 GENESIS LN
0
Description

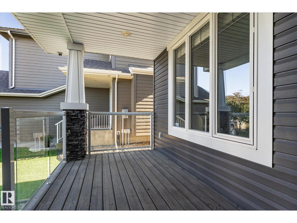
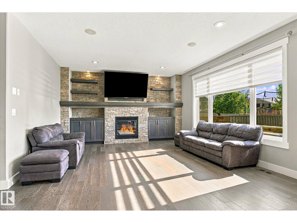
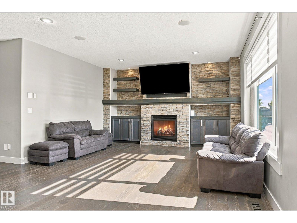
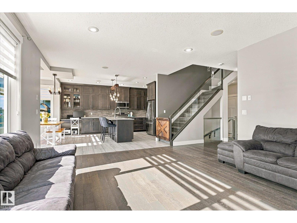
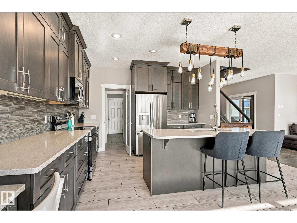
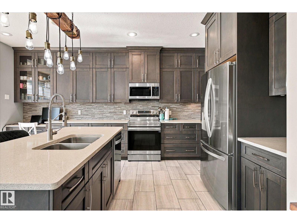
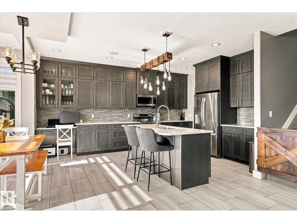
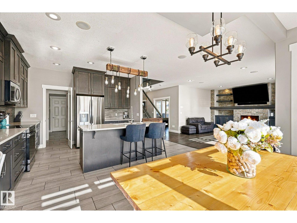
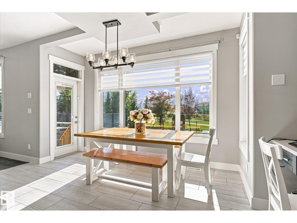
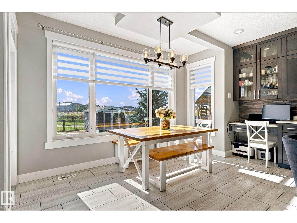
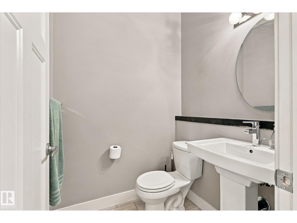
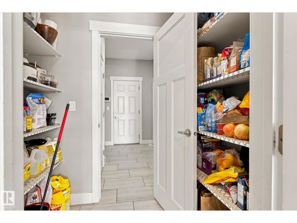
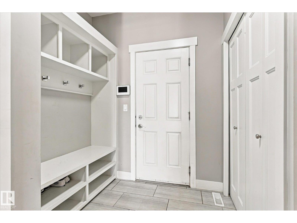
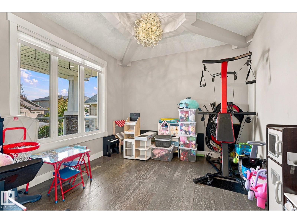
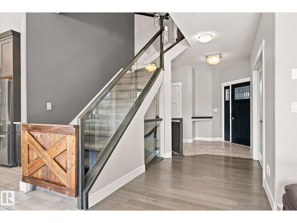
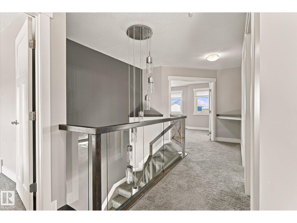
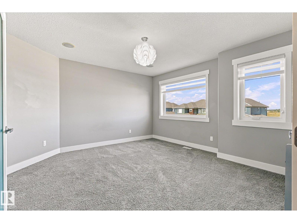
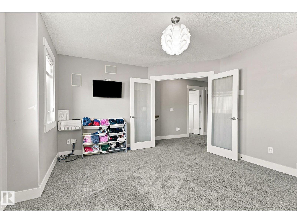
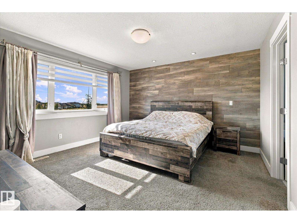
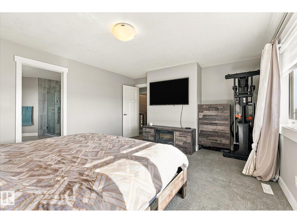
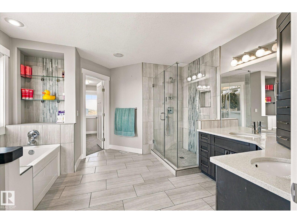
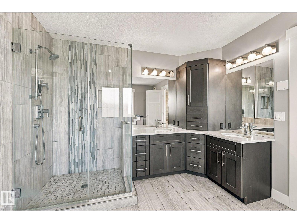
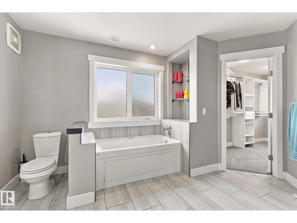
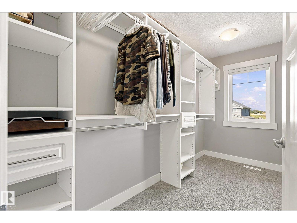
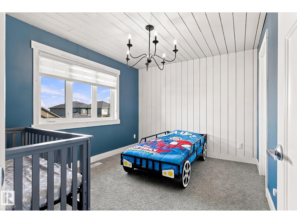
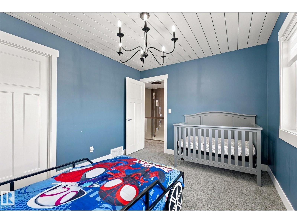
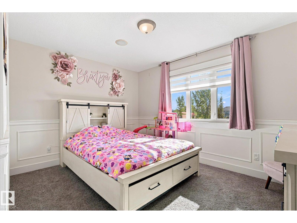
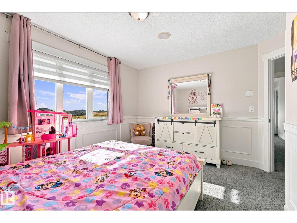
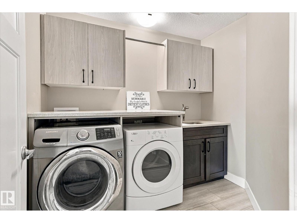
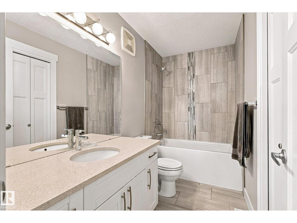
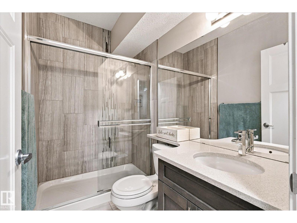
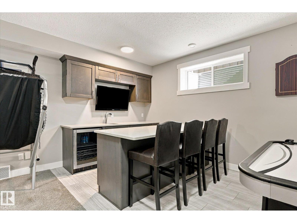
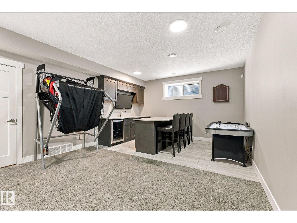
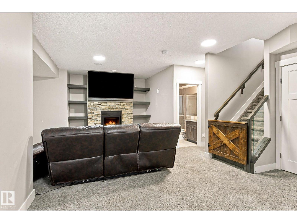
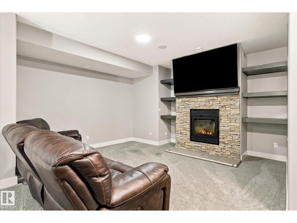
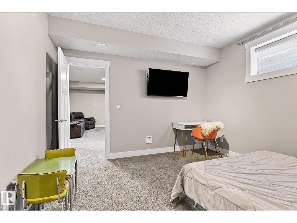
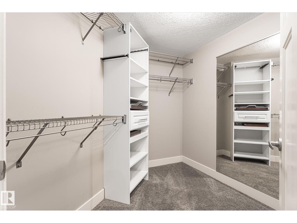
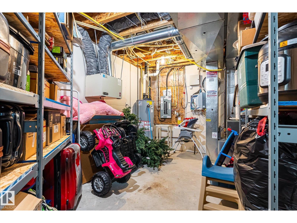
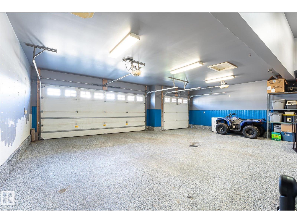
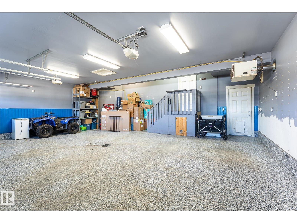
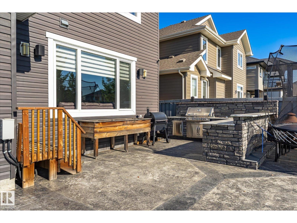
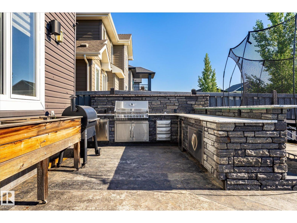
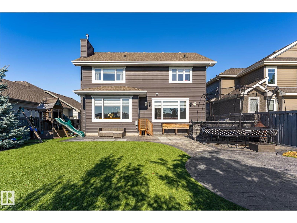
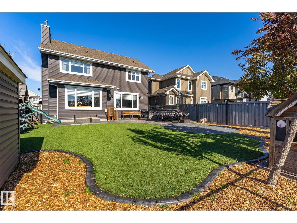
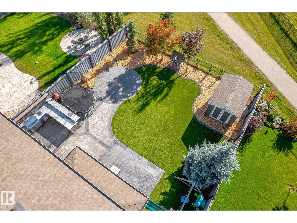
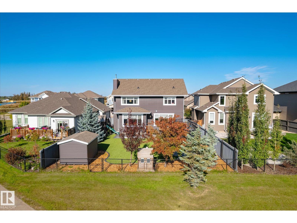
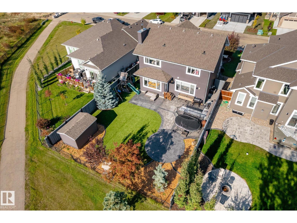
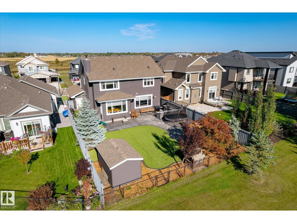
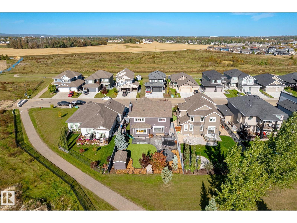
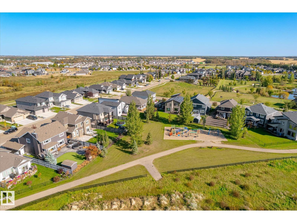
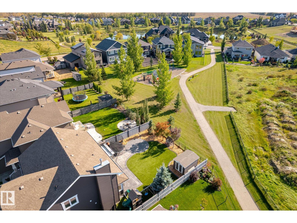
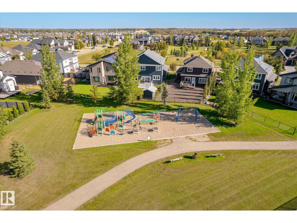
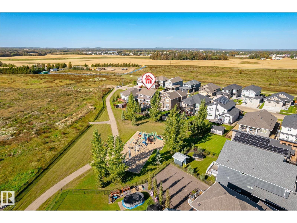
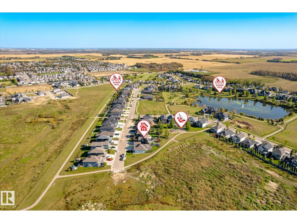
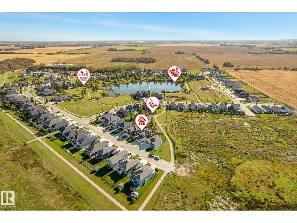
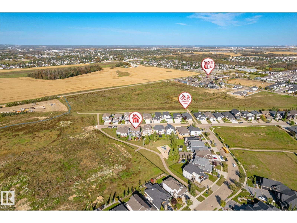
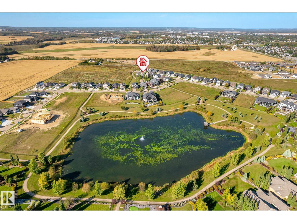
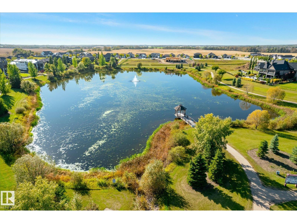
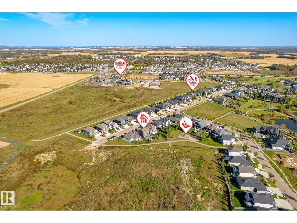
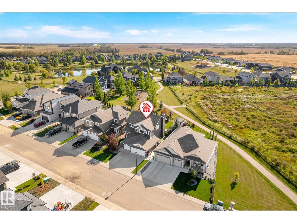
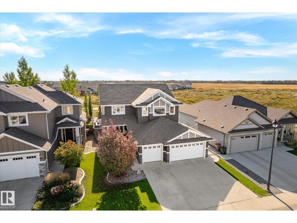
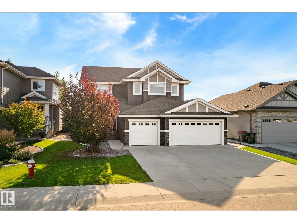
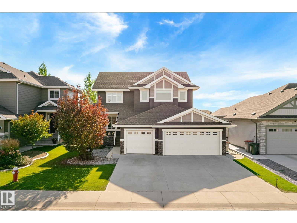
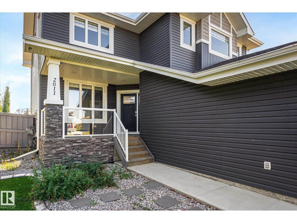
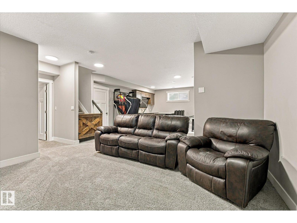
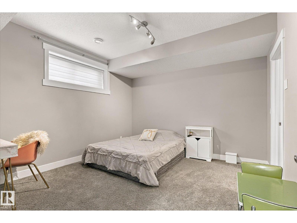
Welcome to prestigious Genesis on the Lakes! This impressive 2,386 sq ft home offers 5 bedrooms, 3.5 bathrooms and a HEATED TRIPLE CAR GARAGE with epoxy floors. The bright, open main floor features 9’ ceilings, a bedroom or large office, rich cabinetry, hardwood flooring, quartz countertops and a striking stone faced gas fireplace with custom built-ins. Upstairs, the luxurious primary retreat includes a spa-inspired 5 piece ensuite and walk-in closet, while the flexible bonus room offers space to relax or work. The fully finished basement is made for entertaining, complete with a spacious family room, wet bar, fireplace and additional bedroom. Step outside to a south facing backyard featuring a stamped-concrete patio, synthetic lawn, dog run and built-in outdoor kitchen. Enjoy nearby walking trails and the convenience of seeing the children’s playground from the living room window. Unlike a brand-new build, the landscaping, fencing, window coverings and central A/C are already complete. (id:42720)

Address: 2011 GENESIS LN
Address Line1: 2011 GENESIS LN
City: Stony Plain
Province: Alberta
Postal Code: T7Z0K5
Country: Canada
Neighbourhood: Genesis On The Lakes
Price: $824,500.00
Bedrooms: 5
Bathrooms: 4
MLS ID: E4509603
Ammenities Near By: Park, Playground, Schools, Shopping
Lease: 0.00
Listing Contract Date: 2026-09-19
Ownership Type: Freehold
Parking Space Total: 6
Property Type: Single Family
Amenities: Ceiling - 9ft
Appliances: Dishwasher, Dryer, Microwave Range Hood Combo, Refrigerator, Stove, Washer, Window Coverings
Basement Development: Finished
Basement Type: Full (Finished)
Constructed Date: 2014
Construction Style Attachment: Detached
Cooling Type: Central air conditioning
Fireplace Fuel: Gas
Fireplace Present: True
Fireplace Type: Unknown
Half Bath Total: 1
Heating Type: Forced air, In Floor Heating
Stories Total: 2
Size Interior: 2383 sqft
Type: House
Size Total: 638.62 m2
Size Total Text: 638.62 m2
Acreage: false
Land Amenities: Park, Playground, Schools, Shopping
Fence Type: Fence
Size Irregular: 638.62
Parking: Heated Garage, Attached Garage
Alternate URL:
Custom Listing: 0
Board: 10
No back lane
Wet bar
Closet Organizers

Christyna DC Blish (2060539)

Agent Details
Christyna DC Blish (2060539) Associate

(780) 788-0829

(780) 401-3463

https://christyna.blish.2percentrealty.ca/index.html

2% Realty Pro

Agent Office
2% Realty Pro

102-1253 91 St SW
Edmonton, Alberta T6X 1E9

(780) 660-0000

(780) 401-3463

Contact Us

Contact Form On Individual Properties

7711-7717 75 St NW, Edmonton, Alberta T6C 2G2
#18 7115 Armour Link Li SW, Edmonton, Alberta T6W 2V2