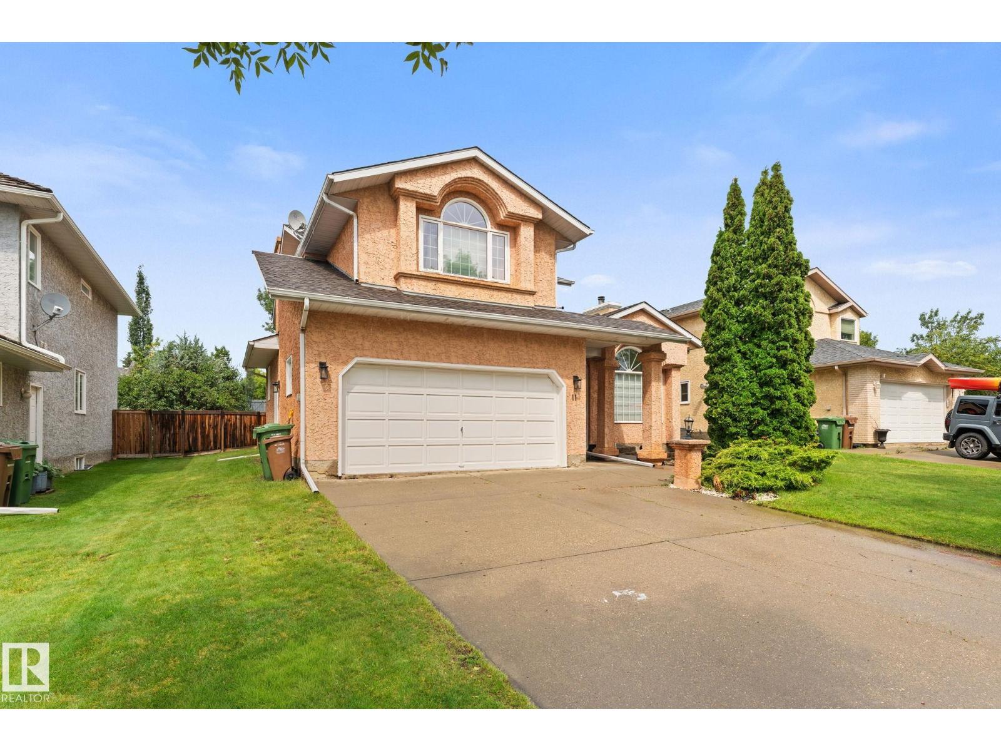
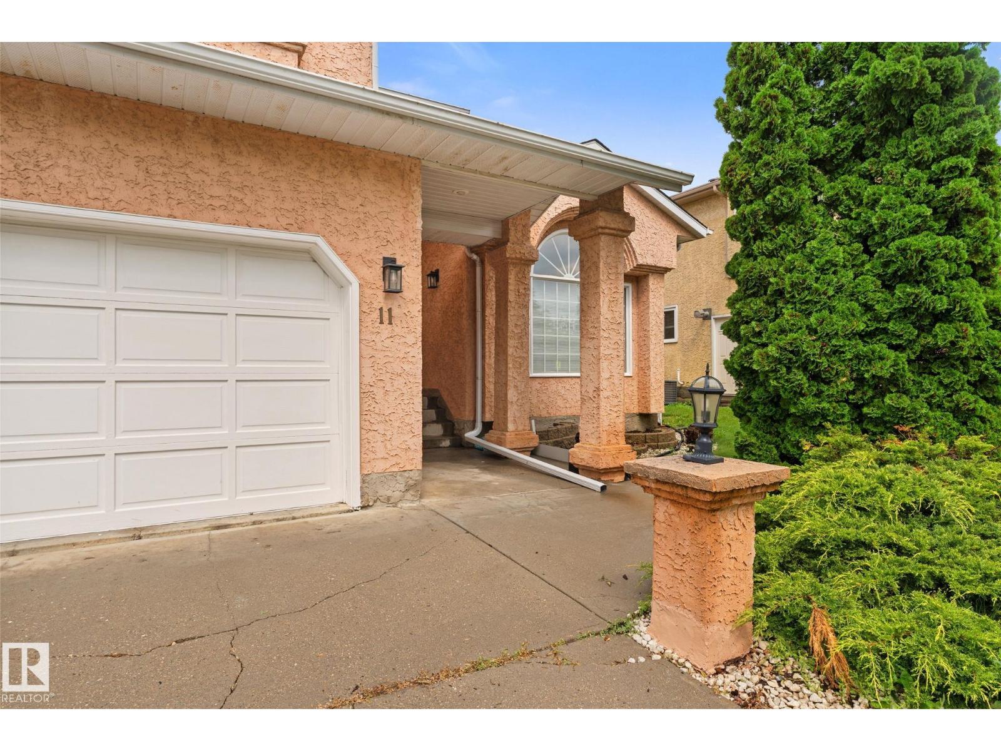
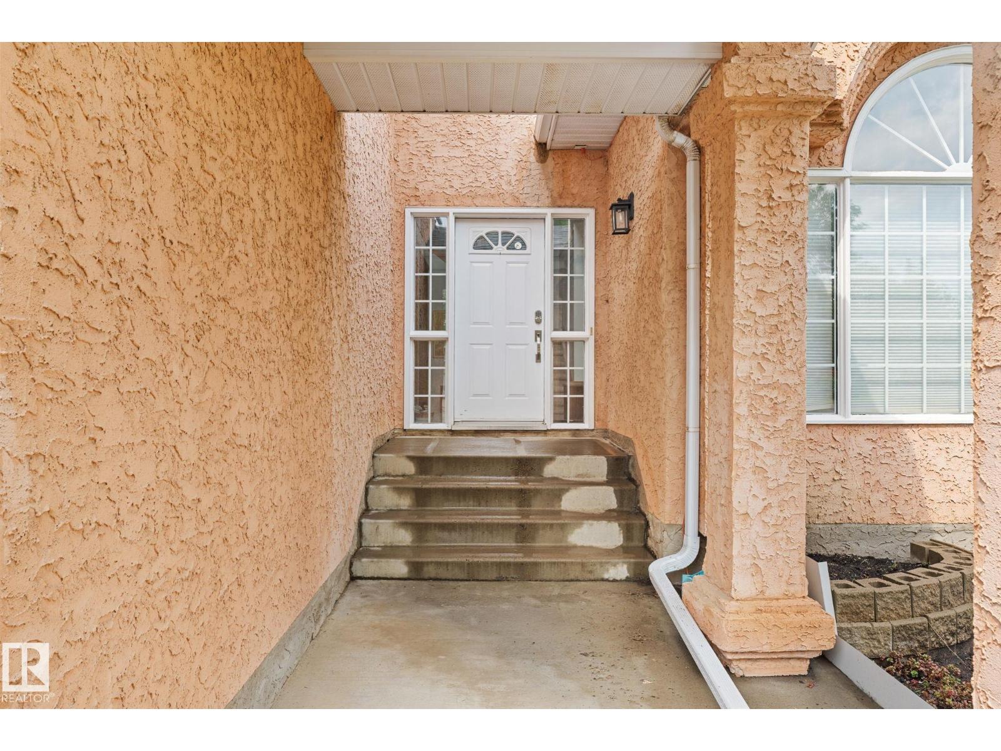
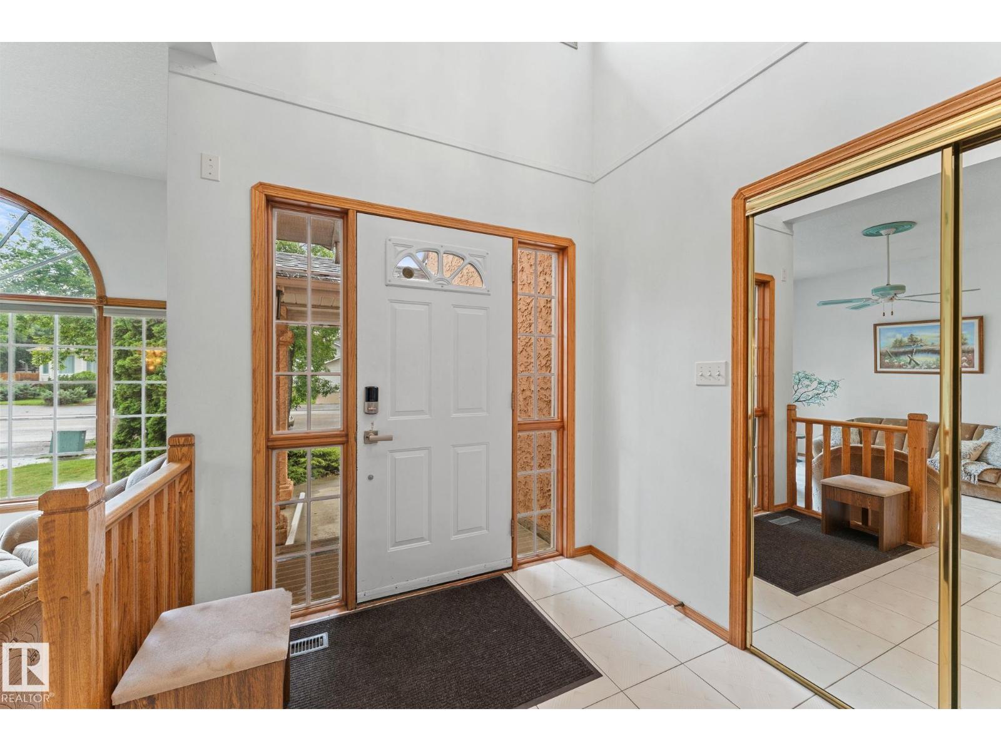
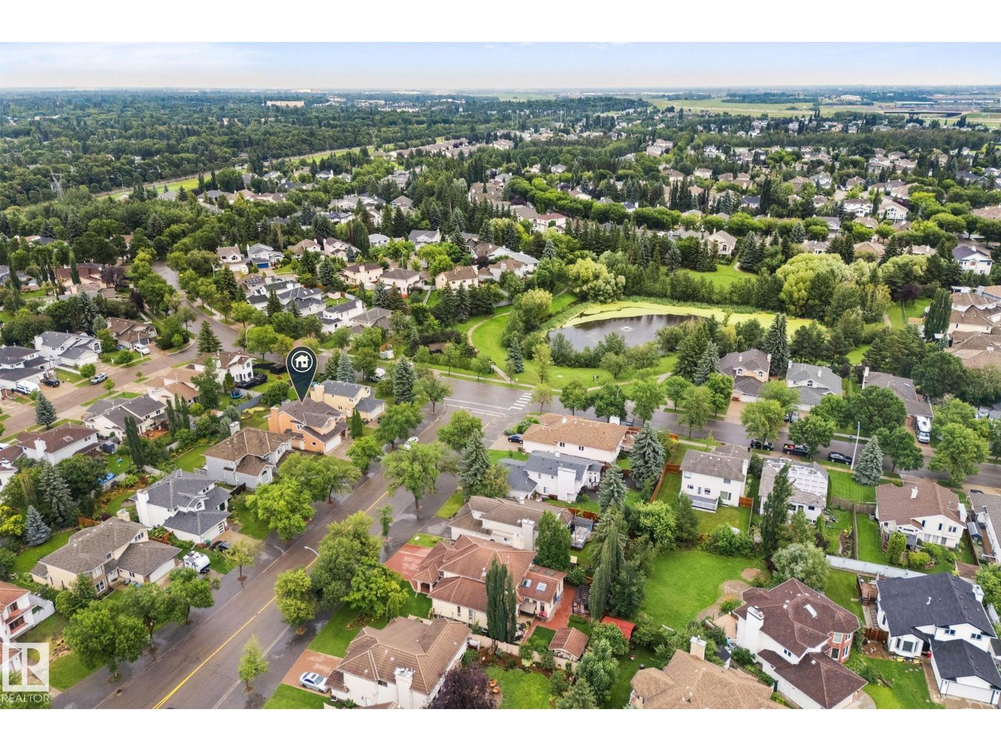
11 Heritage Bv NW, St. Albert, Alberta T8N 5P8
$550,000.00
11 Heritage BV NW
1
Description

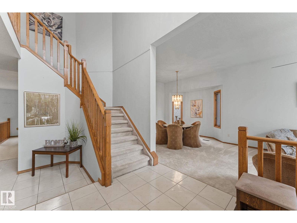
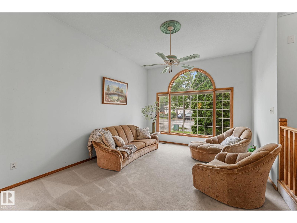
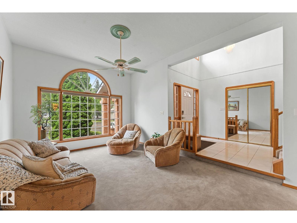
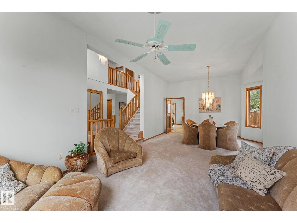
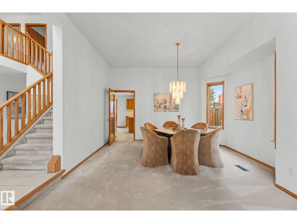
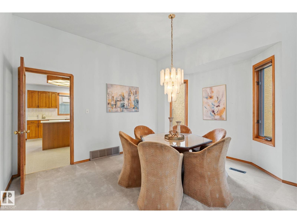
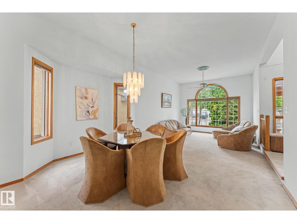
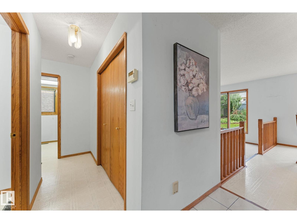
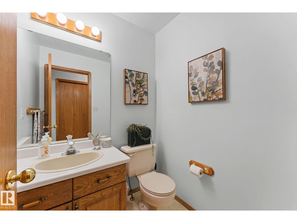
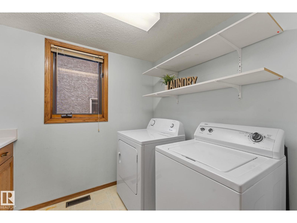
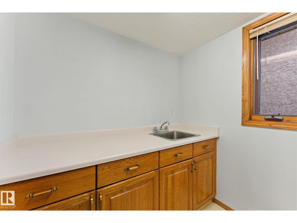
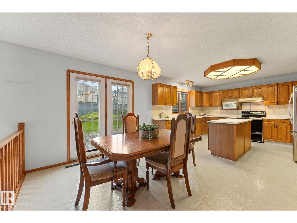
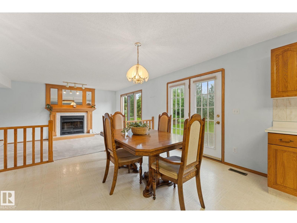
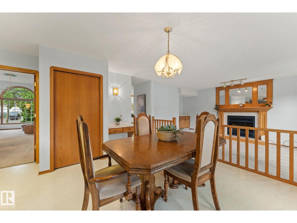
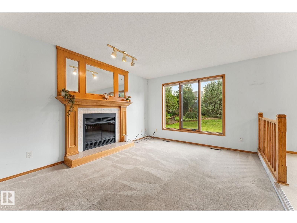
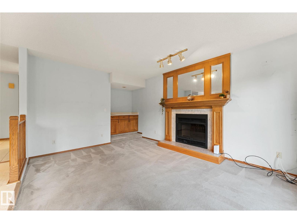
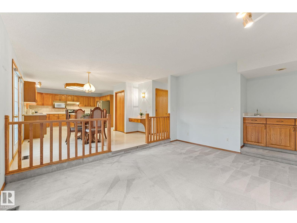
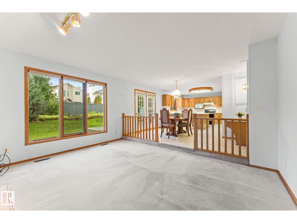
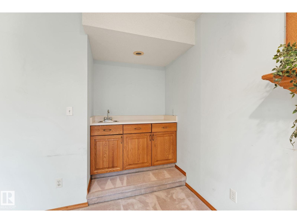
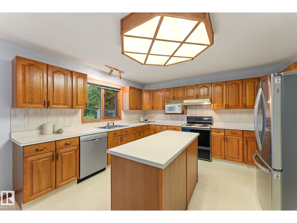
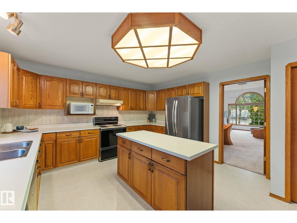
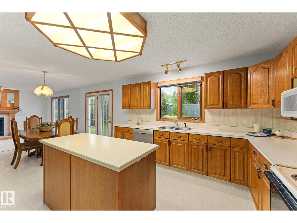
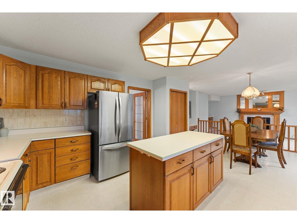
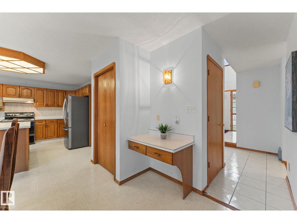
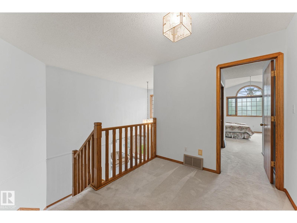
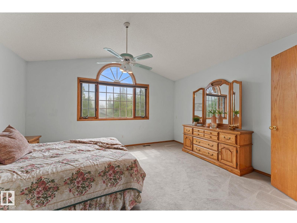
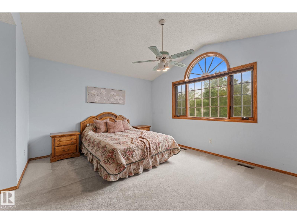
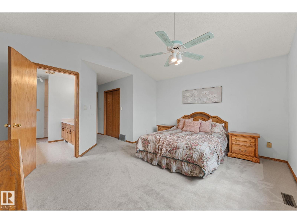
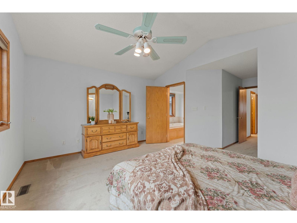
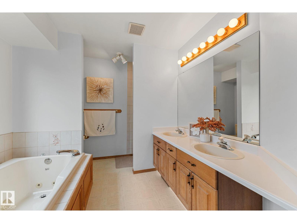
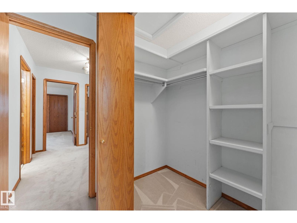
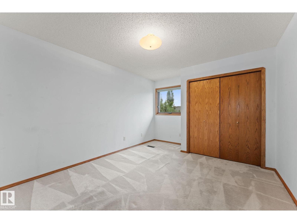
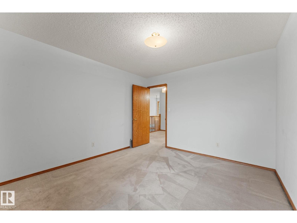
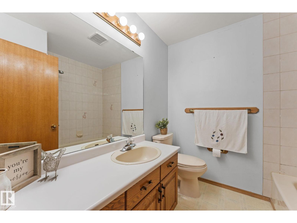
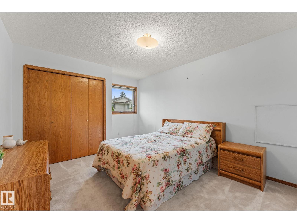
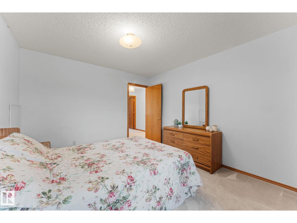
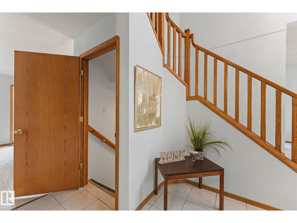
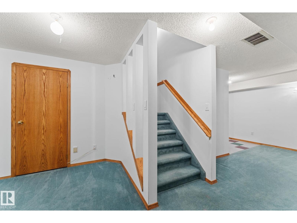
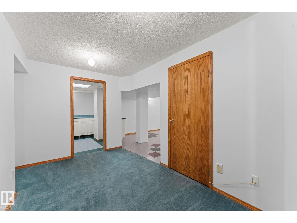
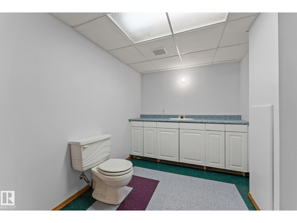
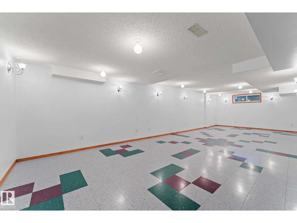
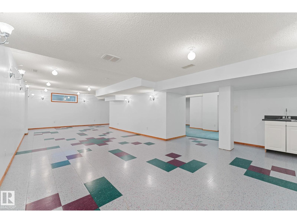
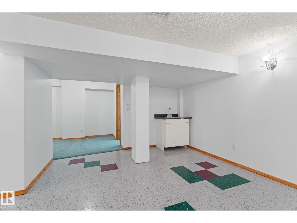
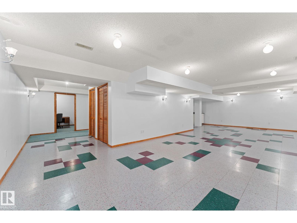
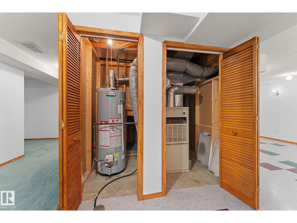
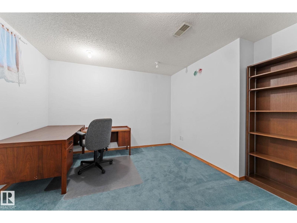
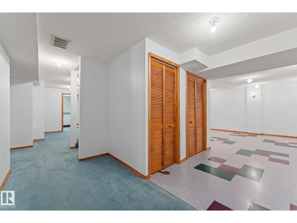
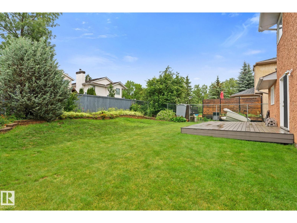
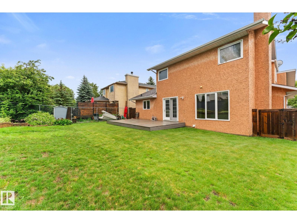
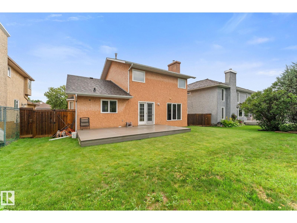
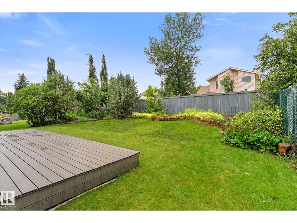
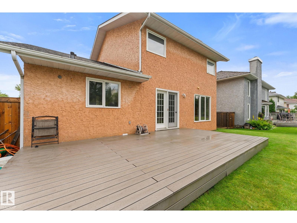
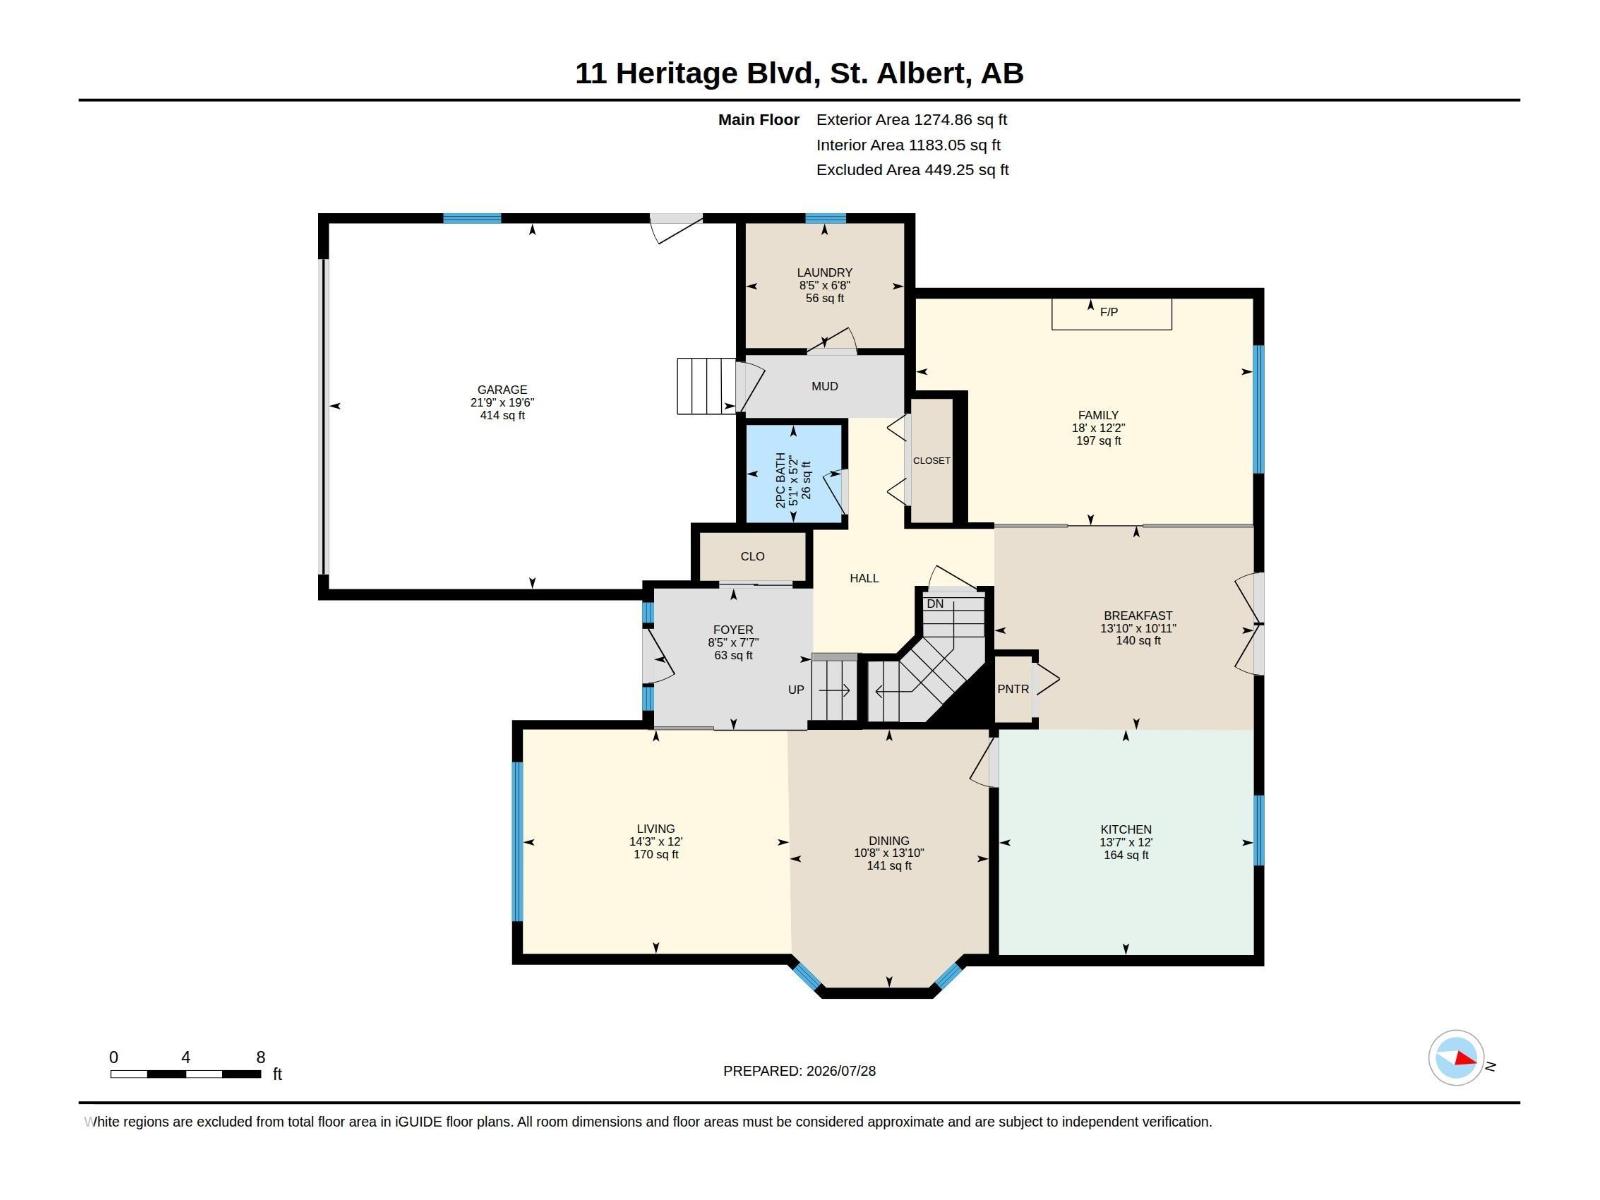
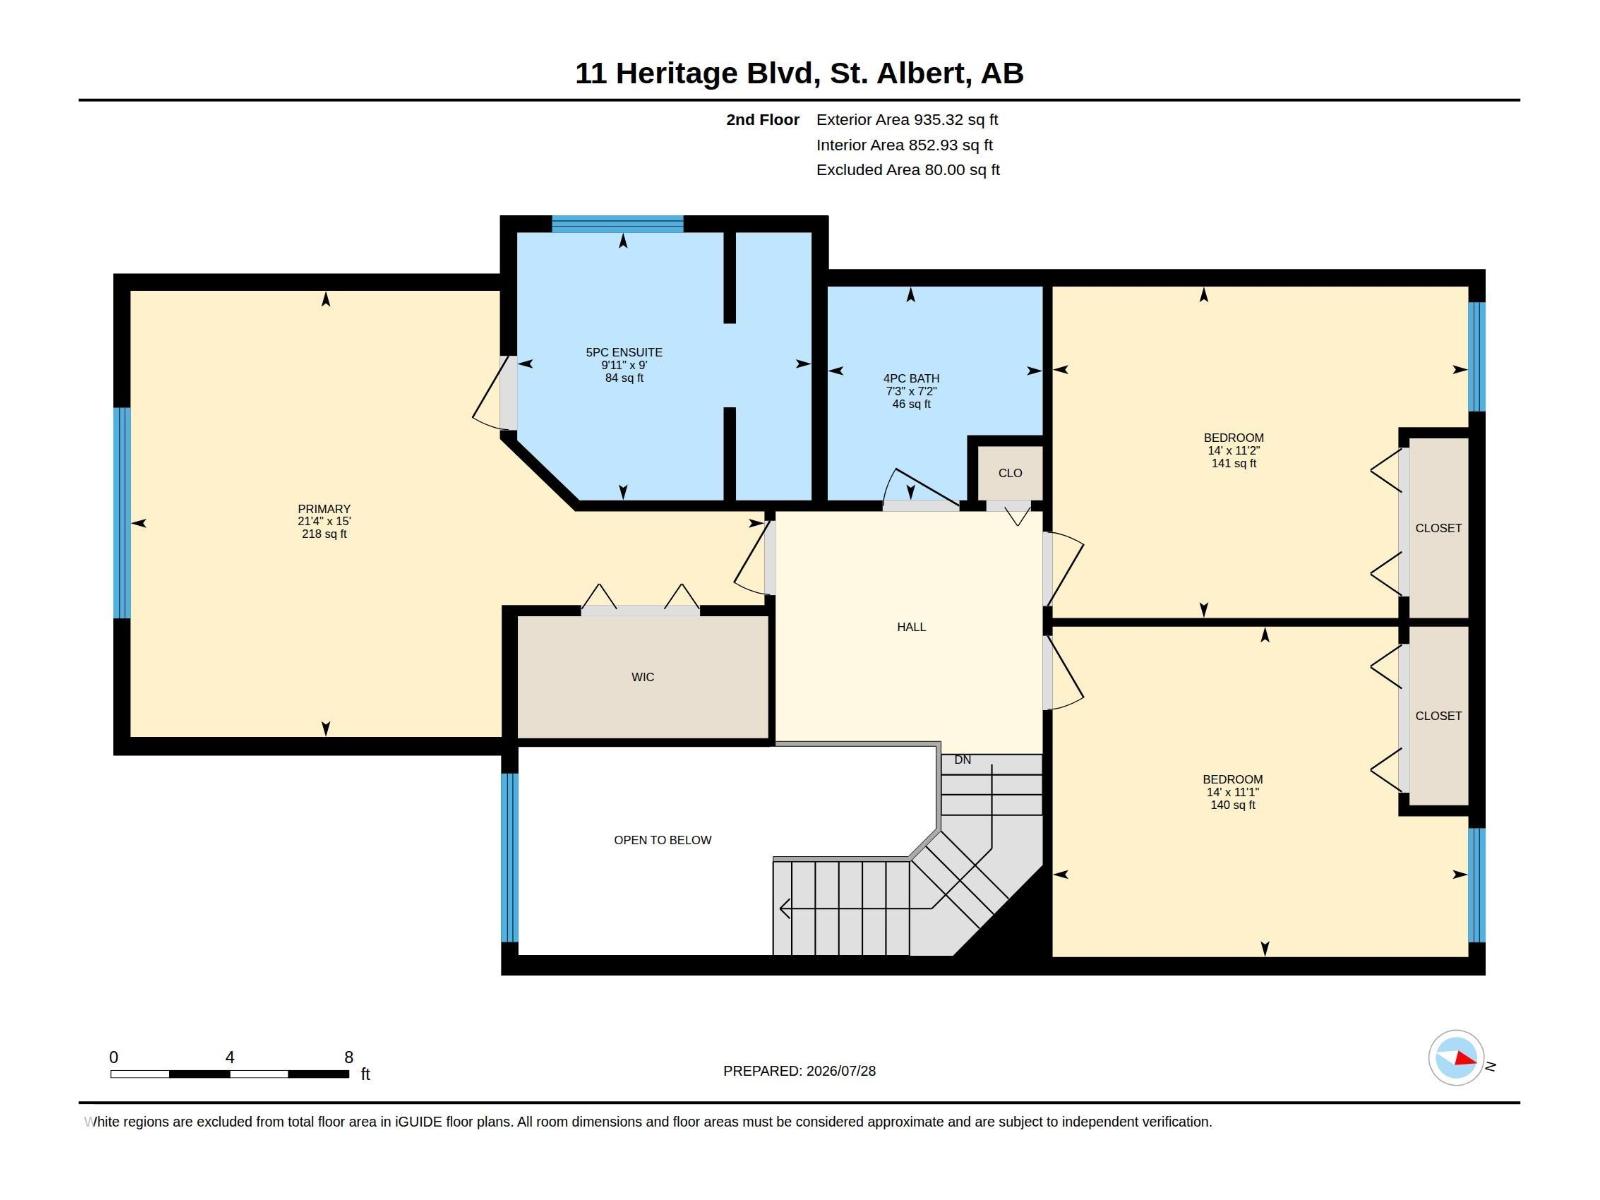
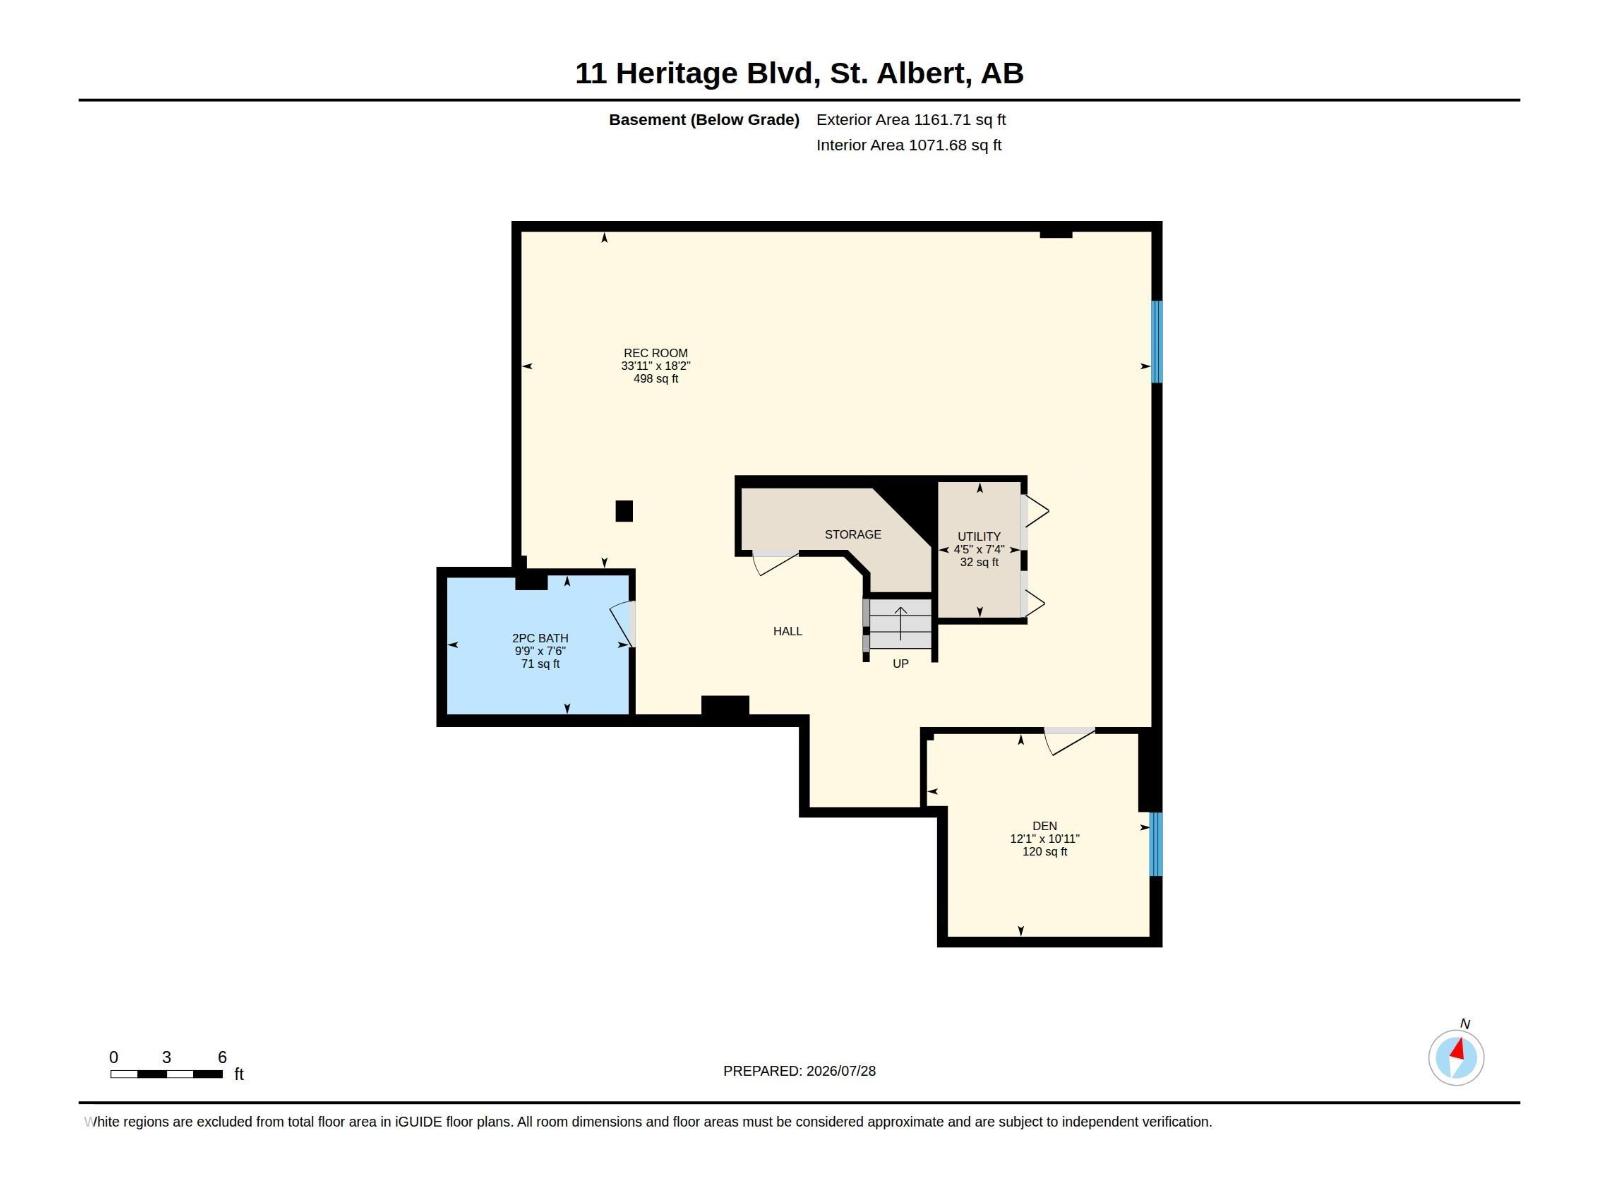
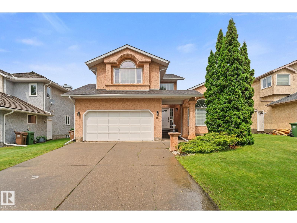
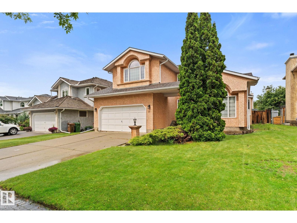
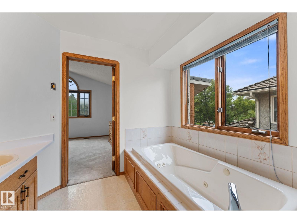
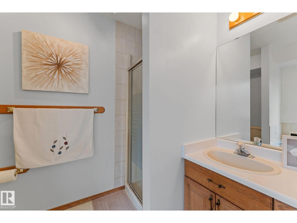
Timeless beauty, a home so loyal to the 1990s it never got the memo that decades are supposed to end. The oak trim didn’t fade, it endured. The archways aren’t dated, they’re tenured. And those ceiling fans? Survivors. Say what you want, but the ’90s knew what they were doing: a sunken family room with a fireplace AND wet bar, because hosting required a step down and a stiff drink. Island kitchen has a pantry and built-in workstation for strategic homework supervision. The primary suite fits full-size furniture and offers a walk-in closet plus ensuite with jetted tub, shower and dual sinks, because the ’90s understood marriage requires separate sinks. Over 2,600 sq. ft. of living space means actual spacious rooms, enough space for everyone to disappear when necessary. Add a fully finished basement, main-floor laundry, formal living and dining rooms aka kid-free zones, a double attached garage, brand-new roof, 3 bedrooms, Den, 2 full baths, 2 half baths and character for days. Layout. Lot. Location. (id:42720)

Address: 11 Heritage BV NW
Address Line1: 11 Heritage BV NW
City: St. Albert
Province: Alberta
Postal Code: T8N5P8
Country: Canada
Neighbourhood: Heritage Lakes
Price: $550,000.00
Bedrooms: 3
Bathrooms: 4
MLS ID: E4501217
Ammenities Near By: Public Transit, Schools
Lease: 0.00
Listing Contract Date: 2026-07-29
Ownership Type: Freehold
Parking Space Total: 4
Property Type: Single Family
Appliances: Dishwasher, Dryer, Fan, Garage door opener remote(s), Garage door opener, Hood Fan, Refrigerator, Washer, Window Coverings
Basement Development: Finished
Basement Type: Full (Finished)
Constructed Date: 1993
Construction Style Attachment: Detached
Fireplace Fuel: Wood
Fireplace Present: True
Fireplace Type: Unknown
Half Bath Total: 2
Heating Type: Forced air
Stories Total: 2
Size Interior: 2036 sqft
Type: House
Size Total: 200.95 m2
Size Total Text: 200.95 m2
Acreage: false
Land Amenities: Public Transit, Schools
Size Irregular: 200.95
Parking: Attached Garage
Open House: [{"StartDateTime":"01\/08\/2026 01:00:00 PM","EndDateTime":"01\/08\/2026 03:00:00 PM"},{"StartDateTime":"02\/08\/2026 02:00:00 PM","EndDateTime":"02\/08\/2026 04:00:00 PM"}]
Alternate URL:
Custom Listing: 0
Board: 10
Flat site
Wet bar
No Animal Home
No Smoking Home

Bonni R. Pinder (1501965)

Agent Office
REMAX River City

13120 St Albert Trail NW
Edmonton, Alberta T5L 4P6

(780) 457-3777

Shauna J. Florence (1969394)

Agent Details
Shauna J. Florence (1969394) Associate

(780) 991-1003

(780) 458-6619

www.homegirls.ca/

Agent Office
REMAX River City

13120 St Albert Trail NW
Edmonton, Alberta T5L 4P6

(780) 457-3777

Contact Us

Contact Form On Individual Properties

458 Robinson Blvd, Leduc, Alberta T9E 1P8
8503 96 Av, Morinville, Alberta T8R 0B8