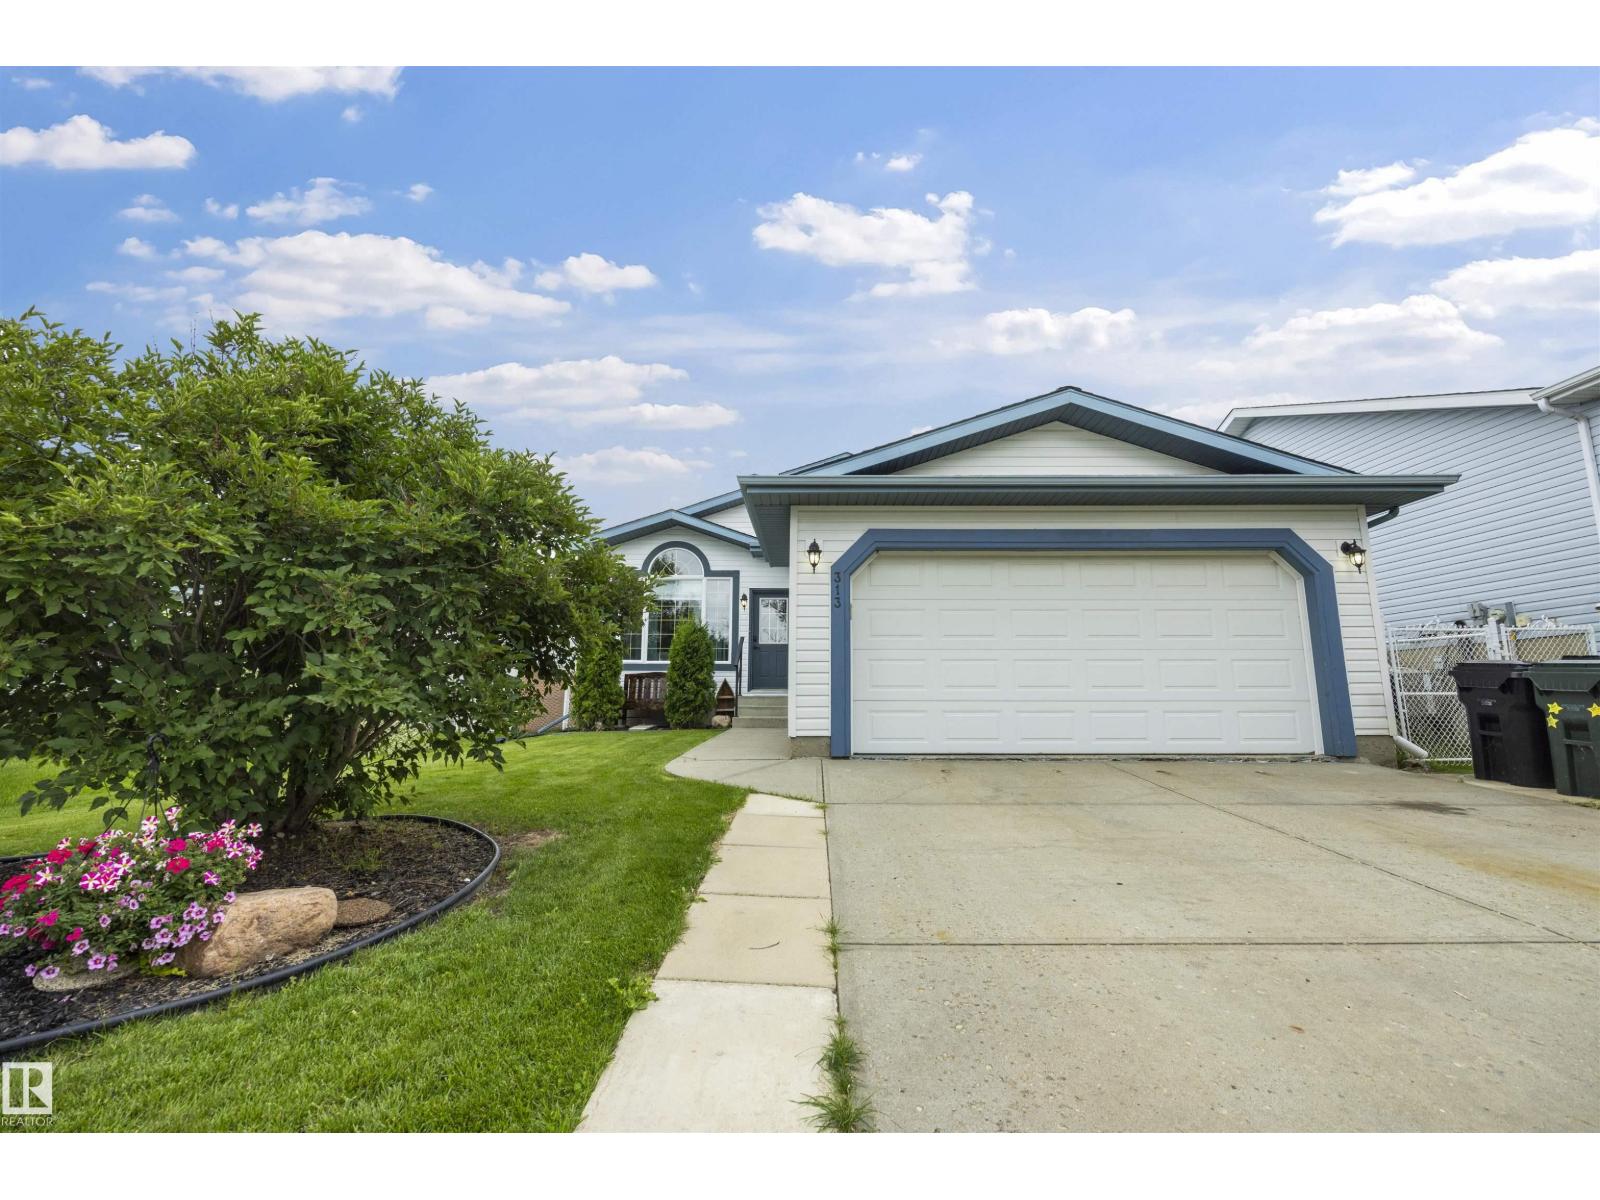
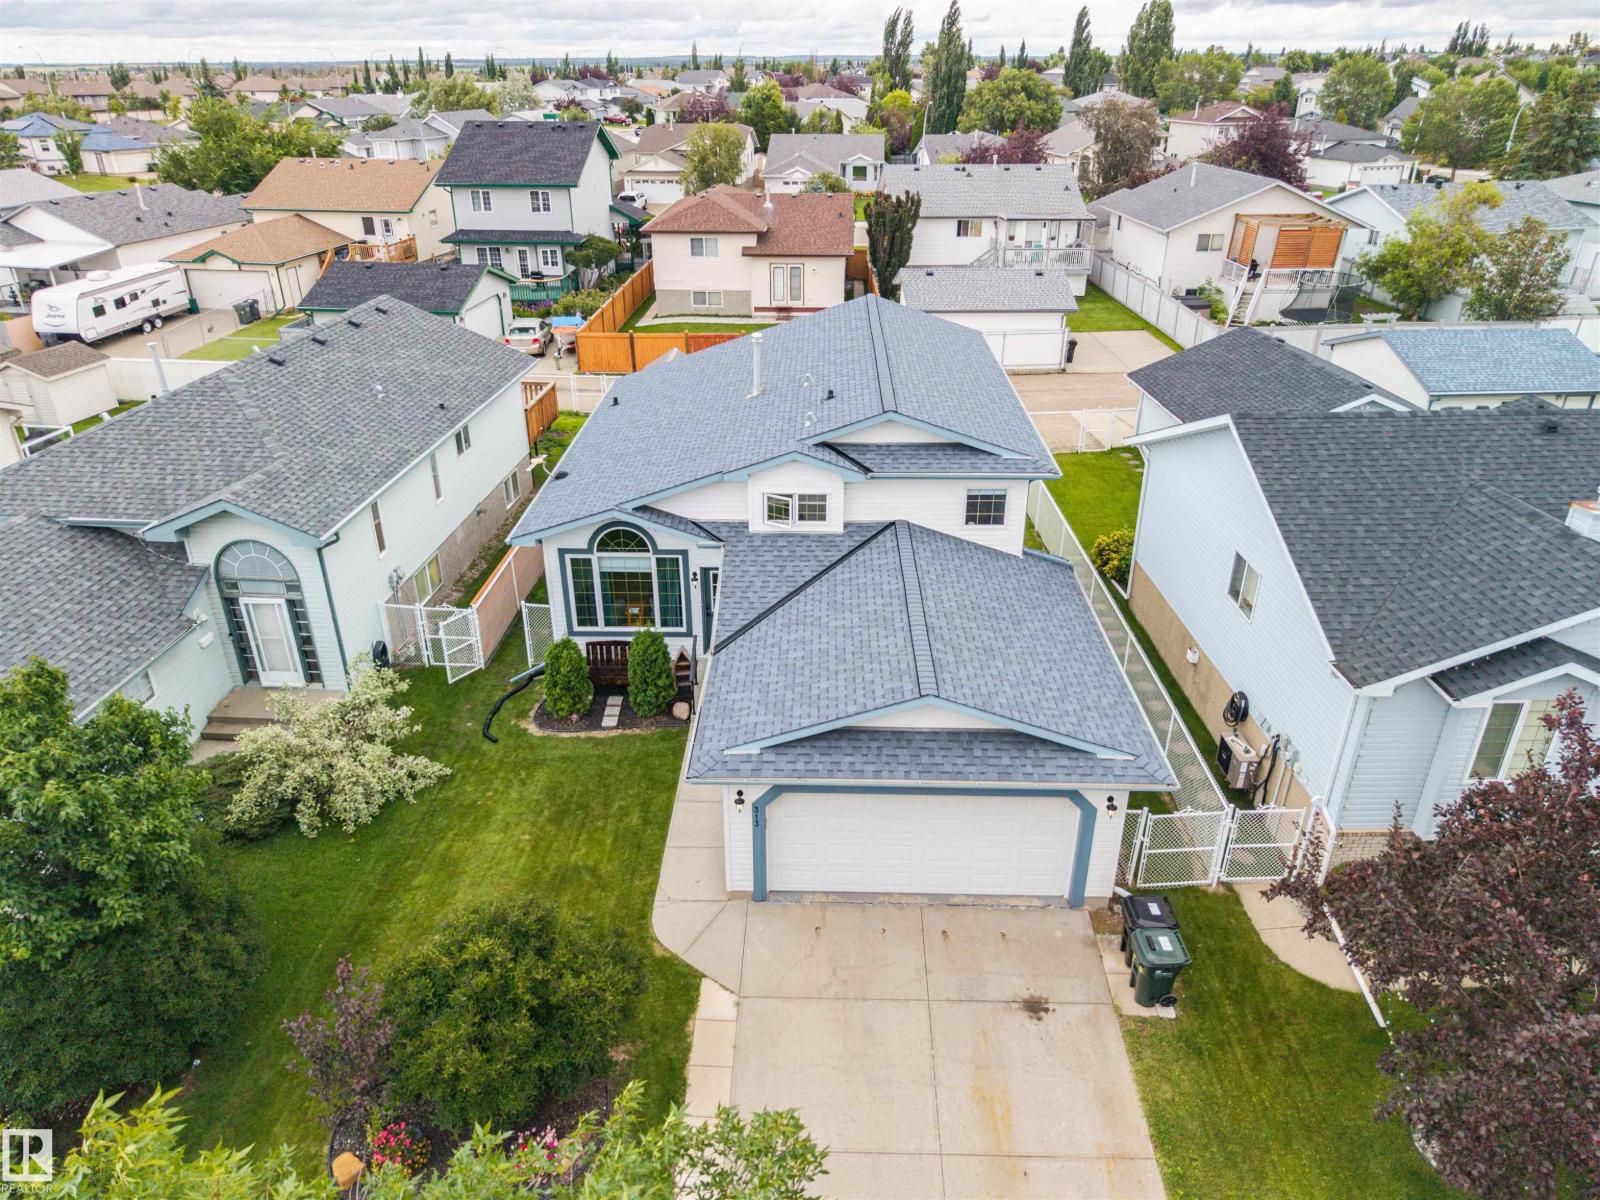
313 Davenport Dr, Sherwood Park, Alberta T8H 1W8
$500,000.00
313 DAVENPORT DR
1
Description

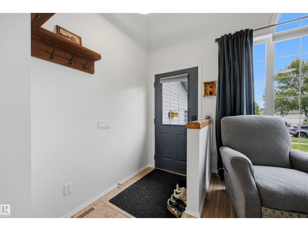
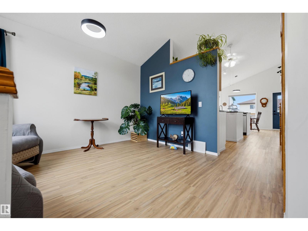
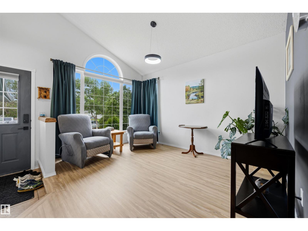
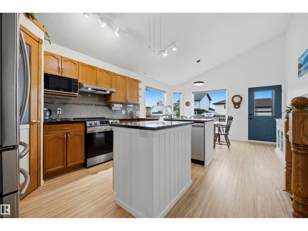
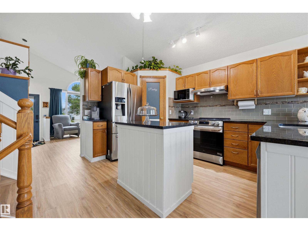
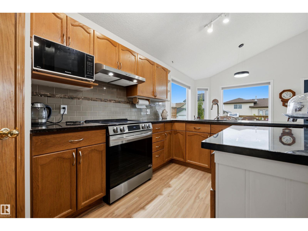
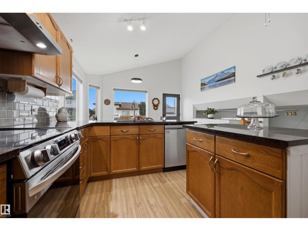
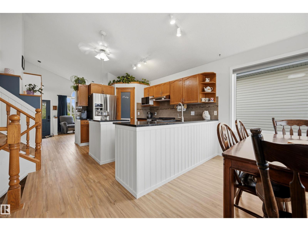
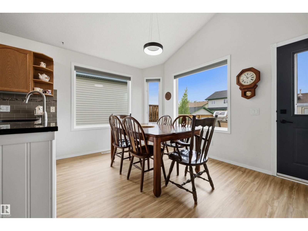
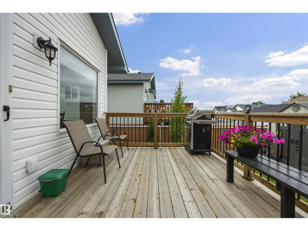
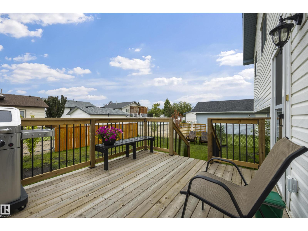
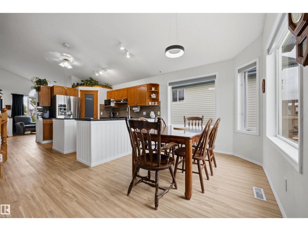
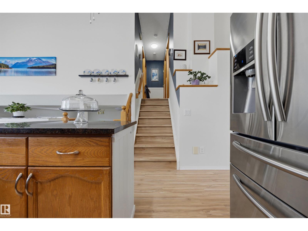
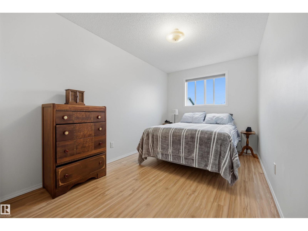
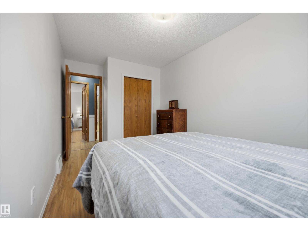
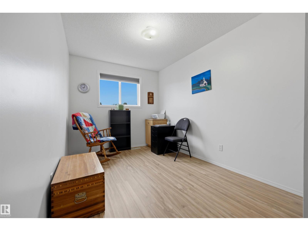
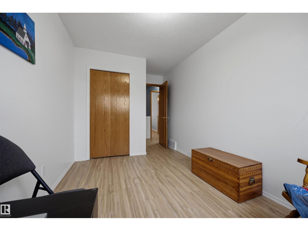
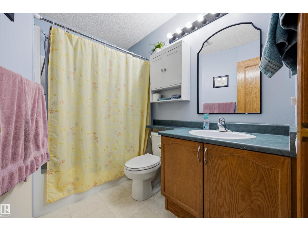
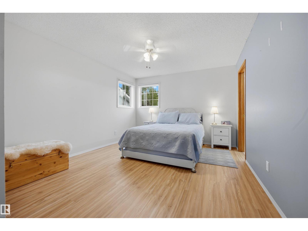
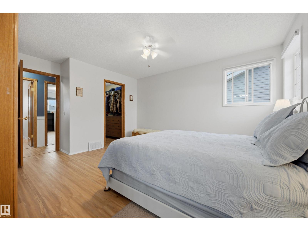
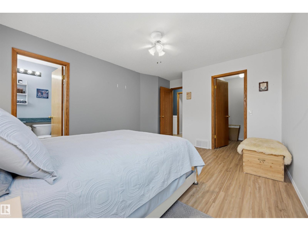
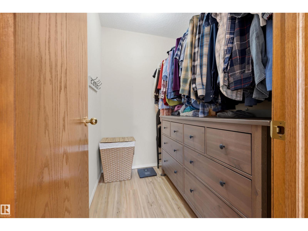
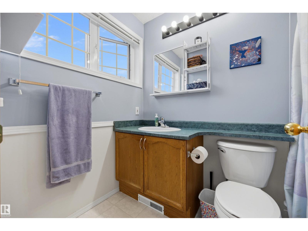
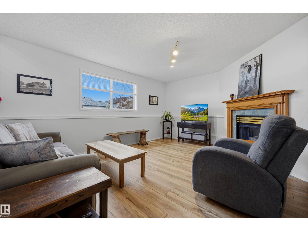
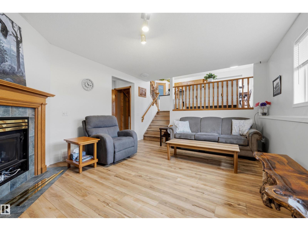
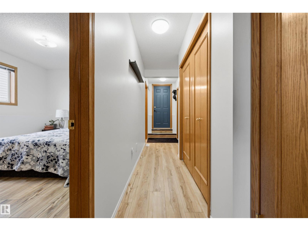
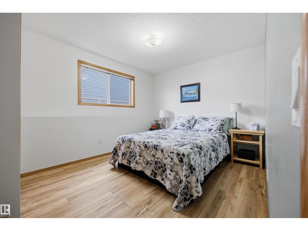
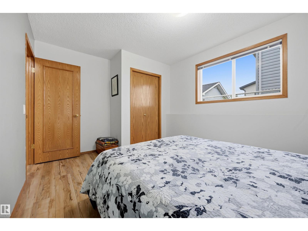
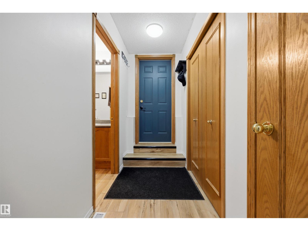
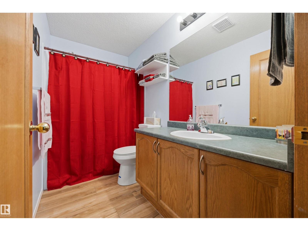
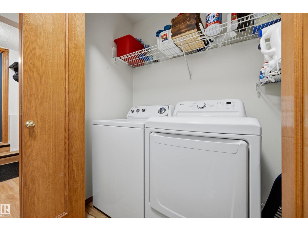
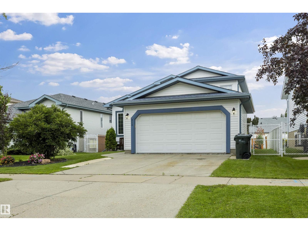
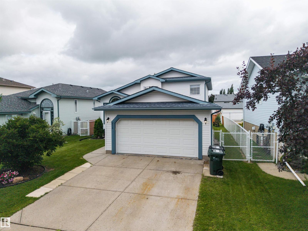
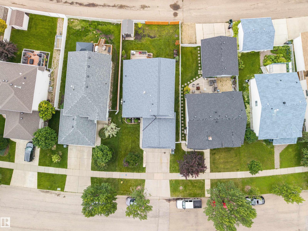
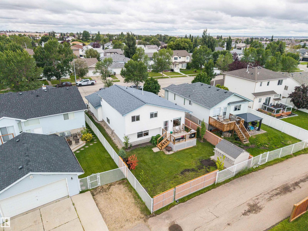
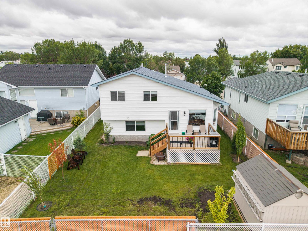
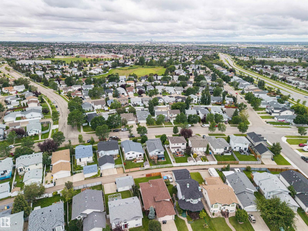
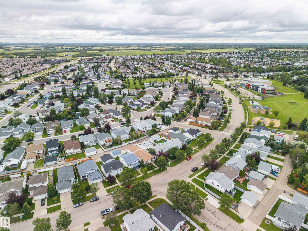
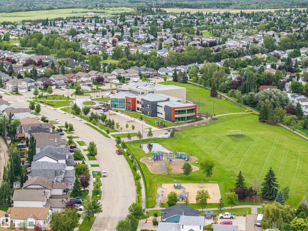
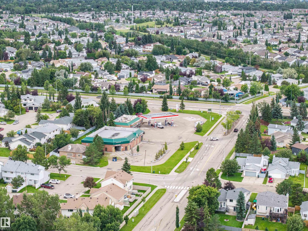
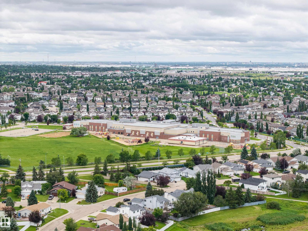
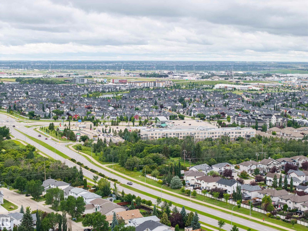
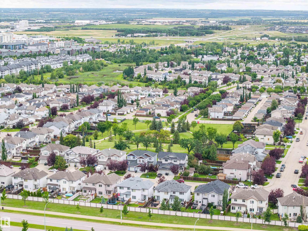
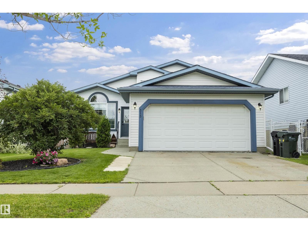
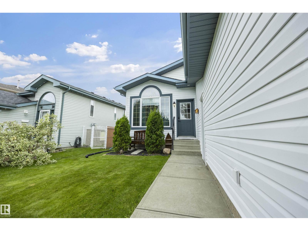
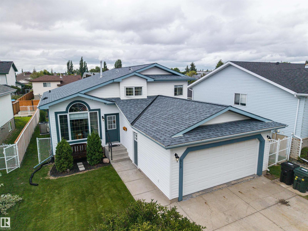
Welcome to 313 Davenport Dr – Davidson Creek, Sherwood Park! This beautifully updated 4-level split offers 4 bedrooms, 3 bathrooms, and over 1,180 sq ft of finished living space in a family-friendly community close to schools, parks, shopping, and public transit. With a vaulted ceiling and bright, open living areas, this home feels spacious from the moment you walk in. Recent updates make this a true move-in-ready gem: no Poly B plumbing, new toilets and faucets, new flooring and paint throughout, a new sump pump, new stove and dryer, a new furnace (2025), and a brand new deck. The double attached heated garage adds everyday convenience, while central air conditioning keeps you comfortable all summer long. Enjoy a private backyard perfect for entertaining, with golf, playgrounds, and a public swimming pool all nearby. This is a fantastic opportunity to own a well-maintained, updated home in one of Sherwood Park's most desirable communities. This one isn't going to last long! (id:42720)

Address: 313 DAVENPORT DR
Address Line1: 313 DAVENPORT DR
City: Sherwood Park
Province: Alberta
Postal Code: T8H1W8
Country: Canada
Neighbourhood: Davidson Creek
Price: $500,000.00
Bedrooms: 4
Bathrooms: 3
MLS ID: E4503372
Ammenities Near By: Golf Course, Playground, Public Transit, Schools, Shopping
Community Features: Public Swimming Pool
Lease: 0.00
Listing Contract Date: 2026-08-12
Ownership Type: Freehold
Property Type: Single Family
Appliances: Dishwasher, Dryer, Garage door opener remote(s), Garage door opener, Hood Fan, Refrigerator, Stove, Washer, Window Coverings
Basement Development: Partially finished
Basement Type: Full (Partially finished)
Ceiling Type: Vaulted
Constructed Date: 1997
Construction Style Attachment: Detached
Cooling Type: Central air conditioning
Fireplace Fuel: Gas
Fireplace Present: True
Fireplace Type: Corner
Heating Type: Forced air
Size Interior: 1181 sqft
Type: House
Acreage: false
Land Amenities: Golf Course, Playground, Public Transit, Schools, Shopping
Fence Type: Fence
Parking: Attached Garage
Open House: [{"StartDateTime":"13\/08\/2026 05:00:00 PM","EndDateTime":"13\/08\/2026 07:00:00 PM"},{"StartDateTime":"14\/08\/2026 05:00:00 PM","EndDateTime":"14\/08\/2026 07:00:00 PM"},{"StartDateTime":"15\/08\/2026 12:00:00 PM","EndDateTime":"15\/08\/2026 02:00:00 PM"}]
Alternate URL:
Custom Listing: 0
Board: 10
Flat site
No Animal Home
No Smoking Home

MaxWell Devonshire Realty

Agent Office
MaxWell Devonshire Realty

301-11044 82 Ave NW
Edmonton, Alberta T6G 0T2

(780) 438-2500

(780) 435-0100

Contact Us

Contact Form On Individual Properties

15832 11 Av SW, Edmonton, Alberta T6W 2H3
4209 25 Av NW, Edmonton, Alberta T6L 6B4