1117 Klarvatten Cove Cv NW, Edmonton, Alberta T5Z 3N3
$724,888.00
1117 KLARVATTEN COVE CV NW
2
Description

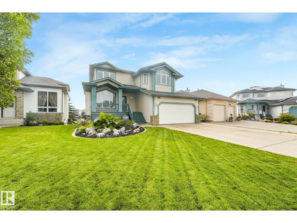
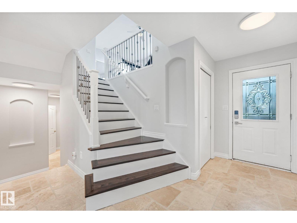
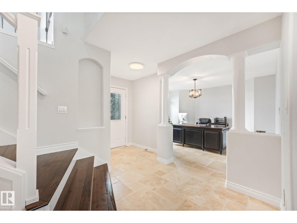
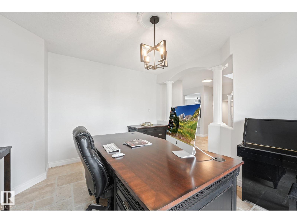
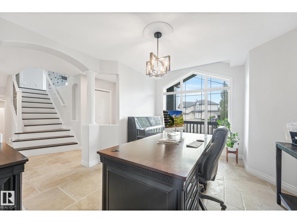
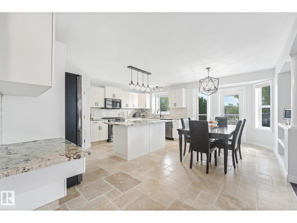
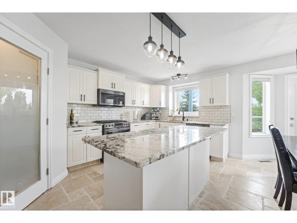
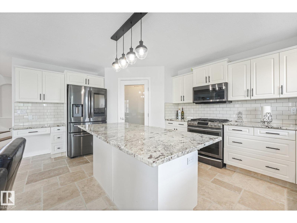
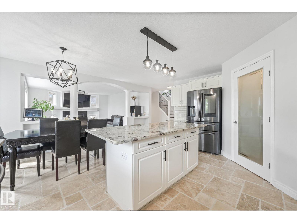
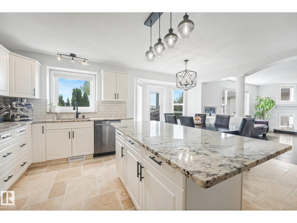
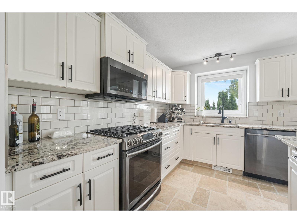
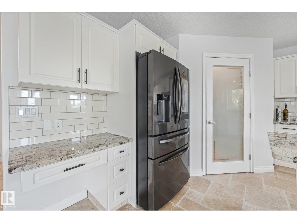
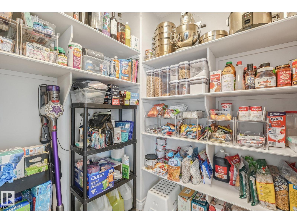
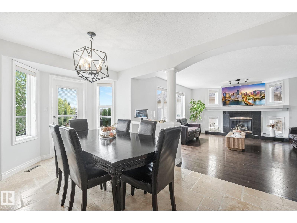
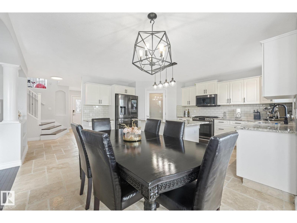
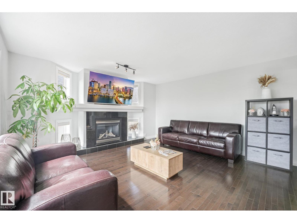
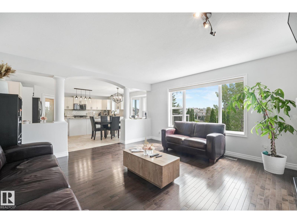
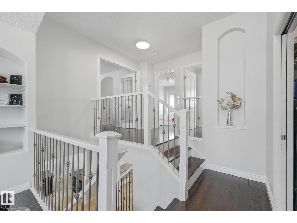
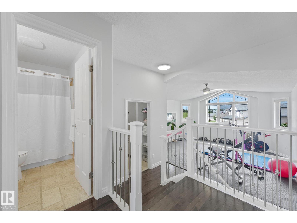
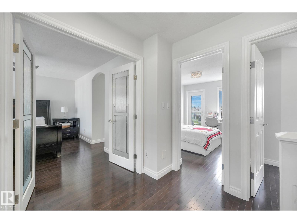
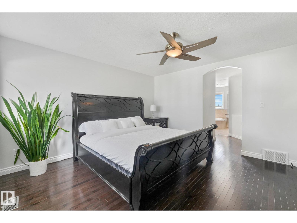
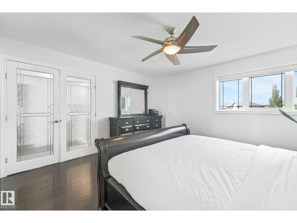
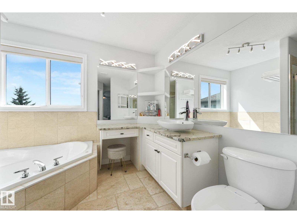
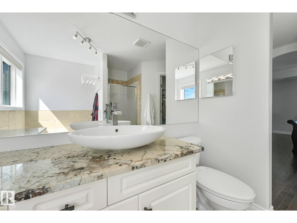
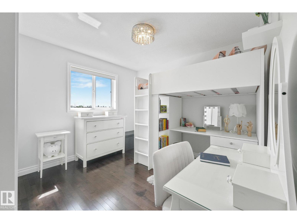
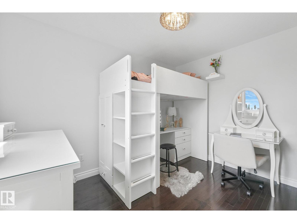
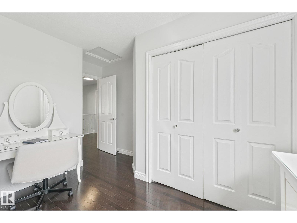
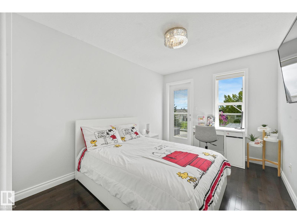
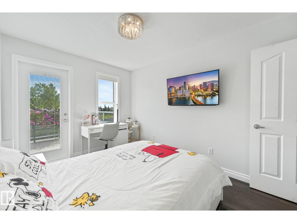
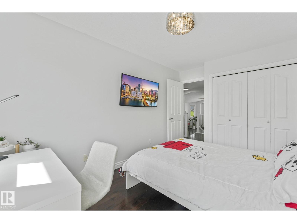
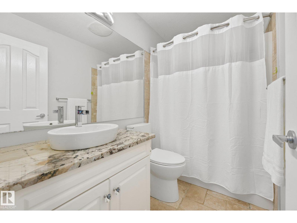
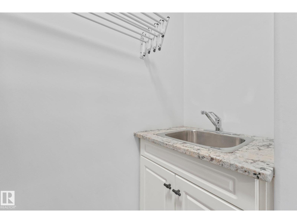
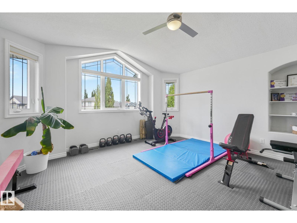
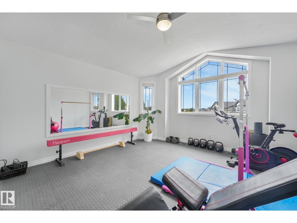
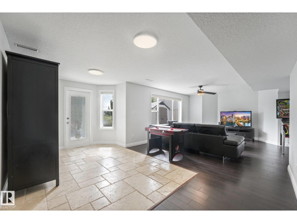
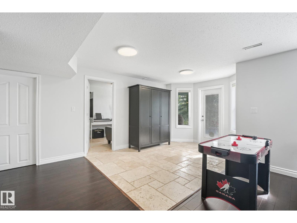
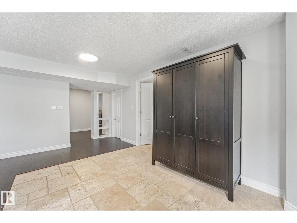
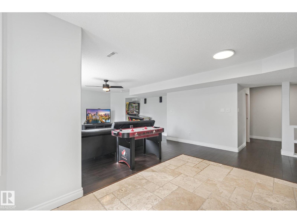
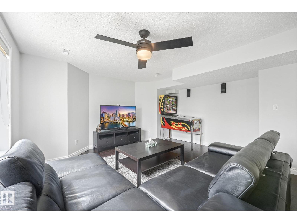
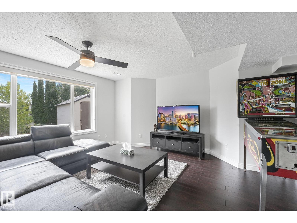
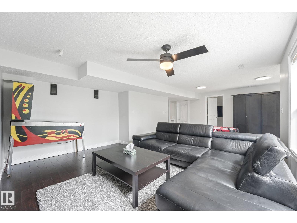
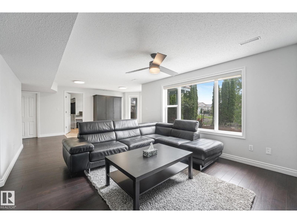
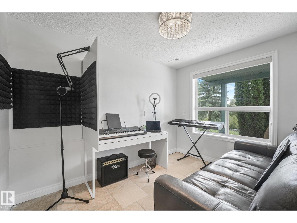
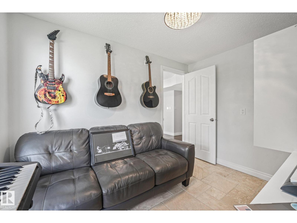
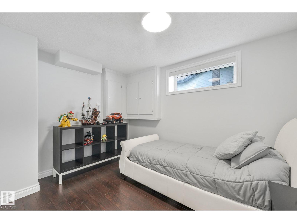
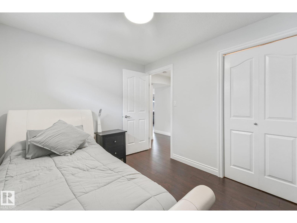
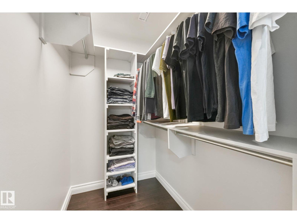
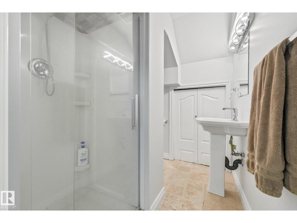
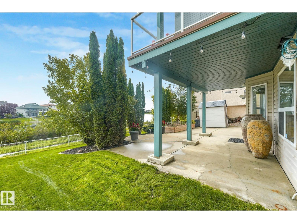
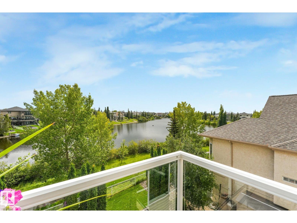
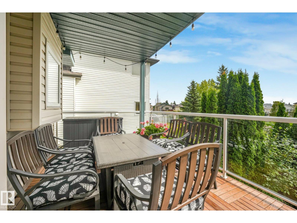
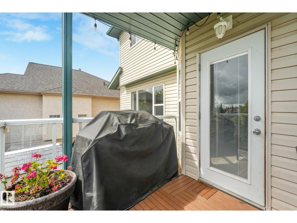
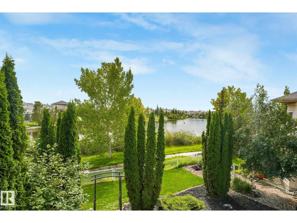
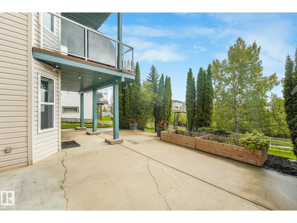
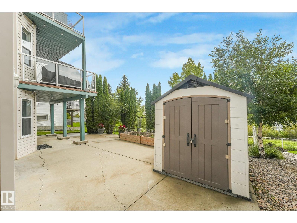
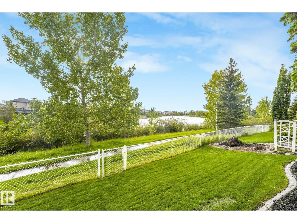
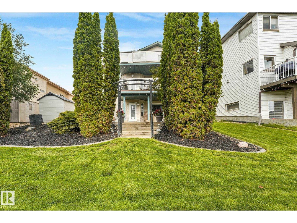
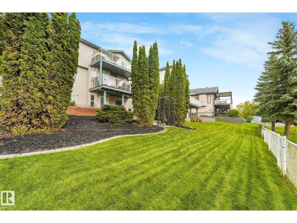
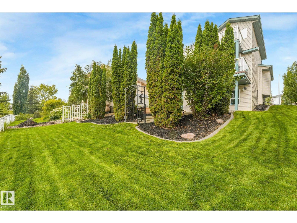
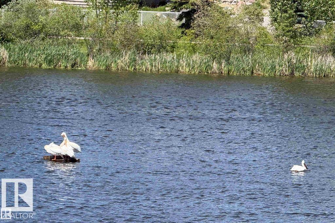
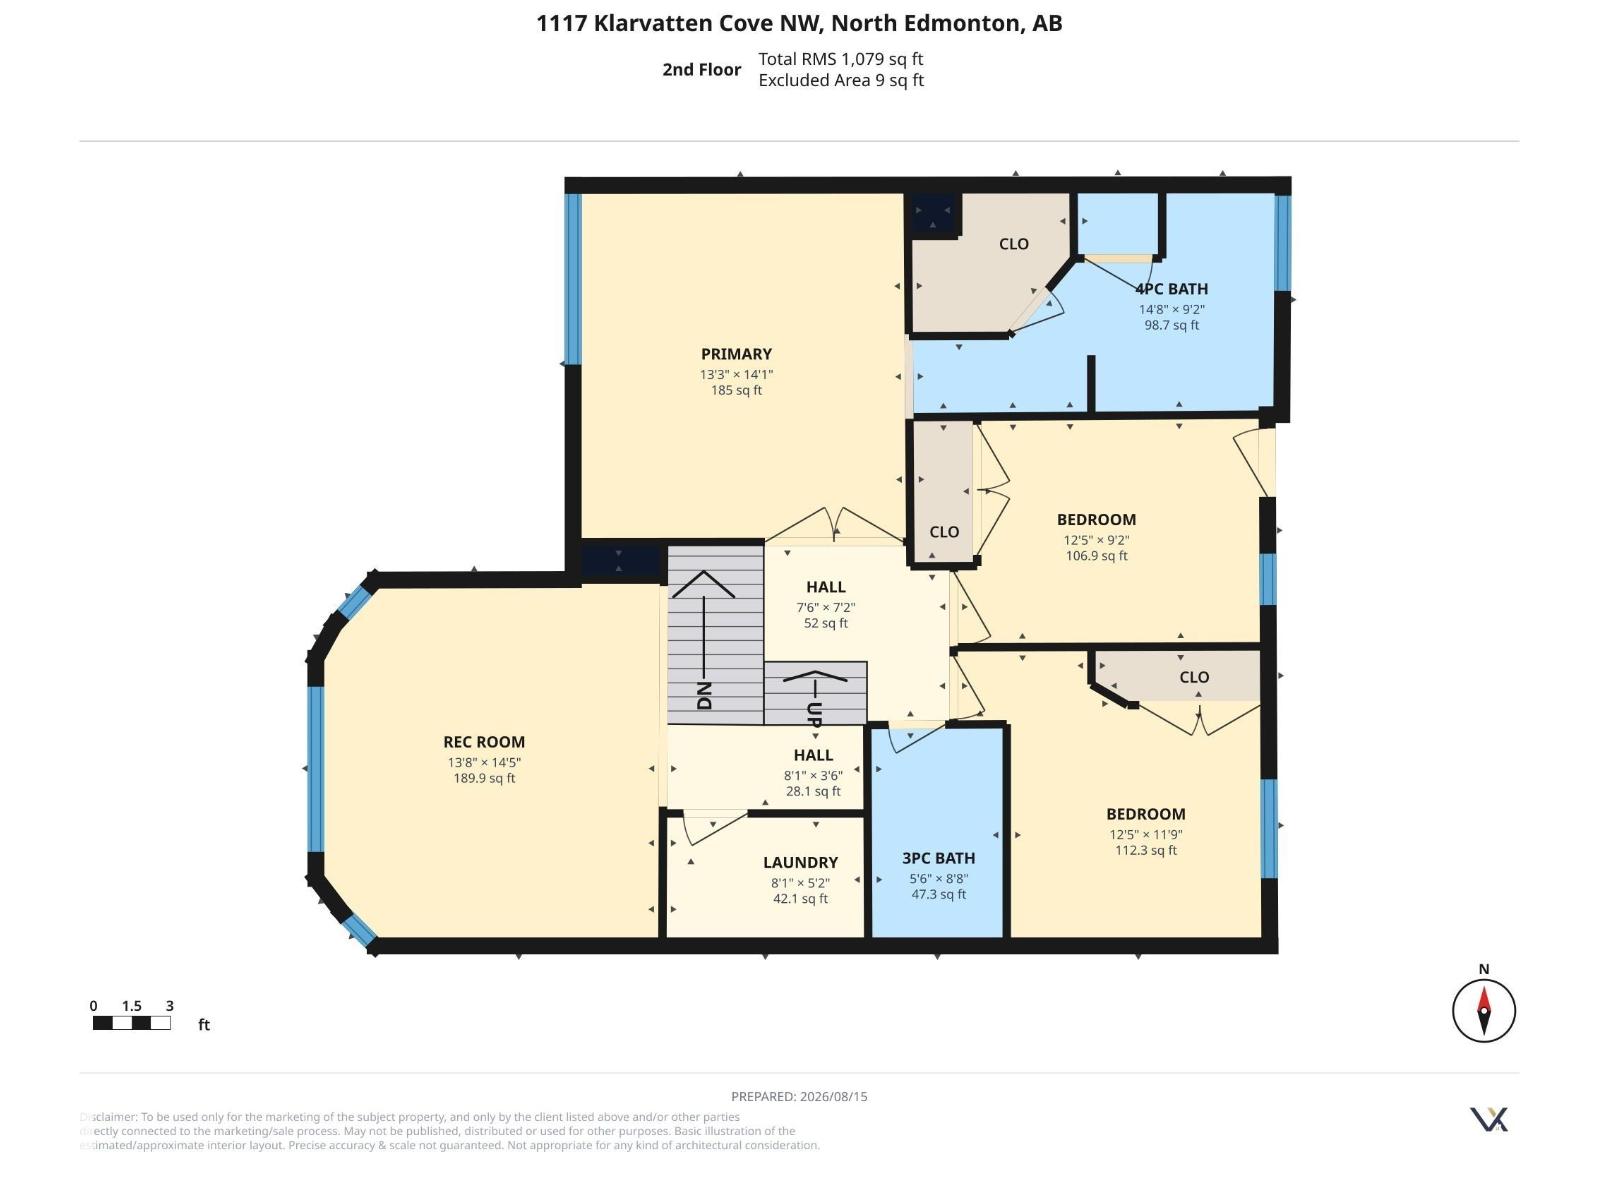
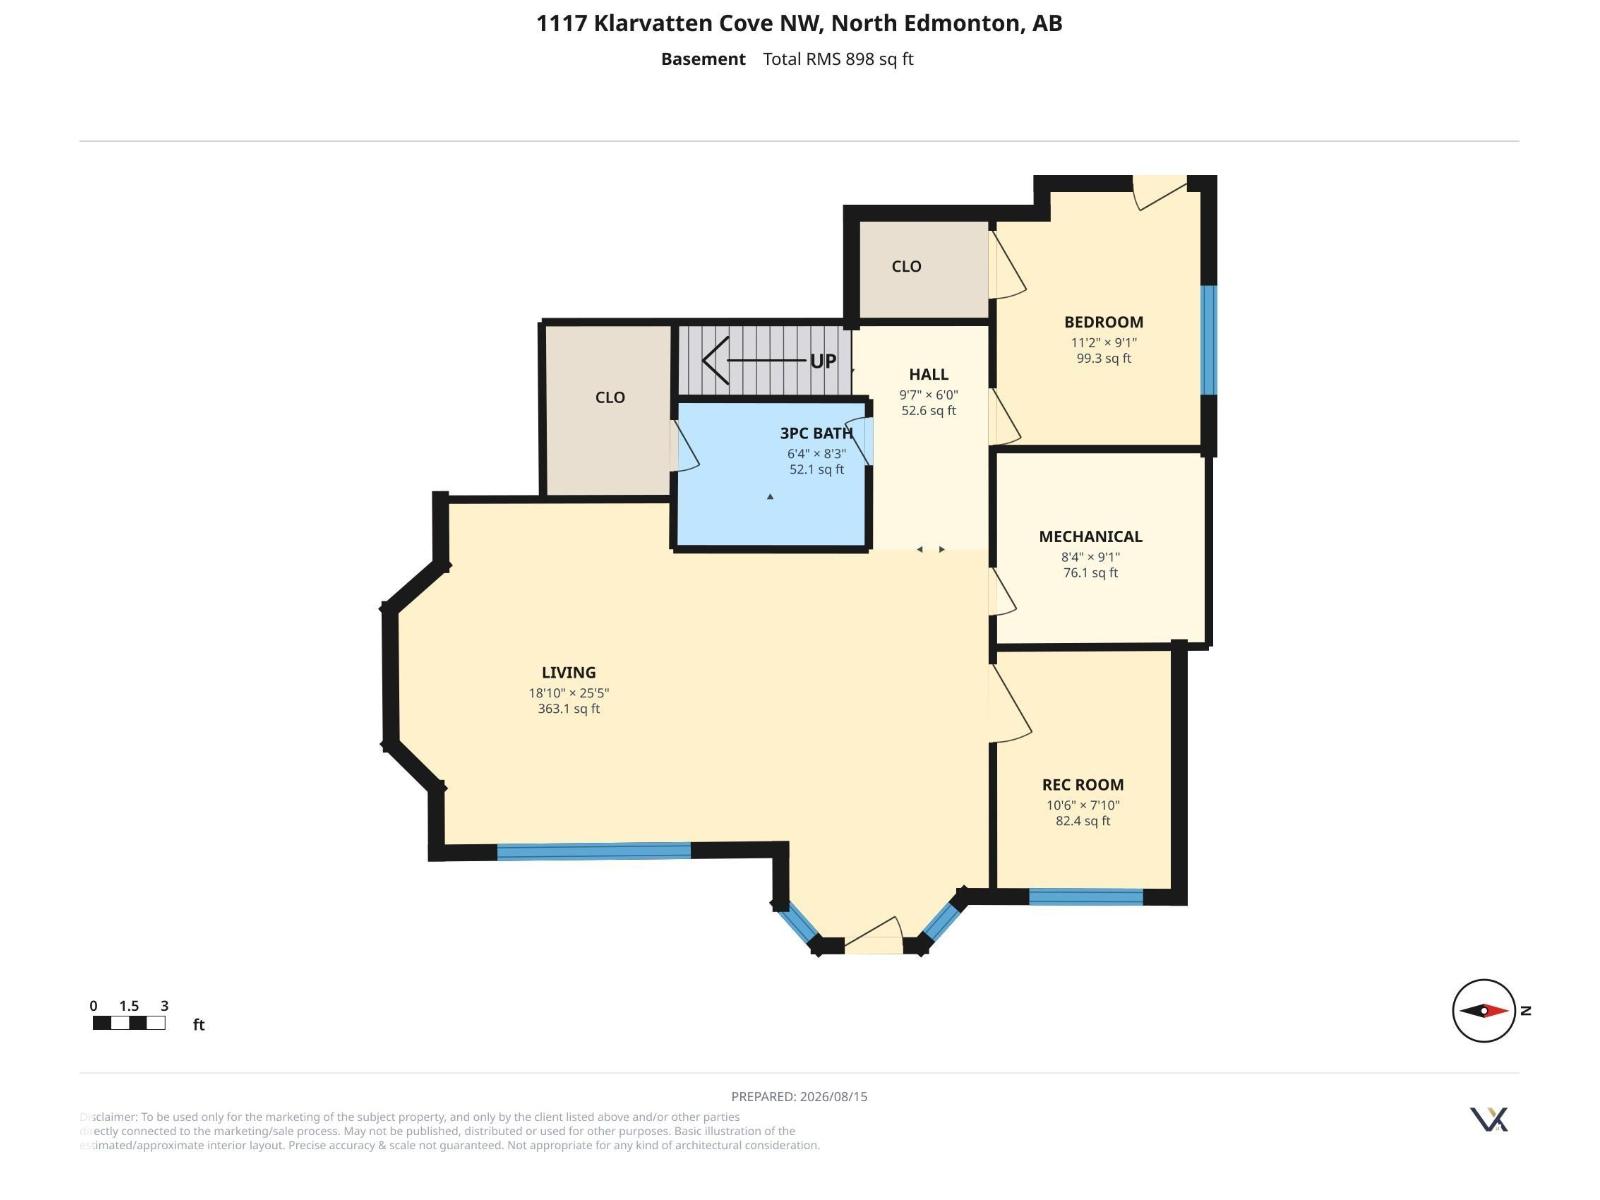
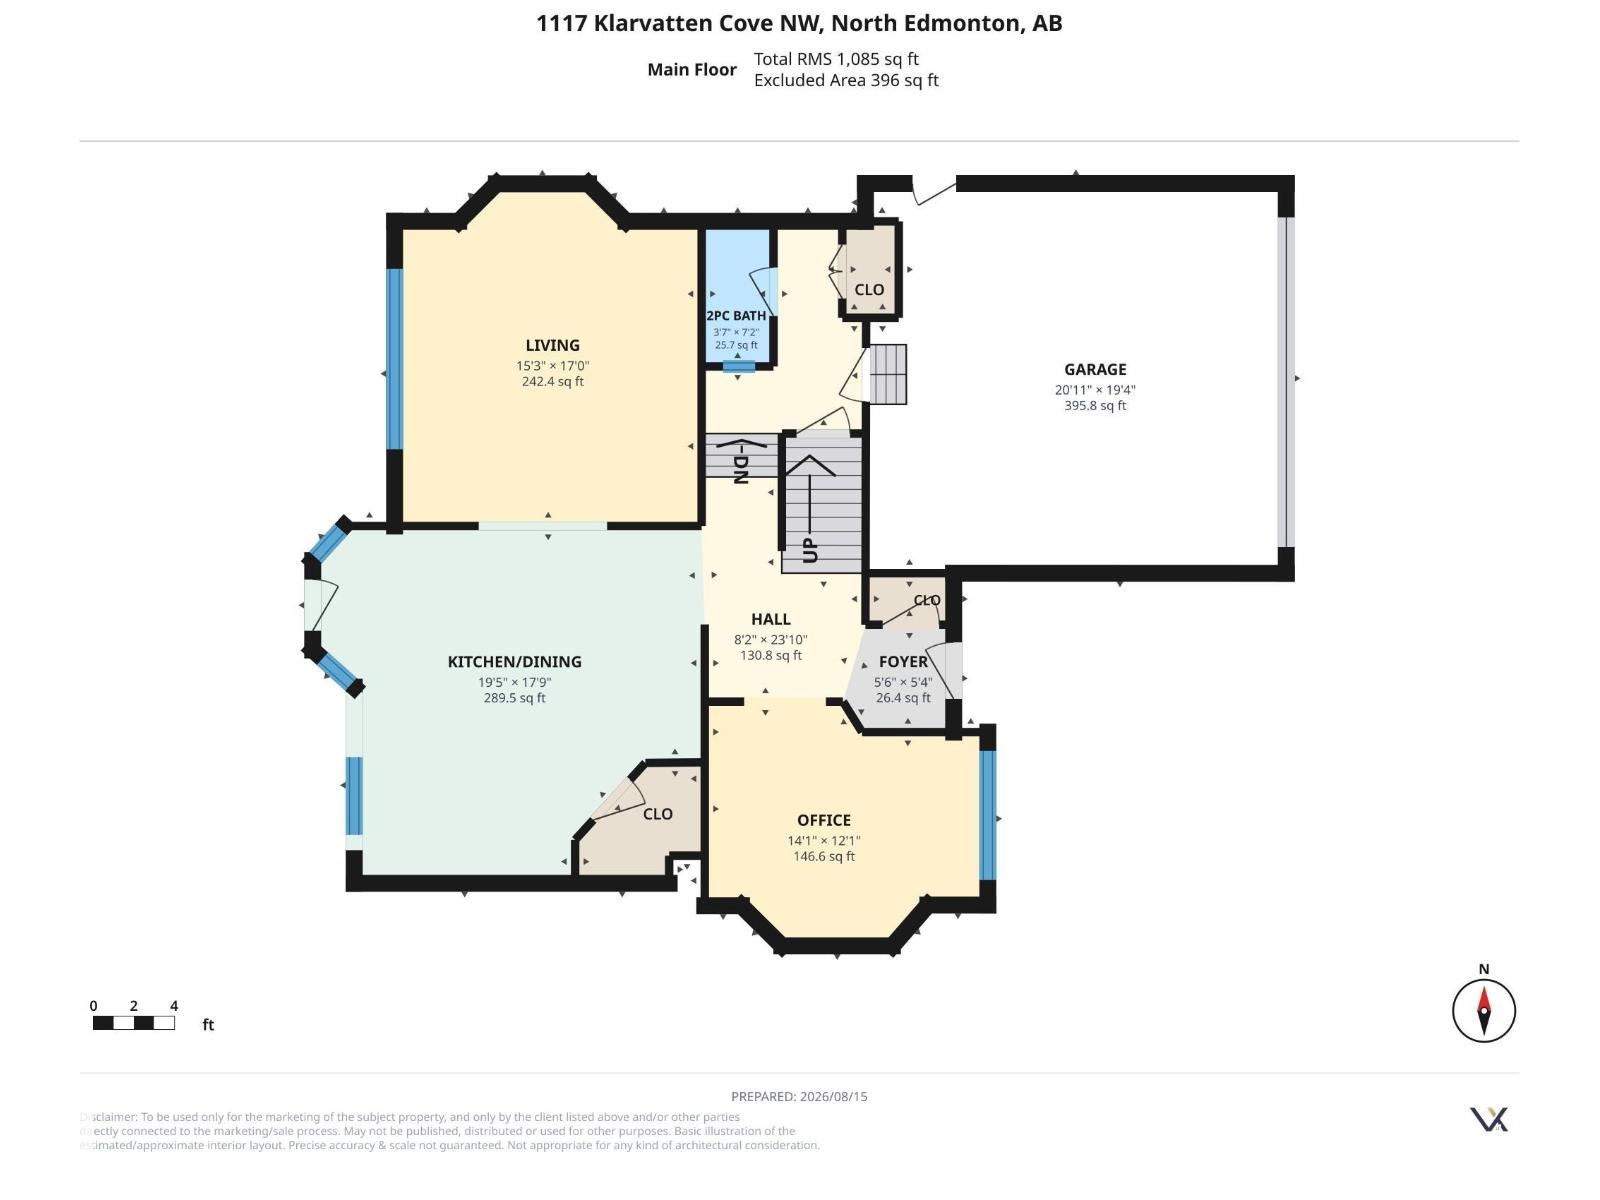
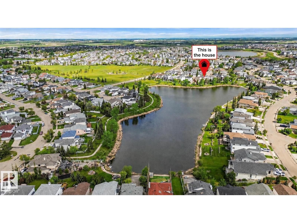
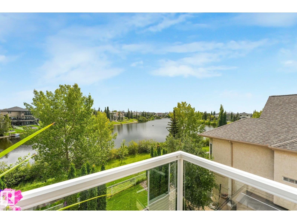
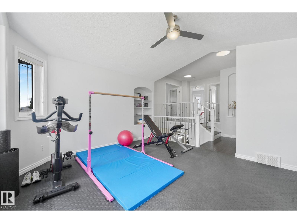
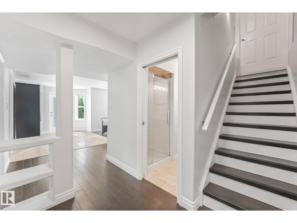
SPECTACULAR VIEW OF LAKE. This custom WALK-OUT 2-storey is BACKING WEST DIRECTLY ONTO LAKE w. over 3000 sq. ft. total dvp living space. 3 + 2 bedrooms, POTENTIAL 6 BDRMS, 3.5 bathrooms. Gorgeous, updated kitchen w granite countertops, island, walk-in pantry, upgraded stainless appliances and large eating nook with UNBELIEVABLE VIEW OF LAKE. Adj. family room has gas fireplace. Entertain in living room and dining room. Main floor bedroom perfect for elderly w. nearby bathroom. Upstairs the primary bedroom is truly a suite with more PANORAMIC VIEWS of the LAKE, 4 piece ensuite, and large closets. Two more bedrooms and full bathroom on second level. FULLY DEVELOPED, WALK-OUT BSMT has a separate entrance from back,2 bedrooms, 3 pc bthrm, rec room and access to patio with VIEW. Massive deck off kitchen perfect for the BBQ. Yard is landscaped and offers amazing access to lake. Double attached garage.Recent upgrades include Shingles,HWT,paint,light fixtures,and so much more!. Located in a friendly neighbourhood! (id:42720)

Address: 1117 KLARVATTEN COVE CV NW
Address Line1: 1117 KLARVATTEN COVE CV NW
City: Edmonton
Province: Alberta
Postal Code: T5Z3N3
Country: Canada
Neighbourhood: Klarvatten
Price: $724,888.00
Bedrooms: 5
Bathrooms: 4
MLS ID: E4503973
Ammenities Near By: Park, Playground, Public Transit, Schools, Shopping
Community Features: Lake Privileges
Lease: 0.00
Listing Contract Date: 2026-08-14
Ownership Type: Freehold
Parking Space Total: 4
Property Type: Single Family
View Type: Lake view
Water Front Type: Waterfront on lake
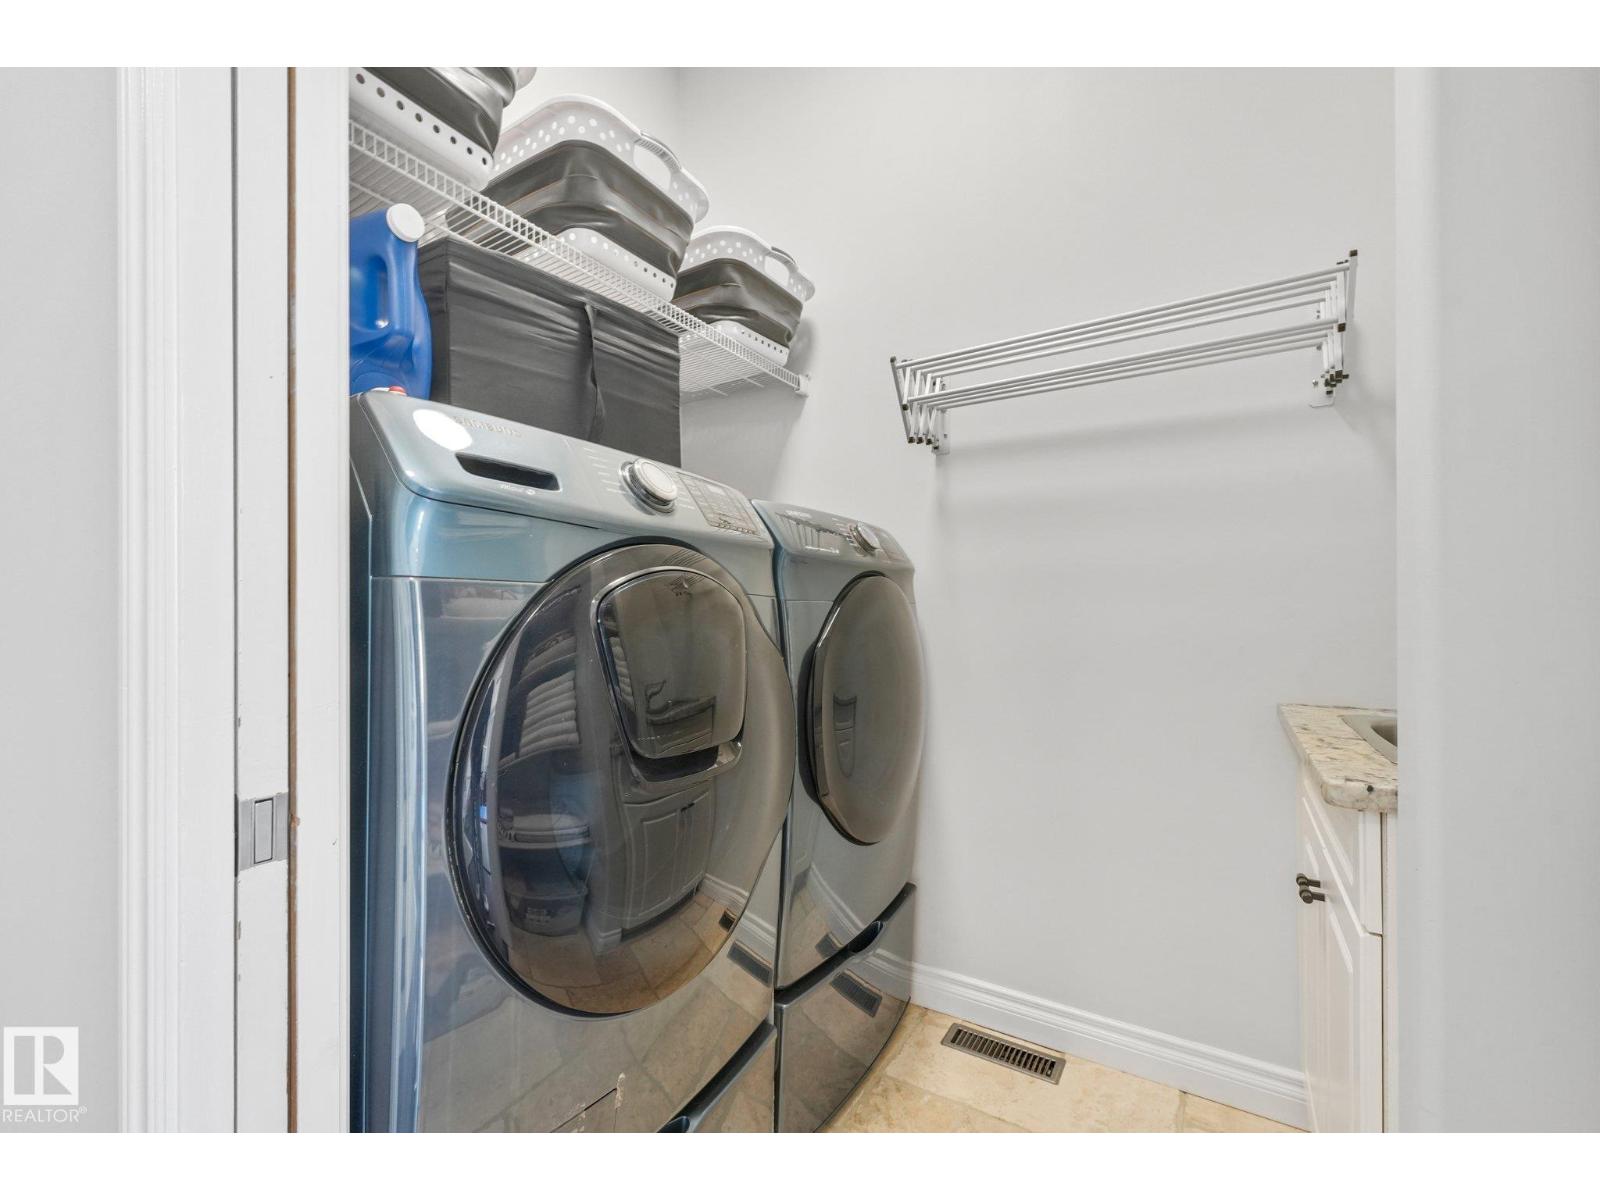
Appliances: Dishwasher, Dryer, Garage door opener remote(s), Microwave Range Hood Combo, Refrigerator, Storage Shed, Gas stove(s), Washer, Window Coverings
Basement Development: Finished
Basement Features: Walk out
Basement Type: Full (Finished)
Constructed Date: 2001
Construction Style Attachment: Detached
Cooling Type: Central air conditioning
Fireplace Fuel: Gas
Fireplace Present: True
Fireplace Type: Unknown
Half Bath Total: 1
Heating Type: Forced air
Stories Total: 2
Size Interior: 2174 sqft
Type: House
Size Total: 538.18 m2
Size Total Text: 538.18 m2
Acreage: false
Land Amenities: Park, Playground, Public Transit, Schools, Shopping
Fronts On: Waterfront
Size Irregular: 538.18
Parking: Attached Garage
Alternate URL:
Custom Listing: 0
Board: 10
Cul-de-sac

MaxWell Progressive

Agent Office
MaxWell Progressive

10630 124 St NW
Edmonton, Alberta T5N 1S3

(780) 478-5478

(780) 457-5240

Contact Us

Contact Form On Individual Properties

215 Grandin Vg, St. Albert, Alberta T8N 2J3
#80 4350 23st NW, Edmonton, Alberta T6T 1X8