4721 56 Ave, Beaumont, Alberta T4X 1N5
$530,000.00
4721 56 Ave
2
Description

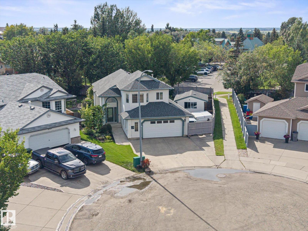
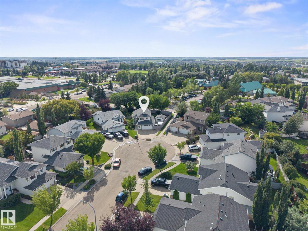
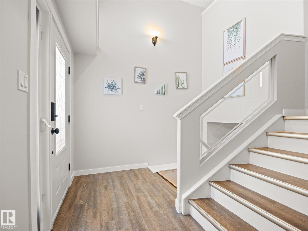
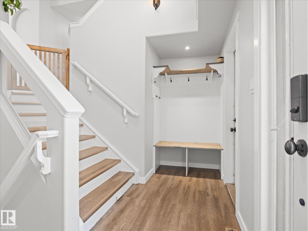
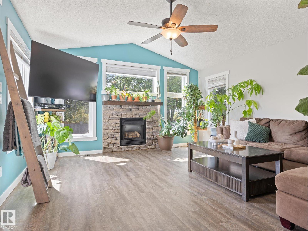
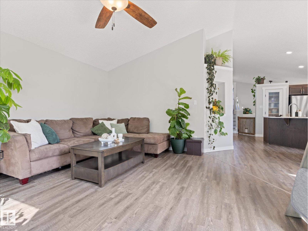
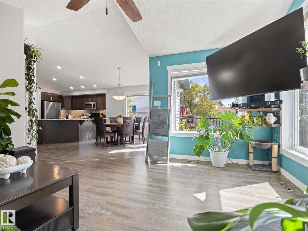
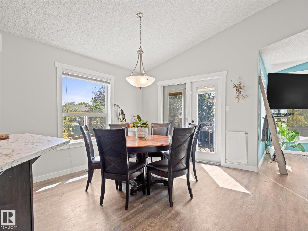
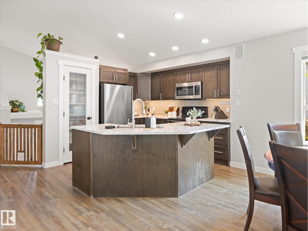
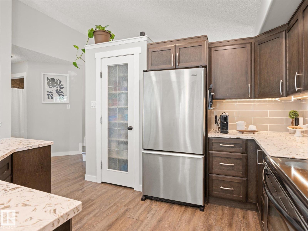
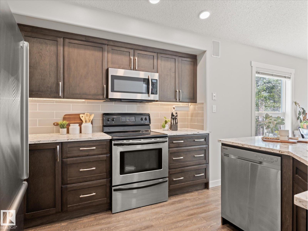
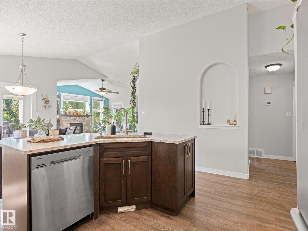
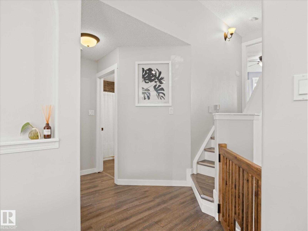
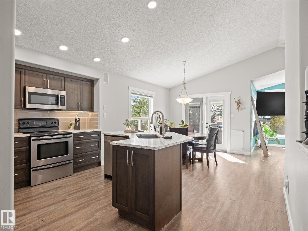
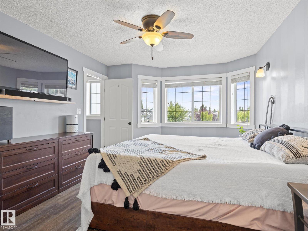
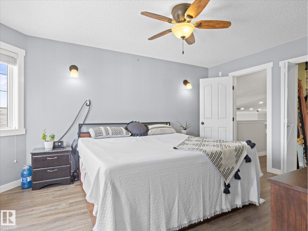
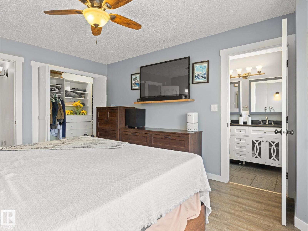
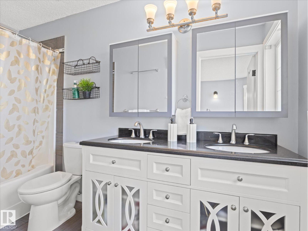
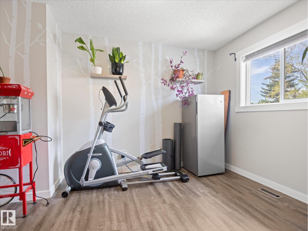
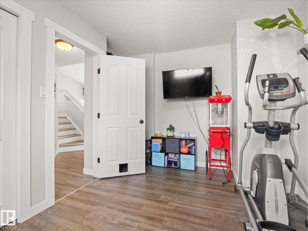
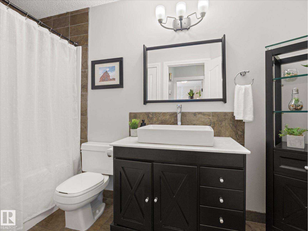
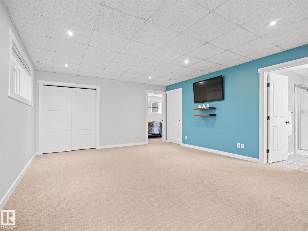
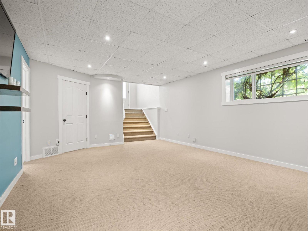
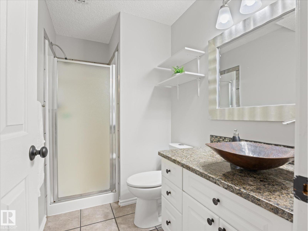
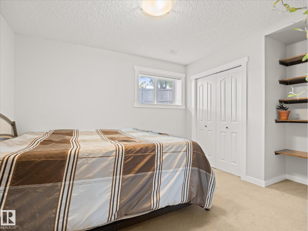
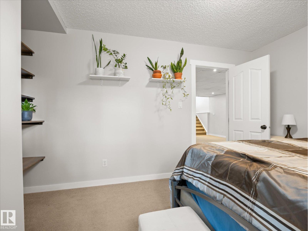
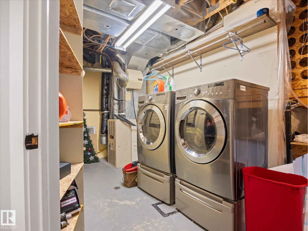
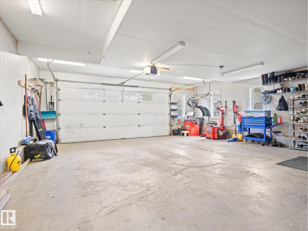
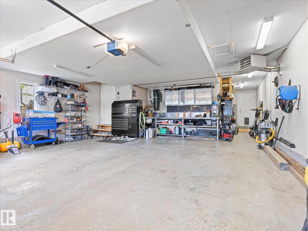
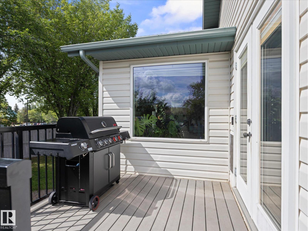
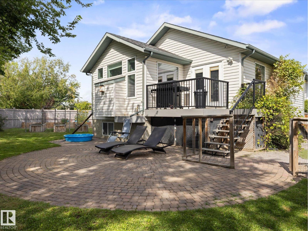
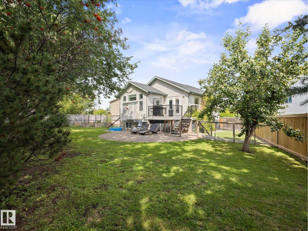
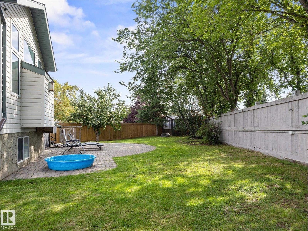
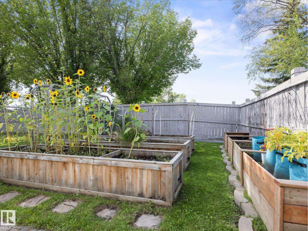
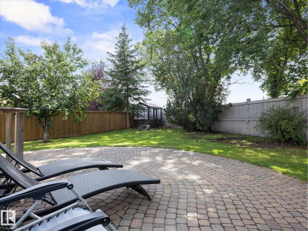
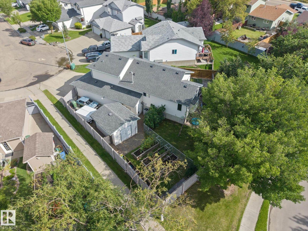
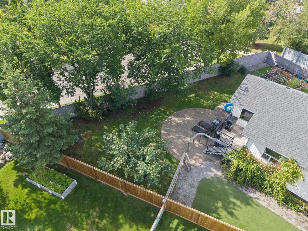
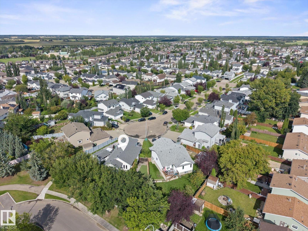
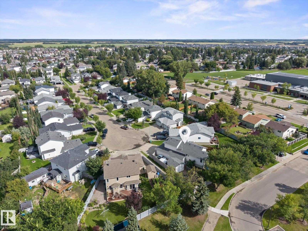
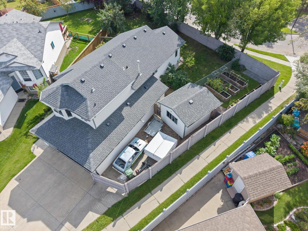
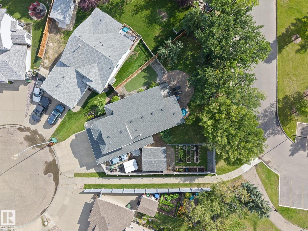
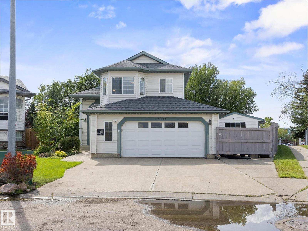
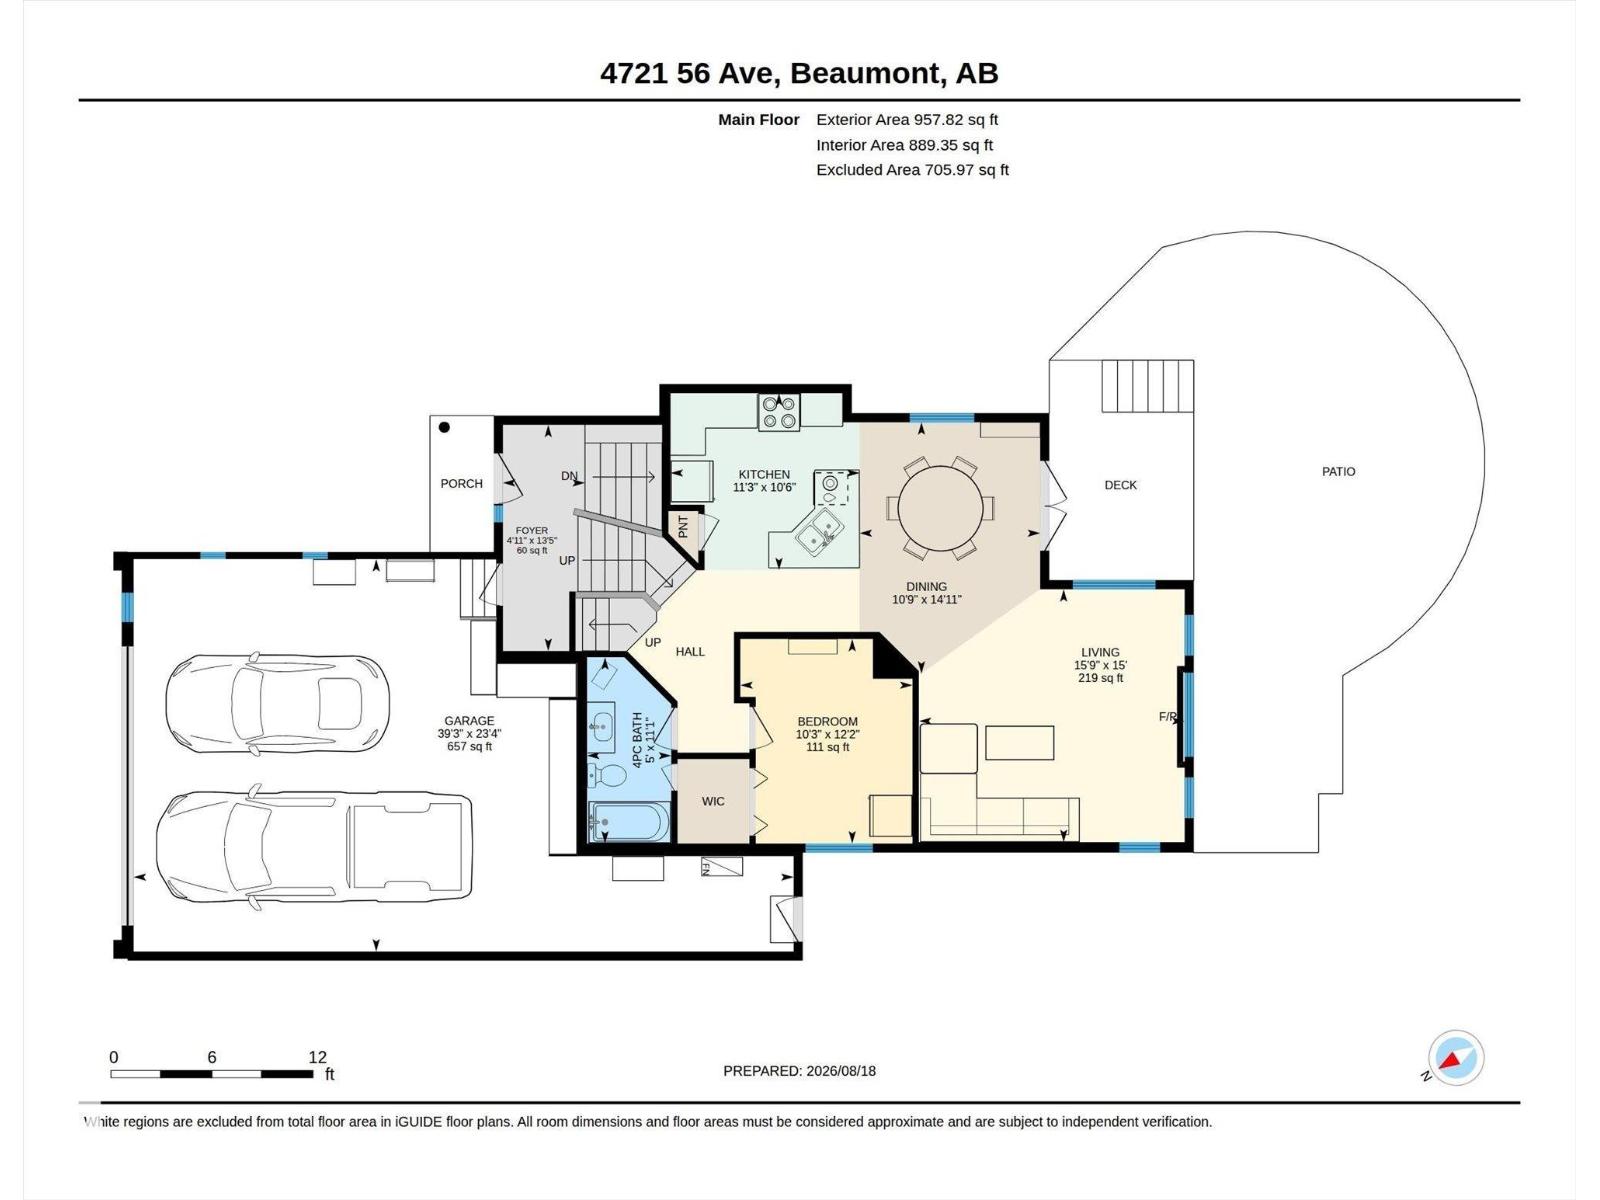
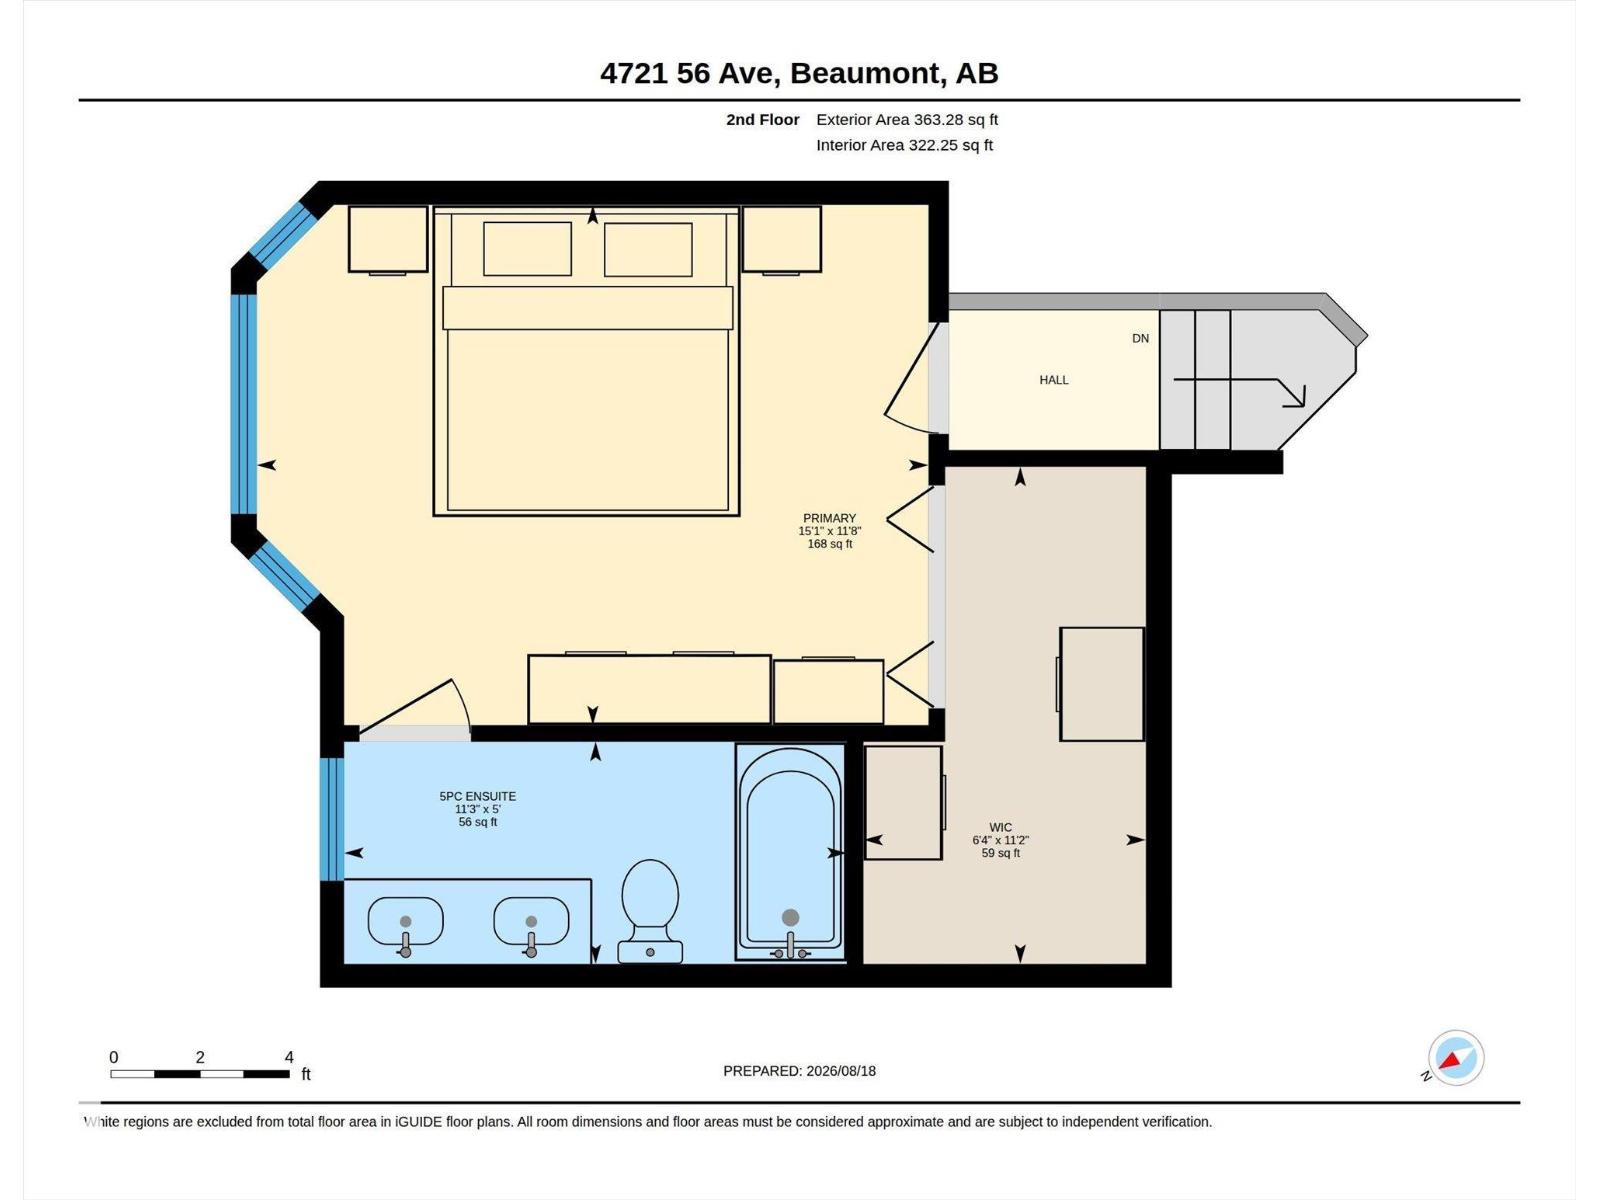
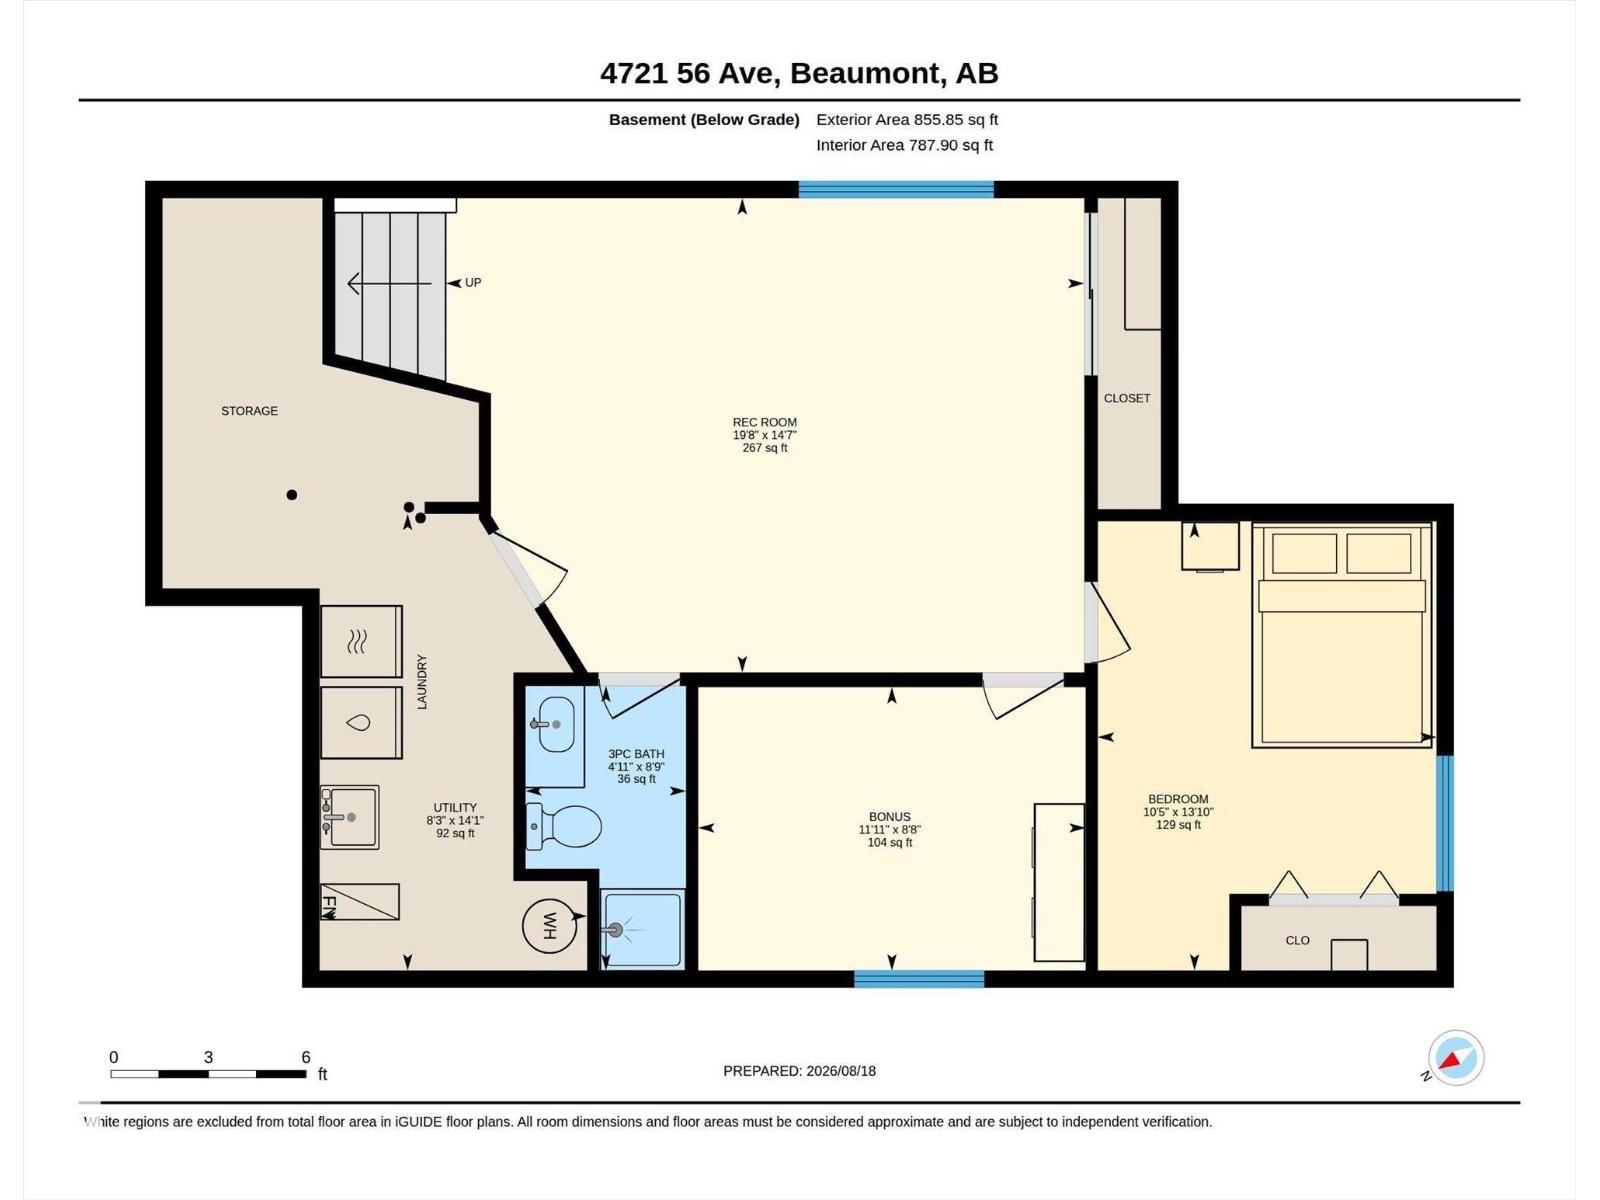
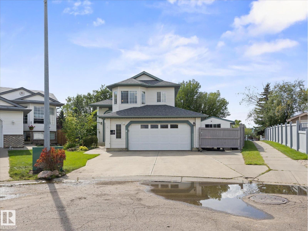
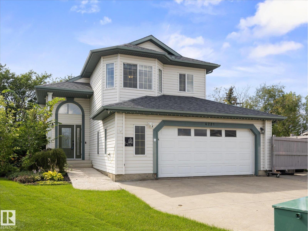
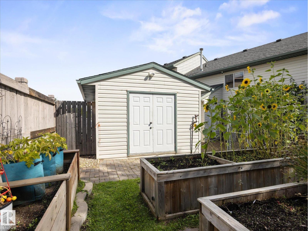
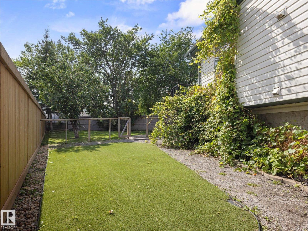
Nestled in a quiet cul-de-sac, this fully finished 1320 sqft Bi-Level sits on a large 760+ sqm pie lot beside a walking path! Open floor plan with tons of natural light pairs nicely with updates throughout the years, including the new kitchen with SS appliances & quartz countertops. The living room features a vaulted ceiling & gas fireplace. A 4pc bathroom & bedroom finish off the level. The upper-level primary suite includes a large walk-in closet & 5pc updated ensuite w/ double sinks. The fully finished basement has another large rec room, a 3rd bedroom, den, additional storage & a 3pc bathroom. The star of the show, the fully landscaped backyard with raised garden beds, greenhouse, dog run, large storage shed & pavers. Garage lover's dream! Heated oversized double garage (>650 sqft) with hot/cold taps, sink & 220V. Steps from downtown Beaumont, schools, Ken Nichol Center. Central Air Conditioning, newer vinyl flooring, newer roof, composite deck & tons of extra parking with the added concrete driveway! (id:42720)

Address: 4721 56 Ave
Address Line1: 4721 56 Ave
City: Beaumont
Province: Alberta
Postal Code: T4X1N5
Country: Canada
Neighbourhood: Citadel Ridge
Price: $530,000.00
Bedrooms: 3
Bathrooms: 3
MLS ID: E4504661
Ammenities Near By: Golf Course, Schools
Lease: 0.00
Listing Contract Date: 2026-08-20
Ownership Type: Freehold
Property Type: Single Family
Structure: Deck, Dog Run - Fenced In
Appliances: Alarm System, Dishwasher, Dryer, Garage door opener remote(s), Garage door opener, Microwave Range Hood Combo, Refrigerator, Storage Shed, Stove, Washer, Window Coverings
Architectural Style: Bi-level
Basement Development: Finished
Basement Type: Full (Finished)
Ceiling Type: Vaulted
Constructed Date: 1998
Construction Style Attachment: Detached
Cooling Type: Central air conditioning
Fireplace Fuel: Gas
Fireplace Present: True
Fireplace Type: Unknown
Heating Type: Forced air
Size Interior: 1321 sqft
Type: House
Size Total: 761.99 m2
Size Total Text: 761.99 m2
Acreage: false
Land Amenities: Golf Course, Schools
Fence Type: Fence
Size Irregular: 761.99
Parking: Attached Garage, Oversize
Alternate URL:
Custom Listing: 0
Board: 10
Cul-de-sac
Level

Marc Tessier (2041598)

Agent Details
Marc Tessier (2041598) Associate

(780) 690-3819

(780) 988-4067

RE/MAX Elite

Agent Office
RE/MAX Elite

302-5083 Windermere Blvd SW
Edmonton, Alberta T6W 0J5
(780) 406-4000

(780) 406-8787

Contact Us

Contact Form On Individual Properties

652 Crimson Dr, Sherwood Park, Alberta T8H 0B1
14225 32 St NW, Edmonton, Alberta T5Y 1H3