10216 150 St NW, Edmonton, Alberta T5P 1P3
$455,000.00
10216 150 ST NW
13
Description

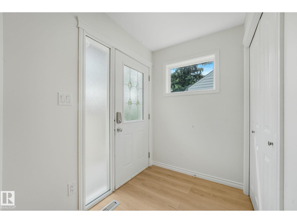
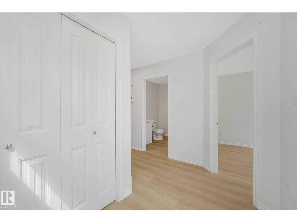
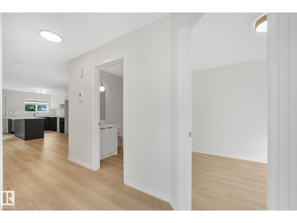
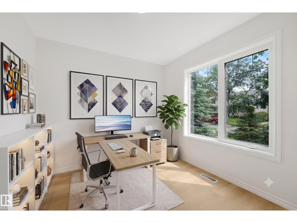
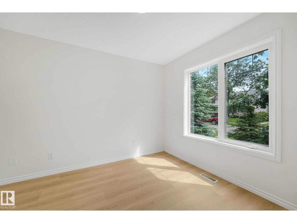
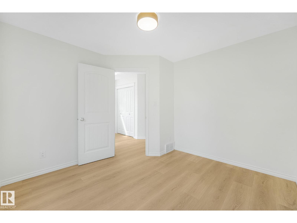
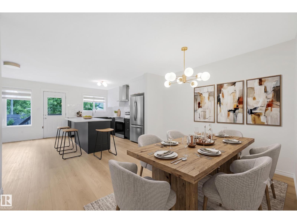
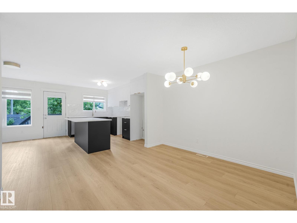
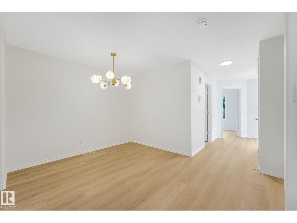
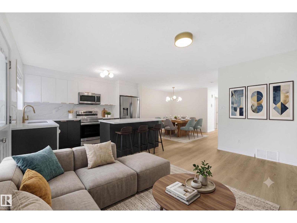
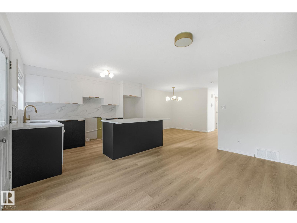
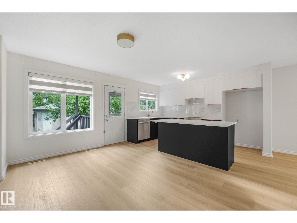
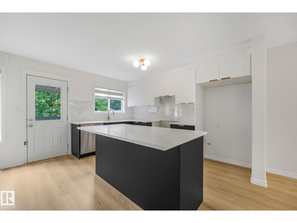
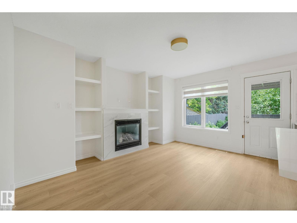
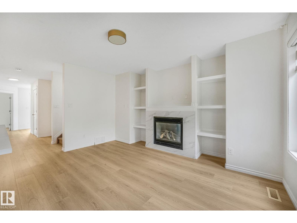
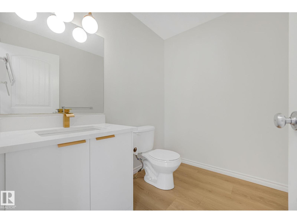
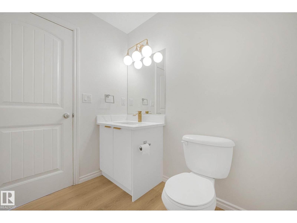
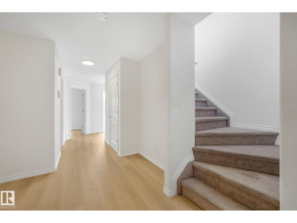
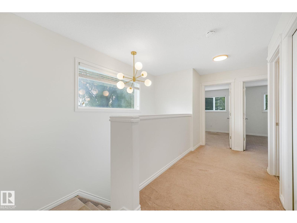
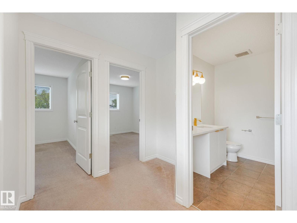
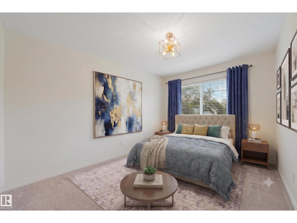
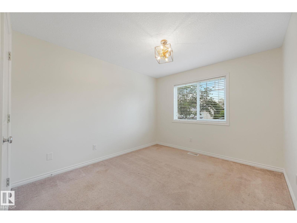
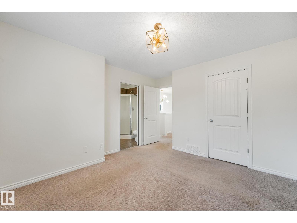
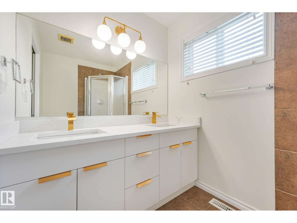
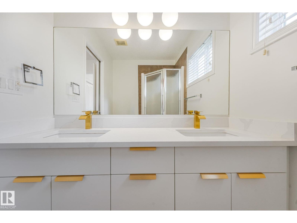
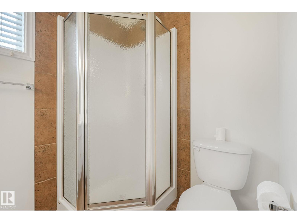
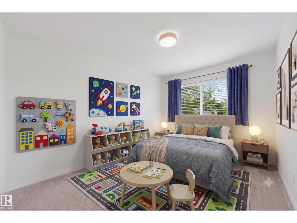
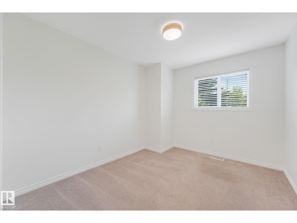
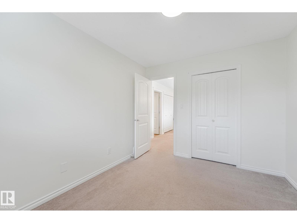
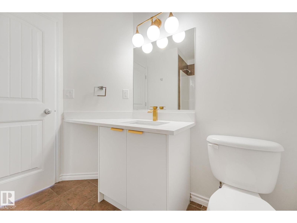
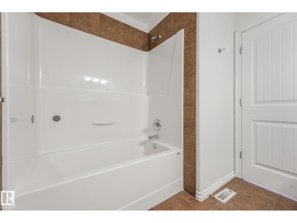
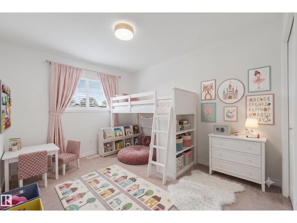
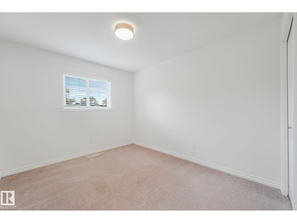
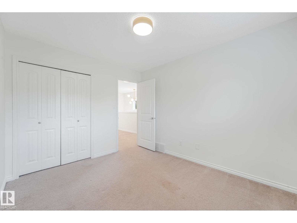
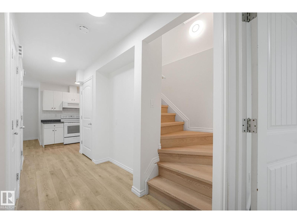
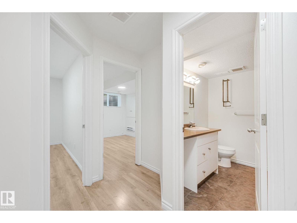
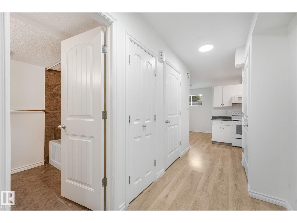
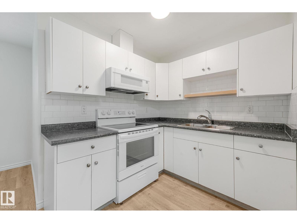

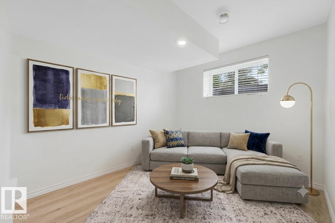
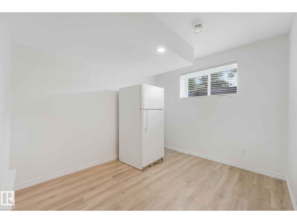
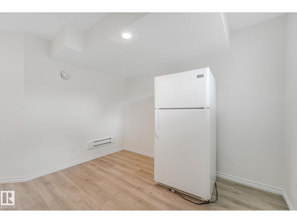
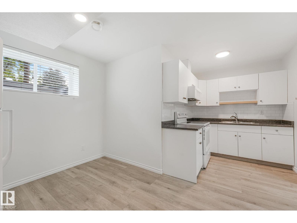
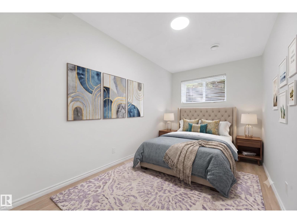
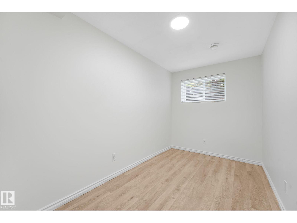
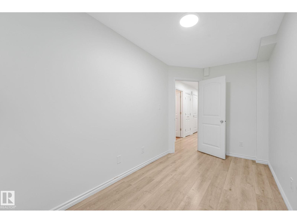
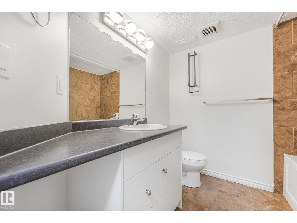
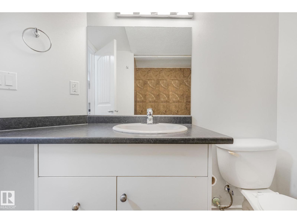
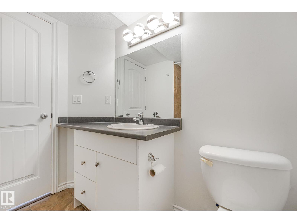
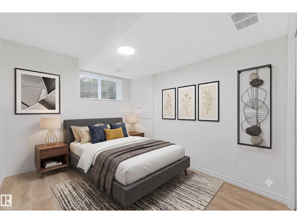
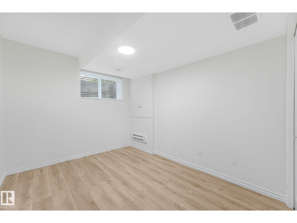
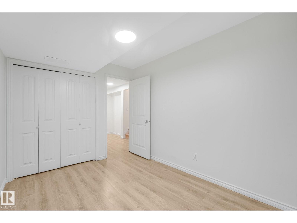
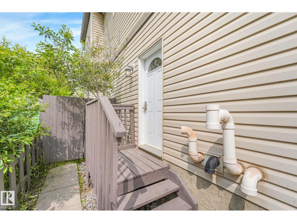
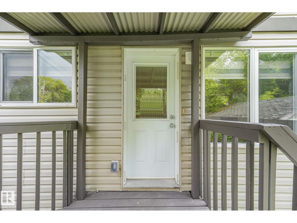
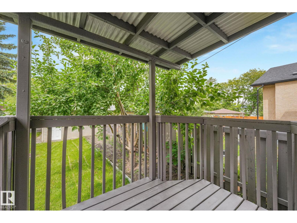
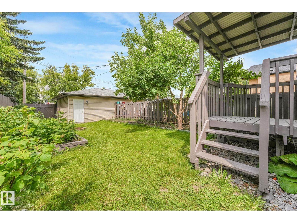
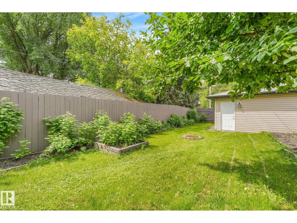
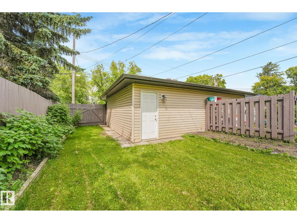
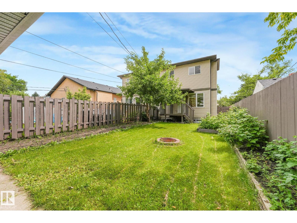
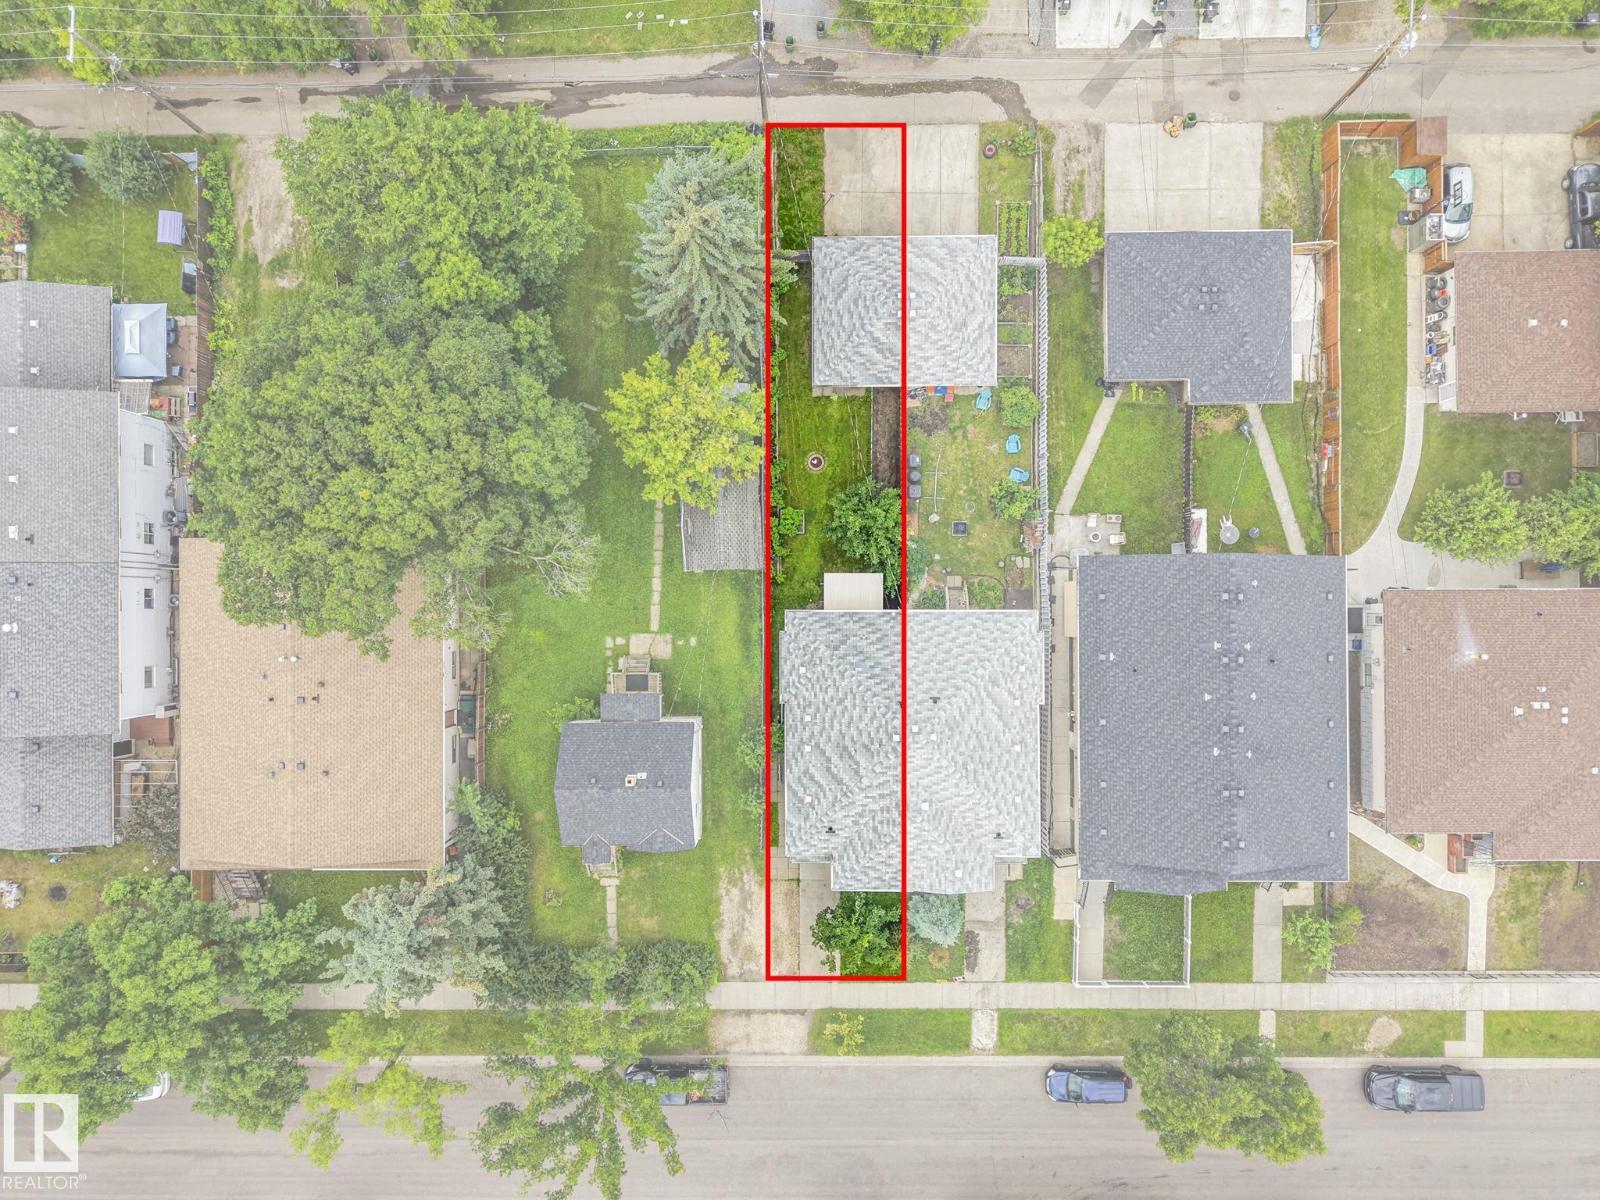
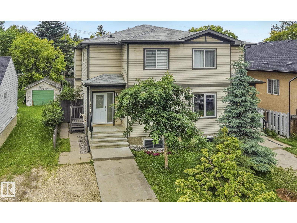
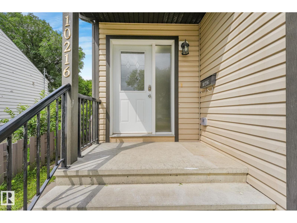
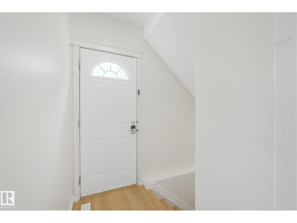
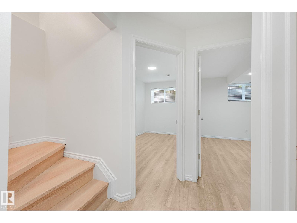
Discover this exceptional half duplex in the friendly community of Canora. Beautifully updated throughout, this home showcases a renovated kitchen w/new appliances, stylishly renovated bathrooms, fresh paint, vinyl plank flooring, and modern light fixtures. The open-concept main floor seamlessly connects the living, dining, and kitchen areas, and includes a den perfect for a home office or additional living space. Upstairs features a spacious primary bedroom w/4-piece ensuite bath and walk-in closet, along with 2 additional bedrooms, a 4-piece main bath, and laundry room for convenience, perfect for a growing family. The basement features side entrance access, a second kitchen, two additional bedrooms, a living area, plus a laundry room, making it ideal for extended family, guests or added flexibility. The single detached garage and driveway provide ample parking and storage. Plus a fenced backyard w/garden and firepit! All this and located close to schools, parks, shopping, and amenities! (id:42720)

Address: 10216 150 ST NW
Address Line1: 10216 150 ST NW
City: Edmonton
Province: Alberta
Postal Code: T5P1P3
Country: Canada
Neighbourhood: Canora
Price: $455,000.00
Bedrooms: 5
Bathrooms: 4
MLS ID: E4498356
Ammenities Near By: Golf Course, Playground, Public Transit, Schools, Shopping
Lease: 0.00
Listing Contract Date: 2026-07-10
Maintenance Fee: 0.00
Maintenance Fee Payment Unit: Unknown
Maintenance Fee Type: Other, See Remarks
Ownership Type: Condominium/Strata
Property Type: Single Family
Structure: Deck, Fire Pit, Porch
Appliances: Dishwasher, Hood Fan, Window Coverings, Dryer, Two Refrigerators, Two stoves, Two Washers
Basement Development: Finished
Basement Type: Full (Finished)
Constructed Date: 2012
Construction Style Attachment: Semi-detached
Fire Protection: Smoke Detectors
Fireplace Fuel: Gas
Fireplace Present: True
Fireplace Type: Unknown
Half Bath Total: 1
Heating Type: Baseboard heaters, Forced air
Stories Total: 2
Size Interior: 1513 sqft
Type: Duplex
Size Total: 343.89 m2
Size Total Text: 343.89 m2
Acreage: false
Land Amenities: Golf Course, Playground, Public Transit, Schools, Shopping
Fence Type: Fence
Size Irregular: 343.89
Parking: Rear, Detached Garage
Alternate URL:
Custom Listing: 0
Board: 10
Flat site
Paved lane
Lane
Exterior Walls- 2x6"
No Animal Home
No Smoking Home

Kenton T. King (1901622)

Agent Details
Kenton T. King (1901622) Associate

(780) 221-8200

(780) 457-5240

www.kentonking.com/

MaxWell Progressive

Agent Office
MaxWell Progressive

10630 124 St NW
Edmonton, Alberta T5N 1S3

(780) 478-5478

(780) 457-5240

Contact Us

Contact Form On Individual Properties

7056 182 Av NW, Edmonton, Alberta T5Z 0V7
SE-20-63-19-4 , Rural Athabasca County, Alberta T0A 0M0