58 Carson Dr, Sherwood Park, Alberta T8H 2K3
$599,900.00
58 CARSON DR
1
Description

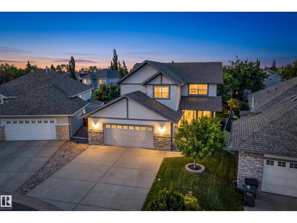
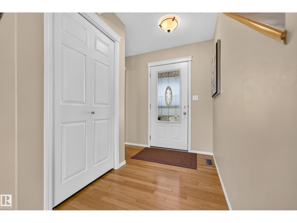
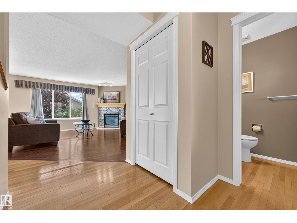
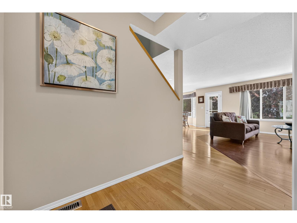
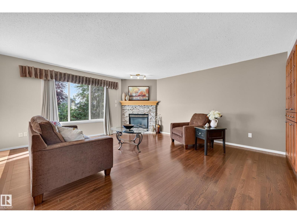
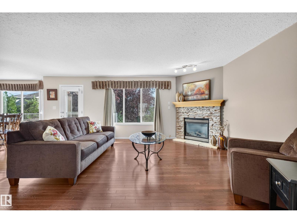
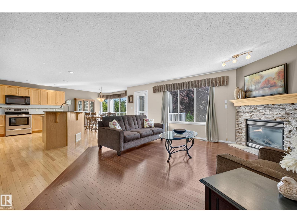
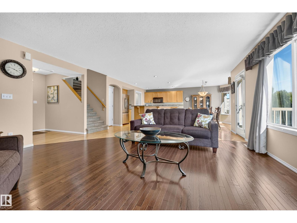

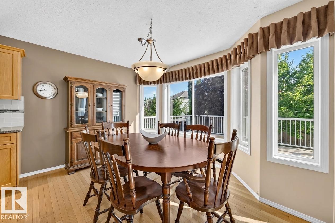
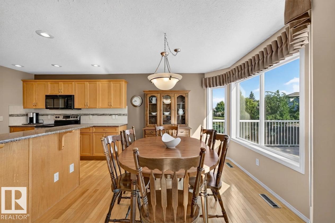
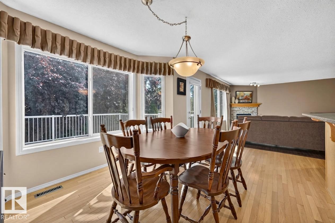
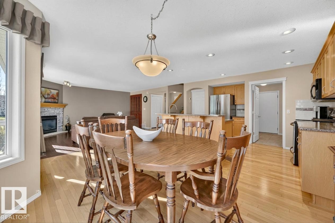
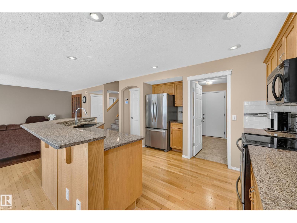
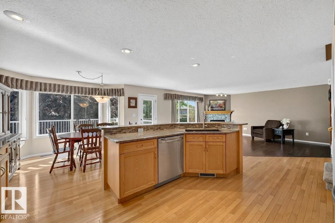
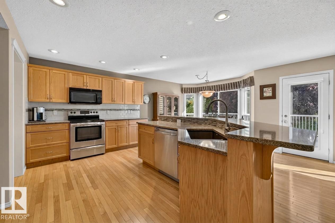
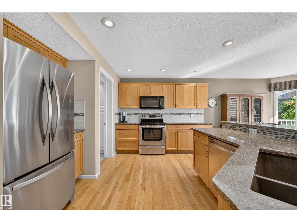
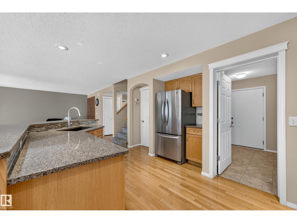
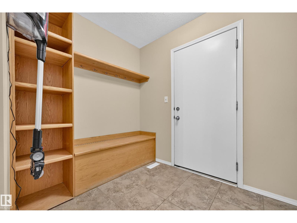
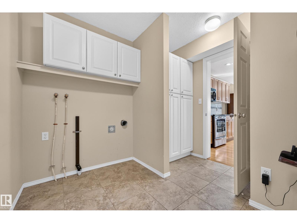
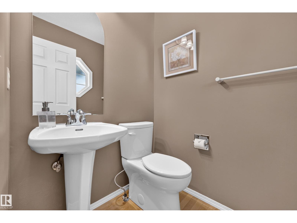
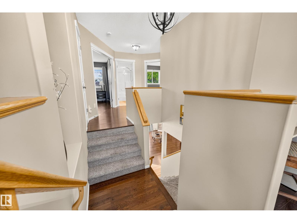
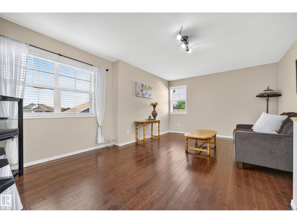
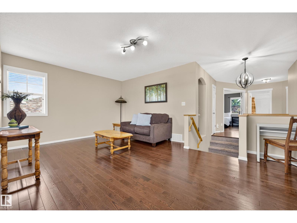
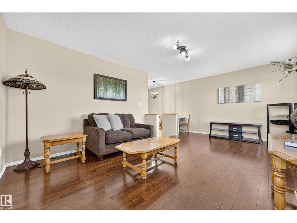
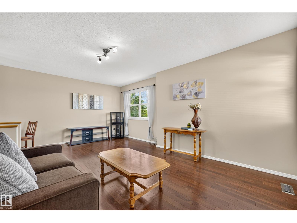
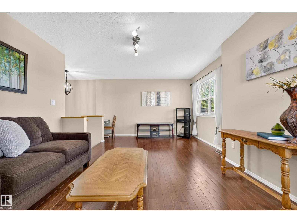
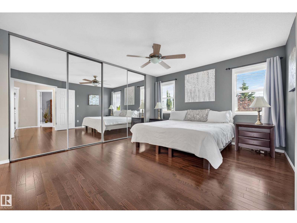
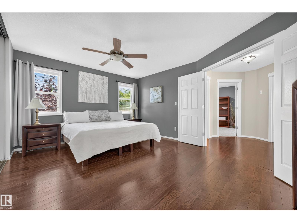
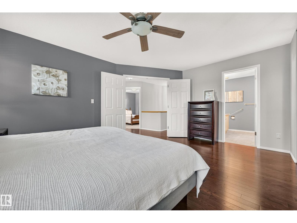
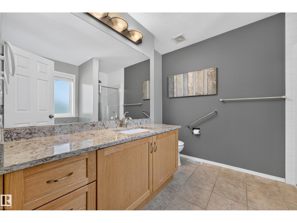
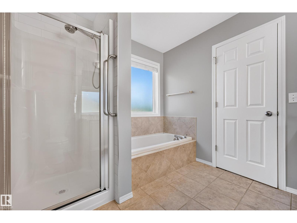
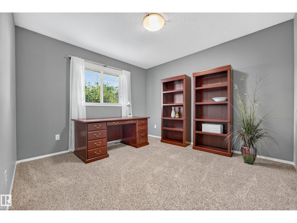
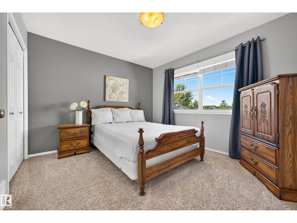
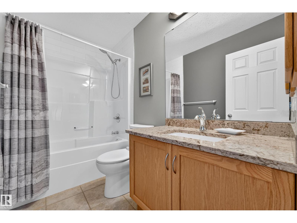
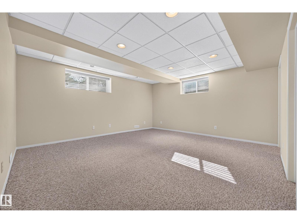
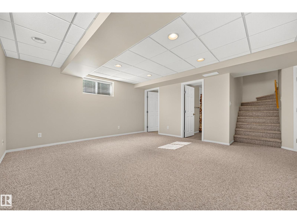
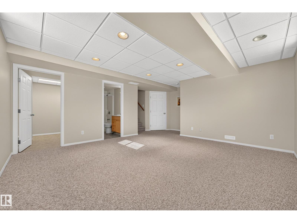
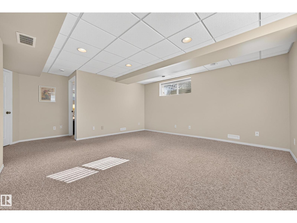
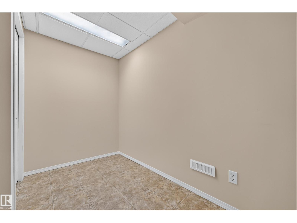
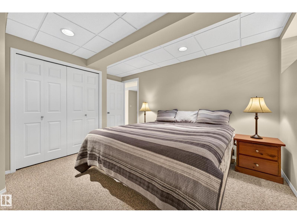
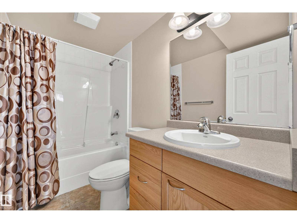
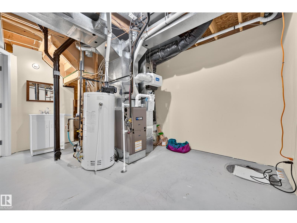
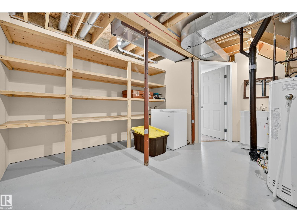
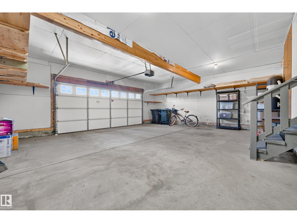
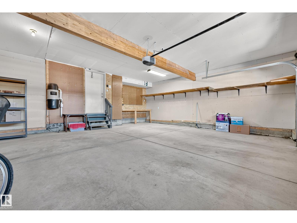
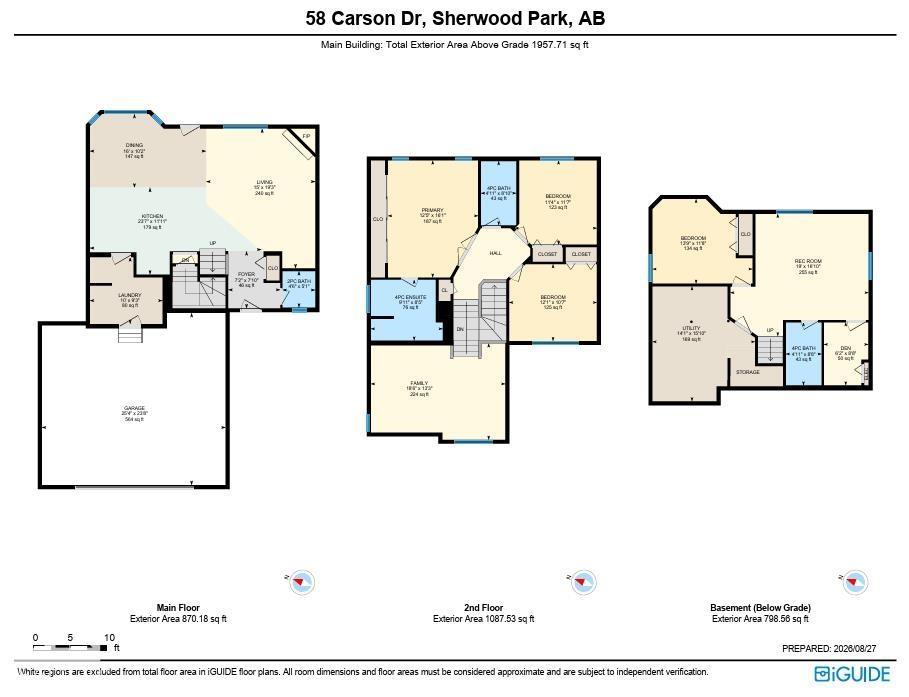
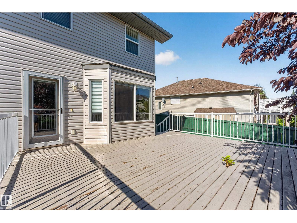

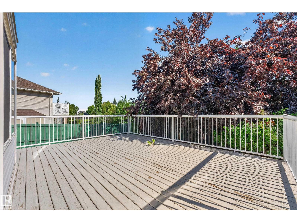
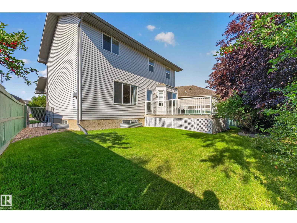
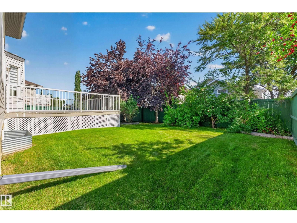
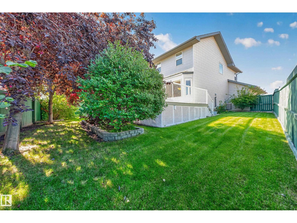
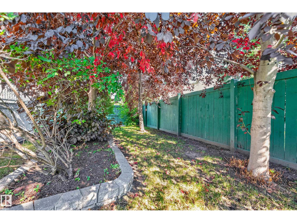
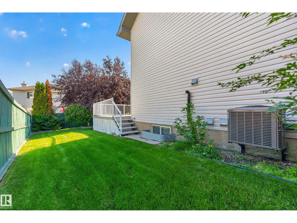
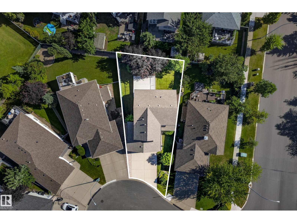
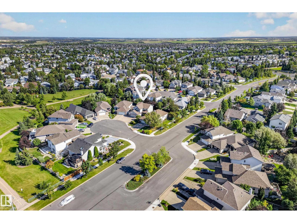
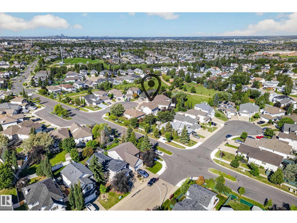
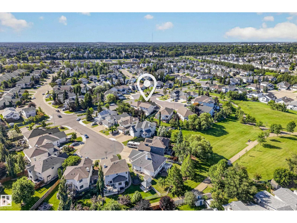
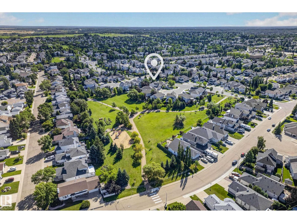
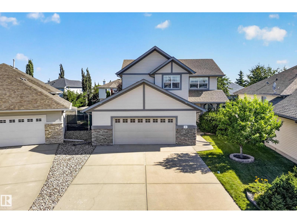
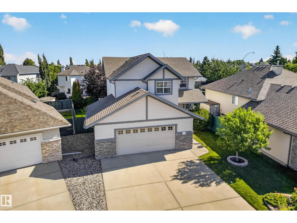
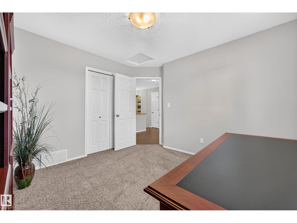
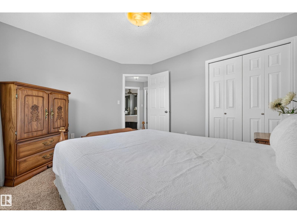
Tucked into a quiet CUL DE SAC in Lakeland Ridge, this home offers a private treed yard with CHERRY TREE overlooking Carson Park, and sits within walking distance of trails, schools and shopping. The OVERSIZED DOUBLE ATTACHED GARAGE alone is worth a look: massive and oversized, with room for vehicles, storage and a workshop setup. Inside, main floor HARDWOOD runs through an open kitchen and living area anchored by a gas FIREPLACE, with a built in china cabinet to hold all your treasures. Upstairs, a BONUS ROOM adds extra living space beyond the three generously sized bedrooms, and because we all need more of it, storage is plentiful throughout. The basement adds a fourth bedroom, a small den, a full bathroom and a large storage area, making this a genuine four bedroom home with flexible space for guests, family or a home office. Mechanically, this one has been kept current with the furnace and hot water tank replaced in 2020, shingles redone in ~2023, plus CENTRAL AIR CONDITIONING for warm summers. (id:42720)

Address: 58 CARSON DR
Address Line1: 58 CARSON DR
City: Sherwood Park
Province: Alberta
Postal Code: T8H2K3
Country: Canada
Neighbourhood: Lakeland Ridge
Price: $599,900.00
Bedrooms: 4
Bathrooms: 4
MLS ID: E4505960
Ammenities Near By: Playground, Public Transit, Schools
Lease: 0.00
Listing Contract Date: 2026-08-28
Ownership Type: Freehold
Parking Space Total: 4
Property Type: Single Family
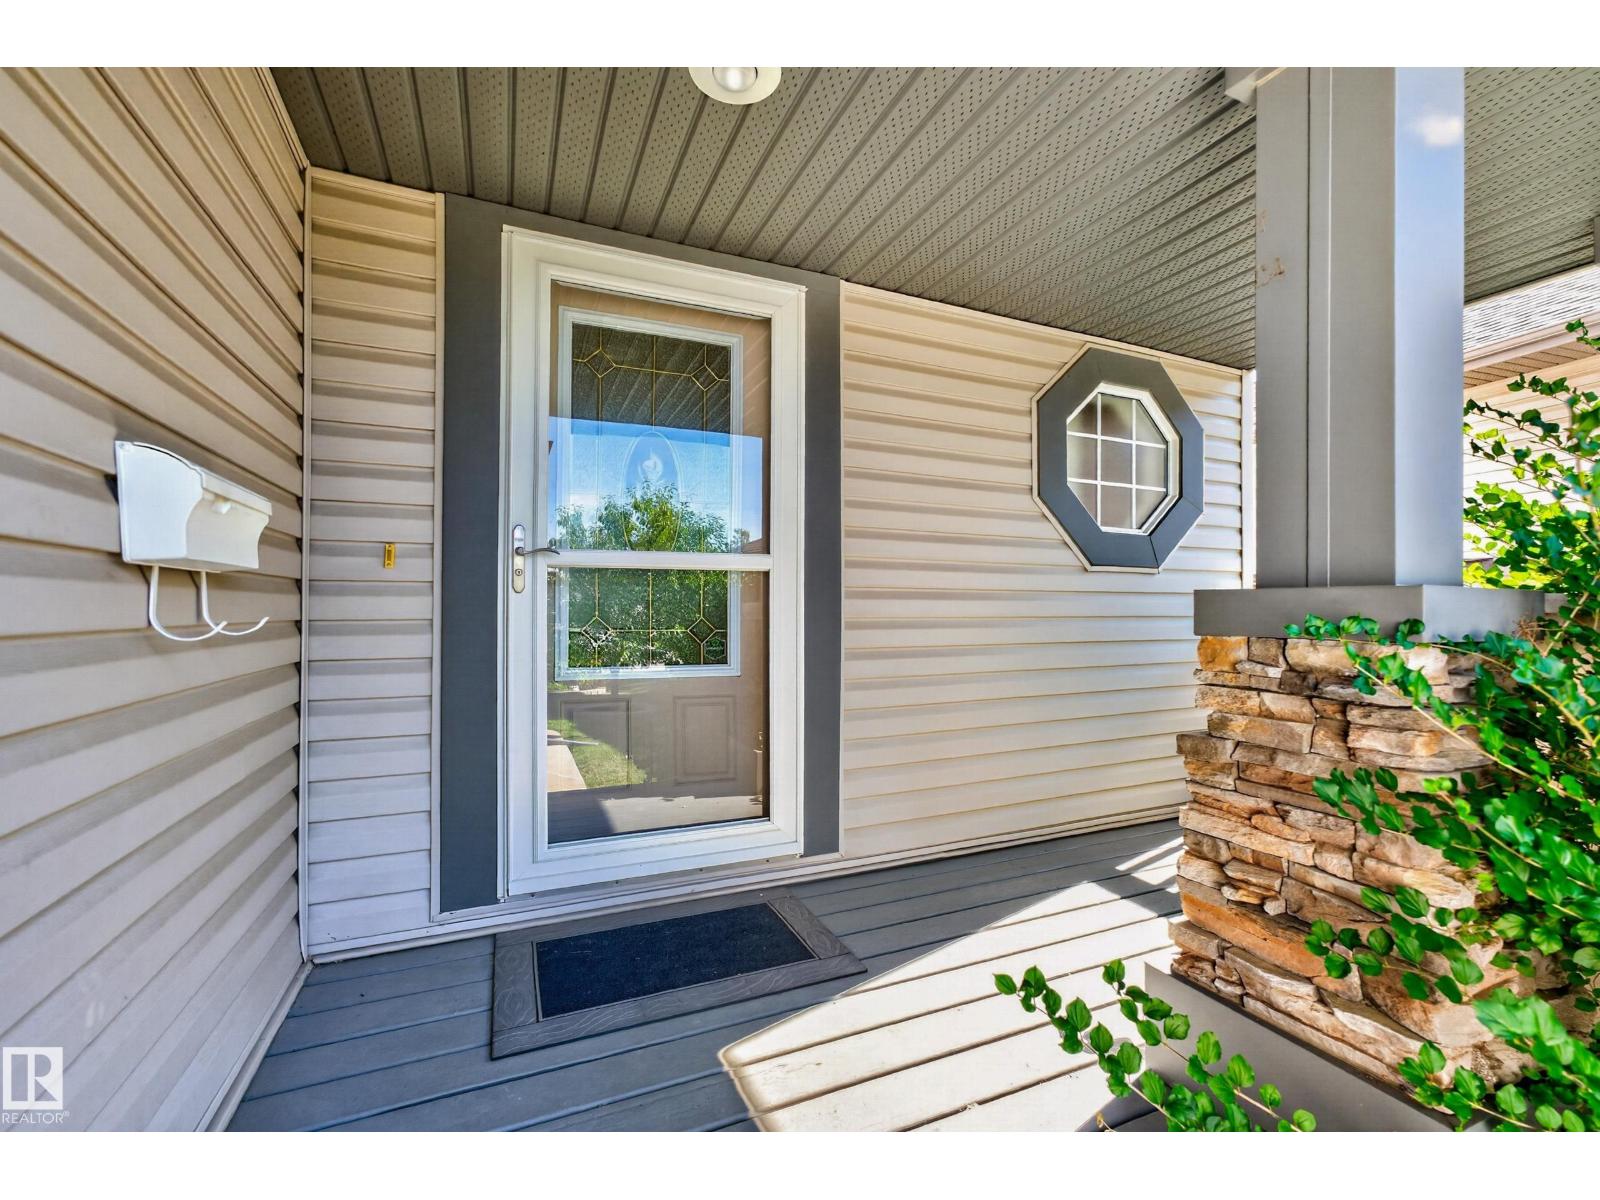
Structure: Deck, Porch
Amenities: Vinyl Windows
Appliances: Dishwasher, Freezer, Garage door opener remote(s), Garage door opener, Microwave Range Hood Combo, Refrigerator, Stove, Window Coverings, See remarks
Basement Development: Finished
Basement Type: Full (Finished)
Constructed Date: 2002
Construction Style Attachment: Detached
Cooling Type: Central air conditioning
Fire Protection: Smoke Detectors
Fireplace Fuel: Gas
Fireplace Present: True
Fireplace Type: Corner
Half Bath Total: 1
Heating Type: Forced air
Stories Total: 2
Size Interior: 1958 sqft
Type: House
Acreage: false
Land Amenities: Playground, Public Transit, Schools
Fence Type: Fence
Parking: Attached Garage, Oversize
Alternate URL:
Custom Listing: 0
Board: 10
Cul-de-sac
Flat site
No back lane
Park/reserve
Exterior Walls- 2x6"
No Animal Home
No Smoking Home
Level

MaxWell Devonshire Realty

Agent Office
MaxWell Devonshire Realty

101-37 Athabascan Ave
Sherwood Park, Alberta T8A 4H3
(780) 464-7700

https://www.maxwelldevonshirerealty.com/

MaxWell Devonshire Realty

Agent Office
MaxWell Devonshire Realty

101-37 Athabascan Ave
Sherwood Park, Alberta T8A 4H3

(780) 464-7700

https://www.maxwelldevonshirerealty.com/

Contact Us

Contact Form On Individual Properties

26 Eastpark Dr, St. Albert, Alberta T8N 6Z5
#203 10178 117 St NW, Edmonton, Alberta T5K 2X9