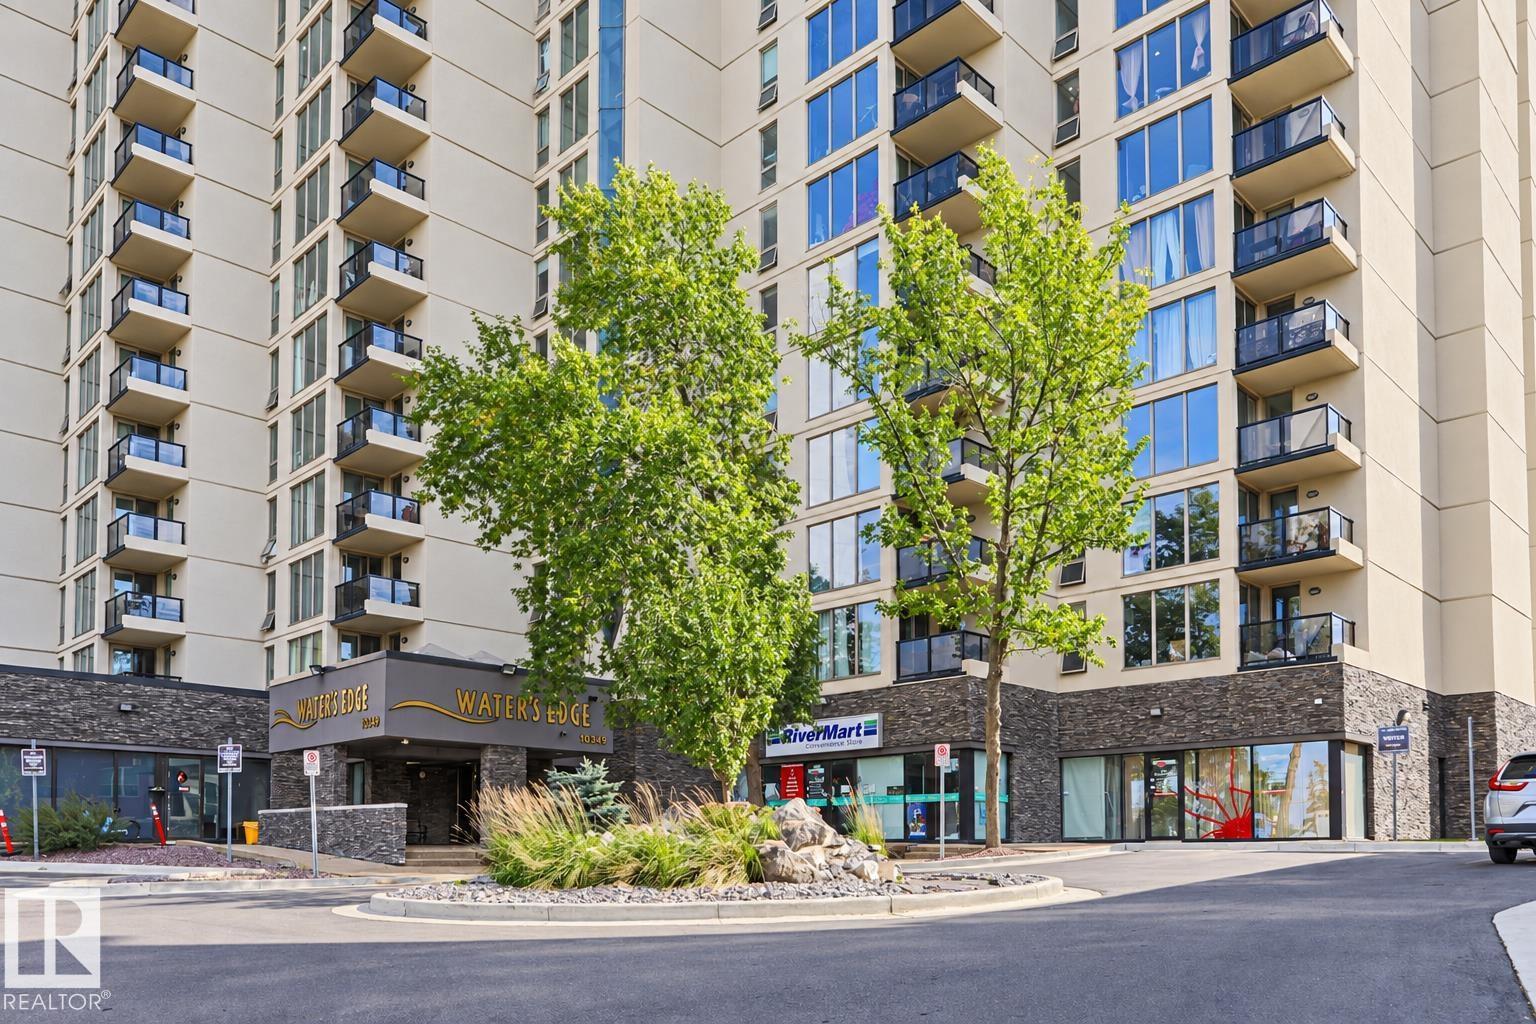
#2005 10149 Saskatchewan Dr NW, Edmonton, Alberta T6E 6B6

Description
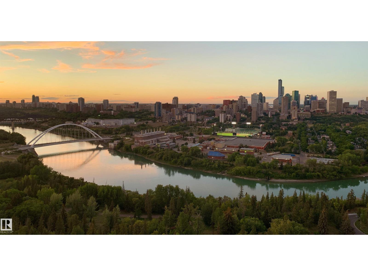
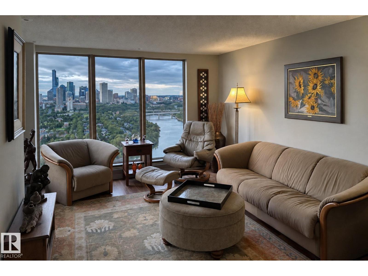
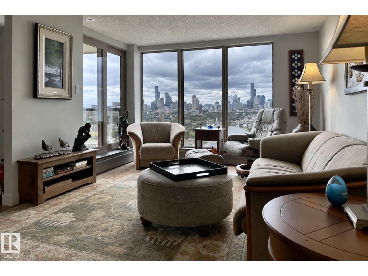
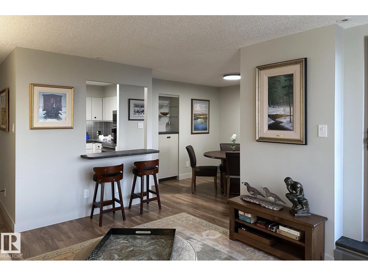
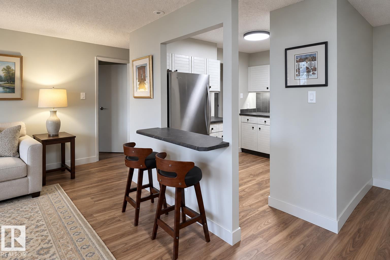
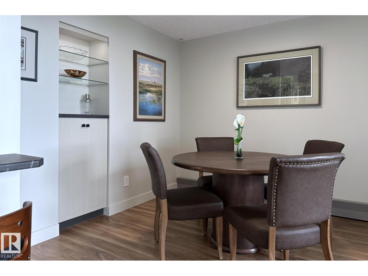
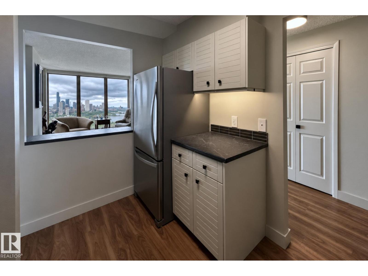
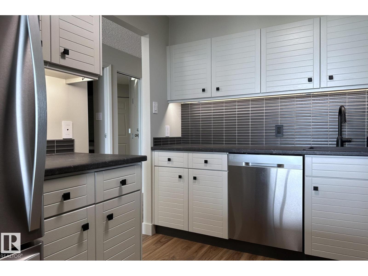
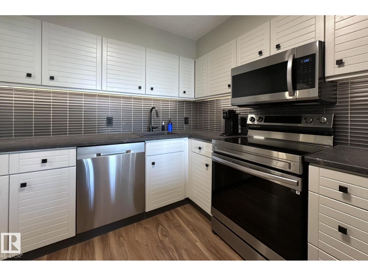
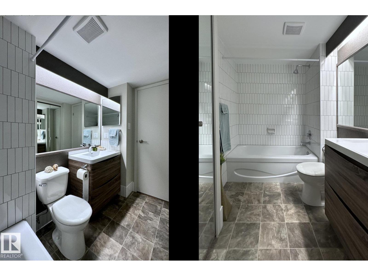
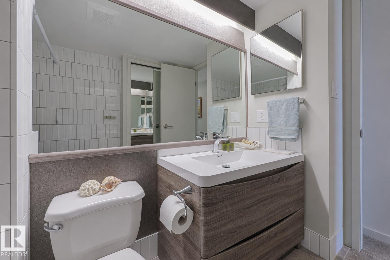
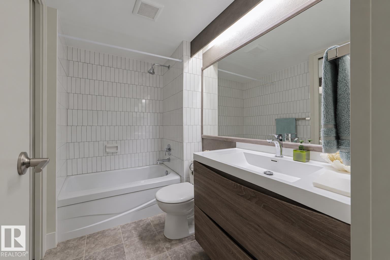
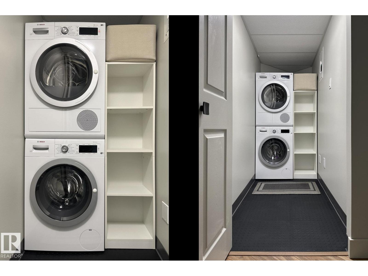
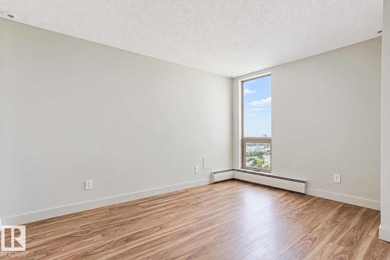
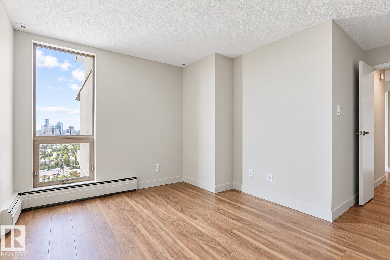
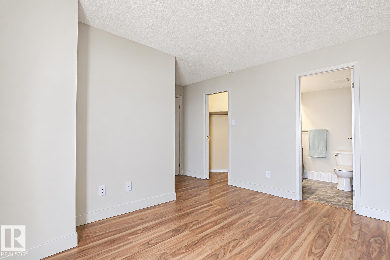
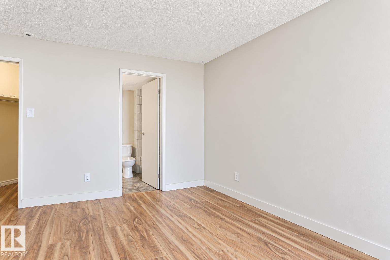
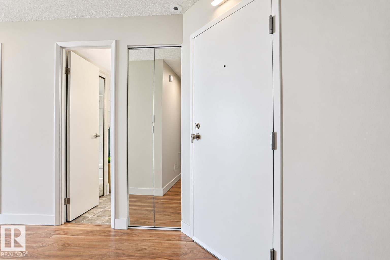
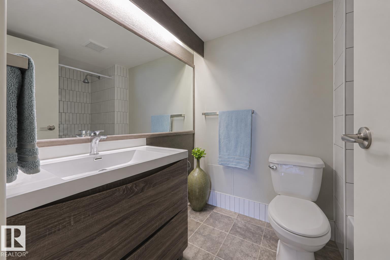
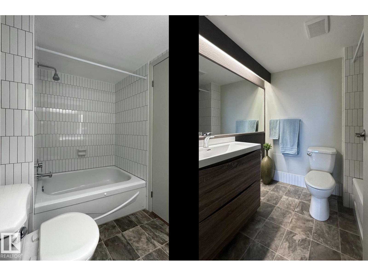
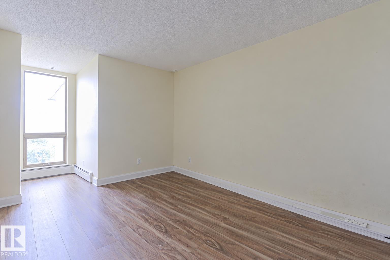
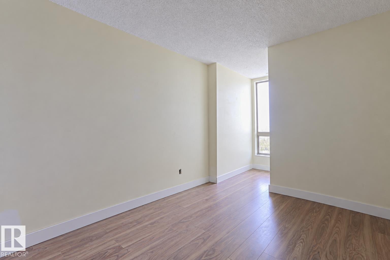
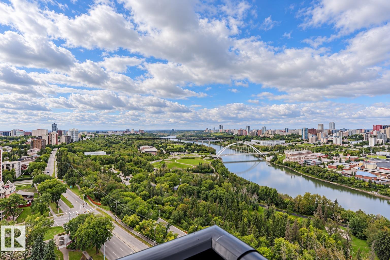
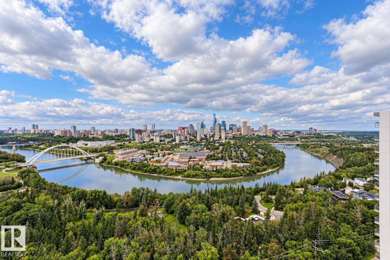
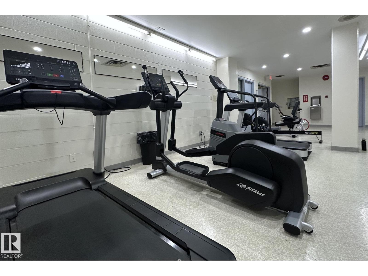
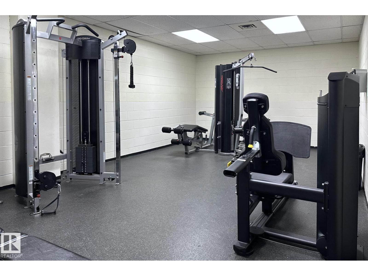
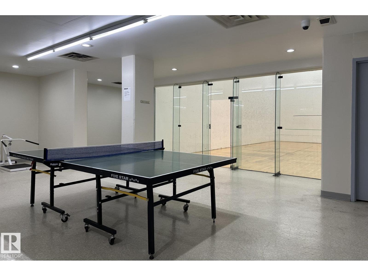
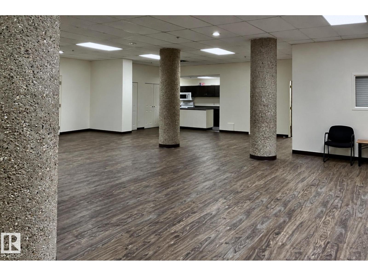
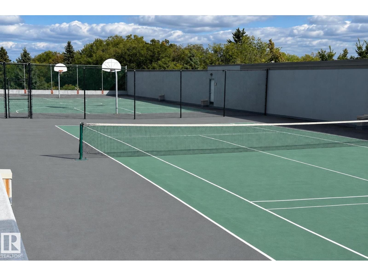
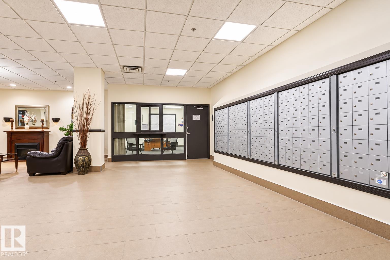
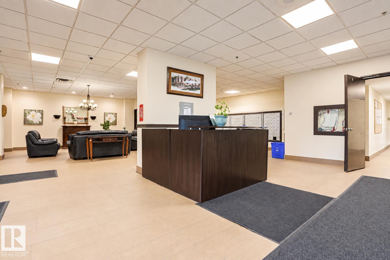
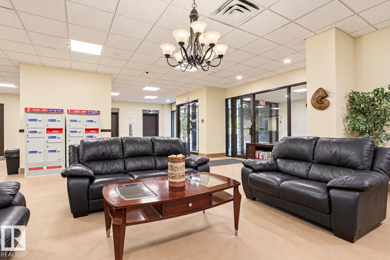
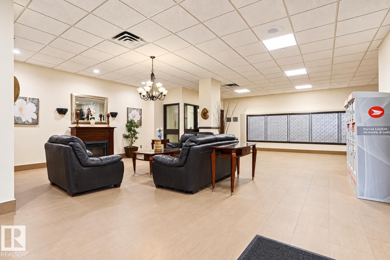
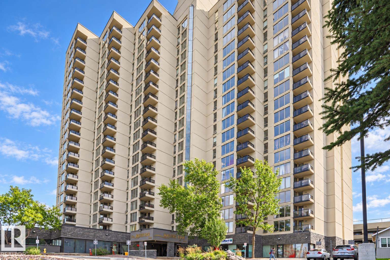
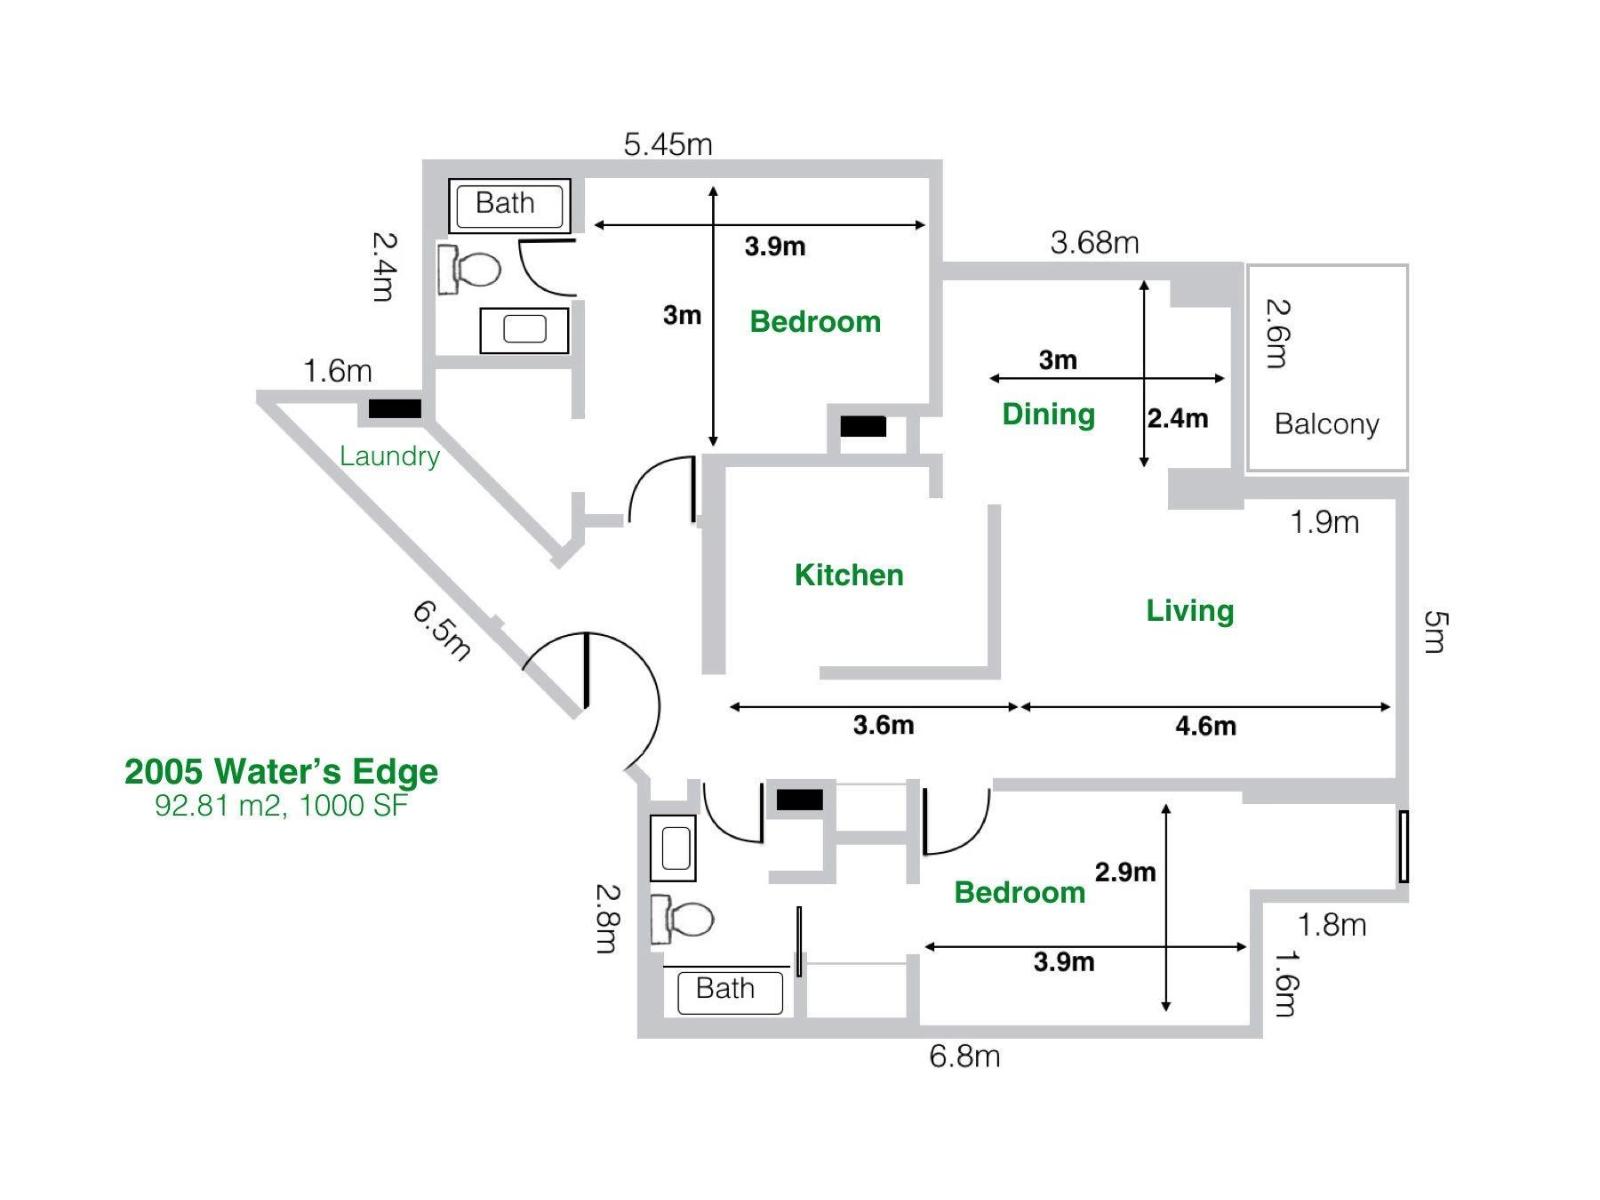
Million-Dollar View — Top Floor! Experience one of Edmonton’s most spectacular condo views from this beautifully updated 2-bedroom, 2-bathroom home on prestigious Saskatchewan Drive. Perched on the top floor, it overlooks the Edmonton skyline, North Saskatchewan River, River Valley and Walterdale Bridge. Both bedrooms have large closets, and the primary bedroom features an ensuite. The thoughtfully renovated kitchen features a large pass-through to the living room, with a breakfast bar comfortably seating two. Three valuable features not available with every unit include in-suite laundry with Bosch W/D, A/C and two secure, side-by-side parking stalls. A well-managed, secure building offers fitness and weight rooms, tennis and racquetball courts, steam room and table tennis. Walk to River Valley trails, Whyte Avenue and the Old Strathcona Farmers’ Market, with quick access to downtown and the U of A. A rare combination of space, view, privacy, comfort and location. (id:42720)

Christyna DC Blish (2060539)
Christyna DC Blish (2060539) Associate
